1. ArchDaily
  2. 2016

2016

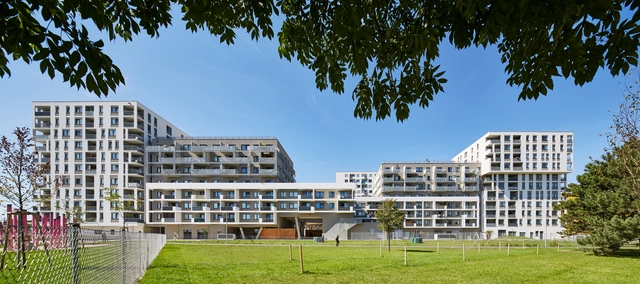
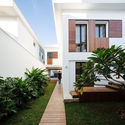
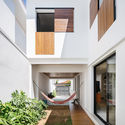
Querbeet Social Housing / Synn Architekten

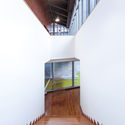
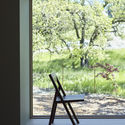
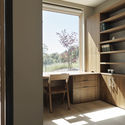
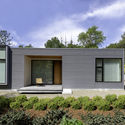
Querbeet Social Housing  / Synn Architekten  - Interior Photography, ApartmentsQuerbeet Social Housing  / Synn Architekten  - Exterior Photography, Apartments, FacadeQuerbeet Social Housing  / Synn Architekten  - Exterior Photography, Apartments, FacadeQuerbeet Social Housing  / Synn Architekten  - Interior Photography, ApartmentsQuerbeet Social Housing  / Synn Architekten  - More Images+ 19

Nanjing Public Medical Center / Lemanarc SA

Nanjing Public Medical Center / Lemanarc SA - Exterior Photography, Hospital Nanjing Public Medical Center / Lemanarc SA - Hospital Nanjing Public Medical Center / Lemanarc SA - Hospital Nanjing Public Medical Center / Lemanarc SA - Hospital Nanjing Public Medical Center / Lemanarc SA - More Images+ 15

Nanjing, China
  • Architects: Lemanarc SA
  • Area Area of this architecture project Area:  149800
  • Year Completion year of this architecture project Year:  2016

Taijiang National Park and Visitor Center / Bio-architecture Formosana

Taijiang National Park and Visitor Center / Bio-architecture Formosana - Exterior Photography, ParkTaijiang National Park and Visitor Center / Bio-architecture Formosana - Exterior Photography, Park, Garden, Facade, DoorTaijiang National Park and Visitor Center / Bio-architecture Formosana - Interior Photography, Park, FacadeTaijiang National Park and Visitor Center / Bio-architecture Formosana - Interior Photography, Park, Beam, FacadeTaijiang National Park and Visitor Center / Bio-architecture Formosana - More Images+ 24

Tainan City, Taiwan

Cauman House / Estúdio BRA Arquitetura

Cauman House / Estúdio BRA Arquitetura - Exterior Photography, HousesCauman House / Estúdio BRA Arquitetura - Exterior Photography, Houses, FacadeCauman House / Estúdio BRA Arquitetura - Exterior Photography, HousesCauman House / Estúdio BRA Arquitetura - Exterior Photography, Houses, FacadeCauman House / Estúdio BRA Arquitetura - More Images+ 33

Jacareí, Brazil
  • Area Area of this architecture project Area:  405
  • Year Completion year of this architecture project Year:  2016
  • Manufacturers Brands with products used in this architecture project
    Manufacturers:  AutoDesk, Aquecebem, Enforte, Estrutec, GR Pisos, +3

The Rose of Vierschach / Pedevilla Architects

The Rose of Vierschach / Pedevilla Architects - Fire Station, Door, ChairThe Rose of Vierschach / Pedevilla Architects - Fire Station, Door, ColumnThe Rose of Vierschach / Pedevilla Architects - Fire Station, Facade, Chair, Table, LightingThe Rose of Vierschach / Pedevilla Architects - Fire StationThe Rose of Vierschach / Pedevilla Architects - More Images+ 14

Vierschach, Italy
  • Area Area of this architecture project Area:  646
  • Year Completion year of this architecture project Year:  2016
  • Manufacturers Brands with products used in this architecture project
    Manufacturers:  JUNG, Beton Eisack, Beton Summerer, Bodenservice, Doka, +14

IC House / Ad-hoc msl

IC House / Ad-hoc msl - Interior Photography, ResidentialIC House / Ad-hoc msl - Interior Photography, Residential, Bathroom, Sink, ToiletIC House / Ad-hoc msl - Interior Photography, Residential, Door, Facade, ArchIC House / Ad-hoc msl - Interior Photography, Residential, Kitchen, DoorIC House / Ad-hoc msl - More Images+ 28

  • Area Area of this architecture project Area:  110
  • Year Completion year of this architecture project Year:  2016
  • Manufacturers Brands with products used in this architecture project
    Manufacturers:  AutoDesk, Chemifloor, Finsa, Galindo, Kubus, +1

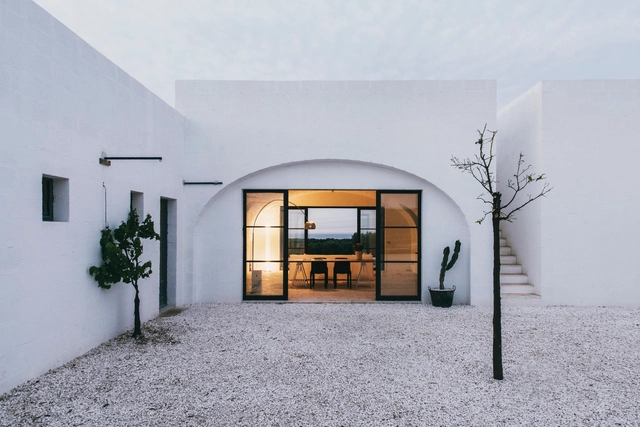
Masseria Moroseta / Studio Andrew Trotter


Masseria Moroseta  / Studio Andrew Trotter - Cabins & LodgesMasseria Moroseta  / Studio Andrew Trotter - Cabins & LodgesMasseria Moroseta  / Studio Andrew Trotter - Cabins & LodgesMasseria Moroseta  / Studio Andrew Trotter - Cabins & LodgesMasseria Moroseta  / Studio Andrew Trotter - More Images+ 20

  • Area Area of this architecture project Area:  340
  • Year Completion year of this architecture project Year:  2016
  • Manufacturers Brands with products used in this architecture project
    Manufacturers:  Chianca, Kenaf, TUFO

Jorge Fayet 550 Building / Torres Arquitetos Associados

Jorge Fayet 550 Building / Torres Arquitetos Associados - Exterior Photography, Residential, Facade, BalconyJorge Fayet 550 Building / Torres Arquitetos Associados - Interior Photography, Residential, Stairs, HandrailJorge Fayet 550 Building / Torres Arquitetos Associados - Interior Photography, ResidentialJorge Fayet 550 Building / Torres Arquitetos Associados - Exterior Photography, Residential, FacadeJorge Fayet 550 Building / Torres Arquitetos Associados - More Images+ 14

Chácara das Pedras, Brazil
  • Area Area of this architecture project Area:  11625 ft²
  • Year Completion year of this architecture project Year:  2016
  • Manufacturers Brands with products used in this architecture project
    Manufacturers:  AutoDesk, Autodesk Media and Entertainment, Construtec, Dalmax, Ivo Penz, +3

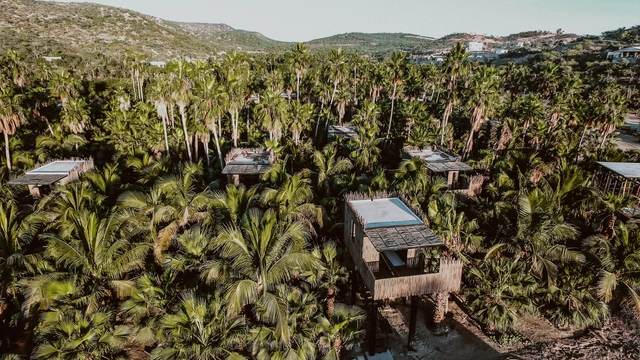
Tree Houses in Acre / FabrikG

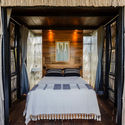
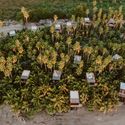
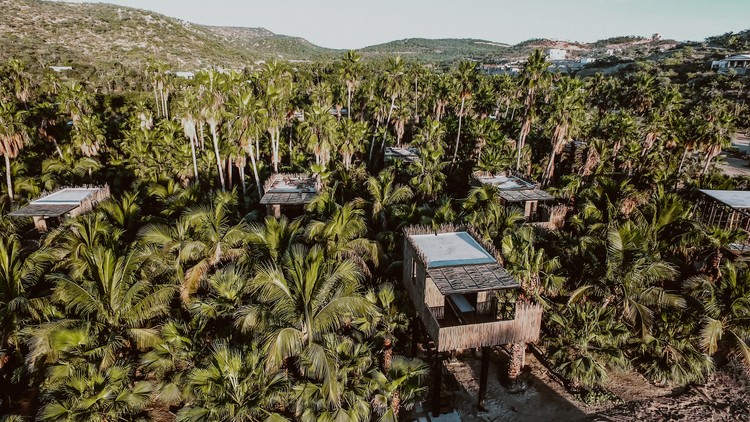
Tree Houses in Acre / FabrikG - Exterior Photography, HotelsTree Houses in Acre / FabrikG - Interior Photography, Hotels, Bedroom, BedTree Houses in Acre / FabrikG - Interior Photography, HotelsTree Houses in Acre / FabrikG - Exterior Photography, HotelsTree Houses in Acre / FabrikG - More Images+ 22

San José del Cabo, Mexico
  • Architects: fabriKG
  • Area Area of this architecture project Area:  195
  • Year Completion year of this architecture project Year:  2016
  • Manufacturers Brands with products used in this architecture project
    Manufacturers:  AutoDesk, Fierro y Lamina, Passion4woods, SAYER, Trimble, +1

Villa in Sintra / RCA - Regino Cruz Arquitectos

Villa in Sintra / RCA - Regino Cruz Arquitectos - Exterior Photography, HousesVilla in Sintra / RCA - Regino Cruz Arquitectos - Exterior Photography, Houses, FacadeVilla in Sintra / RCA - Regino Cruz Arquitectos - Interior Photography, HousesVilla in Sintra / RCA - Regino Cruz Arquitectos - Interior Photography, HousesVilla in Sintra / RCA - Regino Cruz Arquitectos - More Images+ 23

  • Area Area of this architecture project Area:  16791 ft²
  • Year Completion year of this architecture project Year:  2016
  • Manufacturers Brands with products used in this architecture project
    Manufacturers:  panoramah!®, Amorim

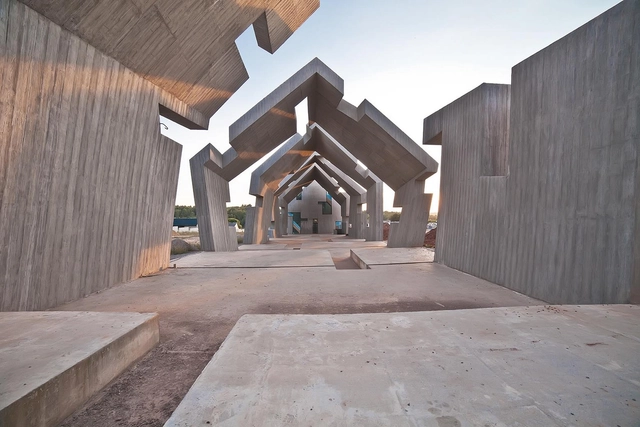
Mausoleum of the Martyrdom of Polish Villages / Nizio Design International

Mausoleum of the Martyrdom of Polish Villages / Nizio Design International - Crypts & Mausoleums, FacadeMausoleum of the Martyrdom of Polish Villages / Nizio Design International - Crypts & Mausoleums, FacadeMausoleum of the Martyrdom of Polish Villages / Nizio Design International - Crypts & MausoleumsMausoleum of the Martyrdom of Polish Villages / Nizio Design International - Crypts & MausoleumsMausoleum of the Martyrdom of Polish Villages / Nizio Design International - More Images+ 32

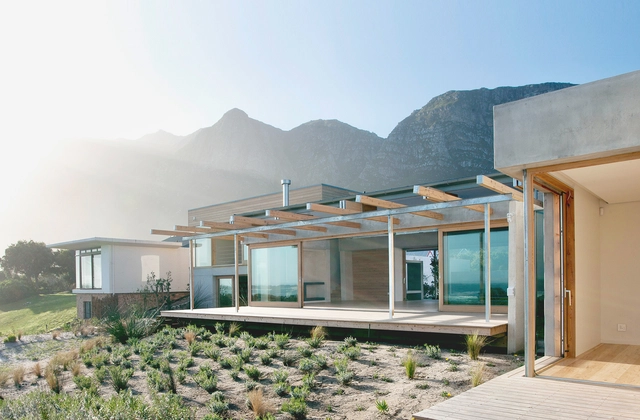
House Lowe - Betty's Bay / KLG Architects

House Lowe - Betty's Bay / KLG Architects - Exterior Photography, Houses, GardenHouse Lowe - Betty's Bay / KLG Architects - Interior Photography, HousesHouse Lowe - Betty's Bay / KLG Architects - Exterior Photography, HousesHouse Lowe - Betty's Bay / KLG Architects - Interior Photography, Houses, KitchenHouse Lowe - Betty's Bay / KLG Architects - More Images+ 14

Betty's Bay, South Africa
  • Architects: KLG Architects
  • Area Area of this architecture project Area:  450
  • Year Completion year of this architecture project Year:  2016
  • Manufacturers Brands with products used in this architecture project
    Manufacturers:  COTTO, Crestial, MAC D Fiehouse

Moreno House / byn studio

Moreno House / byn studio - Interior Photography, HousesMoreno House / byn studio - Interior Photography, HousesMoreno House / byn studio - Exterior Photography, Houses, FacadeMoreno House / byn studio - Interior Photography, Houses, Facade, DoorMoreno House / byn studio - More Images+ 24

Alto da Lapa, Brazil
  • Architects: ///byn
  • Area Area of this architecture project Area:  250
  • Year Completion year of this architecture project Year:  2016

Cuatro Caminos Transit Oriented Development / Manuel Cervantes Estudio + JSa

Cuatro Caminos Transit Oriented Development  / Manuel Cervantes Estudio + JSa - Exterior Photography,           Transportation Hub
© Onnis Luque

Cuatro Caminos Transit Oriented Development  / Manuel Cervantes Estudio + JSa - Exterior Photography,           Transportation HubCuatro Caminos Transit Oriented Development  / Manuel Cervantes Estudio + JSa - Interior Photography,           Transportation HubCuatro Caminos Transit Oriented Development  / Manuel Cervantes Estudio + JSa - Exterior Photography,           Transportation HubCuatro Caminos Transit Oriented Development  / Manuel Cervantes Estudio + JSa - Exterior Photography,           Transportation HubCuatro Caminos Transit Oriented Development  / Manuel Cervantes Estudio + JSa - More Images+ 21

Naucalpan de Juárez, Mexico

Himalayan Culture and Religion Research Center in Sichuan University / CSWADI, ZAD

Himalayan Culture and Religion Research Center in Sichuan University / CSWADI, ZAD - Exterior Photography, Cultural CenterHimalayan Culture and Religion Research Center in Sichuan University / CSWADI, ZAD - Exterior Photography, Cultural Center, GardenHimalayan Culture and Religion Research Center in Sichuan University / CSWADI, ZAD - Exterior Photography, Cultural Center, FacadeHimalayan Culture and Religion Research Center in Sichuan University / CSWADI, ZAD - Interior Photography, Cultural Center, HandrailHimalayan Culture and Religion Research Center in Sichuan University / CSWADI, ZAD - More Images+ 14

  • Architects: CSWADI, ZAD
  • Area Area of this architecture project Area:  4100
  • Year Completion year of this architecture project Year:  2016

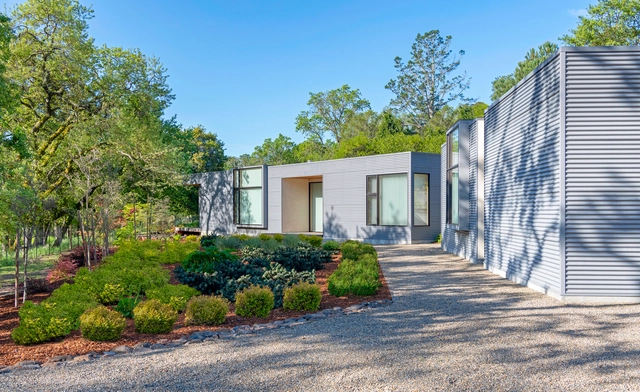
Sonoma Retreat / Studio Sarah Willmer

Sonoma Retreat / Studio Sarah Willmer - Exterior Photography, Houses, Stairs, DoorSonoma Retreat / Studio Sarah Willmer - Interior Photography, Houses, Chair, Table, ForestSonoma Retreat / Studio Sarah Willmer - Interior Photography, Houses, FacadeSonoma Retreat / Studio Sarah Willmer - Exterior Photography, Houses, FacadeSonoma Retreat / Studio Sarah Willmer - More Images+ 12

Healdsburg, United States

House in Sakai / SAI Architectural Design Office

House in Sakai / SAI Architectural Design Office - Interior Photography, Houses, Table, ChairHouse in Sakai / SAI Architectural Design Office - Interior Photography, HousesHouse in Sakai / SAI Architectural Design Office - Interior Photography, Houses, Facade, Table, ChairHouse in Sakai / SAI Architectural Design Office - Interior Photography, HousesHouse in Sakai / SAI Architectural Design Office - More Images+ 16

Sakai, Japan

Sam Yan Gym / Looklen Architects

Sam Yan Gym / Looklen Architects - Interior Photography, Sports InteriorsSam Yan Gym / Looklen Architects - Interior Photography, Sports InteriorsSam Yan Gym / Looklen Architects - Interior Photography, Sports InteriorsSam Yan Gym / Looklen Architects - Interior Photography, Sports InteriorsSam Yan Gym / Looklen Architects - More Images+ 17