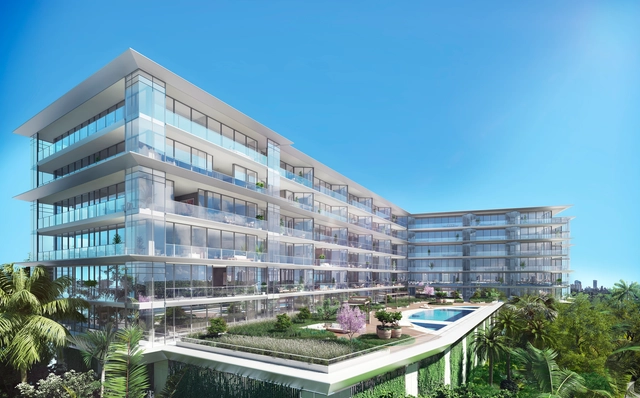
Exterior Rendered View. Image Courtesy of Nadine Johnson & Associates
Framed by Florida's picturesque Biscayne Bay, 3900 Alton Road will be architect Ricardo Bofill’s first condominium project in the United States. With 78 residences in a variety of sizes, and amenities including pools, electric vehicle charging stations and artwork by Fernando Mastrangelo and Loris Cecchini, the elegant new tower will be an “urban oasis” in Miami Beach.
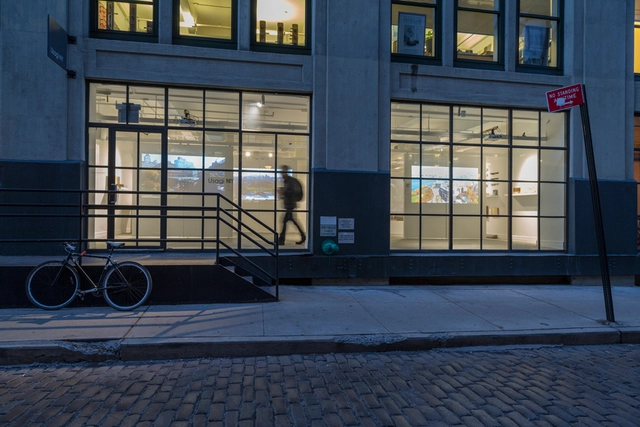
While architecture sets the stage for everyday life, the methods behind its making often remain unseen. In the exhibition Brooklyn in Process, New York City-based practice Marvel Architects invites visitors to consider recent projects from unconventional perspectives. On display are aerial views of buildings alive in the urban fabric, juxtaposed with intimate sketches suggesting design schemes that never came to pass. The exhibition rejects traditional presentations of architecture as static and finished.
The Land Art Generator Initiative is delighted to announce that LAGI 2016 will be held in Southern California, with the City of Santa Monica as site partner. This free and open call ideas competition invites individuals or interdisciplinary teams to design a large-scale site-specific work of public art that also serves as clean energy and/or drinking water infrastructure for the City of Santa Monica.
BEE / HOUSE / LAB, is an international design competition open to students and designers in the field of environmental design, architecture, landscape architecture, industrial design, and other related fields. The competition calls for a design of a bee house prototype that can be fabricated and deployed for field testing. Up to ten designs selected by the Design Jury will be fabricated (30 prototypes per design) and deployed (300 houses), to study their space-form-habitat performances. The competition is hosted by the Office of Sustainability, and supported by the FABLAB at the Faculty of Architecture, the Department of Entomology and Parks Canada campus club, at the University of Manitoba. The University of Manitoba is committed to sustainable development and to using campus as a living lab. The university campus will be the primary deployment ground for the prototypes, and the results and the process of the competition will be published on various forms of media for the ongoing BEE LAB research and for the public awareness campaign purposes.
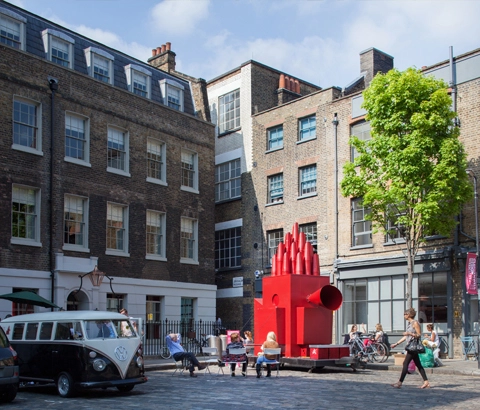
• RIBA installations in West End and Peckham will headline the 2016 London Festival of Architecture • Shortlist to be showcased at Peckham Levels, 1st – 30th June 2016 • Winning entries displayed at RIBA HQ, 66 Portland Place, 21st June – 6th August 2016
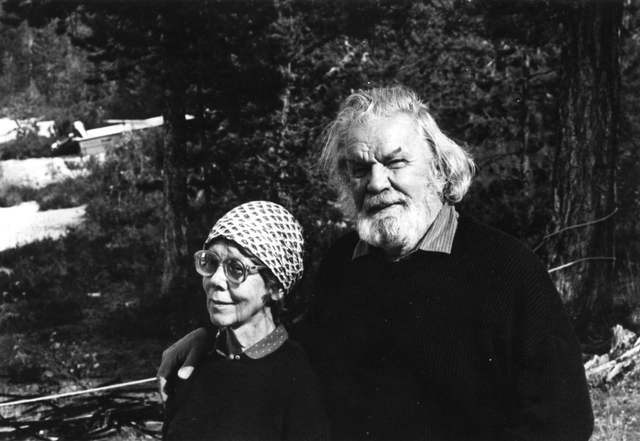
The lifework of Tapio Wirkkala and Rut Bryk has had a deep impact on the shaping of Finnish and Scandinavian design identities. The duo was open to new thoughts, easily excitable and pioneers in their field in many senses. Throughout their careers in design and teaching, Tapio Wirkkala and Rut Bryk offered new paradigms to designers, students and ordinary citizens in post-war Finland. This legacy is honoured by an idea challenge: the Tapio Wirkkala Rut Bryk Foundation is now initiating an open call to find a concept for an international design centre to be attached to the EMMA - Espoo Museum of Modern Art, building on the foundation's collection. The centre continues the work of the design pioneers through openness and conversation. The theme of the challenge is sharing.
For over 20 years the American Institute of Architects UK Chapter 'Excellence in Design Awards' programme has proven highly valued by architects as they confer trans-Atlantic recognition for design excellence. Professional entries are sought from architects, industrial designers, urban planners, landscape architects and interior designers based in Britain, and from around the world for completed projects in the UK.
On the 20th anniversary of its MSc Urban Design Program, the METU Faculty of Architecture is organising an international symposium on urban design to be held between the 4th and 5th October 2016 in Ankara, Turkey: 'Designing Urban Design: Towards a Holistic Perspective'.
Update #4 (3/17/2016): We have received the following statement from the organizers of this competition, the Third Mind Foundation. Below the updates, you can read the new competition brief. ArchDaily is in no way affiliated with the competition itself or its organizers.
The UCLA School of the Arts and Architecture celebrates the 50th Anniversary of UCLA Architecture and Urban Design (UCLA A.UD). Join the UCLA School of the Arts and Architecture as we celebrate and recognizeUCLA Architecture and Urban Design's (UCLA A.UD) role in shaping the world through architecture, urbanism, and design. The event, held Saturday, March 19, honors legendary architect Denise Scott Brown, visionary designer Yves Béhar, and a key group of influential advocates who have helped preserve Palm Springs’ extraordinary legacy of mid-century modern architecture.
AIPH and Canadian Nursery Landscape Association (CNLA) invites all those with an interest in making our cities healthier and happier to join them in Vancouver, Canada on 16-18 March 2016 for the AIPH International Green City Conference, sponsored by TD Canada. The event will be held in conjunction with the AIPH Spring Meetings, the ELCA Board Meetings and the Landscape Canada Summit. The conference will give delegates a chance to see innovations in urban green infrastructure and planning on a global scale.




















_Hedrich_Blessing_010.jpg?1456901816&format=webp&width=640&height=580)
_Hedrich_Blessing_001.jpg?1456901851 "© Hedrich Blessing")
_Hedrich_Blessing_012.jpg?1456901776 "© Hedrich Blessing")
_Hedrich_Blessing_020.jpg?1456901703 "© Hedrich Blessing")
_Hedrich_Blessing_017.jpg?1456901738 "© Hedrich Blessing")
_Hedrich_Blessing_010.jpg?1456901816)