2016
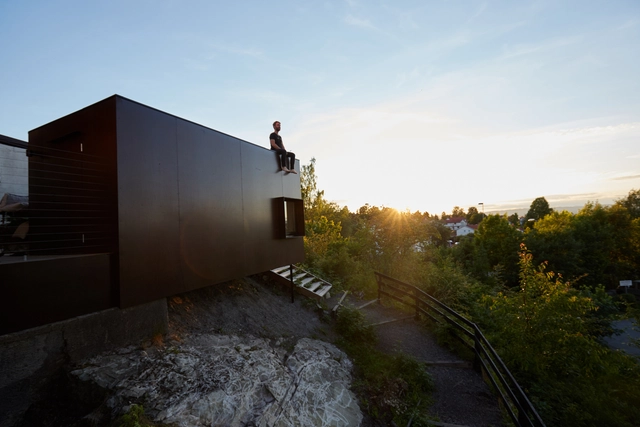
Outdoor Light Studio / NATAAS


https://www.archdaily.com/791005/outdoor-light-studio-nataasFlorencia Mena
Twelve Architects' Reveals Their Design for International Exhibition Center in Russia
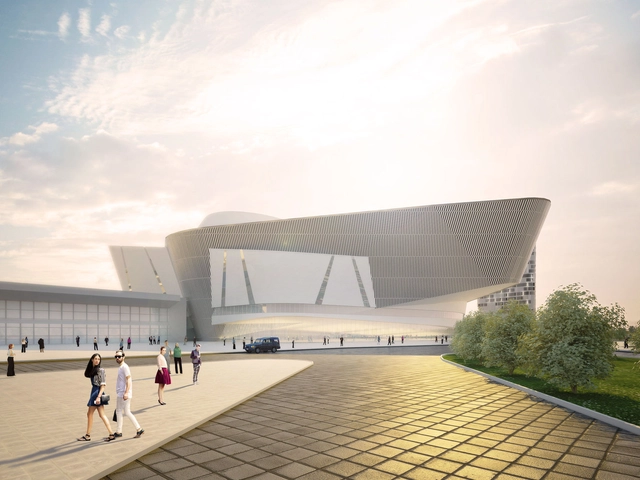
After receiving building permit approval, Twelve Architects has revealed their design for a 42,000 square meter international exhibition center in Yekaterinburg, Russia. The design, which houses a series of conference halls, a media center, gallery, exhibition space, seminar rooms and lounges, has been developed from their initial 2015 competition winning entry. Partnership with a local practice has helped to guide the design of the center, enabling the creation of a major cultural hub within Yekaterinburg.
https://www.archdaily.com/790527/twelve-architects-reveals-their-design-for-international-exhibition-center-in-russiaLauren Crockett
Villa in Monteriggioni / CMTarchitects
.jpg?1467895226&format=webp&width=640&height=580)
.jpg?1467895698 "© Centrofotografico")
.jpg?1467895495 "© Centrofotografico")
.jpg?1467895428 "© Centrofotografico")
.jpg?1467895756 "© Centrofotografico")
.jpg?1467895226)
https://www.archdaily.com/790953/villa-in-monteriggioni-cmtarchitectsFlorencia Mena


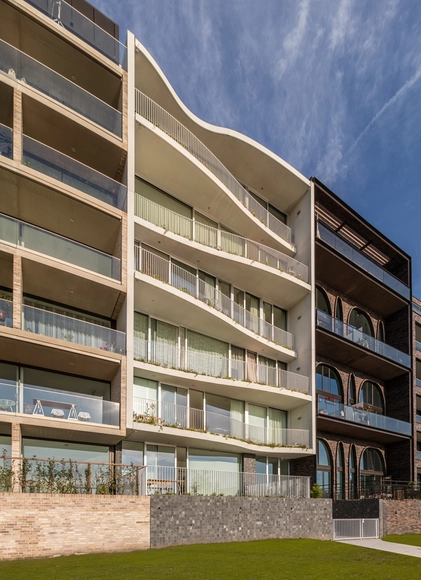
Lofts aan de Amstel / Studioninedots
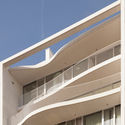
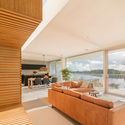
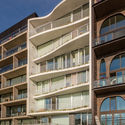

-
Architects: Studioninedots
- Area: 1150 m²
- Year: 2016
-
Manufacturers: Bruil
-
Professionals: Vink Bouw
https://www.archdaily.com/790944/lofts-aan-de-amstel-studioninedotsCristobal Rojas
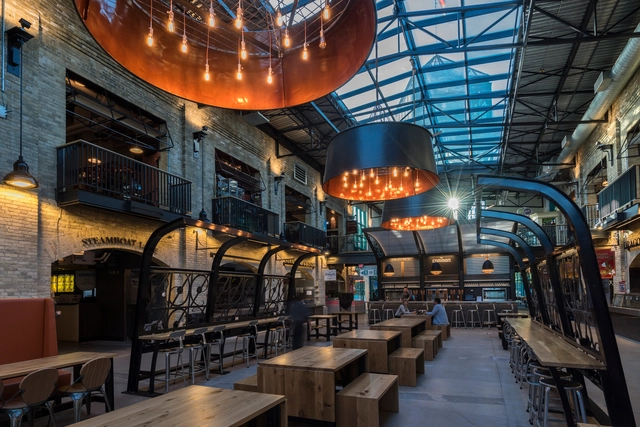
The Forks Market Food Hall / Number TEN Architectural Group


-
Architects: Number TEN Architectural Group
- Area: 975 m²
- Year: 2016
-
Manufacturers: 3form, A-Post Aluminum Fabricators, Altro, Ames Tile & Stone, Champion Ironworks, +6
https://www.archdaily.com/790796/the-forks-market-food-hall-number-ten-architectural-groupFlorencia Mena
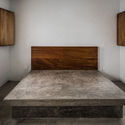
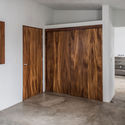
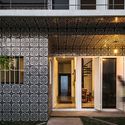
House in Mexico / Peter Pichler Architecture



-
Architects: Peter Pichler Architecture
- Area: 210 m²
- Year: 2016
https://www.archdaily.com/790920/house-in-mexico-peter-pichler-architectureFlorencia Mena
Wind and Rain Bridge / Donn Holohan - The University of Hong Kong
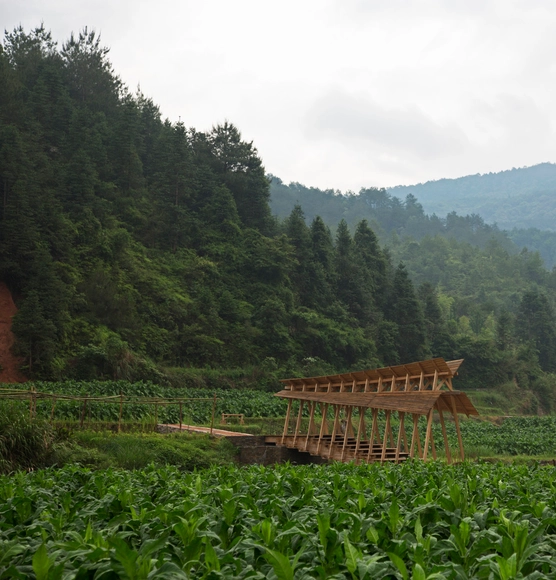


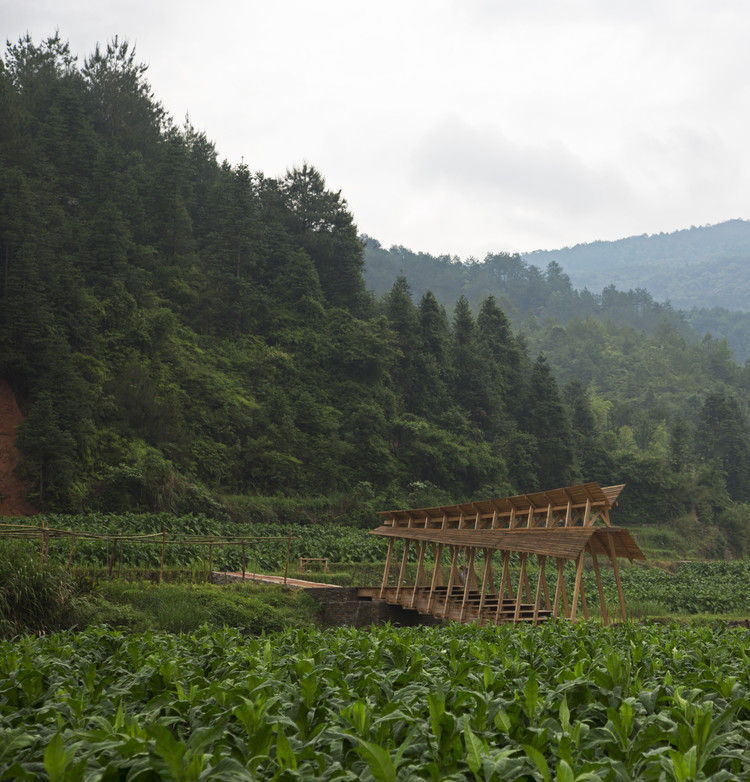
https://www.archdaily.com/790993/wind-and-rain-bridge-donn-holohan-the-university-of-hong-kongDiego Hernández
Helix Garden—Lily Nails Salon / ArchStudio
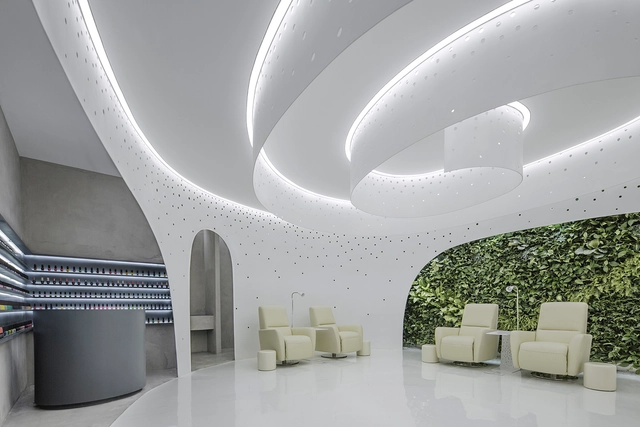




https://www.archdaily.com/790909/helix-garden-lily-nails-salon-archstudio杨奡
Unfurled House / Christopher Polly Architect
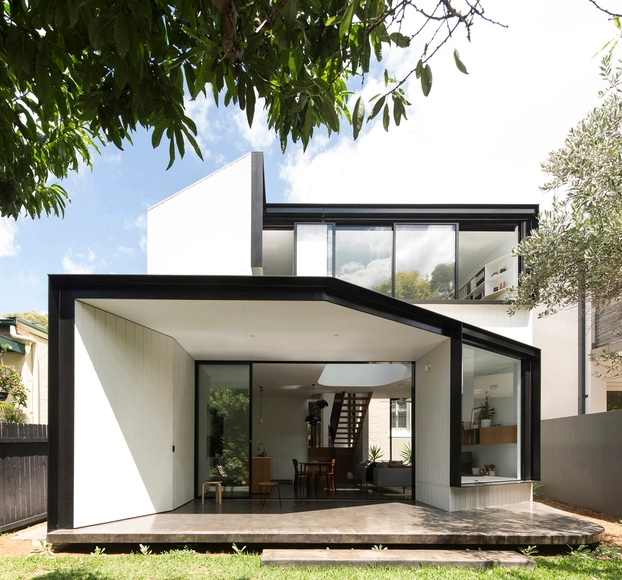
-
Architects: Christopher Polly Architect
- Area: 173 m²
- Year: 2016
-
Manufacturers: ForestOne, Louis Poulsen, Alspec, Anchor Ceramics, Bluescope, +2
-
Professionals: Junek & Junek, Matrix Additions, Christopher Polly Architect, SDA Structures
https://www.archdaily.com/790927/unfurled-house-christopher-polly-architectFlorencia Mena
Dreem Arkitekter's Mixed-Use Plan Includes Stockholm's Tallest Tower
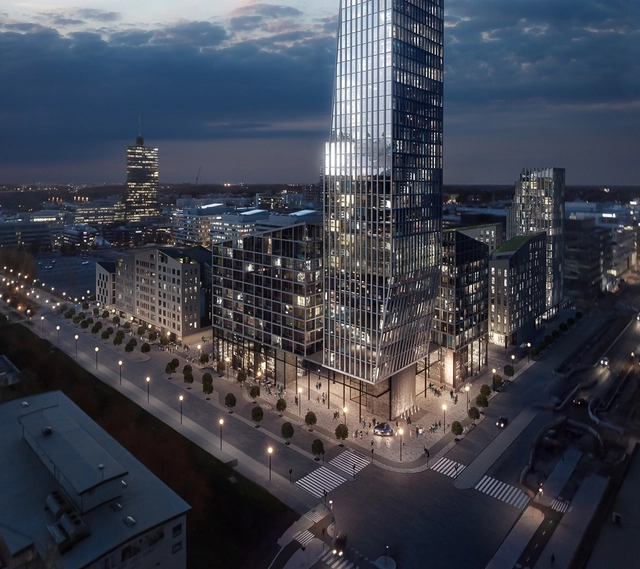
Dreem Arkitekter have been announced as the co-winners of a competition to design a new urban plan for a three block area in the Stockholm neighborhood of Kista. The project will include a large mixed-use complex consisting of residential, commercial and active public spaces, and is anchored into the neighborhood through a cornerstone residential tower. Together with joint winner ÅWL, the offices will finalize the project this fall.





https://www.archdaily.com/790981/dreem-arkitekters-mixed-use-plan-includes-stockholms-tallest-towerPatrick Lynch
Maison des Étudiants de l'ÉTS / Menkès Shooner Letourneaux Architectes
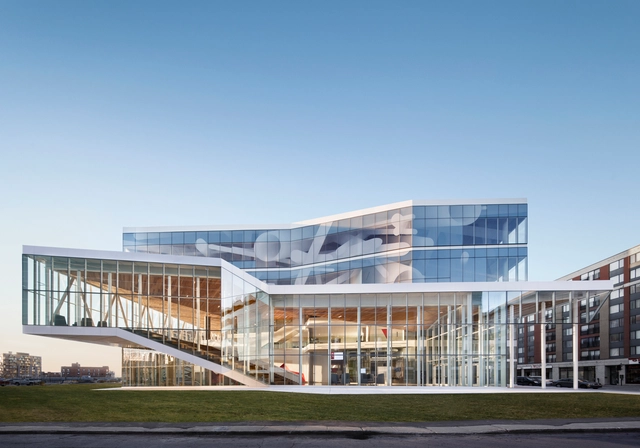


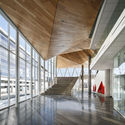


-
Architects: Menkès Shooner Letourneaux Architectes
- Area: 20642 m²
- Year: 2016
https://www.archdaily.com/790596/maison-des-etudiants-de-lets-menkes-shooner-letourneaux-architectesFlorencia Mena
Ennead Architects Designs Sweeping New Music Center for Xiamen
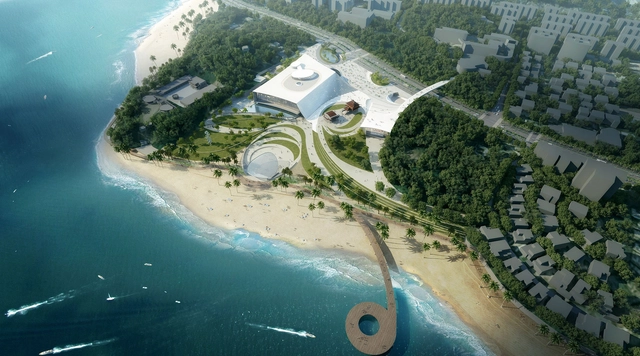
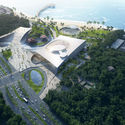
Ennead Architects has released plans for a new 40,000 square meter (430,550 square foot) Music Center in the Chinese city of Xiamen. The design, produced for a six-week design competition held by Xiamen City Municipal Planning, draws inspiration from the island city’s dramatic topography and history to create a new public institution along the harbor. To provide the beachfront with a new public gathering place, the project’s feature element will be a grand stair likened by Ennead to Rome’s timeless Spanish Steps.




https://www.archdaily.com/790964/ennead-architects-designs-sweeping-new-music-center-for-xiamenPatrick Lynch
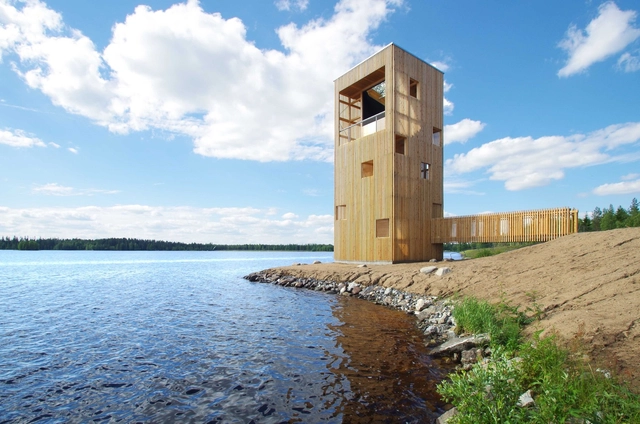
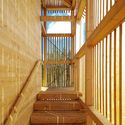
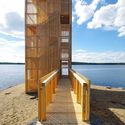

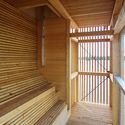

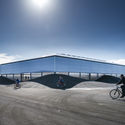
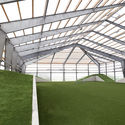
Activity Landscape / JAJA Architects + AI




-
Architects: AI, JAJA Architects
- Area: 2000 m²
- Year: 2016
-
Professionals: Vision+
https://www.archdaily.com/790858/activity-landscape-jaja-architectsCristobal Rojas
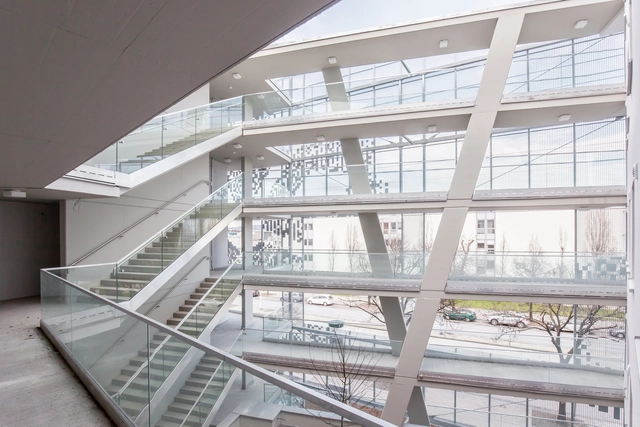
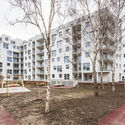
Sakura / Nerma Linsberger




-
Architects: Nerma Linsberger
- Area: 12500 m²
- Year: 2016
https://www.archdaily.com/790854/sakura-nerma-linsbergerFlorencia Mena
Fukumasu Base and Kindergarten Annex / Yasutaka Yoshimura Architects
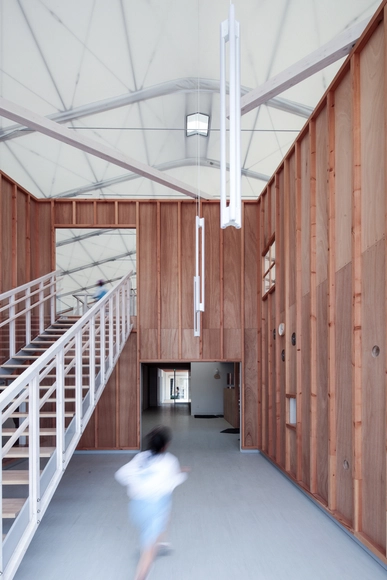
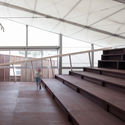

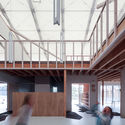
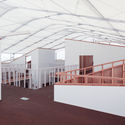

-
Architects: Yasutaka Yoshimura Architects
- Area: 684 m²
- Year: 2016
https://www.archdaily.com/790861/fukumasu-base-and-kindergarten-annex-yasutaka-yoshimura-architectsCristobal Rojas
Reinventing Boston: A City Engineered

Boston has repeatedly reinvented its urban fabric to accommodate a growing population, the needs of business and industry, and the development of public and private transportation. From the first subway through the Big Dig, Boston has led the nation in transforming its cityscape. Join the BSA Foundation and Boston By Foot on this guided walking tour to uncover some of Boston’s many layers and explore its physical evolution, from the first American subway to the rise and fall of interstate highways to the recovery of Boston harbor.
https://www.archdaily.com/790903/reinventing-boston-a-city-engineeredRene Submissions