1. ArchDaily
  2. 2016

2016

Call for Entries: Montmartre Markets

Abbesses and Chateau Rouge are demonstrative of the great socio-economic divide currently installed in Paris. Only a few hundred metres apart, the difference between plush 'bobo' Abbesses and relatively deprived Chateau Rouge could not be more distinct. They both share a common urban element, the market. This competition proposes the design of a small intervention in either or both sites to further support these social infrastructures and provide improved market and exchange spaces. But through a collective architectural response, could these two sites be brought closer together?

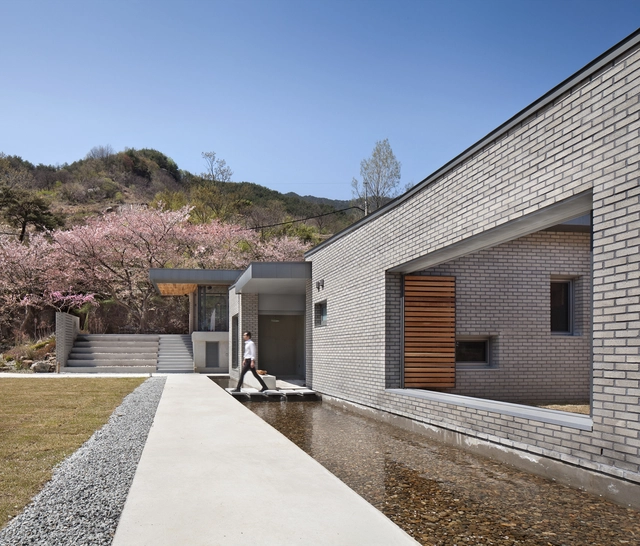
Two Courtyards House + Bridge 130 Cafe / Lee.haan.architects

Two Courtyards House + Bridge 130 Cafe / Lee.haan.architects - Houses, Door, Facade, Arch, Balcony, BeamTwo Courtyards House + Bridge 130 Cafe / Lee.haan.architects - Houses, Facade, Beam, HandrailTwo Courtyards House + Bridge 130 Cafe / Lee.haan.architects - Houses, Facade, ArchTwo Courtyards House + Bridge 130 Cafe / Lee.haan.architects - Houses, Facade, ArchTwo Courtyards House + Bridge 130 Cafe / Lee.haan.architects - More Images+ 32

  • Area Area of this architecture project Area:  390
  • Year Completion year of this architecture project Year:  2016

Call for Entries: Science Island International Design Contest

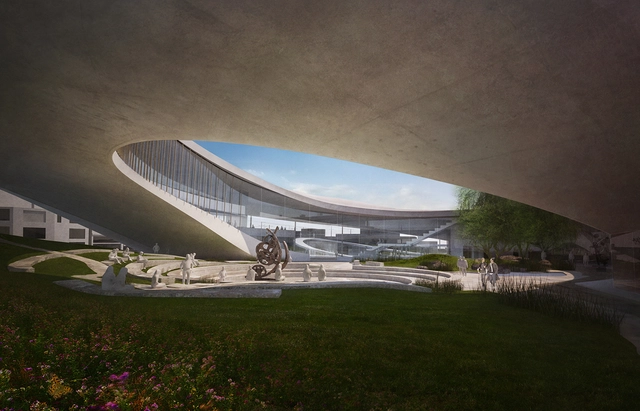
This one-stage anonymous design contest seeks concept designs for Lithuania’s new €25M National Science and Innovation Centre along with an urban integration plan for Nemunas Island.

The Island has the potential to be an exceptional area of natural beauty and is strategically positioned within Kaunas, one of UNESCO’s global creative cities.
Science Island, scheduled to open in 2018, will further develop Kaunas’ profile as one of the Baltics’ key knowledge and cultural hubs and as an increasingly popular visitor destination. A former industrial centre, Kaunas has in recent years reinvented itself as a diverse academic and business city. The city benefits from a delightful riverine topography as well as a unique legacy of pre-war and notable modernist architecture.
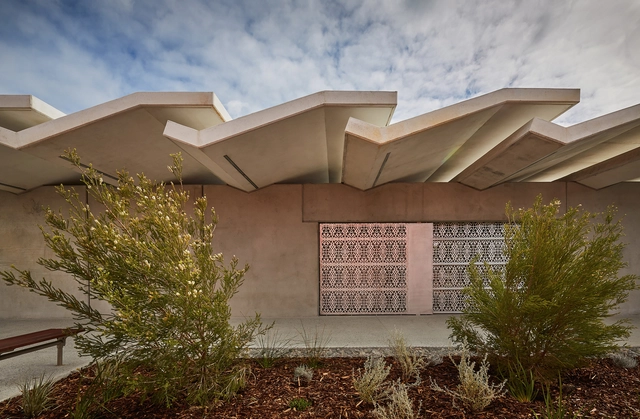
Leighton Beach Facilities / Bernard Seeber

Leighton Beach Facilities / Bernard Seeber  - Public Space, Facade, Fence, HandrailLeighton Beach Facilities / Bernard Seeber  - Public Space, Handrail, Door, BenchLeighton Beach Facilities / Bernard Seeber  - Public Space, FacadeLeighton Beach Facilities / Bernard Seeber  - Public Space, Facade, FenceLeighton Beach Facilities / Bernard Seeber  - More Images+ 21

North Fremantle, Australia

Black Mass / Stephen Phillips Architects

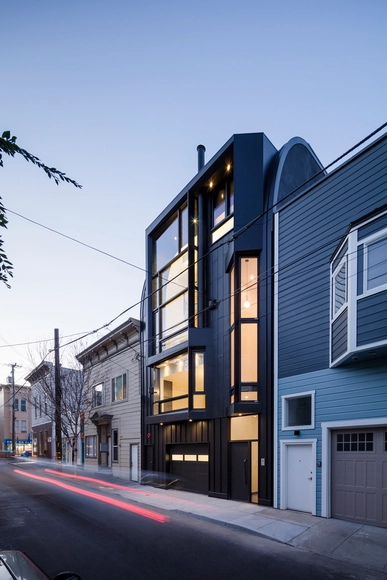
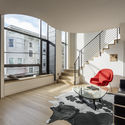
Black Mass  / Stephen Phillips Architects - Houses, Deck, Facade, Balcony, Table, Chair, CityscapeBlack Mass  / Stephen Phillips Architects - Houses, Door, Facade, ChairBlack Mass  / Stephen Phillips Architects - Houses, Kitchen, Handrail, Table, Chair, CountertopBlack Mass  / Stephen Phillips Architects - Houses, Facade, StairsBlack Mass  / Stephen Phillips Architects - More Images+ 19

San Francisco, United States

Raw Earth Workshop Marrakech September

From 4 until 11 of september 2016 BC architects & studies is organizing together with Solve the Puzzle a design and build workshop about earth building and other local construction techniques of Morocco.

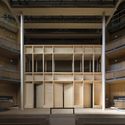
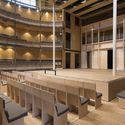
Hardelot Theatre / Studio Andrew Todd

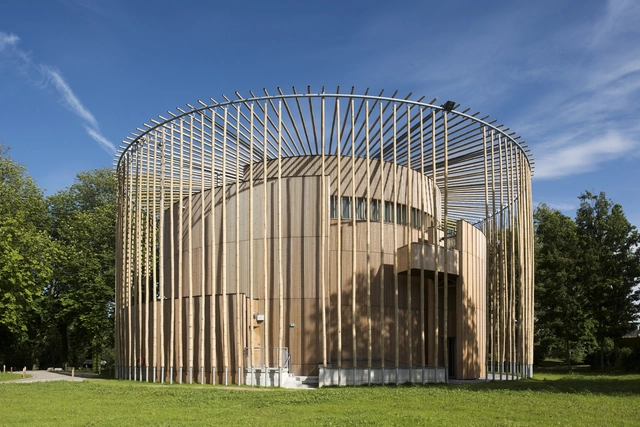
Hardelot Theatre  / Studio Andrew Todd - Interior Photography, TheaterHardelot Theatre  / Studio Andrew Todd - TheaterHardelot Theatre  / Studio Andrew Todd - TheaterHardelot Theatre  / Studio Andrew Todd - TheaterHardelot Theatre  / Studio Andrew Todd - More Images+ 20

Pas-de-Calais, France

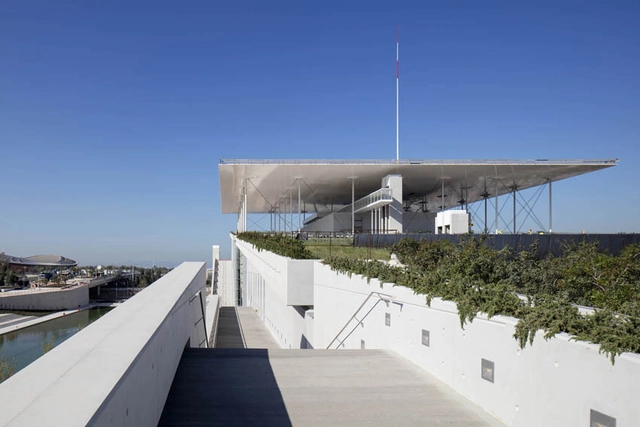
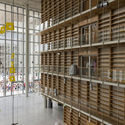
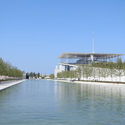
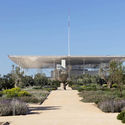
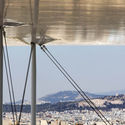
Stavros Niarchos Foundation Cultural Centre / Renzo Piano Building Workshop

Stavros Niarchos Foundation Cultural Centre  / Renzo Piano Building Workshop  - Interior Photography, Cultural Center, FacadeStavros Niarchos Foundation Cultural Centre  / Renzo Piano Building Workshop  - Exterior Photography, Cultural CenterStavros Niarchos Foundation Cultural Centre  / Renzo Piano Building Workshop  - Cultural CenterStavros Niarchos Foundation Cultural Centre  / Renzo Piano Building Workshop  - Cultural CenterStavros Niarchos Foundation Cultural Centre  / Renzo Piano Building Workshop  - More Images+ 17

  • Year Completion year of this architecture project Year:  2016
  • Manufacturers Brands with products used in this architecture project
    Manufacturers:  Sika, UniFor, Brimat, CONVEX, Getzner, +3

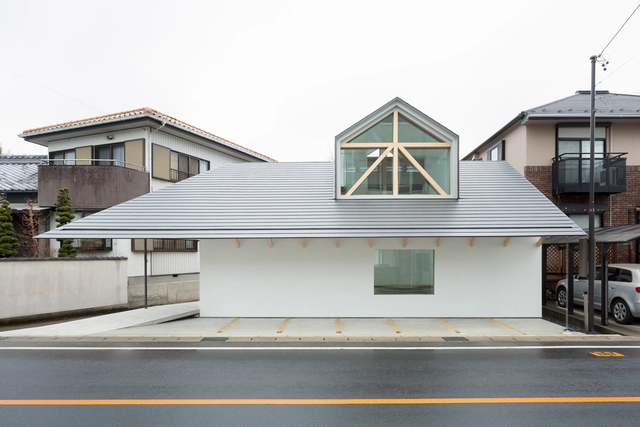
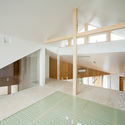
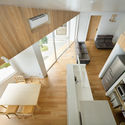
House with Dormer Window / Hiroki Tominaga

House with Dormer Window  / Hiroki Tominaga - HousesHouse with Dormer Window  / Hiroki Tominaga - HousesHouse with Dormer Window  / Hiroki Tominaga - HousesHouse with Dormer Window  / Hiroki Tominaga - HousesHouse with Dormer Window  / Hiroki Tominaga - More Images+ 14

Gifu, Japan
  • Architects: Hiroki Tominaga
    : Hiroki Tominaga-Atelier
  • Area Area of this architecture project Area:  65
  • Year Completion year of this architecture project Year:  2016

Winning Design Revealed for New College of Architecture and Design in China

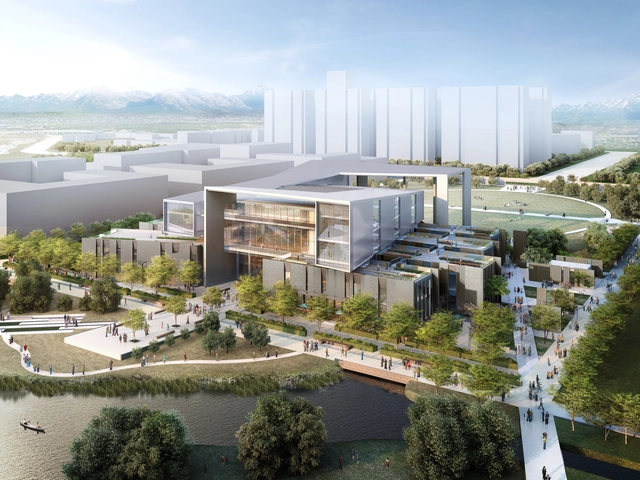
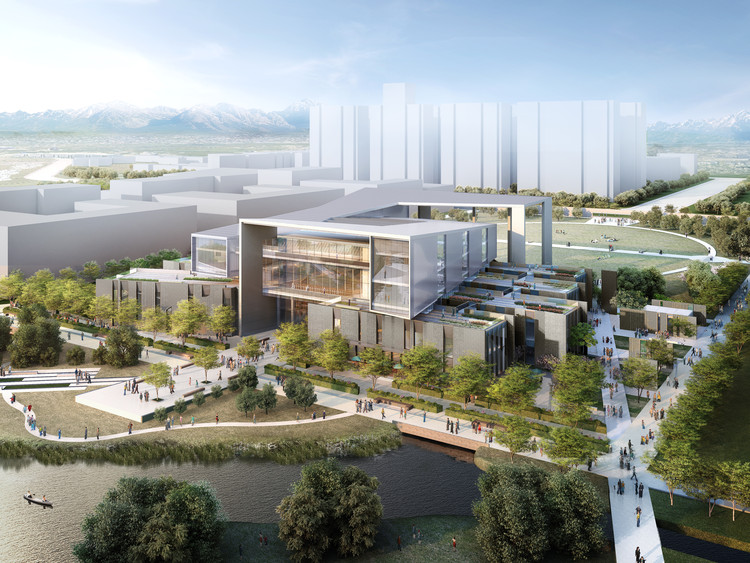
A team comprised of Moore Ruble Yudell (MRY), Tongji Architectural Design and Research Institute and SWA Landscape have proposed the winning design for the new College of Architecture and Design at Wenzhou-Kean University in Wenzhou, China. Their design is made up of a series of rectangular volumes, at the core of which lies a large forum, central to both the building and the university as a whole. Prominently sited at the entrance to the campus, the new College presents a grand portico to welcome visitors into the university through the formal entry quad.

Winning Design Revealed for New College of Architecture and Design in China - FacadeWinning Design Revealed for New College of Architecture and Design in China - Beam, ChairWinning Design Revealed for New College of Architecture and Design in China - FacadeWinning Design Revealed for New College of Architecture and Design in China - FacadeWinning Design Revealed for New College of Architecture and Design in China - More Images+ 2

Matteo Cainer Architects Propose "Open Gate" for Suncheon Art Platform Competition

Matteo Cainer Architects revealed their vision for the Suncheon Art Platform, a new arts, visitor and cultural center in South Korea. Invoking the historic symbol of the boundary city wall, the proposal "inverts this idea to protect the natural habitat from the ever expanding city." The proposal was developed for the Suncheon Art Platform competition, won by Studio MADe, presenting a powerful alternate response to the competition's brief.

Matteo Cainer Architects Propose "Open Gate" for Suncheon Art Platform Competition - Garden, FacadeMatteo Cainer Architects Propose "Open Gate" for Suncheon Art Platform Competition - Image 2 of 4Matteo Cainer Architects Propose "Open Gate" for Suncheon Art Platform Competition - ArchMatteo Cainer Architects Propose "Open Gate" for Suncheon Art Platform Competition - Arch, Facade, CityscapeMatteo Cainer Architects Propose Open Gate for Suncheon Art Platform Competition - More Images+ 5

Fumi / Alberto Caiola

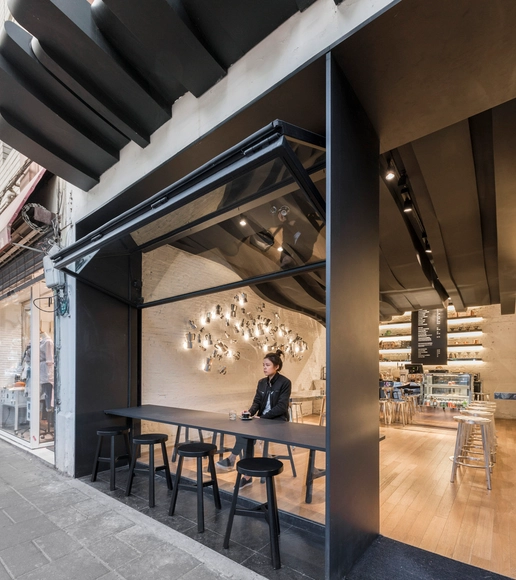
Fumi / Alberto Caiola - Coffee Shop, Facade, Beam, Door, Table, ChairFumi / Alberto Caiola - Coffee Shop, Beam, TableFumi / Alberto Caiola - Coffee Shop, Table, ChairFumi / Alberto Caiola - Coffee Shop, Kitchen, Arch, Table, ChairFumi / Alberto Caiola - More Images+ 6

Shanghai, China

Call for Student Contribution: Black Square & CAMPO

In 1973, Ettore Sottsass published on Casabella magazine a text and a series of drawings entitled The Planet as a Festival. The text described the possibility of a land where all humans are free from work and social conditioning and where there is no architecture left to design. All that is left to architects in this condition is to imagine an architecture designed by “others”.

Call for Entries: Competition BETA

The BETA competition supports and promotes architecture in its various forms and manifestations. As the main event of the BETA* architecture biennial in Timișoara, the competition is intended to be a relating interface both within the profession and between the profession and the socio-cultural environment in which it operates. Relying on contextual similarities, the competition is open for participants in the DKMT euroregion**.

Portimão Shading Structure / Atelier Cais

Portimão Shading Structure   / Atelier Cais - Installations & Structures, Facade, CityscapePortimão Shading Structure   / Atelier Cais - Installations & Structures, Facade, Balcony, CityscapePortimão Shading Structure   / Atelier Cais - Installations & Structures, FacadePortimão Shading Structure   / Atelier Cais - Installations & Structures, FacadePortimão Shading Structure   / Atelier Cais - More Images+ 33

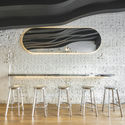
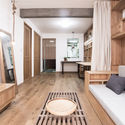
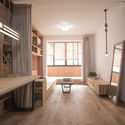
A Traditional and Simple Chinese Home Design / Guo Donghai, Yan Linglin


A Traditional and Simple Chinese Home Design / Guo Donghai, Yan Linglin - Houses, Bedroom, Facade, Table, LightingA Traditional and Simple Chinese Home Design / Guo Donghai, Yan Linglin - Houses, Bedroom, Door, Beam, Facade, Table, ChairA Traditional and Simple Chinese Home Design / Guo Donghai, Yan Linglin - Houses, Kitchen, Beam, Door, Table, Chair, CountertopA Traditional and Simple Chinese Home Design / Guo Donghai, Yan Linglin - Houses, Kitchen, CountertopA Traditional and Simple Chinese Home Design / Guo Donghai, Yan Linglin - More Images+ 24

Shanghai, China

Elements of Byron / Shane Thompson Architects

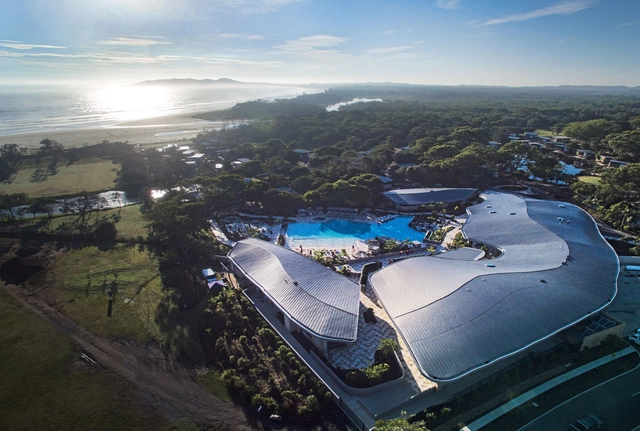
Elements of Byron / Shane Thompson Architects - Wellness Interiors, Garden, Coast, ForestElements of Byron / Shane Thompson Architects - Wellness Interiors, FacadeElements of Byron / Shane Thompson Architects - Wellness Interiors, Garden, ForestElements of Byron / Shane Thompson Architects - Wellness Interiors, CityscapeElements of Byron / Shane Thompson Architects - More Images+ 14

  • Year Completion year of this architecture project Year:  2016
  • Manufacturers Brands with products used in this architecture project
    Manufacturers:  ACE Stone + Tiles, ZC Technical
  • Professionals: Coop Creative

Edge City: Croydon - A National Trust exploration of post-war politics, place-making and pride

This July, a series of tours by the National Trust will delve into the contemporary heritage of Croydon and shine a spotlight on the Borough as one of the most important examples of the post-war ambition to build a new society. Following on from the success of previous projects by the Trust to change the perception of heritage from simply country houses and coastlines – including 2015’s Brutal Utopias – Edge City: Croydon will celebrate the real places in which people live, work and play.