1. ArchDaily
  2. 2016

2016

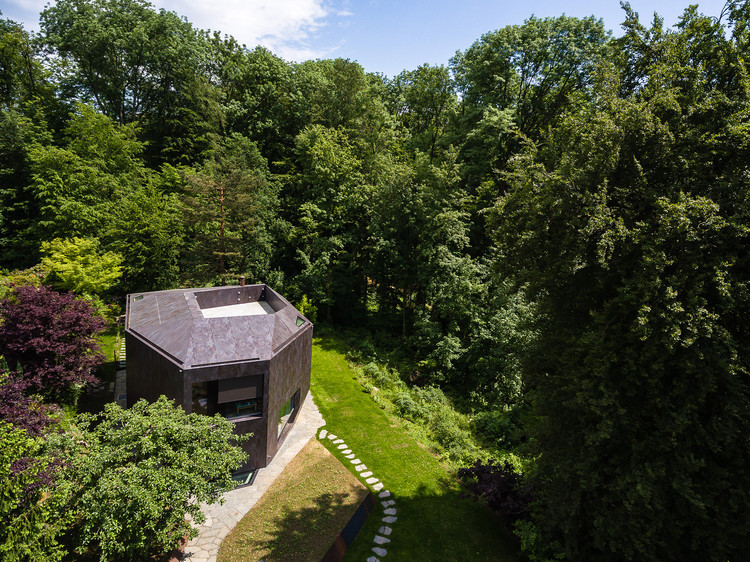
Visitor Center for Architectural Miniatures Park / Laboratory of Architecture #3

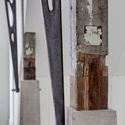
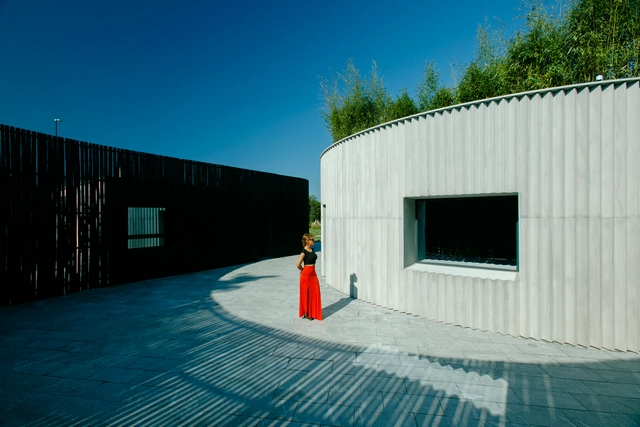
Visitor Center for Architectural Miniatures Park  / Laboratory of Architecture #3 - Visitor Center, Facade, DoorVisitor Center for Architectural Miniatures Park  / Laboratory of Architecture #3 - Visitor Center, FacadeVisitor Center for Architectural Miniatures Park  / Laboratory of Architecture #3 - Visitor Center, Garden, FacadeVisitor Center for Architectural Miniatures Park  / Laboratory of Architecture #3 - Visitor Center, FacadeVisitor Center for Architectural Miniatures Park  / Laboratory of Architecture #3 - More Images+ 45

Shekvetili, Georgia
  • Area Area of this architecture project Area:  260
  • Year Completion year of this architecture project Year:  2016
  • Manufacturers Brands with products used in this architecture project
    Manufacturers:  Fibrobet, Schüco

Hamedan Economic Affair / United Design Architects

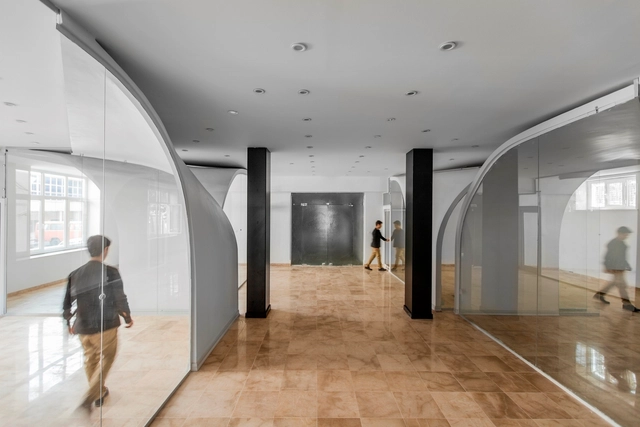
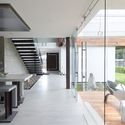
Hamedan Economic Affair  / United Design Architects - Offices Interiors, Facade, ColumnHamedan Economic Affair  / United Design Architects - Offices InteriorsHamedan Economic Affair  / United Design Architects - Offices InteriorsHamedan Economic Affair  / United Design Architects - Offices Interiors, Column, ArchHamedan Economic Affair  / United Design Architects - More Images+ 8

  • Area Area of this architecture project Area:  300
  • Year Completion year of this architecture project Year:  2016
  • Manufacturers Brands with products used in this architecture project
    Manufacturers:  Ghazin, Knauf, Plaka, Sepahan

Lightwell House / Emergent Design Studios

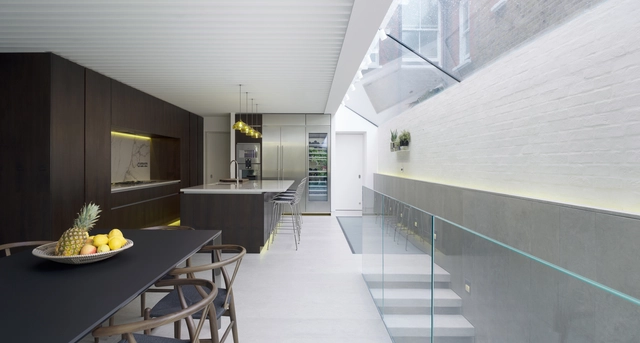
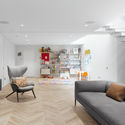
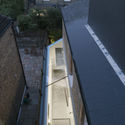
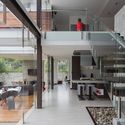
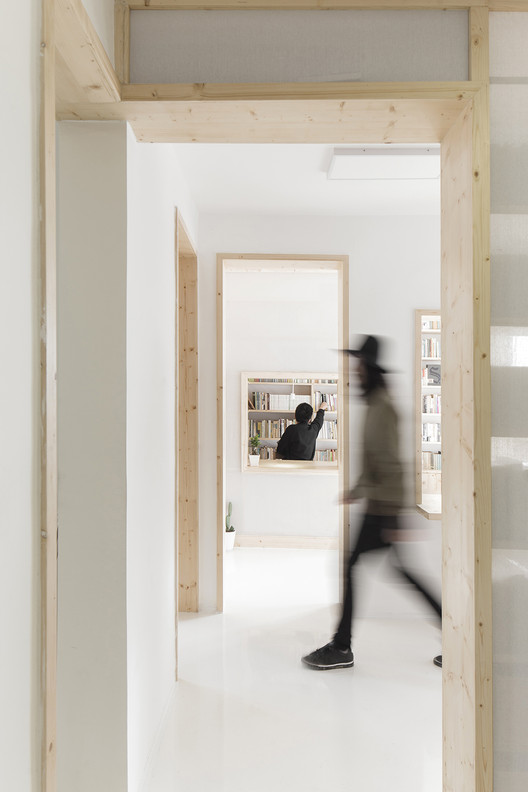
Lightwell House / Emergent Design Studios - Interior Photography, Extension, Facade, Table, Lighting, ChairLightwell House / Emergent Design Studios - ExtensionLightwell House / Emergent Design Studios - Interior Photography, Extension, Table, ChairLightwell House / Emergent Design Studios - ExtensionLightwell House / Emergent Design Studios - More Images+ 19

The Modular Lilong / LUKSTUDIO

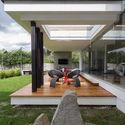
The Modular Lilong / LUKSTUDIO - Interior Design, DoorThe Modular Lilong / LUKSTUDIO - Interior Design, Facade, Table, ChairThe Modular Lilong / LUKSTUDIO - Interior Design, Facade, Door, Lighting, Chair, BenchThe Modular Lilong / LUKSTUDIO - Interior Design, Beam, Door, ChairThe Modular Lilong / LUKSTUDIO - More Images+ 9

Renovation of "KANBAN-style" / Rei Mitsui Architects

Renovation of "KANBAN-style" / Rei Mitsui Architects - Apartment Interiors, Door, FacadeRenovation of "KANBAN-style" / Rei Mitsui Architects - Apartment Interiors, Door, Facade, Handrail, ArchRenovation of "KANBAN-style" / Rei Mitsui Architects - Apartment Interiors, Handrail, BeamRenovation of "KANBAN-style" / Rei Mitsui Architects - Apartment InteriorsRenovation of KANBAN-style / Rei Mitsui Architects - More Images+ 31

  • Year Completion year of this architecture project Year:  2016
  • Manufacturers Brands with products used in this architecture project
    Manufacturers:  Chukei Techno, Knobs & Knockers, WEST inx Ltd.

Duravit Designer Dream Bath Competition

Duravit USA is excited to launch its 2016 Designer Dream Bath Competition, which takes on a special meaning this year as the company celebrates its 20th anniversary. The fourth annual competition invites designers and architects to re-imagine their own bathroom to feature a range of Duravit's top collections and design solutions: Darling New with the innovative C-Bonded vanity/washbasin, P3 Comforts, Duravit Rimless Toilets, ME by Starck, DuraStyle, Happy D.2, L-Cube, Stonetto, and Light & Mirrors. The winner will receive up to $10,000 in product to help realize their design dreams. For the second time, the competition also features a Built category, in which designers and architects may submit their completed residential and/or commercial projects (from 2011-2016) featuring any Duravit products.
Sweetdram Workshop / SODA

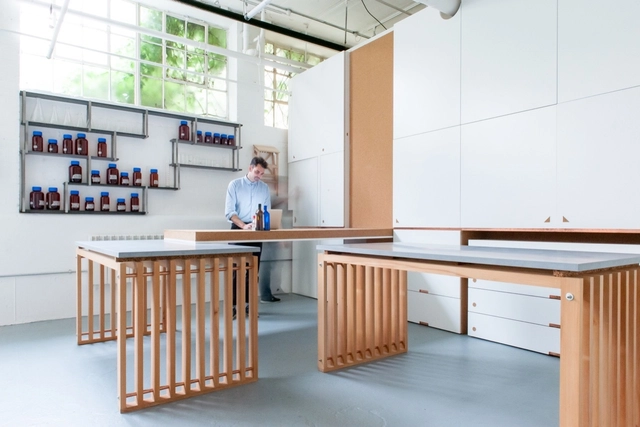
Sweetdram Workshop / SODA - Store, Kitchen, Beam, Stairs, Handrail, Facade, Table, ChairSweetdram Workshop / SODA - Store, TableSweetdram Workshop / SODA - Store, Beam, Stairs, Handrail, Table, ChairSweetdram Workshop / SODA - Store, Kitchen, Countertop, TableSweetdram Workshop / SODA - More Images+ 19

  • Architects: SODA
  • Area Area of this architecture project Area:  936 ft²
  • Year Completion year of this architecture project Year:  2016
  • Manufacturers Brands with products used in this architecture project
    Manufacturers:  Investwood, Amkel, Encapsulite, Pipecraft

House PY / ModulARQ arquitectura

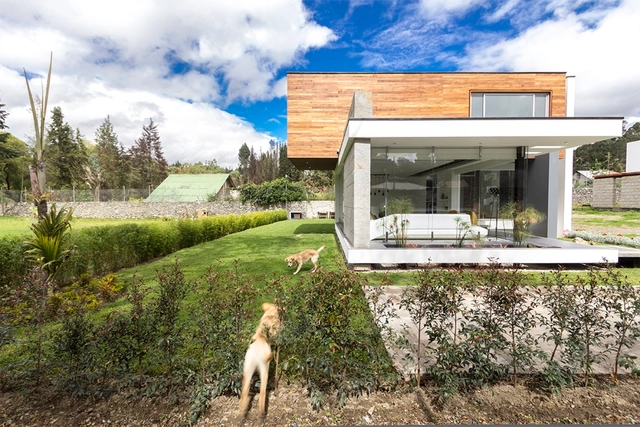
House PY / ModulARQ arquitectura - HousesHouse PY / ModulARQ arquitectura - HousesHouse PY / ModulARQ arquitectura - HousesHouse PY / ModulARQ arquitectura - HousesHouse PY / ModulARQ arquitectura - More Images+ 18

Cuenca, Ecuador
  • Area Area of this architecture project Area:  505
  • Manufacturers Brands with products used in this architecture project
    Manufacturers:  Cristian Calle, KYO Mobiliario, Home Vega, Impormacsa, Integral Iluminación

Advances in Architectural Geometry 2016 Symposium

Once a niche topic, architectural geometry enjoys increasing interest from both academics as well as practitioners from the fields of architecture, engineering, computer science and mathematics. The Advances in Architectural Geometry (AAG) symposia series addresses this increasing interest through presentations and discussions of innovation in geometric and computational applications in architecture.
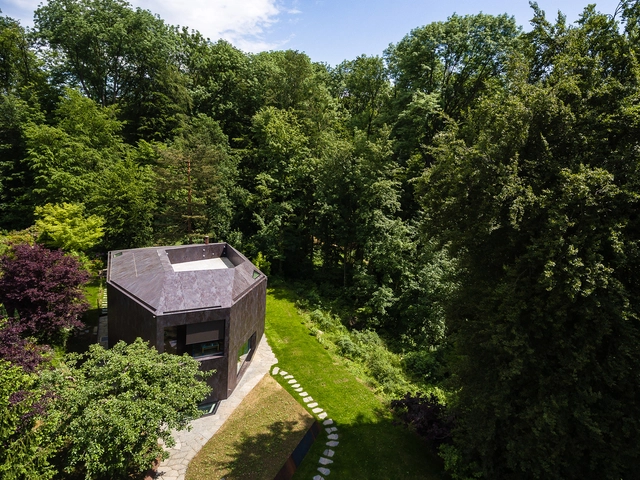
Casa Forest / Daluz Gonzalez Architekten

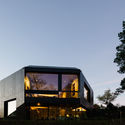
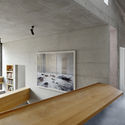
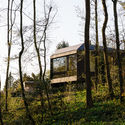
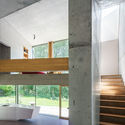
Casa Forest  / Daluz Gonzalez Architekten - Houses, FacadeCasa Forest  / Daluz Gonzalez Architekten - Houses, Beam, Facade, Door, HandrailCasa Forest  / Daluz Gonzalez Architekten - Houses, ForestCasa Forest  / Daluz Gonzalez Architekten - Houses, Bathroom, Facade, Stairs, Beam, Handrail, BathtubCasa Forest  / Daluz Gonzalez Architekten - More Images+ 18

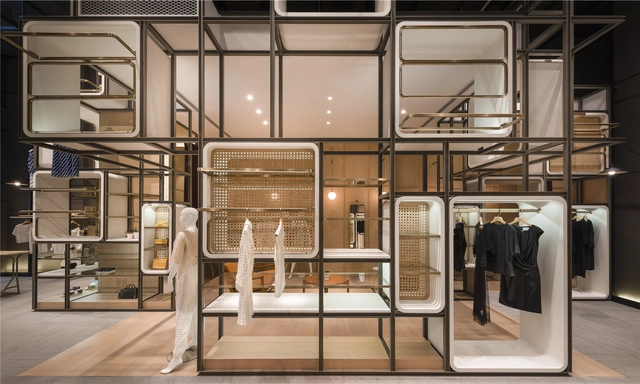
Yangzhou Zhongshuge / Li Xiang

Yangzhou, China
  • Architects: Li Xiang
  • Area Area of this architecture project Area:  1000
  • Year Completion year of this architecture project Year:  2016

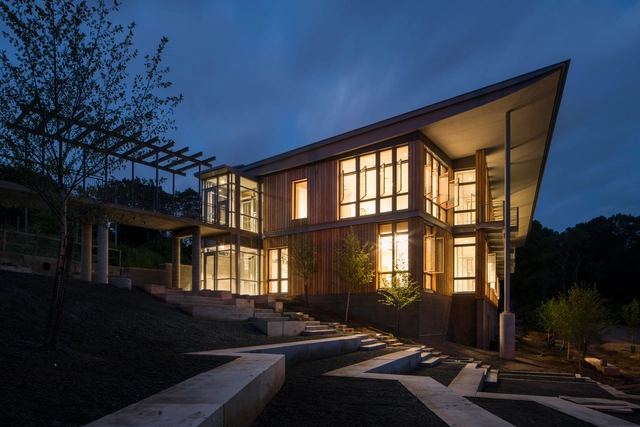
Frick Environmental Center / Bohlin Cywinski Jackson

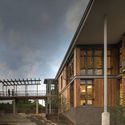
Frick Environmental Center / Bohlin Cywinski Jackson - Apartments, Beam, Facade, Door, HandrailFrick Environmental Center / Bohlin Cywinski Jackson - Apartments, FacadeFrick Environmental Center / Bohlin Cywinski Jackson - Apartments, Facade, ForestFrick Environmental Center / Bohlin Cywinski Jackson - Apartments, Facade, Stairs, HandrailFrick Environmental Center / Bohlin Cywinski Jackson - More Images+ 16

  • Area Area of this architecture project Area:  15570 ft²
  • Year Completion year of this architecture project Year:  2016
  • Manufacturers Brands with products used in this architecture project
    Manufacturers:  Ardex, Black Locust Lumber USA, Carlisle SynTec, J+J Flooring Group, Nucor Steel

Ecuestre / David Macias + Miguel Quintana

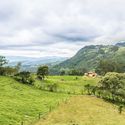
Ecuestre  / David Macias  + Miguel Quintana - Houses, Door, Facade, ArchEcuestre  / David Macias  + Miguel Quintana - Houses, ForestEcuestre  / David Macias  + Miguel Quintana - Houses, Garden, FacadeEcuestre  / David Macias  + Miguel Quintana - Houses, Facade, Stairs, Handrail, ColumnEcuestre  / David Macias  + Miguel Quintana - More Images+ 15

Zipacón, Colombia
  • Area Area of this architecture project Area:  350
  • Year Completion year of this architecture project Year:  2016
  • Manufacturers Brands with products used in this architecture project
    Manufacturers:  Alfa, Aluminios JHC, Compañía Tierra y Labor SAS, Corpacero, Hierros del Norte, +2
  • Professionals: Parrado Ingeniería SAS

Coca-Cola Pavilion / Atelier Marko Brajovic

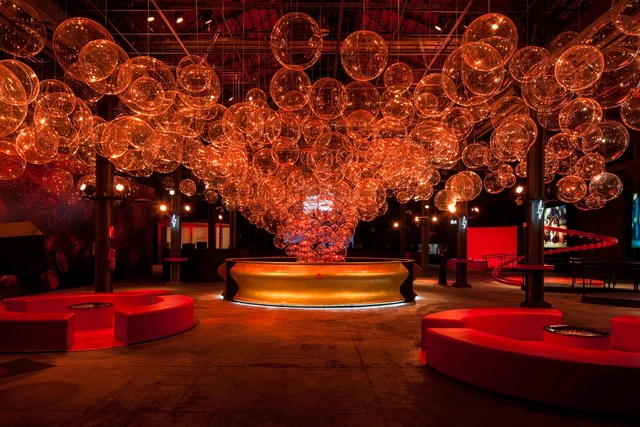
Coca-Cola Pavilion / Atelier Marko Brajovic  - PavilionCoca-Cola Pavilion / Atelier Marko Brajovic  - PavilionCoca-Cola Pavilion / Atelier Marko Brajovic  - PavilionCoca-Cola Pavilion / Atelier Marko Brajovic  - PavilionCoca-Cola Pavilion / Atelier Marko Brajovic  - More Images+ 22

Rio de Janeiro, Brazil
  • Architects: Atelier Marko Brajovic
  • Area Area of this architecture project Area:  3500

Atrium Townhome & Garden / RobitailleCurtis

Atrium Townhome & Garden / RobitailleCurtis - Houses, Facade, DoorAtrium Townhome & Garden / RobitailleCurtis - Houses, FacadeAtrium Townhome & Garden / RobitailleCurtis - Houses, Facade, Door, LightingAtrium Townhome & Garden / RobitailleCurtis - Houses, Kitchen, Handrail, Stairs, Countertop, Sink, Chair, TableAtrium Townhome & Garden / RobitailleCurtis - More Images+ 12

Montreal, Canada

ONZ Architects and MDESIGN Design Ecological Corridor in Turkey

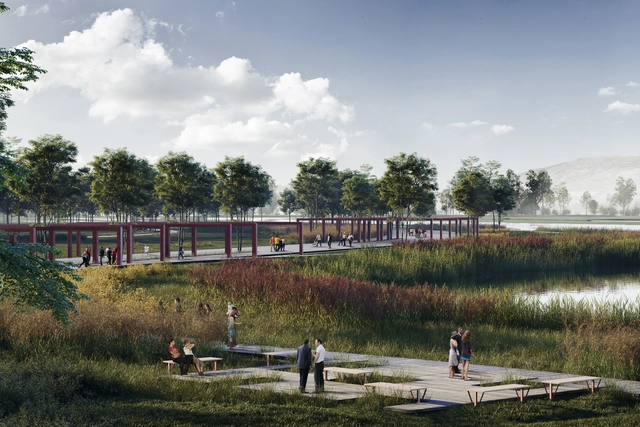
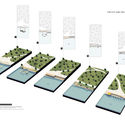
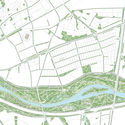
A combination of geographical features has seen the city of Sivas remain one of the greatest focal points of settlement and transit in the Greater Anatolia Region of Turkey. The region is divided in two by the Kızılırmak River, the longest river entirely within Turkey, and it has long been regarded as a barrier to unification. Due to access and safety concerns, Kızılırmak River has been separated from Sivas, perceived as something outside of the city perimeter. Now, advancements in flood mitigation have opened up the possibilities for the river to be re-integrated into the city fabric.

To investigate the possible role of the river in holistically reuniting the two halves of the area, the Sivas Municipality opened a competition to design a six million square meters of land adjacent to the waterfront. A scheme from a team comprised of ONZ Architects and Mdesign took an approach which equally considered the site in terms of its biological and cultural possibilities. Their design establishes the Kızılırmak River Corridor as an "ecological and recreational spine," managing the floodplain and integrating vital public program throughout.
ONZ Architects and MDESIGN Design Ecological Corridor in Turkey  - Image 5 of 4ONZ Architects and MDESIGN Design Ecological Corridor in Turkey  - Image 6 of 4ONZ Architects and MDESIGN Design Ecological Corridor in Turkey  - Image 1 of 4ONZ Architects and MDESIGN Design Ecological Corridor in Turkey  - Image 2 of 4ONZ Architects and MDESIGN Design Ecological Corridor in Turkey  - More Images+ 17

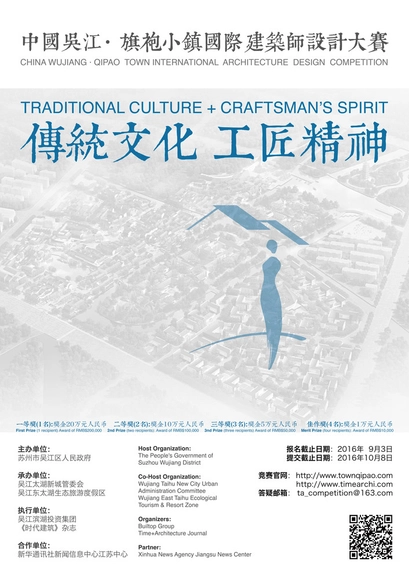
Qipao Town International Architecture Design Competition

Wujiang, as part of Suzhou in Jiangsu Province, is a world-renowned “Silk Capital” of China, possessing immeasurable cultural power. The Central Government’s promulgation of “One Belt One Road” strategy has offered new opportunities for Wujiang. Added to that the development and construction of the city’s Taihu New City and the conditions are ripe for it to leverage on its cultural heritage such as to enhance its core competitiveness, in keeping with international trends. As such it is necessary to fully expound on Wujiang’s rich silk culture in order to achieve perfect integration of the latter with the New City which symbolizes modern civilization. As an important cultural highlight as well as project landmark in Wujiang’s Taihu New City, Qipao Town looks set to herald a new chapter in the venerable city’s modern development.

Reedom Bookstore / Cao Pu

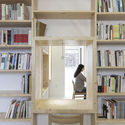
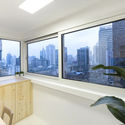
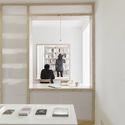
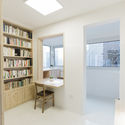
Reedom Bookstore / Cao Pu - Store, Chair, TableReedom Bookstore / Cao Pu - Store, Facade, Balcony, CityscapeReedom Bookstore / Cao Pu - StoreReedom Bookstore / Cao Pu - Store, Table, ChairReedom Bookstore / Cao Pu - More Images+ 21

  • Architects: Cao Pu
  • Area Area of this architecture project Area:  60
  • Year Completion year of this architecture project Year:  2016