1. ArchDaily
  2. 2016

2016

MMK+ & Taehyung Park Transform Abandoned Island in Seoul Into New Cultural Hub


Within the sprawling metropolis of Seoul lies an island "forgotten by time." Sitting beneath the Hangang Bridge on the River Han, the floating lot is now nothing but a relic of a bygone era. Formerly a popular man-made beach and recreational area, the past forty years have seen the site erased from the collective consciousness of the city. To breathe new life into the island, the Nodeul Island Dream competition was opened, and Seoul-based MMK+ and Taehyung Park's proposal 'Reconfigured Ground' took first prize.

The proposal looks at the evolution of the island from constructed paradise to overgrown void. Throughout this evolution, an ecosystem has developed and gradual formal changes have taken place. The remote character of the island - currently accentuated by its abandonment - is to be transformed into a positive condition, as it becomes a cultural haven within the bustling city. The architects' design aims to "restore the wild nature of the island while re-programming its natural features as a cultural venue," once again making it a destination point for inhabitants of the city. 

MMK+ & Taehyung Park Transform Abandoned Island in Seoul Into New Cultural Hub - GardenMMK+ & Taehyung Park Transform Abandoned Island in Seoul Into New Cultural Hub - Coast, CityscapeMMK+ & Taehyung Park Transform Abandoned Island in Seoul Into New Cultural Hub - FacadeMMK+ & Taehyung Park Transform Abandoned Island in Seoul Into New Cultural Hub - Garden, Facade, CityscapeMMK+ & Taehyung Park Transform Abandoned Island in Seoul Into New Cultural Hub - More Images+ 11

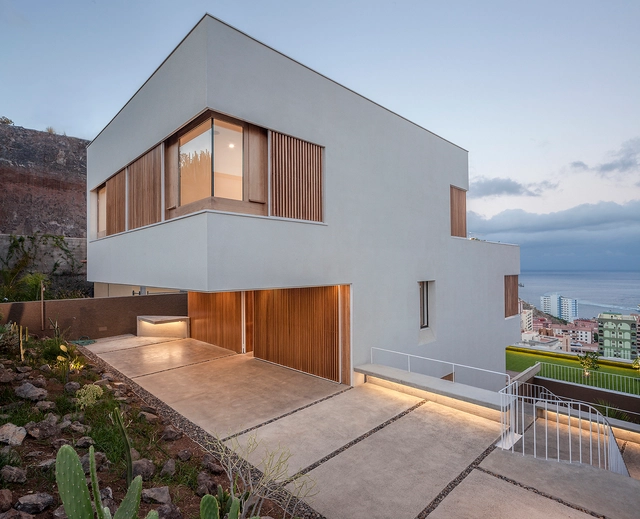
CasaChris / Equipo Olivares Arquitectos

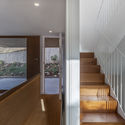
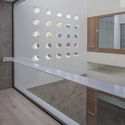
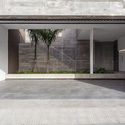

CasaChris / Equipo Olivares Arquitectos  - Houses, Stairs, Facade, HandrailCasaChris / Equipo Olivares Arquitectos  - Houses, Facade, HandrailCasaChris / Equipo Olivares Arquitectos  - Houses, Facade, DoorCasaChris / Equipo Olivares Arquitectos  - Houses, Courtyard, Facade, Stairs, Door, HandrailCasaChris / Equipo Olivares Arquitectos  - More Images+ 29

Santa Cruz de Tenerife, Spain
  • Architects: Equipo Olivares Arquitectos
    : Equipo Olivares Arquitectos
  • Area Area of this architecture project Area:  381
  • Year Completion year of this architecture project Year:  2016
  • Manufacturers Brands with products used in this architecture project
    Manufacturers:  Carpintería Carsa S.L, Dressler, Indotic, Montajes y Carpintería Barmel S.L., Técnicas Hidráuilicas S.L.
  • Professionals: Aguere Construcciones S.L

Ma's Kitchen / Chengdu Hummingbird Design Consultant Co., Ltd.

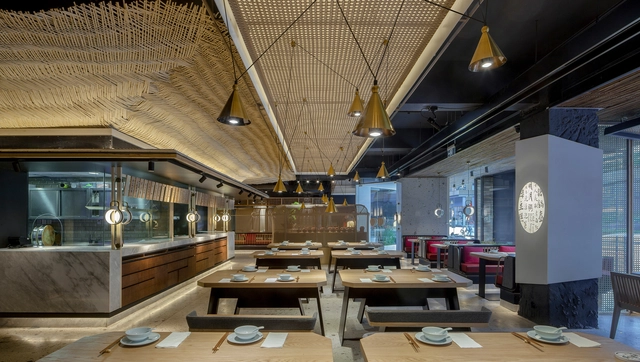

Ma's Kitchen / Chengdu Hummingbird Design Consultant Co., Ltd. - Restaurant, Facade, Table, ChairMa's Kitchen / Chengdu Hummingbird Design Consultant Co., Ltd. - Restaurant, Facade, Door, Beam, ChairMa's Kitchen / Chengdu Hummingbird Design Consultant Co., Ltd. - Restaurant, Beam, Table, ChairMa's Kitchen / Chengdu Hummingbird Design Consultant Co., Ltd. - Restaurant, Facade, Beam, HandrailMa's Kitchen / Chengdu Hummingbird Design Consultant Co., Ltd. - More Images+ 21

Chengdu, China

Sant Mori Pergola / MESURA

Sant Mori Pergola / MESURA - ExtensionSant Mori Pergola / MESURA - ExtensionSant Mori Pergola / MESURA - ExtensionSant Mori Pergola / MESURA - ExtensionSant Mori Pergola / MESURA - More Images+ 22

  • Architects: MESURA
  • Year Completion year of this architecture project Year:  2016
  • Manufacturers Brands with products used in this architecture project
    Manufacturers:  Fusteria I Interiorisme Eduard Vinyes, Instal·Lacions I Manteniment D'aro S.L., KENDRA Espai Creacions. S.L, Triferrum

Urban Agency + Group-K Design Wood Experience Center on Jeju Island, South Korea

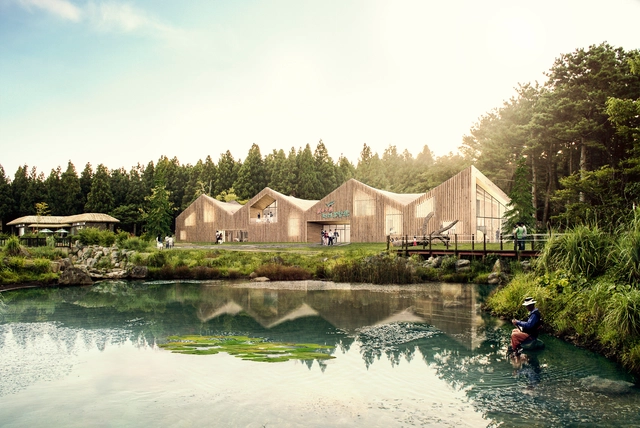
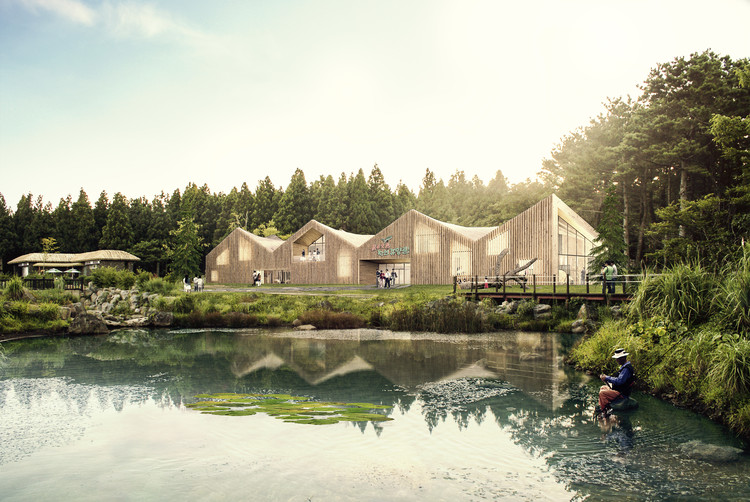
Urban Agency and Group-K have placed 3rd in a competition for a “Wood Experience Center” on the island of Jeju, South Korea. The project location is an area of the island called Redorum, a wild natural environment containing a dense cedar forest and a tranquil lake. The architects responded to this unique site by designing a building that both preserves the unspoiled beauty of the landscape and creates an iconic building containing an exhibition hall, workshop and library.

Urban Agency + Group-K Design Wood Experience Center on Jeju Island, South Korea - Image 1 of 4Urban Agency + Group-K Design Wood Experience Center on Jeju Island, South Korea - Stairs, Beam, Column, FacadeUrban Agency + Group-K Design Wood Experience Center on Jeju Island, South Korea - Stairs, Facade, Handrail, Beam, Arch, Lighting, TableUrban Agency + Group-K Design Wood Experience Center on Jeju Island, South Korea - GardenUrban Agency + Group-K Design Wood Experience Center on Jeju Island, South Korea - More Images+ 14

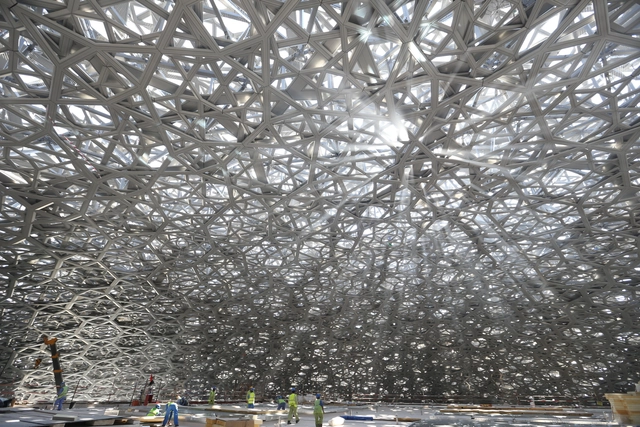
In Progress: Louvre Abu Dhabi / Jean Nouvel

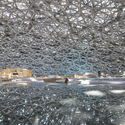
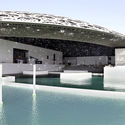
In Progress: Louvre Abu Dhabi / Jean Nouvel - Museum, ForestIn Progress: Louvre Abu Dhabi / Jean Nouvel - Museum, FacadeIn Progress: Louvre Abu Dhabi / Jean Nouvel - MuseumIn Progress: Louvre Abu Dhabi / Jean Nouvel - Museum, FacadeIn Progress: Louvre Abu Dhabi / Jean Nouvel - More Images+ 16

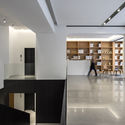
Saleh Barakat Gallery / L.E.FT Architects

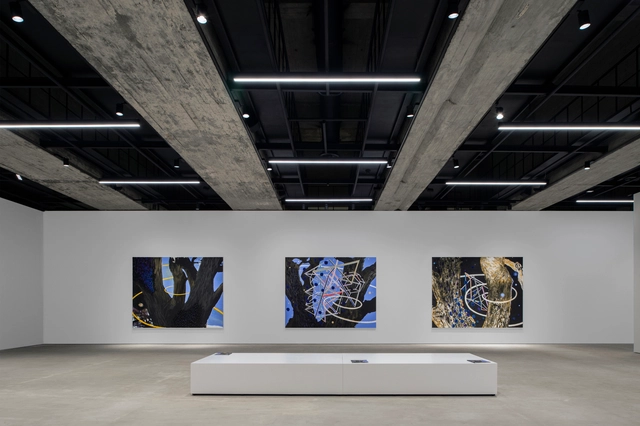
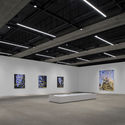
Saleh Barakat Gallery / L.E.FT Architects - GallerySaleh Barakat Gallery / L.E.FT Architects - Interior Photography, Gallery, ChairSaleh Barakat Gallery / L.E.FT Architects - GallerySaleh Barakat Gallery / L.E.FT Architects - Interior Photography, GallerySaleh Barakat Gallery / L.E.FT Architects - More Images+ 21

Beirut, Lebanon
  • Architects: L.E.FT Architects
  • Area Area of this architecture project Area:  900
  • Year Completion year of this architecture project Year:  2016
  • Manufacturers Brands with products used in this architecture project
    Manufacturers:  iGuzzini, Lighting

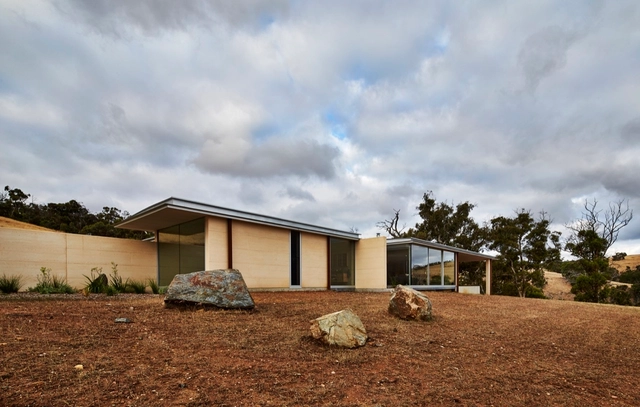
Julimar Falls House / Studio Nicholas Burns

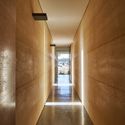
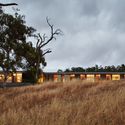
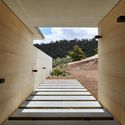
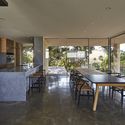
Julimar Falls House / Studio Nicholas Burns - HousesJulimar Falls House / Studio Nicholas Burns - HousesJulimar Falls House / Studio Nicholas Burns - Houses, FacadeJulimar Falls House / Studio Nicholas Burns - Houses, Door, Beam, Facade, Table, ChairJulimar Falls House / Studio Nicholas Burns - More Images+ 19

  • Area Area of this architecture project Area:  450
  • Year Completion year of this architecture project Year:  2016
  • Manufacturers Brands with products used in this architecture project
    Manufacturers:  Sky-Frame, Viabizzuno

Mohammed bin Rashid Stadium / Perkins&Will

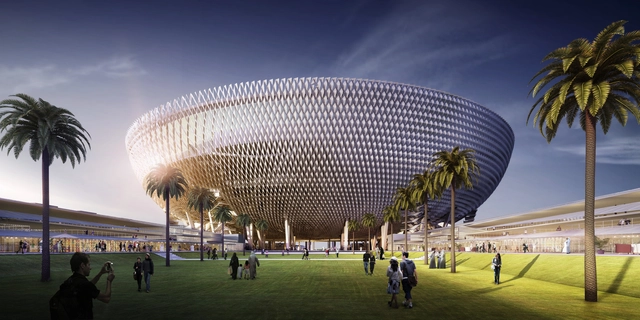
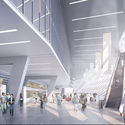
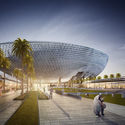
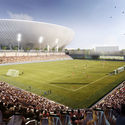
The Boston office of Perkins+Will has been selected to design a new mixed-use sports complex in Dubai. The development's centerpiece will be the 60,000-seat Mohammed bin Rashid Stadium, which when completed will become the largest stadium in the UAE. Other facilities will include training facilities, a practice pitch, warm-up areas, a 5,000 space car park, a museum, and a multi-purpose sports hall, as well as retail, restaurant and public plaza areas.

Mohammed bin Rashid Stadium / Perkins&Will - Image 1 of 4Mohammed bin Rashid Stadium / Perkins&Will - Image 2 of 4Mohammed bin Rashid Stadium / Perkins&Will - Image 3 of 4Mohammed bin Rashid Stadium / Perkins&Will - Image 4 of 4Mohammed bin Rashid Stadium / Perkins&Will - More Images+ 8

Canstruction 2016

Boston-area architects, engineers, contractors, designers, and students attending schools of architecture, engineering, and design participate in this annual charity event in which teams compete to display colossal sculptures made out of canned goods. Founded in 1992, Canstruction’s mission is to highlight the issue of hunger across communities, collect food for distribution to thousands and to showcase the creativity of the design industry.

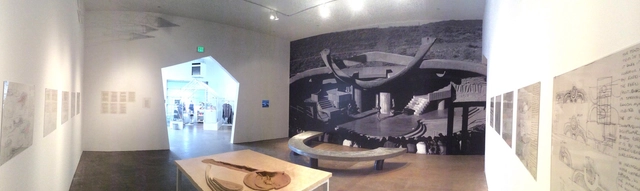
The Paolo Soleri Amphitheater at the 2016 SITE Santa Fe Biennial

SANTA FE—Architect Conrad Skinner’s five-year research project into the history of the Paolo Soleri Amphitheater plays a lead role in much wider than a line, SITE Santa Fe’s 2016 biennial dedicated to new art from the Americas. The exhibition which features 35 artists and two archival projects including Skinner’s, runs at SITE Santa Fe through January 8, 2017.

Jill Magid: The Proposal

The Proposal presents the climactic moment within artist Jill Magid's extended, multimedia project The Barragán Archives, which examines the legacy of Mexican architect and Pritzker Prize-winner Luis Barragán (1902–1988). The multi-year project poses piercing, radical, and pragmatic questions about the forms of power, public access, and copyright that construct artistic legacy.

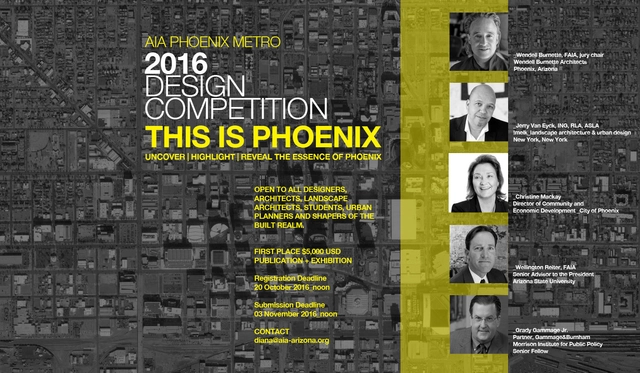
THIS IS PHOENIX: uncover | highlight | reveal | the essence of phoenix

THE 2016 AIA PHOENIX METRO DESIGN COMPETITION

THIS IS PHOENIX
uncover | highlight | reveal | the essence of phoenix

"A man travels the world over in search of what he needs and returns home to find it." - George Moore

While we may not always see it for ourselves, each PLACE has the potential to inspire great possibilities.

Schindler Global Award 2017

The Schindler Global Award is back – and it’s moving from Shenzhen to São Paulo! One of the most prominent student urban design competitions is open for entries again now. The Schindler Global Award 2017 is focused on the impact and implications of current and future mobility systems in one of the most globally significant cities in South America: São Paulo.

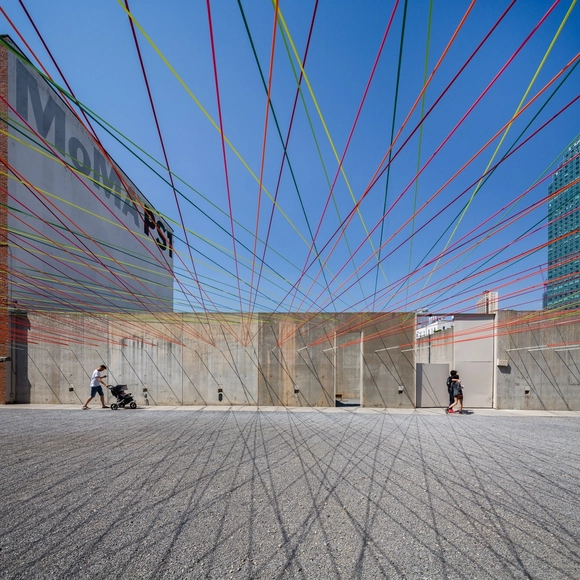
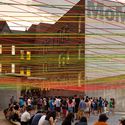
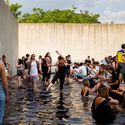
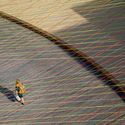
MoMA PS1 YAP 2016 - Weaving the Courtyard / Escobedo Soliz

MoMA PS1 YAP 2016 - Weaving the Courtyard / Escobedo Soliz - Temporary Installations, Facade, Fence, CityscapeMoMA PS1 YAP 2016 - Weaving the Courtyard / Escobedo Soliz - Temporary Installations, ChairMoMA PS1 YAP 2016 - Weaving the Courtyard / Escobedo Soliz - Temporary Installations, FenceMoMA PS1 YAP 2016 - Weaving the Courtyard / Escobedo Soliz - Temporary InstallationsMoMA PS1 YAP 2016 - Weaving the Courtyard / Escobedo Soliz - More Images+ 12

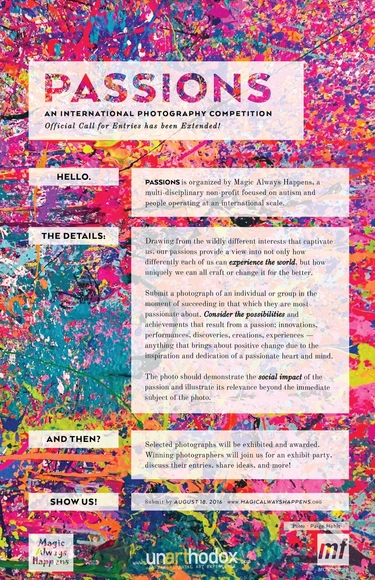
Passions: International Photography Competition

Organized by Magic Always Happens, PASSIONS benefits autism research and action, and is a juried award and exhibit to be shown at Unarthodox in New York City later this year. Drawing from the wildly different interests that captivate us, our passions provide a view into not only how differently each of us can experience the world, but how uniquely we can all craft or change it for the better.
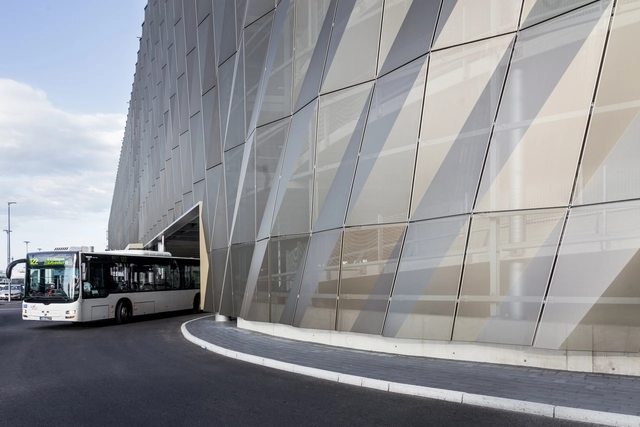
Stuttgart Airport Busterminal / wulf architekten

Stuttgart, Germany

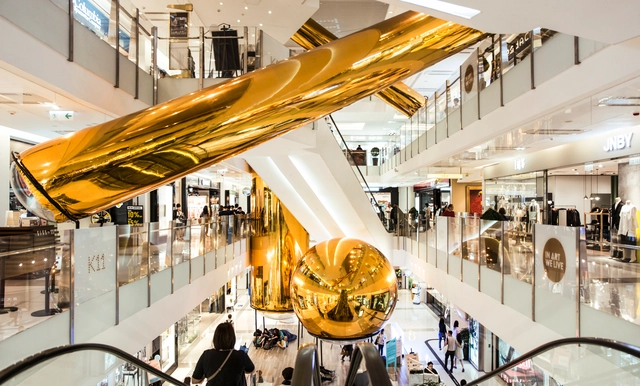
Golden Bubbles / People's Architecture Office

Golden Bubbles / People's Architecture Office - Temporary InstallationsGolden Bubbles / People's Architecture Office - Temporary Installations, Chair, TableGolden Bubbles / People's Architecture Office - Temporary Installations, LightingGolden Bubbles / People's Architecture Office - Temporary InstallationsGolden Bubbles / People's Architecture Office - More Images+ 15