1. ArchDaily
  2. 2016

2016

New Master Plan Will Catalyze Downtown Milwaukee's Dynamic Transformation

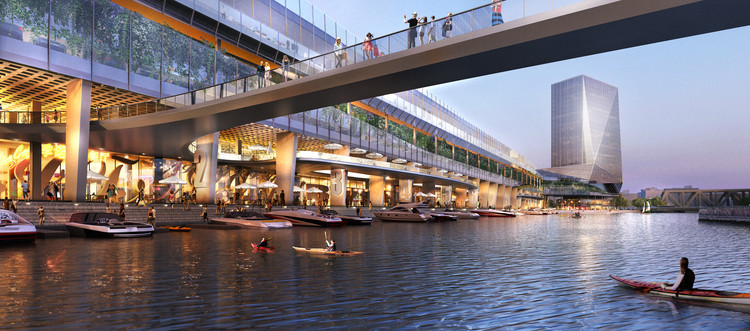
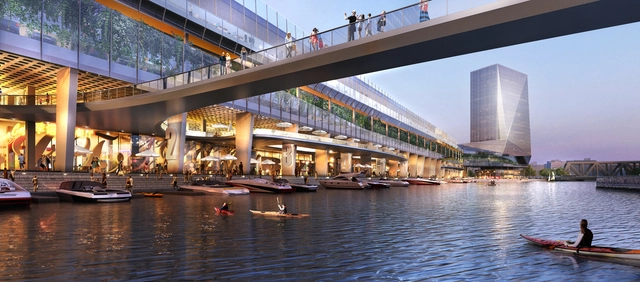
R2 Companies and Gensler have teamed up to revitalize the Milwaukee Post Office building and convert it into a mixed-use destination with retail and an activated riverfront arcade. The master plan aims to transform the brutalist building, which is one of Milwaukee's largest and most iconic, by carefully considering the existing site and accordingly defining an identity for Milwaukee's downtown.

New Master Plan Will Catalyze Downtown Milwaukee's Dynamic Transformation - Facade, CityscapeNew Master Plan Will Catalyze Downtown Milwaukee's Dynamic Transformation - Facade, CityscapeNew Master Plan Will Catalyze Downtown Milwaukee's Dynamic Transformation - Facade, CityscapeNew Master Plan Will Catalyze Downtown Milwaukee's Dynamic Transformation - FacadeNew Master Plan Will Catalyze Downtown Milwaukee's Dynamic Transformation - More Images

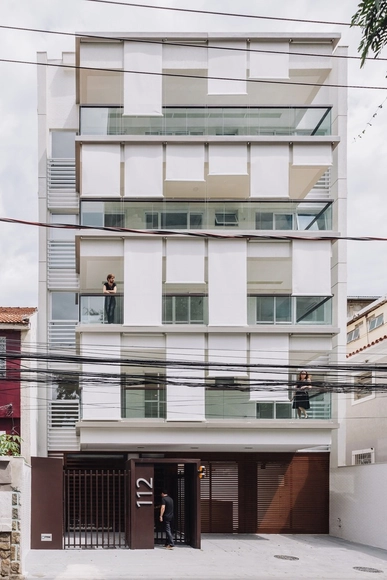
Sorocaba 112 / Cité Arquitetura

Sorocaba 112 /  Cité Arquitetura - ResidentialSorocaba 112 /  Cité Arquitetura - ResidentialSorocaba 112 /  Cité Arquitetura - ResidentialSorocaba 112 /  Cité Arquitetura - ResidentialSorocaba 112 /  Cité Arquitetura - More Images+ 30

Rio de Janeiro, Brazil
  • Architects: Cité Arquitetura
  • Area Area of this architecture project Area:  2485
  • Year Completion year of this architecture project Year:  2016

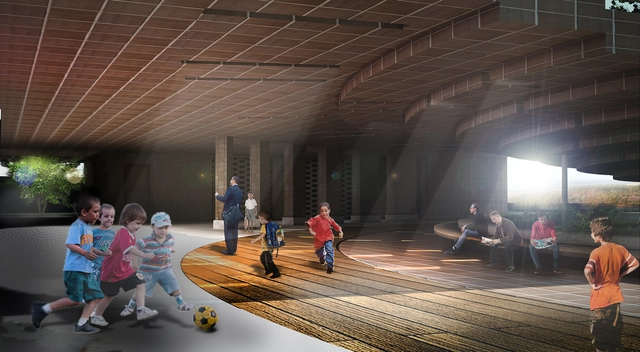
S.Misagh Architecture & Planning Creates an Edgy Alternative to Antiquated Classrooms

How do you make school fun and sustainable in the age of technology? S.Misagh Architecture and Planning's design for an Iranian village school creates an edgy alternative to the antiquated classroom. The firm's three principle concepts for their Deh-e Now Village School — identity, knowledge, and the natural environment— allow students an array of opportunities for interactive engagement with their surroundings.

S.Misagh Architecture & Planning Creates an Edgy Alternative to Antiquated Classrooms - GardenS.Misagh Architecture & Planning Creates an Edgy Alternative to Antiquated Classrooms - LightingS.Misagh Architecture & Planning Creates an Edgy Alternative to Antiquated Classrooms - FacadeS.Misagh Architecture & Planning Creates an Edgy Alternative to Antiquated Classrooms - Garden, Facade, BenchS.Misagh Architecture & Planning Creates an Edgy Alternative to Antiquated Classrooms - More Images+ 4

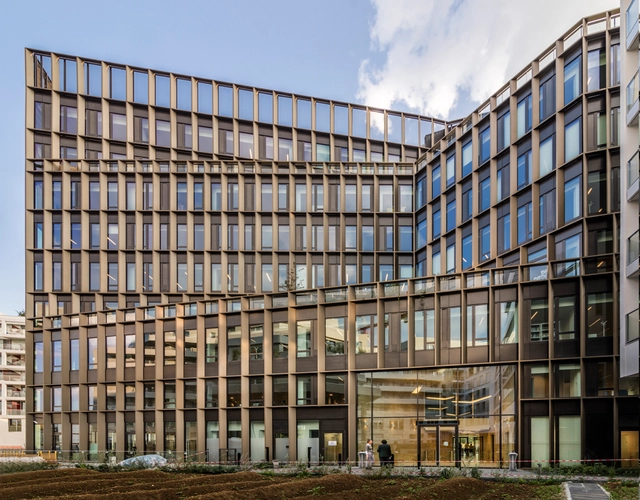
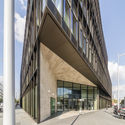
Boulogne-Billancourt Office / Studioninedots + Ateliers 115

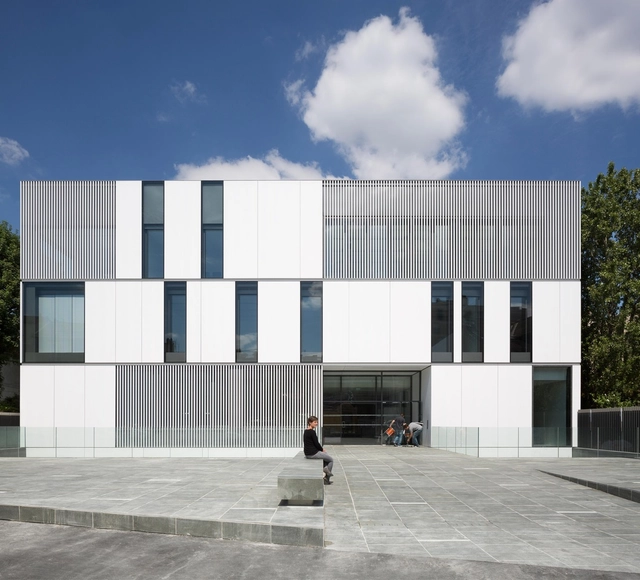
Boulogne-Billancourt Office  / Studioninedots  + Ateliers 115  - Offices, FacadeBoulogne-Billancourt Office  / Studioninedots  + Ateliers 115  - Offices, FacadeBoulogne-Billancourt Office  / Studioninedots  + Ateliers 115  - Offices, FacadeBoulogne-Billancourt Office  / Studioninedots  + Ateliers 115  - Offices, FacadeBoulogne-Billancourt Office  / Studioninedots  + Ateliers 115  - More Images+ 20

Boulogne-Billancourt, France
  • Architects: Ateliers 115, Studioninedots
    : Studioninedots , Ateliers 115
  • Area Area of this architecture project Area:  9300
  • Year Completion year of this architecture project Year:  2016
  • Professionals: Egis

Call for Entries: Green Go Short Film Competiton

Submit your green short films by 31 October 2016 and win prizes!

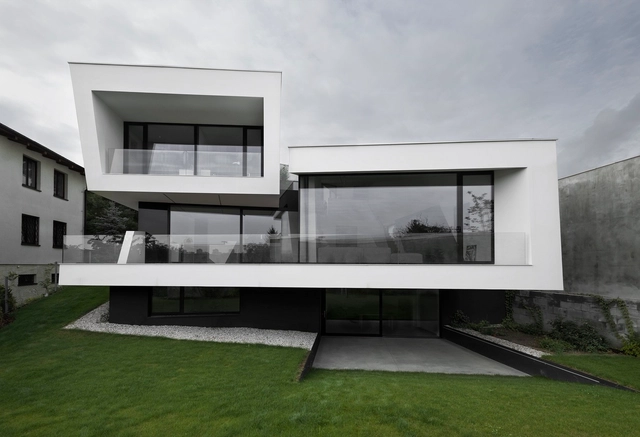
House Z / Closer Architects

House Z / Closer Architects  - Exterior Photography, Houses, FacadeHouse Z / Closer Architects  - Interior Photography, HousesHouse Z / Closer Architects  - HousesHouse Z / Closer Architects  - HousesHouse Z / Closer Architects  - More Images+ 27

Prague, Czechia
  • Architects: Closer Architects
  • Area Area of this architecture project Area:  240
  • Year Completion year of this architecture project Year:  2016
  • Manufacturers Brands with products used in this architecture project
    Manufacturers:  Blyweert Aluminium, Doordesign.cz, Formani, REHAU, TriStone

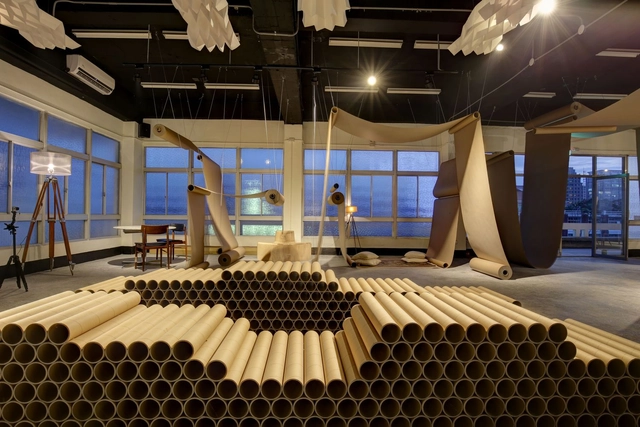
Happier Café - Paper Space / JC Architecture

Happier Café - Paper Space / JC Architecture - Interior Photography, Coffee Shop, ColumnHappier Café - Paper Space / JC Architecture - Interior Photography, Coffee Shop, Stairs, BenchHappier Café - Paper Space / JC Architecture - Interior Photography, Coffee ShopHappier Café - Paper Space / JC Architecture - Interior Photography, Coffee Shop, FacadeHappier Café - Paper Space / JC Architecture - More Images+ 16

  • Architects: JC Architecture
  • Area Area of this architecture project Area:  315
  • Year Completion year of this architecture project Year:  2016
  • Manufacturers Brands with products used in this architecture project
    Manufacturers:  Flexible Love

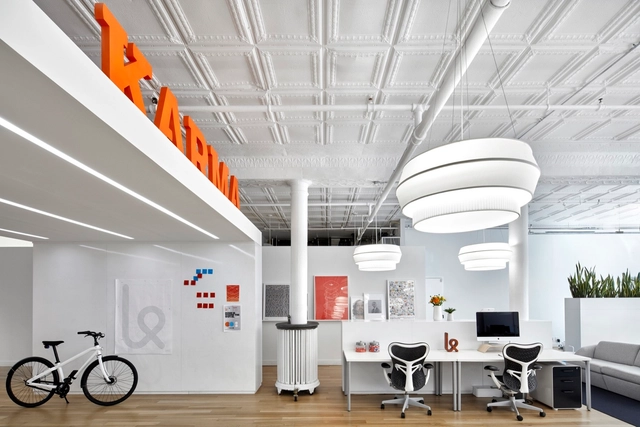
Karma HQ / FormNation

 Karma HQ  / FormNation - Interior Photography, Offices Interiors, Table Karma HQ  / FormNation - Interior Photography, Offices Interiors, Table, Chair, Lighting Karma HQ  / FormNation - Interior Photography, Offices Interiors, Facade, Table, Chair Karma HQ  / FormNation - Interior Photography, Offices Interiors, Table, Chair Karma HQ  / FormNation - More Images+ 14

  • Interior Designers: FormNation
  • Area Area of this architecture project Area:  7500 ft²
  • Year Completion year of this architecture project Year:  2016
  • Manufacturers Brands with products used in this architecture project
    Manufacturers:  Anglepoise, Cielo, DLM, Delta IV, Delta IV Rich Brilliant Willing, +11
  • Professionals: Abunch

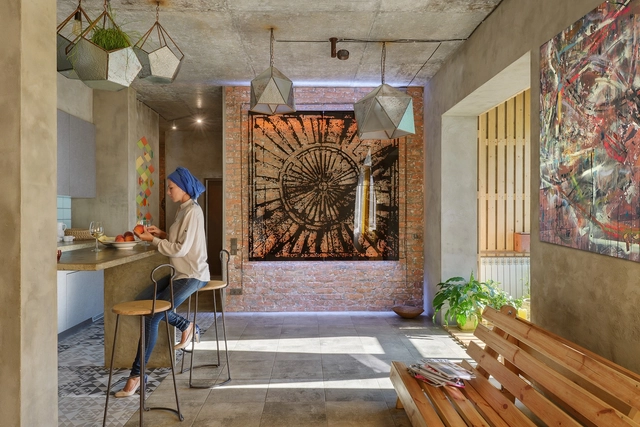
House of the Sun / Keivani Architects + Studio Persian Primavera

House of the Sun / Keivani Architects + Studio Persian Primavera - Apartment InteriorsHouse of the Sun / Keivani Architects + Studio Persian Primavera - Apartment Interiors, Kitchen, Table, Countertop, SinkHouse of the Sun / Keivani Architects + Studio Persian Primavera - Apartment Interiors, Beam, Facade, Door, Arch, Chair, BenchHouse of the Sun / Keivani Architects + Studio Persian Primavera - Apartment InteriorsHouse of the Sun / Keivani Architects + Studio Persian Primavera - More Images+ 18

Archifest 2016 Pavilion / DP Architects

Archifest 2016 Pavilion / DP Architects - Pavilion, FacadeArchifest 2016 Pavilion / DP Architects - Pavilion, Facade, CityscapeArchifest 2016 Pavilion / DP Architects - PavilionArchifest 2016 Pavilion / DP Architects - Pavilion, Facade, Lighting, Table, ChairArchifest 2016 Pavilion / DP Architects - More Images+ 47

  • Architects: DP Architects
  • Area Area of this architecture project Area:  19000
  • Year Completion year of this architecture project Year:  2016

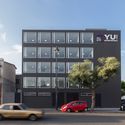
YU! Hotel / Alfredo De León Méndez

YU! Hotel  / Alfredo De León Méndez   - Hotels, FacadeYU! Hotel  / Alfredo De León Méndez   - Hotels, FacadeYU! Hotel  / Alfredo De León Méndez   - Hotels, Facade, ArchYU! Hotel  / Alfredo De León Méndez   - Hotels, FacadeYU! Hotel  / Alfredo De León Méndez   - More Images+ 15

Guayaquil, Ecuador
  • Architects: Alfredo De León Méndez
    : Alfredo De León Méndez
  • Area Area of this architecture project Area:  634
  • Year Completion year of this architecture project Year:  2016
  • Manufacturers Brands with products used in this architecture project
    Manufacturers:  CORPEL, DICOYNE, INTISA
  • Professionals: OBRAGRIS, TECNOMAN

Cold Pressed Juicery-Shop Prinsengracht / Standard Studio

Cold Pressed Juicery-Shop Prinsengracht  / Standard Studio - StoreCold Pressed Juicery-Shop Prinsengracht  / Standard Studio - Exterior Photography, StoreCold Pressed Juicery-Shop Prinsengracht  / Standard Studio - Interior Photography, Store, Door, Facade, Arch, ColumnCold Pressed Juicery-Shop Prinsengracht  / Standard Studio - Interior Photography, Store, Table, ChairCold Pressed Juicery-Shop Prinsengracht  / Standard Studio - More Images+ 12

Amsterdam, The Netherlands

Driessen House / Antonio Altarriba Arquitectos

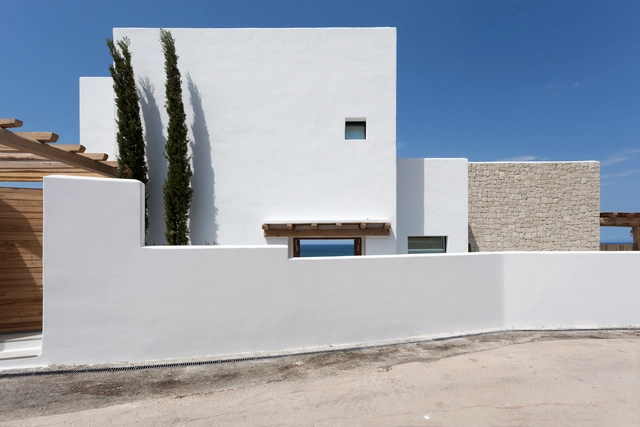
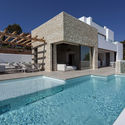
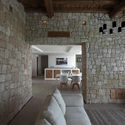
Driessen House / Antonio Altarriba Arquitectos - HousesDriessen House / Antonio Altarriba Arquitectos - HousesDriessen House / Antonio Altarriba Arquitectos - HousesDriessen House / Antonio Altarriba Arquitectos - HousesDriessen House / Antonio Altarriba Arquitectos - More Images+ 8

Dénia, Spain
  • Area Area of this architecture project Area:  333
  • Year Completion year of this architecture project Year:  2016
  • Manufacturers Brands with products used in this architecture project
    Manufacturers:  Ceadesign, G&M BVA, Schüco

Call for Submissions: 2016 Furniture Design Competition

Purple Loft is an upcoming Home Decor & Interior Design company. Our primary focus is to create a one-stop decor solution to provide for all needs of our customers. In our quest to develop world class designs, we are conducting an online design competition to nurture the designing talent.

Call for Submissions: "Gather Around Hongdae Eoulmadang-ro Cultural Platform" Idea Competition

In order to restore the innovative local culture and the equipment that help the coexistence of local residents, artists, and visitors as the typical cultural space of Seoul, ‘Front of Hongik University’, is going to transform into a standardized commercial space, the contest of inventing a cultural platform will be performed from 5th October to 8th November.
Call for Submissions: Seoul Animation Center Design Competition

The Seoul Metropolitan Government announces a call for entry as below for the design competition aimed to construct a new Seoul Animation Center.

115 Highbury Hill / Blee Halligan

115 Highbury Hill / Blee Halligan - Refurbishment, Door, Facade, Beam, Table115 Highbury Hill / Blee Halligan - Refurbishment, Bedroom, Door, Facade, Table, Chair115 Highbury Hill / Blee Halligan - Refurbishment, Garden, Facade, Door115 Highbury Hill / Blee Halligan - Refurbishment, Facade, Beam, Table, Chair115 Highbury Hill / Blee Halligan - More Images+ 7

  • Architects: Blee Halligan
  • Area Area of this architecture project Area:  100
  • Year Completion year of this architecture project Year:  2016
  • Manufacturers Brands with products used in this architecture project
    Manufacturers:  Crittall, Havwoods, London

L’ODE / Babin+Renaud

L’ODE / Babin+Renaud - Interior Photography, Music VenueL’ODE / Babin+Renaud - Exterior Photography, Music Venue, FacadeL’ODE / Babin+Renaud - Interior Photography, Music Venue, Kitchen, ChairL’ODE / Babin+Renaud - Exterior Photography, Music Venue, FacadeL’ODE / Babin+Renaud - More Images+ 18

  • Architects: Babin+Renaud
  • Area Area of this architecture project Area:  3198
  • Year Completion year of this architecture project Year:  2016
  • Manufacturers Brands with products used in this architecture project
    Manufacturers:  Junckers, Schüco, Serge Ferrari
  • Professionals: Xns, Legendre, Acv, Grontmij