1. ArchDaily
  2. 2016

2016

Agence d’Architecture A. Bechu & Associés Wins Competition for New University Campus in Moroccan Oceanside Town

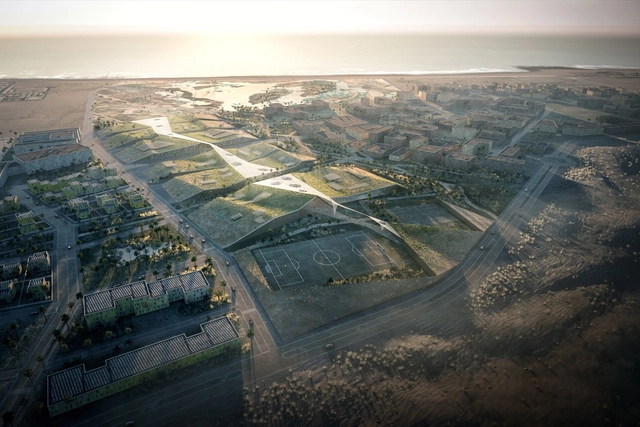
Agence d’Architecture A. Bechu & Associés has won a competition to design a new campus for the University of Laâyoune to be located in the oceanside town of Foum el Oued, Morocco (Western Sahara). Launched by King Mohammed VI last February, the competition was named a national priority project supported by Office Chérifien des Phosphates (OCP), a Moroccan company and the world’s leading producer of phosphate. The project was aimed at contributing to the economic and social boom of the region by creating a new platform for innovation and research & development.

Agence d’Architecture A. Bechu & Associés Wins Competition for New University Campus in Moroccan Oceanside Town - Cityscape, CoastAgence d’Architecture A. Bechu & Associés Wins Competition for New University Campus in Moroccan Oceanside Town - CoastAgence d’Architecture A. Bechu & Associés Wins Competition for New University Campus in Moroccan Oceanside Town - Garden, Facade, ArchAgence d’Architecture A. Bechu & Associés Wins Competition for New University Campus in Moroccan Oceanside Town - Image 3 of 4Agence d’Architecture A. Bechu & Associés Wins Competition for New University Campus in Moroccan Oceanside Town - More Images+ 4

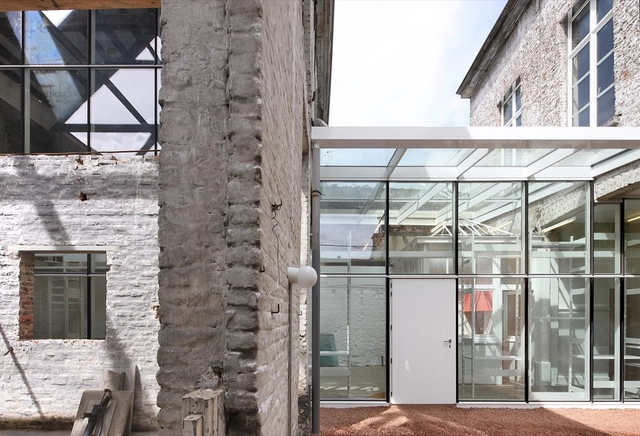
Tangram / Architecten de Vylder Vinck Taillieu

Tangram / Architecten de Vylder Vinck Taillieu - Store, Facade, Beam, ColumnTangram / Architecten de Vylder Vinck Taillieu - Store, Door, FacadeTangram / Architecten de Vylder Vinck Taillieu - Store, Facade, Door, Handrail, Column, BeamTangram / Architecten de Vylder Vinck Taillieu - Store, Beam, Facade, DoorTangram / Architecten de Vylder Vinck Taillieu - More Images+ 29

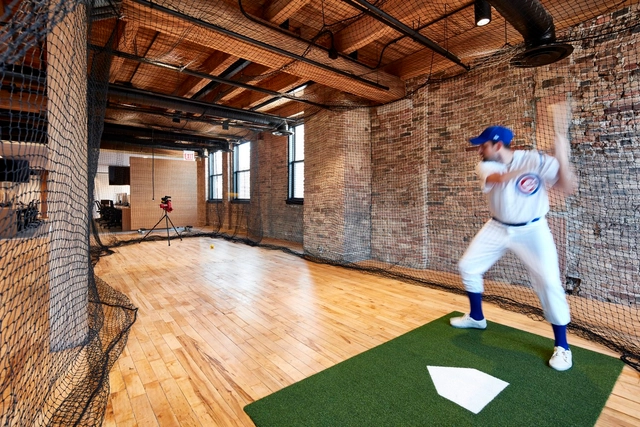
Ansarada Chicago Office / Those Architects

Ansarada Chicago Office  / Those Architects - Interior Photography, Offices Interiors, TableAnsarada Chicago Office  / Those Architects - Interior Photography, Offices InteriorsAnsarada Chicago Office  / Those Architects - Interior Photography, Offices Interiors, Beam, TableAnsarada Chicago Office  / Those Architects - Interior Photography, Offices Interiors, BeamAnsarada Chicago Office  / Those Architects - More Images+ 22

  • Architects: Those Architects
  • Area Area of this architecture project Area:  880
  • Year Completion year of this architecture project Year:  2016
  • Manufacturers Brands with products used in this architecture project
    Manufacturers:  Miele, De La Espada, Knoll International, Kohler, Lambert & fils, +5

Building O / META Architectuurbureau

Building O / META Architectuurbureau - University, Facade, Column, Beam, LightingBuilding O / META Architectuurbureau - University, Facade, Handrail, BeamBuilding O / META Architectuurbureau - University, FacadeBuilding O / META Architectuurbureau - University, Stairs, Facade, Handrail, BalconyBuilding O / META Architectuurbureau - More Images+ 17

Antwerpen, Belgium
  • Architects: META architectuurbureau
    : META Architectuurbureau
  • Area Area of this architecture project Area:  8520
  • Year Completion year of this architecture project Year:  2016
  • Manufacturers Brands with products used in this architecture project
    Manufacturers:  Eerdekens Jos, Pillars, Stijlbeton, WVH Gevelprojecten, ZNR
  • Professionals: Ua, Thv Atro Cfe, West 8

‘UNIK’ Apartments / Beckmann-N’thepe Architectes

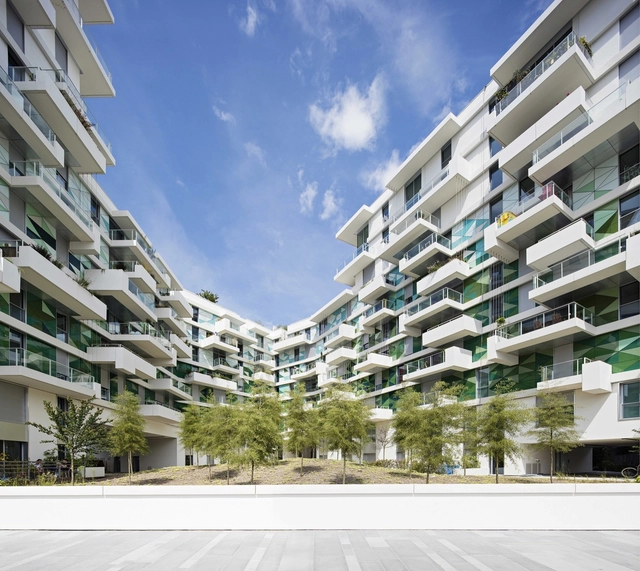

‘UNIK’ Apartments / Beckmann-N’thepe Architectes - Apartments, Facade‘UNIK’ Apartments / Beckmann-N’thepe Architectes - Apartments, Facade, Handrail, Balcony, Door‘UNIK’ Apartments / Beckmann-N’thepe Architectes - Apartments, Door, Facade, Arch, Column, Handrail‘UNIK’ Apartments / Beckmann-N’thepe Architectes - Apartments, Facade‘UNIK’ Apartments / Beckmann-N’thepe Architectes - More Images+ 33

Boulogne-Billancourt, France

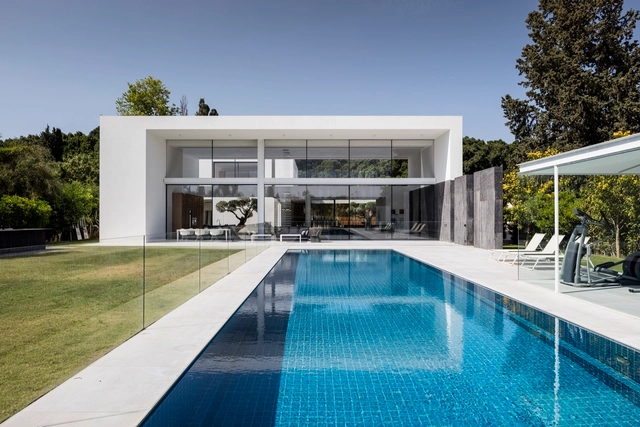
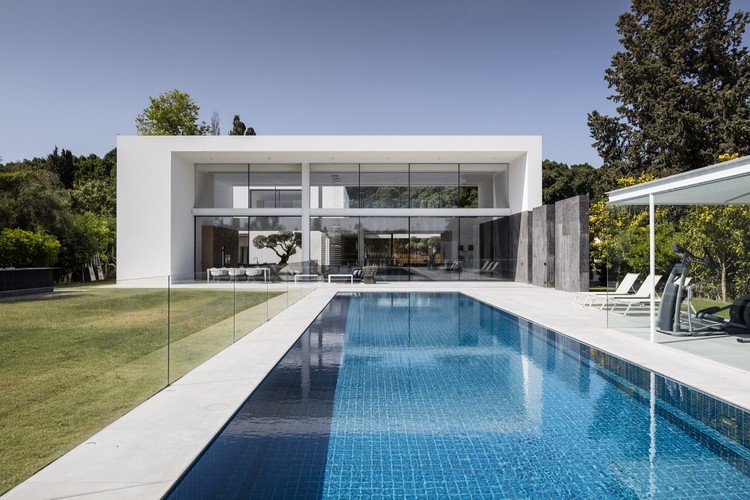
F House / Pitsou Kedem Architects

F House / Pitsou Kedem Architects - Houses, Garden, Door, Facade, ChairF House / Pitsou Kedem Architects - Houses, Courtyard, Facade, Table, ChairF House / Pitsou Kedem Architects - Houses, Kitchen, Facade, Door, Chair, Bench, TableF House / Pitsou Kedem Architects - Houses, FacadeF House / Pitsou Kedem Architects - More Images+ 49

Savyon, Israel

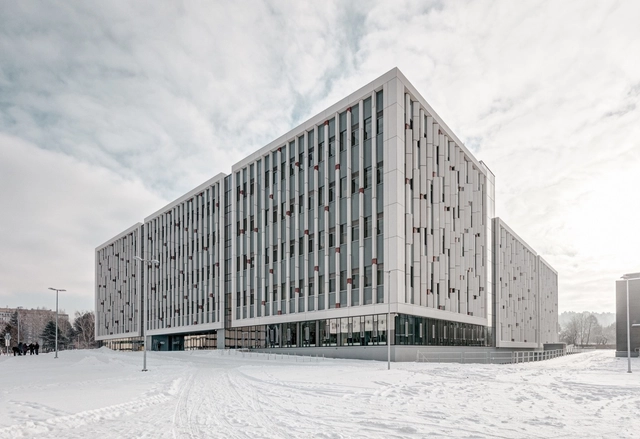
Life Science Centre of Vilnius University / Architektūros linija

Life Science Centre of Vilnius University / Architektūros linija  -  Science Center, FacadeLife Science Centre of Vilnius University / Architektūros linija  -  Science CenterLife Science Centre of Vilnius University / Architektūros linija  -  Science CenterLife Science Centre of Vilnius University / Architektūros linija  -  Science Center, FacadeLife Science Centre of Vilnius University / Architektūros linija  - More Images+ 22

Chi She / Archi-Union Architects

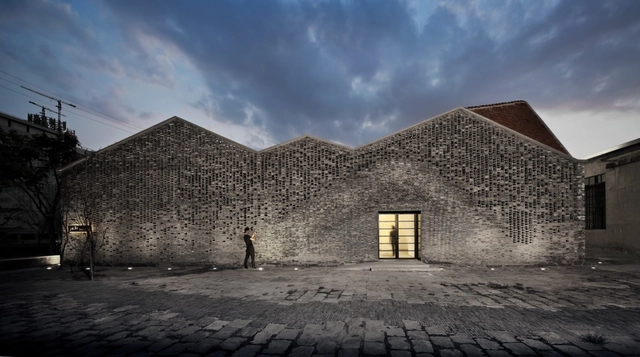
Chi She / Archi-Union Architects - Exhibition Center, Facade, ArchChi She / Archi-Union Architects - Exhibition Center, LightingChi She / Archi-Union Architects - Exhibition Center, Door, FacadeChi She / Archi-Union Architects - Exhibition Center, Stairs, Beam, HandrailChi She / Archi-Union Architects - More Images+ 17

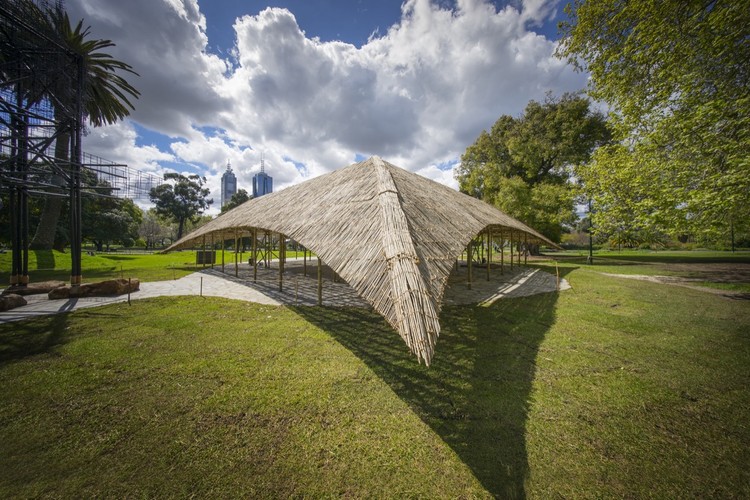
MPavilion 2016 / Bijoy Jain of Studio Mumbai

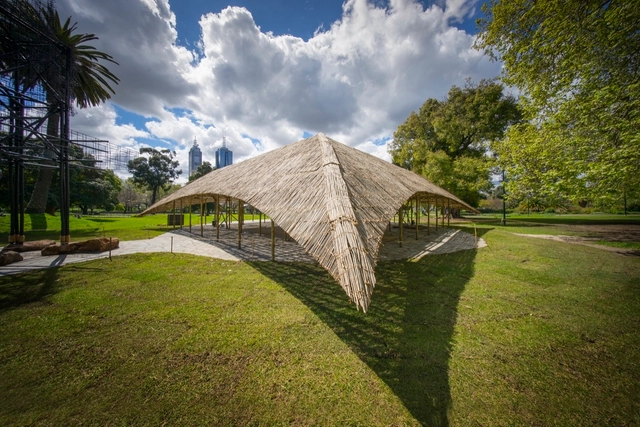
MPavilion 2016 /  Bijoy Jain of Studio Mumbai - Pavilion, Garden, FacadeMPavilion 2016 /  Bijoy Jain of Studio Mumbai - Pavilion, GardenMPavilion 2016 /  Bijoy Jain of Studio Mumbai - Pavilion, GardenMPavilion 2016 /  Bijoy Jain of Studio Mumbai - Pavilion, BeamMPavilion 2016 /  Bijoy Jain of Studio Mumbai - More Images+ 3

Melbourne, Australia
  • Architects: Studio Mumbai
  • Area Area of this architecture project Area:  17
  • Year Completion year of this architecture project Year:  2016

DESCENTE BLANC Marunouchi / Schemata Architects

DESCENTE BLANC Marunouchi  / Schemata Architects - Retail DESCENTE BLANC Marunouchi  / Schemata Architects - Retail , ArchDESCENTE BLANC Marunouchi  / Schemata Architects - Retail DESCENTE BLANC Marunouchi  / Schemata Architects - Retail , Chair, TableDESCENTE BLANC Marunouchi  / Schemata Architects - More Images+ 8

Tokyo, Japan
  • Area Area of this architecture project Area:  61
  • Year Completion year of this architecture project Year:  2016
  • Manufacturers Brands with products used in this architecture project
    Manufacturers:  ENDO Lighting Corporation, Shiro
  • Professionals: TANK

Dallas Architecture Forum Begins 20th Anniversary Season with Aga Khan Award for Architecture

The Dallas Architecture Forum will launch its Twentieth Anniversary Season on October 24 with a lecture about the prestigious Aga Khan Award for Architecture. The winners of this triennial competition (grand prize of $1,000,000 USD) were recently announced and include projects by internationally known firms such as Zaha Hadid Architects and BIG Architects, as well as those by rising talent from countries around the world. Winning projects are located in China, Bangladesh, Iran, Lebanon and Denmark.

Augmented Reality Beyond Pokemon Go

Curious to know how AR is used for more than just gaming? Join Augment, Blippar and Samsung Accelerator Wednesday, November 2nd for a panel discussion on AR Beyond Pokemon Go!

Open Call to 24h Competition 14th Edition - h2o

Ideasforward wants to give young creative people from around the world the opportunity to express their views on the future of societies through their innovative and visionary proposals. We are an experimental platform seeking progressive ideas that reflect on emerging themes. The eco design, sustainable architecture, new materials, concepts, and technologies are compelling issues in the societies of the future and the involvement of the whole community is imperative. In an era of globalization where communication was dominated by the technological revolution, there is the need to rethink the cities and how Man relates in a global World as well as rethink the economic, social and cultural patterns of contemporary societies.

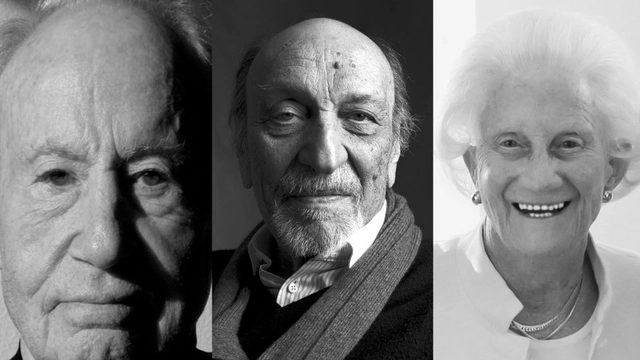
The Consequence of Design: Ralph Caplan, Milton Glaser, and Beverly Willis in Conversation

Chee Pearlman, journalist, conference creator, and design curator at TED Conferences moderates a conversation between design critic Ralph Caplan, graphic designer Milton Glaser, and architect Beverly Willis on the heritage of the design profession and its eventual legacy within the ecological, social, and service spheres, at the Solomon R. Guggenheim Museum.
An Open-Air House / Arnau estudi d'arquitectura

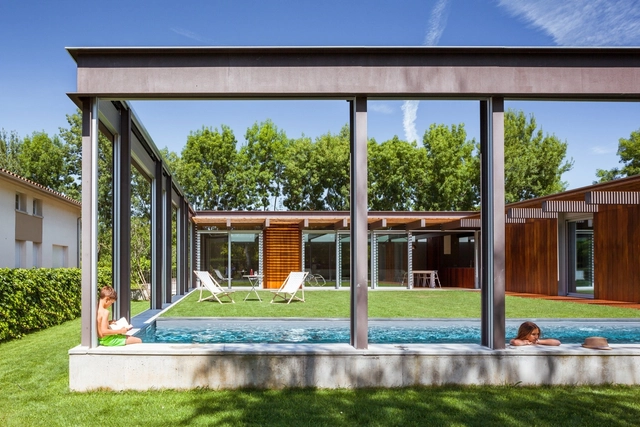
An Open-Air House / Arnau estudi d'arquitectura - Houses, Garden, Facade, Beam, LightingAn Open-Air House / Arnau estudi d'arquitectura - Houses, Deck, Beam, FacadeAn Open-Air House / Arnau estudi d'arquitectura - Houses, FacadeAn Open-Air House / Arnau estudi d'arquitectura - Houses, Garden, Facade, ForestAn Open-Air House / Arnau estudi d'arquitectura - More Images+ 26

Les Preses, Spain
  • Year Completion year of this architecture project Year:  2016
  • Manufacturers Brands with products used in this architecture project
    Manufacturers:  Binderholz, Eurowood Roble Select, Griesser, Timber

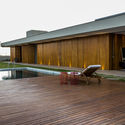
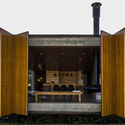
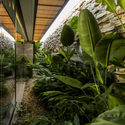
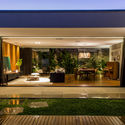
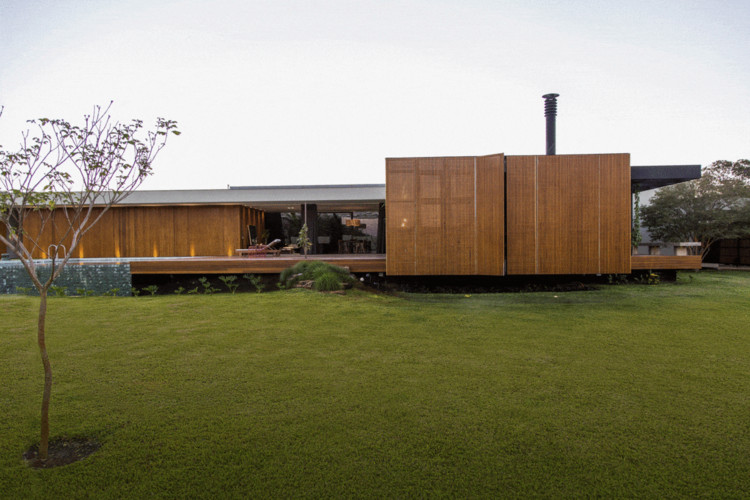
MCNY House / mf+arquitetos

MCNY House / mf+arquitetos - HousesMCNY House / mf+arquitetos - HousesMCNY House / mf+arquitetos - HousesMCNY House / mf+arquitetos - Exterior Photography, Houses, Chair, TableMCNY House / mf+arquitetos - More Images+ 30

Franca, Brazil
  • Architects: mf+arquitetos
  • Area Area of this architecture project Area:  516
  • Year Completion year of this architecture project Year:  2016
  • Manufacturers Brands with products used in this architecture project
    Manufacturers:  Gaggenau, Abece gesso, Casa de Cora, Dalle Piagge, Deca, +16

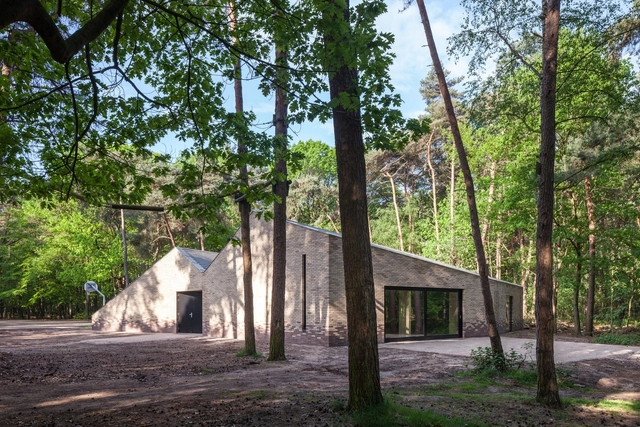
Zonnewende Theatre Pavilion / Reset Architecture

Zonnewende Theatre Pavilion / Reset Architecture - Theater, Facade, Stairs, ForestZonnewende Theatre Pavilion / Reset Architecture - Theater, Door, FacadeZonnewende Theatre Pavilion / Reset Architecture - Theater, Beam, Facade, ChairZonnewende Theatre Pavilion / Reset Architecture - Theater, Door, Facade, ForestZonnewende Theatre Pavilion / Reset Architecture - More Images+ 15

Sint-Michielsgestel, The Netherlands
  • Architects: reSET architecture
    : Reset Architecture
  • Area Area of this architecture project Area:  430
  • Year Completion year of this architecture project Year:  2016
  • Manufacturers Brands with products used in this architecture project
    Manufacturers:  Rijswaard

Second Dome / DOSIS

  • Architects: DOSIS
  • Area Area of this architecture project Area:  315
  • Year Completion year of this architecture project Year:  2016
  • Manufacturers Brands with products used in this architecture project
    Manufacturers:  Lastra y Zorrilla, Expafol, Gustav-Nolting y Master, Serge Ferrari