1. ArchDaily
  2. 2016

2016

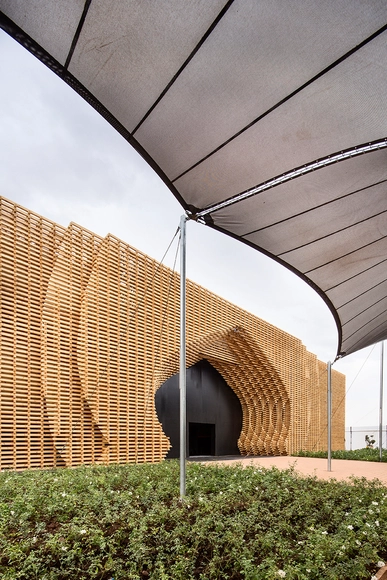
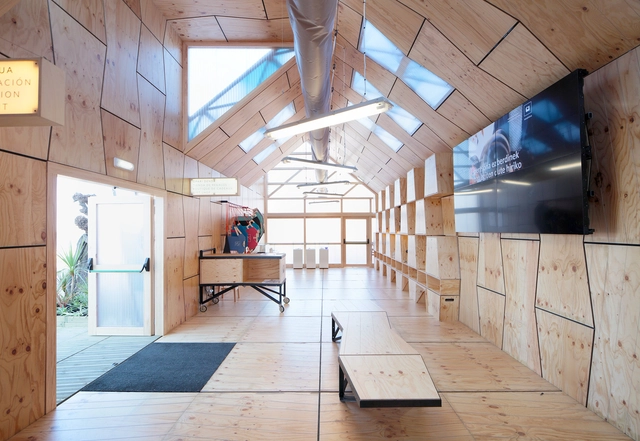
DSS2016 Specs / Zuloark + Alberto Rey + Tipi Studio

DSS2016 Specs  / Zuloark  + Alberto Rey + Tipi Studio  - Pavilion, Table, Bench, ChairDSS2016 Specs  / Zuloark  + Alberto Rey + Tipi Studio  - Pavilion, BeamDSS2016 Specs  / Zuloark  + Alberto Rey + Tipi Studio  - Pavilion, Facade, ArchDSS2016 Specs  / Zuloark  + Alberto Rey + Tipi Studio  - Pavilion, FacadeDSS2016 Specs  / Zuloark  + Alberto Rey + Tipi Studio  - More Images+ 16

San Sebastián, Spain
  • Area Area of this architecture project Area:  124
  • Year Completion year of this architecture project Year:  2016
  • Manufacturers Brands with products used in this architecture project
    Manufacturers:  Madera Zuhaizki, Miguel Torrejón, Sanca
  • Professionals: BPG coordinadores

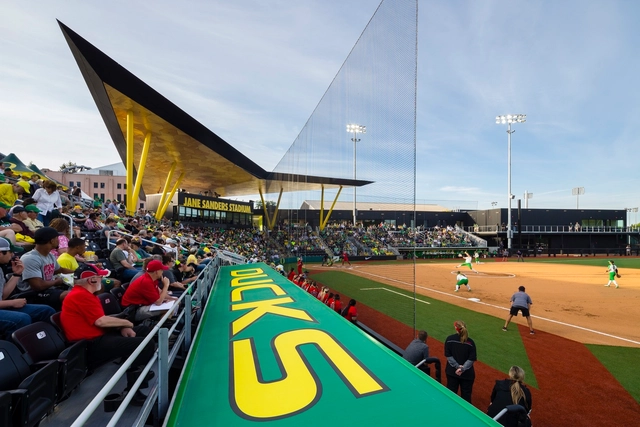
University of Oregon Jane Sanders Stadium / SRG Partnership

University of Oregon Jane Sanders Stadium / SRG Partnership - Exterior Photography, StadiumsUniversity of Oregon Jane Sanders Stadium / SRG Partnership - Interior Photography, Stadiums, DoorUniversity of Oregon Jane Sanders Stadium / SRG Partnership - Interior Photography, Stadiums, FenceUniversity of Oregon Jane Sanders Stadium / SRG Partnership - Exterior Photography, Stadiums, FacadeUniversity of Oregon Jane Sanders Stadium / SRG Partnership - More Images+ 10

Rest Area Niemenharju / Studio Puisto

Rest Area Niemenharju  / Studio Puisto - Exterior Photography, Rest Area, FacadeRest Area Niemenharju  / Studio Puisto - Rest AreaRest Area Niemenharju  / Studio Puisto - Interior Photography, Rest Area, Table, Lighting, ChairRest Area Niemenharju  / Studio Puisto - Exterior Photography, Rest Area, ForestRest Area Niemenharju  / Studio Puisto - More Images+ 21

ETIE / Edouard Brunet +François Martens

ETIE / Edouard Brunet +François Martens - Houses, Door, ChairETIE / Edouard Brunet +François Martens - Houses, Kitchen, Door, Facade, Table, Chair, BenchETIE / Edouard Brunet +François Martens - Houses, FacadeETIE / Edouard Brunet +François Martens - Houses, Facade, DoorETIE / Edouard Brunet +François Martens - More Images+ 15

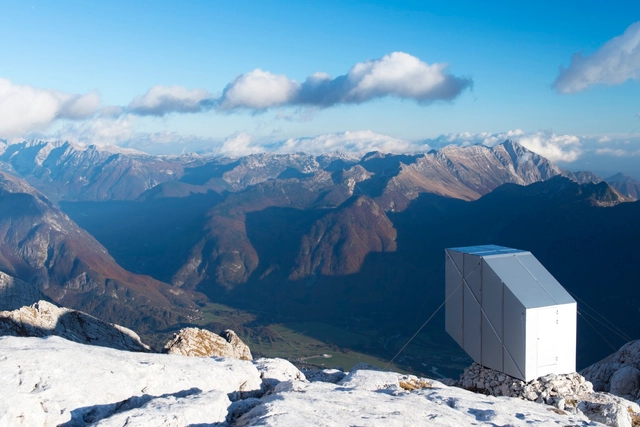
Winter Cabin on Mount Kanin / OFIS arhitekti

Winter Cabin on Mount Kanin / OFIS arhitekti - Small Scale, CoastWinter Cabin on Mount Kanin / OFIS arhitekti - Small Scale, Beam, FacadeWinter Cabin on Mount Kanin / OFIS arhitekti - Small ScaleWinter Cabin on Mount Kanin / OFIS arhitekti - Small ScaleWinter Cabin on Mount Kanin / OFIS arhitekti - More Images+ 43

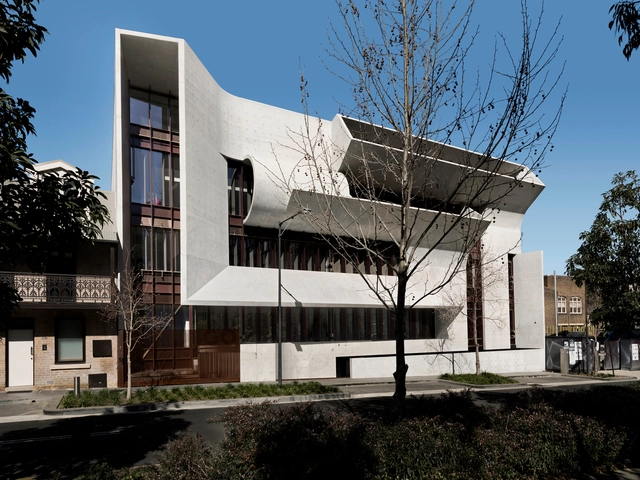
Indigo Slam / Smart Design Studio

Indigo Slam  / Smart Design Studio - HousesIndigo Slam  / Smart Design Studio - HousesIndigo Slam  / Smart Design Studio - HousesIndigo Slam  / Smart Design Studio - HousesIndigo Slam  / Smart Design Studio - More Images+ 23

Chippendale, Australia
  • Year Completion year of this architecture project Year:  2016
  • Manufacturers Brands with products used in this architecture project
    Manufacturers:  Holcim, Austral Bricks
  • Professionals: Emrah Baki Ulas

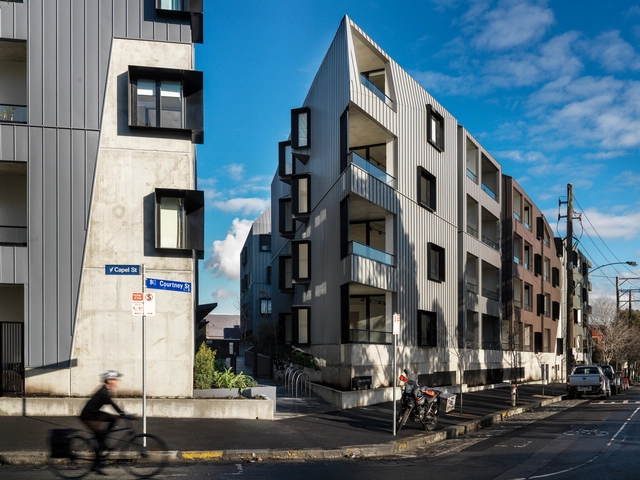
Assembly Apartments / Woods Bagot

Assembly Apartments / Woods Bagot - Apartments, FacadeAssembly Apartments / Woods Bagot - Apartments, FacadeAssembly Apartments / Woods Bagot - Apartments, Bedroom, Beam, Door, Facade, Chair, TableAssembly Apartments / Woods Bagot - Apartments, FacadeAssembly Apartments / Woods Bagot - More Images+ 15

North Melbourne, Australia
  • Interiors-designers: Woods Bagot
  • Area Area of this architecture project Area:  9000
  • Year Completion year of this architecture project Year:  2016
  • Manufacturers Brands with products used in this architecture project
    Manufacturers:  Architectural Cladding Australia

New Science Building / Sheppard Robson

New Science Building  / Sheppard Robson  - Research Center, FacadeNew Science Building  / Sheppard Robson  - Research Center, FacadeNew Science Building  / Sheppard Robson  - Research Center, Table, ChairNew Science Building  / Sheppard Robson  - Research Center, Door, FacadeNew Science Building  / Sheppard Robson  - More Images+ 11

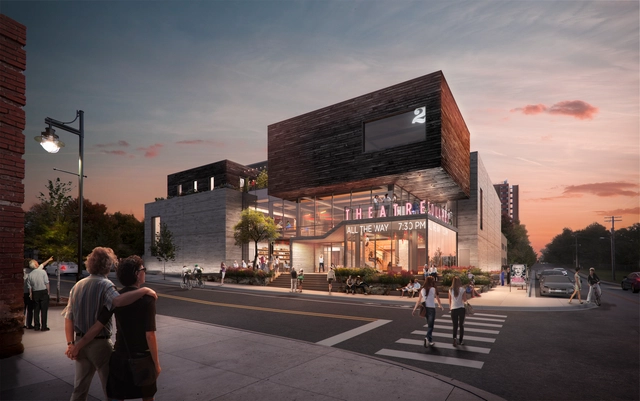
TheatreSquared Reveals Designs for Permanent Facility

On November 3, TheatreSquared Executive Director Martin Miller and Artistic Director Robert Ford unveiled the completed plans for the company’s new permanent home, a 50,000 square-foot building in Fayetteville, Arkansas designed by London-based theater planners Charcoalblue and New York–based Marvel Architects. The new building will include two theaters, a rehearsal space, staff offices, design workshops, a community space, a 24-hour cafe/bar, three levels of outdoor public space, and a separate building housing eight guest artist apartments.

TheatreSquared Reveals Designs for Permanent Facility - Beam, ChairTheatreSquared Reveals Designs for Permanent Facility - ChairTheatreSquared Reveals Designs for Permanent Facility - Facade, Door, TableTheatreSquared Reveals Designs for Permanent Facility - FacadeTheatreSquared Reveals Designs for Permanent Facility - More Images+ 1

Wehrhahn-Line Düsseldorf / netzwerkarchitekten

Wehrhahn-Line Düsseldorf / netzwerkarchitekten -           Metro Station
Pempelforter Strasse Station: “Surround”. Image © Jörg Hempel

Wehrhahn-Line Düsseldorf / netzwerkarchitekten -           Metro Station, FacadeWehrhahn-Line Düsseldorf / netzwerkarchitekten -           Metro Station, FacadeWehrhahn-Line Düsseldorf / netzwerkarchitekten -           Metro StationWehrhahn-Line Düsseldorf / netzwerkarchitekten -           Metro StationWehrhahn-Line Düsseldorf / netzwerkarchitekten - More Images+ 44

Düsseldorf, Germany
  • Year Completion year of this architecture project Year:  2016
  • Manufacturers Brands with products used in this architecture project
    Manufacturers:  Degen + Rogowski, Schwab-Stein, VHB Memmingen

Juno Academy / AI Architects

Juno Academy / AI Architects - Educational Architecture, Stairs, Facade, Handrail, Beam, BenchJuno Academy / AI Architects - Educational Architecture, Chair, TableJuno Academy / AI Architects - Educational Architecture, Kitchen, Beam, Table, Lighting, ChairJuno Academy / AI Architects - Educational Architecture, ChairJuno Academy / AI Architects - More Images+ 16

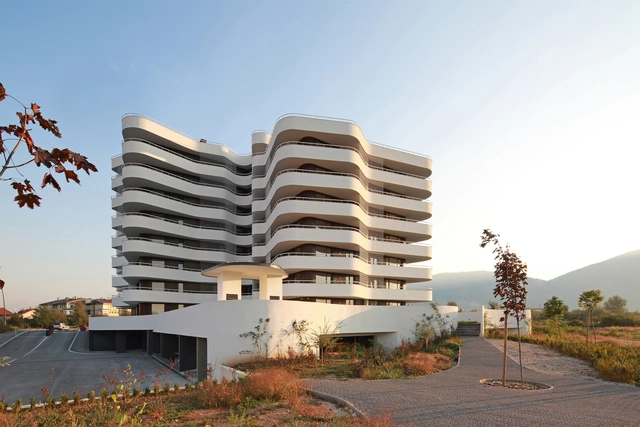
Wave Housing / AHAKNAP + SAAHA

Wave Housing / AHAKNAP + SAAHA - Apartments, Facade, CityscapeWave Housing / AHAKNAP + SAAHA - Apartments, FacadeWave Housing / AHAKNAP + SAAHA - Apartments, Stairs, ArchWave Housing / AHAKNAP + SAAHA - Apartments, FacadeWave Housing / AHAKNAP + SAAHA - More Images+ 14

  • Architects: AHAKNAP, SAAHA
  • Area Area of this architecture project Area:  10800
  • Year Completion year of this architecture project Year:  2016
  • Manufacturers Brands with products used in this architecture project
    Manufacturers:  Atlas Schindler, Knauf, Plaka, Semmelrock
  • Professionals: Butmir Ltd

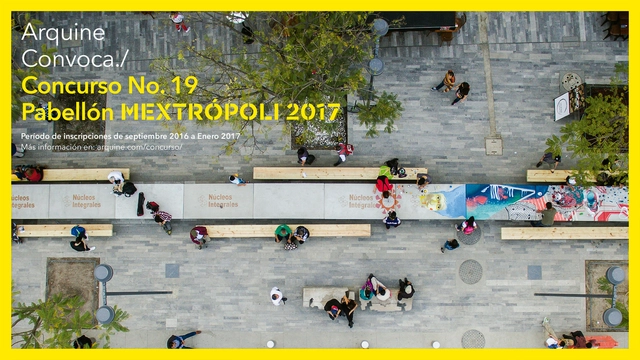
Call for Submissions: MEXTRÓPOLI 2017 Pavilion in Mexico

The MEXTRÓPOLI Pavilion will become a public space that is activated to promote reflection of key issues for the city, a pavilion with social vocation, which is recyclable and reusable, contemplating relocation and achieve incorporated as a recreational device, information carrier and knowledge to a space currently demands the city. Participants must design a structure that complies with the requirements that specify the rules of this competition in terms of time, cost and characteristics; considered as a fundamental part to evaluate the proposal on thematic approach should be discussions within the structure will be carried out, this way the MEXTRÓPOLI Pavilion will become a traveling purposeful device that every year open global space competition from generating ideas that revolve around the development process of architecture and the city, which in turn will become the benchmark per se of each edition of the Festival of Architecture and City.
COP22 Village / OUALALOU+CHOI

COP22 Village / OUALALOU+CHOI  - Interior Photography, Temporary Installations, Arcade, ArchCOP22 Village / OUALALOU+CHOI  - Interior Photography, Temporary Installations, Beam, Table, ChairCOP22 Village / OUALALOU+CHOI  - Temporary InstallationsCOP22 Village / OUALALOU+CHOI  - Temporary InstallationsCOP22 Village / OUALALOU+CHOI  - More Images+ 14

  • Architects: OUALALOU+CHOI
  • Area Area of this architecture project Area:  93000
  • Year Completion year of this architecture project Year:  2016
  • Manufacturers Brands with products used in this architecture project
    Manufacturers:  IASO, Serge Ferrari
  • Professionals: OUALALOU+CHOI

Leman Locke / Grzywinski+Pons

Leman Locke / Grzywinski+Pons - Hotels Interiors, ChairLeman Locke / Grzywinski+Pons - Hotels Interiors, Chair, BedLeman Locke / Grzywinski+Pons - Hotels Interiors, Facade, StairsLeman Locke / Grzywinski+Pons - Hotels Interiors, Stairs, Facade, Handrail, Arch, ChairLeman Locke / Grzywinski+Pons - More Images+ 53

  • Architects: Grzywinski+Pons
  • Area Area of this architecture project Area:  8600
  • Year Completion year of this architecture project Year:  2016
  • Manufacturers Brands with products used in this architecture project
    Manufacturers:  Vibia, Amkel, Mutina, Sancal, Viroc

Blue Bottle Coffee Nakameguro Cafe / Schemata Architects

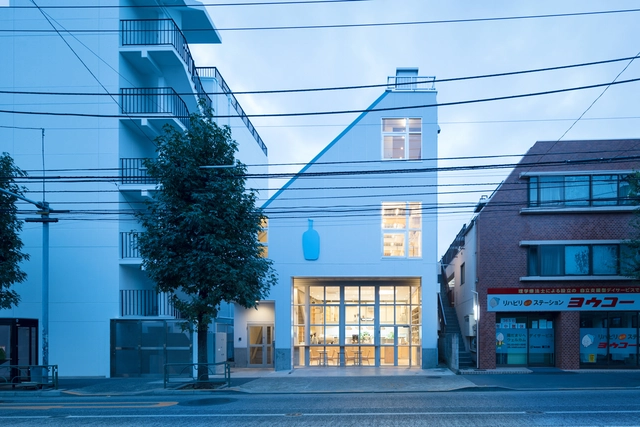
Blue Bottle Coffee Nakameguro Cafe  / Schemata Architects - Coffee ShopBlue Bottle Coffee Nakameguro Cafe  / Schemata Architects - Coffee ShopBlue Bottle Coffee Nakameguro Cafe  / Schemata Architects - Coffee ShopBlue Bottle Coffee Nakameguro Cafe  / Schemata Architects - Coffee ShopBlue Bottle Coffee Nakameguro Cafe  / Schemata Architects - More Images+ 9

Meguro, Japan
  • Area Area of this architecture project Area:  397
  • Year Completion year of this architecture project Year:  2016
  • Manufacturers Brands with products used in this architecture project
    Manufacturers:  ERCOL, ISHINOMAKI LABORAORY, Mala Gruppen
  • Professionals: TANK

KDV Golf and Tennis Academy / Shiro Architects

KDV Golf and Tennis Academy  / Shiro Architects - Interior Photography, Recreation & Training, Table, ChairKDV Golf and Tennis Academy  / Shiro Architects - Recreation & TrainingKDV Golf and Tennis Academy  / Shiro Architects - Exterior Photography, Recreation & Training, FacadeKDV Golf and Tennis Academy  / Shiro Architects - Recreation & TrainingKDV Golf and Tennis Academy  / Shiro Architects - More Images+ 11

Arts Center of Verin / Zooco Estudio

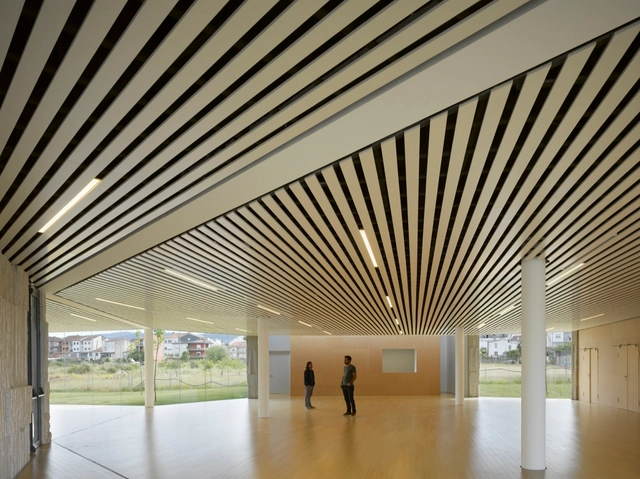
Arts Center of Verin / Zooco Estudio -  Performing Arts Center , FacadeArts Center of Verin / Zooco Estudio -  Performing Arts Center , FacadeArts Center of Verin / Zooco Estudio -  Performing Arts Center , ChairArts Center of Verin / Zooco Estudio -  Performing Arts Center , Facade, CoastArts Center of Verin / Zooco Estudio - More Images+ 7