1. ArchDaily
  2. 2016

2016

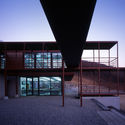
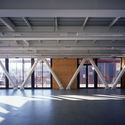
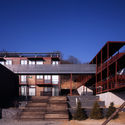
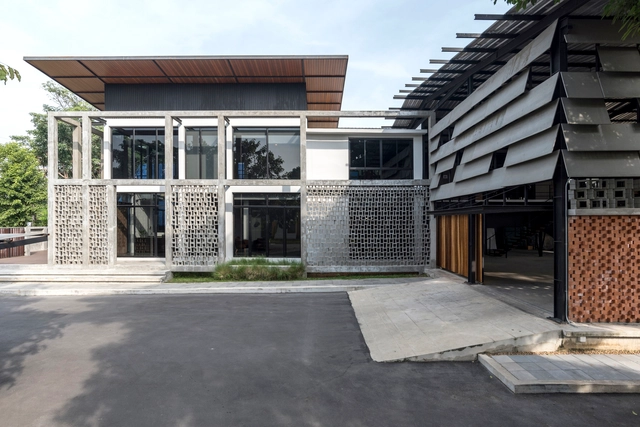
Ewoo School / Kim Seunghoy (Seoul National University) + KYWC Architects
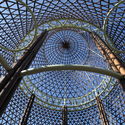
Ewoo School / Kim Seunghoy (Seoul National University) + KYWC Architects - Sustainability, Facade, BalconyEwoo School / Kim Seunghoy (Seoul National University) + KYWC Architects - Sustainability, FacadeEwoo School / Kim Seunghoy (Seoul National University) + KYWC Architects - Sustainability, Beam, ColumnEwoo School / Kim Seunghoy (Seoul National University) + KYWC Architects - Sustainability, Stairs, Door, Facade, Handrail, BeamEwoo School / Kim Seunghoy (Seoul National University) + KYWC Architects - More Images+ 18

Light Folds Studio / WY-TO architects

Light Folds Studio / WY-TO architects - Offices Interiors, Beam, Facade, Arch, Door, Table, Lighting, Chair, Bench
© Svend Andersen

Light Folds Studio / WY-TO architects - Offices Interiors, Door, Facade, BenchLight Folds Studio / WY-TO architects - Offices Interiors, Kitchen, Beam, Facade, Handrail, TableLight Folds Studio / WY-TO architects - Offices Interiors, Beam, Facade, Handrail, Table, ChairLight Folds Studio / WY-TO architects - Offices Interiors, Beam, FacadeLight Folds Studio / WY-TO architects - More Images+ 32

  • Architects: WY-TO architects
  • Area Area of this architecture project Area:  70
  • Year Completion year of this architecture project Year:  2016
  • Manufacturers Brands with products used in this architecture project
    Manufacturers:  Danpal, Placo, Stick lite encapsulate

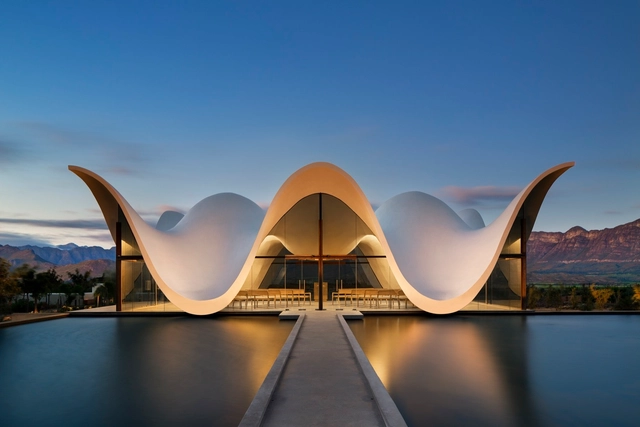
Bosjes Chapel / Steyn Studio

Bosjes Chapel / Steyn Studio - ChapelBosjes Chapel / Steyn Studio - Interior Photography, Chapel, Table, ChairBosjes Chapel / Steyn Studio - Exterior Photography, Chapel, Facade, ArchBosjes Chapel / Steyn Studio - Interior Photography, Chapel, FacadeBosjes Chapel / Steyn Studio - More Images+ 22

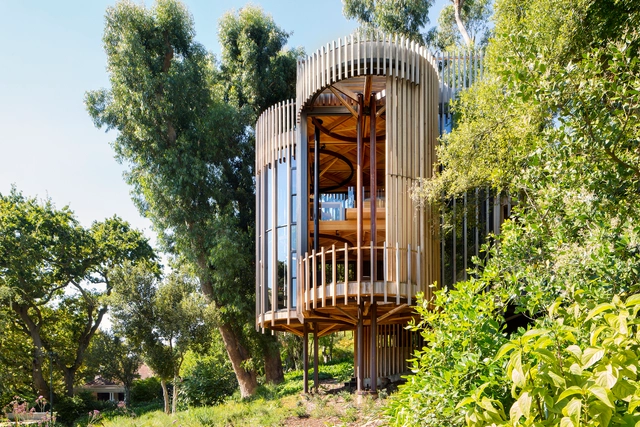
Tree House / Malan Vorster Architecture Interior Design

Tree House / Malan Vorster Architecture Interior Design - Houses, Deck, Door, Beam, Table, ChairTree House / Malan Vorster Architecture Interior Design - Houses, Garden, ForestTree House / Malan Vorster Architecture Interior Design - Houses, Garden, Facade, Arch, ForestTree House / Malan Vorster Architecture Interior Design - Houses, Stairs, Facade, HandrailTree House / Malan Vorster Architecture Interior Design - More Images+ 28

Cape Town, South Africa

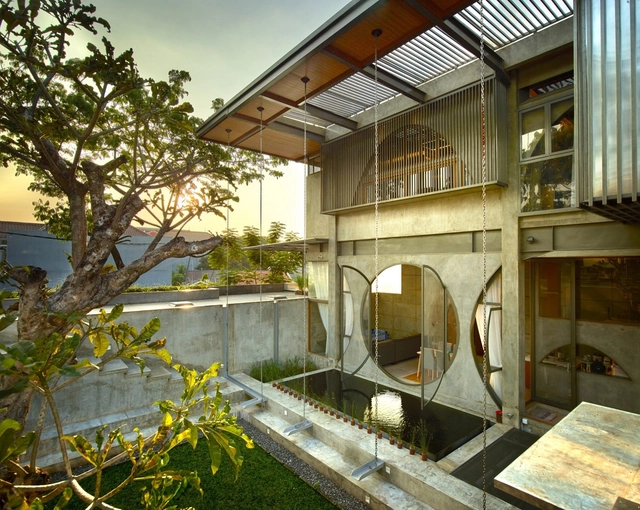
The Guild House / Realrich Architecture Workshop

The Guild House / Realrich Architecture Workshop - Houses, Stairs, Facade, HandrailThe Guild House / Realrich Architecture Workshop - Houses, Arch, Beam, Table, ChairThe Guild House / Realrich Architecture Workshop - Houses, Beam, Lighting, Table, Chair, BenchThe Guild House / Realrich Architecture Workshop - Houses, Facade, Arch, DoorThe Guild House / Realrich Architecture Workshop - More Images+ 45

West Jakarta, Indonesia

Ciel et Terre Residential Tower / Molestina Architekten

Ciel et Terre Residential Tower / Molestina Architekten - Exterior Photography, Residential
© Roland Halbe

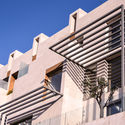
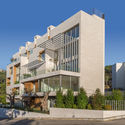
Ciel et Terre Residential Tower / Molestina Architekten - Exterior Photography, ResidentialCiel et Terre Residential Tower / Molestina Architekten - Exterior Photography, ResidentialCiel et Terre Residential Tower / Molestina Architekten - Exterior Photography, Residential, FacadeCiel et Terre Residential Tower / Molestina Architekten - Interior Photography, Residential, Table, LightingCiel et Terre Residential Tower / Molestina Architekten - More Images+ 8

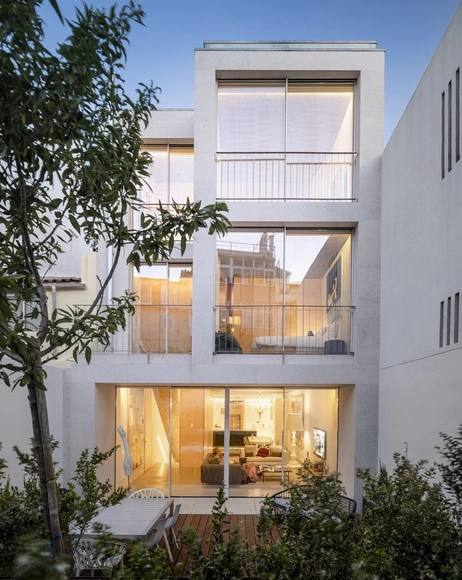
Olival Street House / ARX Portugal Arquitectos

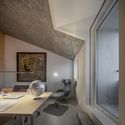
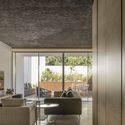
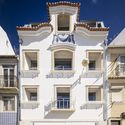
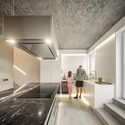
Olival Street House / ARX Portugal Arquitectos - Interior Photography, House Interiors, TableOlival Street House / ARX Portugal Arquitectos - Interior Photography, House InteriorsOlival Street House / ARX Portugal Arquitectos - Exterior Photography, House Interiors, FacadeOlival Street House / ARX Portugal Arquitectos - Interior Photography, House Interiors, KitchenOlival Street House / ARX Portugal Arquitectos - More Images+ 22

Soho Penthouse / Andrew Berman Architect

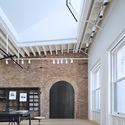
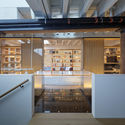
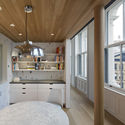
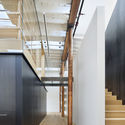
Soho Penthouse / Andrew Berman Architect - Interior Photography, Renovation, Facade, BeamSoho Penthouse / Andrew Berman Architect - Interior Photography, Renovation, KitchenSoho Penthouse / Andrew Berman Architect - Interior Photography, Renovation, Kitchen, BeamSoho Penthouse / Andrew Berman Architect - Interior Photography, Renovation, StairsSoho Penthouse / Andrew Berman Architect - More Images+ 14

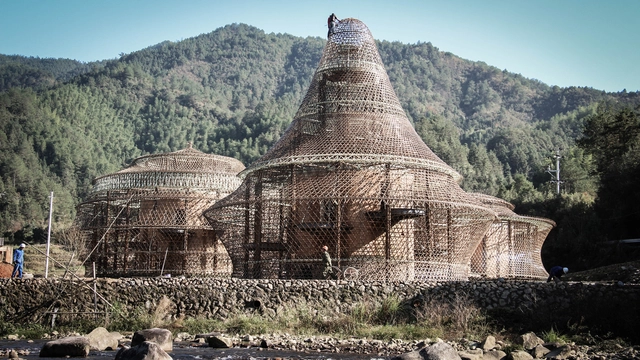
Bamboo Hostels China / Studio Anna Heringer

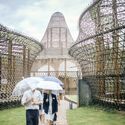
Bamboo Hostels China / Studio Anna Heringer - Exterior Photography, SustainabilityBamboo Hostels China / Studio Anna Heringer - Exterior Photography, SustainabilityBamboo Hostels China / Studio Anna Heringer - Exterior Photography, SustainabilityBamboo Hostels China / Studio Anna Heringer - Exterior Photography, SustainabilityBamboo Hostels China / Studio Anna Heringer - More Images+ 28

Aylout 32 / Akl Architects + Patrick Boustany Architect

Aylout 32 / Akl Architects + Patrick Boustany Architect - Interior Photography, Residential, FacadeAylout 32 / Akl Architects + Patrick Boustany Architect - Exterior Photography, Residential, FacadeAylout 32 / Akl Architects + Patrick Boustany Architect - Exterior Photography, Residential, FacadeAylout 32 / Akl Architects + Patrick Boustany Architect - Exterior Photography, ResidentialAylout 32 / Akl Architects + Patrick Boustany Architect - More Images+ 22

MAC Construction Headquarters / O2 Studio

MAC Construction Headquarters / O2 Studio - Interior Photography, Office Buildings, KitchenMAC Construction Headquarters / O2 Studio - Exterior Photography, Office Buildings, Handrail, Stairs, FacadeMAC Construction Headquarters / O2 Studio - Exterior Photography, Office Buildings, FacadeMAC Construction Headquarters / O2 Studio - Interior Photography, Office Buildings, FacadeMAC Construction Headquarters / O2 Studio - More Images+ 15

  • Architects: O2 Studio Co.,Ltd.
  • Area Area of this architecture project Area:  1100
  • Year Completion year of this architecture project Year:  2016

Can Tho House / Landmak Architecture

Can Tho House / Landmak Architecture - Interior Photography, Houses, Bathroom, DoorCan Tho House / Landmak Architecture - Interior Photography, Houses, Facade, ChairCan Tho House / Landmak Architecture - Interior Photography, Houses, Stairs, TableCan Tho House / Landmak Architecture - Interior Photography, Houses, FacadeCan Tho House / Landmak Architecture - More Images+ 21

House in Iruma / aoyagi design

House in Iruma / aoyagi design - Exterior Photography, Houses, Facade
©  Takumi Ota

House in Iruma / aoyagi design - Exterior Photography, Houses, FacadeHouse in Iruma / aoyagi design - Interior Photography, Houses, Stairs, HandrailHouse in Iruma / aoyagi design - Interior Photography, Houses, StairsHouse in Iruma / aoyagi design - Interior Photography, HousesHouse in Iruma / aoyagi design - More Images+ 13

Saitama, Japan
  • Architects: aoyagi design
  • Area Area of this architecture project Area:  123
  • Year Completion year of this architecture project Year:  2016
  • Manufacturers Brands with products used in this architecture project
    Manufacturers:  AutoDesk, IOC

The Lucid Abode / Design Forum India

The Lucid Abode / Design Forum India - Exterior Photography, HousesThe Lucid Abode / Design Forum India - Interior Photography, Houses, TableThe Lucid Abode / Design Forum India - Interior Photography, Houses, Garden, FacadeThe Lucid Abode / Design Forum India - Exterior Photography, Houses, Courtyard, FacadeThe Lucid Abode / Design Forum India - More Images+ 15

Bangalore, India

Studio Chintala / Studio Chintala

Studio Chintala  / Studio Chintala - Interior Photography, Cowork Interiors, Kitchen, Facade, Table, ChairStudio Chintala  / Studio Chintala - Interior Photography, Cowork Interiors, DoorStudio Chintala  / Studio Chintala - Exterior Photography, Cowork Interiors, FacadeStudio Chintala  / Studio Chintala - Exterior Photography, Cowork InteriorsStudio Chintala  / Studio Chintala - More Images+ 19

  • Architects: Studio Chintala
  • Area Area of this architecture project Area:  700 ft²
  • Year Completion year of this architecture project Year:  2016
  • Manufacturers Brands with products used in this architecture project
    Manufacturers:  AutoDesk, Corian, Saint-Gobain, Adobe Systems Incorporated, Tata Steel, +1

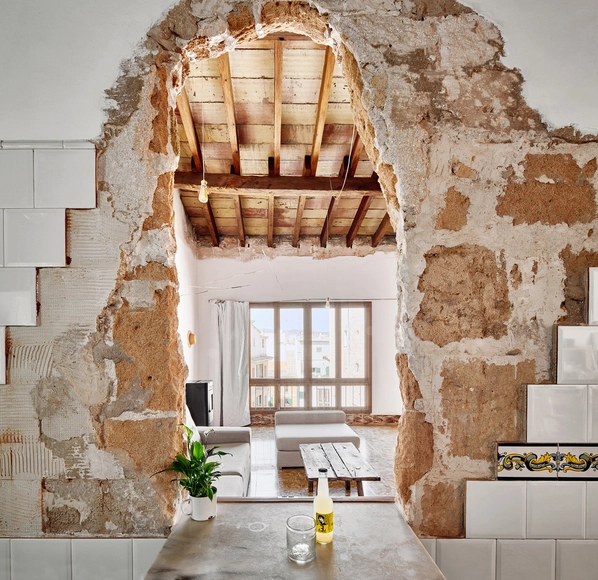
St. Miquel 19 Refurbishment / Carles Oliver


St. Miquel 19 Refurbishment / Carles Oliver - Refurbishment, Door, Arch, Facade, BeamSt. Miquel 19 Refurbishment / Carles Oliver - Refurbishment, DoorSt. Miquel 19 Refurbishment / Carles Oliver - Refurbishment, Beam, Door, Arch, FacadeSt. Miquel 19 Refurbishment / Carles Oliver - Refurbishment, Fence, Facade, ArchSt. Miquel 19 Refurbishment / Carles Oliver - More Images+ 8

  • Architects: Carles Oliver
  • Area Area of this architecture project Area:  105
  • Year Completion year of this architecture project Year:  2016
  • Manufacturers Brands with products used in this architecture project
    Manufacturers:  Huguet, Naturllar, Nordica Extraflamme

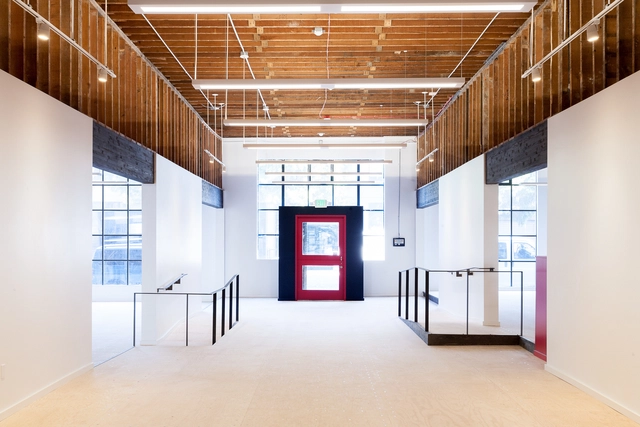
Belltown Collective Office Space / Robert Hutchison Architect

Belltown Collective Office Space / Robert Hutchison Architect - Interior Photography, Office BuildingsBelltown Collective Office Space / Robert Hutchison Architect - Interior Photography, Office Buildings, Facade, BeamBelltown Collective Office Space / Robert Hutchison Architect - Interior Photography, Office BuildingsBelltown Collective Office Space / Robert Hutchison Architect - Interior Photography, Office BuildingsBelltown Collective Office Space / Robert Hutchison Architect - More Images+ 19

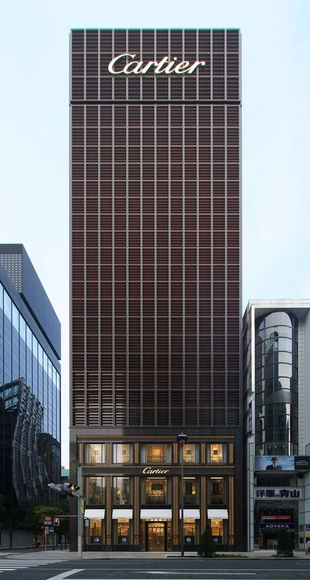
Okura House / TAISEI DESIGN Planners Architects & Engineers

Okura House / TAISEI DESIGN Planners Architects & Engineers - Interior Photography, Buildings, Table, ChairOkura House / TAISEI DESIGN Planners Architects & Engineers - Interior Photography, Buildings, Column, FacadeOkura House / TAISEI DESIGN Planners Architects & Engineers - Exterior Photography, Buildings, FacadeOkura House / TAISEI DESIGN Planners Architects & Engineers - Exterior Photography, BuildingsOkura House / TAISEI DESIGN Planners Architects & Engineers - More Images+ 17

Chuo City, Japan
  • Area Area of this architecture project Area:  7908
  • Year Completion year of this architecture project Year:  2016
  • Manufacturers Brands with products used in this architecture project
    Manufacturers:  AutoDesk, Bunka Shutter, Fujisash, Matsuhita Sangyo, Nemetschek, +3
  • Professionals: Sylvain Dubuisson