1. ArchDaily
  2. 2016

2016

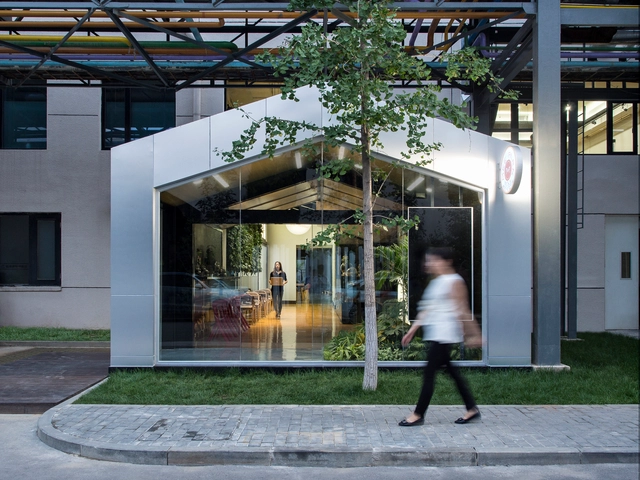
MeePark / LATITUDE

MeePark / LATITUDE - Offices, Chair, Table, LightingMeePark / LATITUDE - Offices, Stairs, Table, ChairMeePark / LATITUDE - Offices, Chair, TableMeePark / LATITUDE - Offices, Beam, Door, Stairs, HandrailMeePark / LATITUDE - More Images+ 22

Beijing, China
  • Architects: LATITUDE
  • Area Area of this architecture project Area:  700
  • Year Completion year of this architecture project Year:  2016

Beaufort Maritime Research Building / McCullough Mulvin Architects
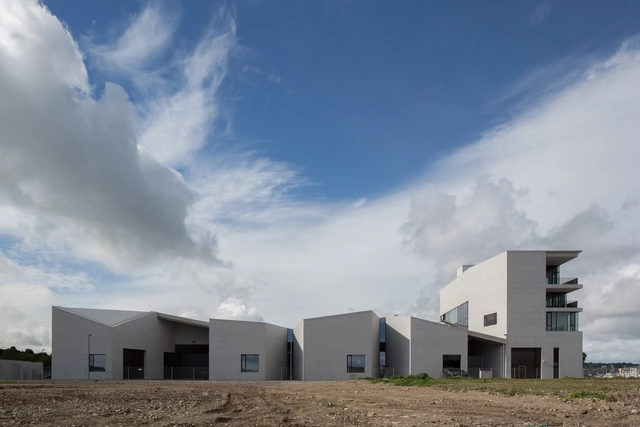
Beaufort Maritime Research Building / McCullough Mulvin Architects - Research Center, FacadeBeaufort Maritime Research Building / McCullough Mulvin Architects - Research Center, Kitchen, Facade, Door, Beam, Table, Chair, BenchBeaufort Maritime Research Building / McCullough Mulvin Architects - Research Center, FacadeBeaufort Maritime Research Building / McCullough Mulvin Architects - Research CenterBeaufort Maritime Research Building / McCullough Mulvin Architects - More Images+ 5

Ringaskiddy, Ireland
  • Architects: Mccullough Mulvin Architects
    : McCullough Mulvin Architects
  • Area Area of this architecture project Area:  5450
  • Year Completion year of this architecture project Year:  2016
  • Manufacturers Brands with products used in this architecture project
    Manufacturers:  Kingspan Insulated Panels, Reyaers

Amir Shakib Arslan Mosque / L.E.FT Architects

Amir Shakib Arslan Mosque / L.E.FT Architects - Renovation, Facade, Door, ArchAmir Shakib Arslan Mosque / L.E.FT Architects - Renovation, Bedroom, Arcade, Arch, Facade, LightingAmir Shakib Arslan Mosque / L.E.FT Architects - Renovation, Garden, FacadeAmir Shakib Arslan Mosque / L.E.FT Architects - Renovation, Facade, DoorAmir Shakib Arslan Mosque / L.E.FT Architects - More Images+ 13

Moukhtara, Lebanon

House in Florianópolis / Una Arquitetos
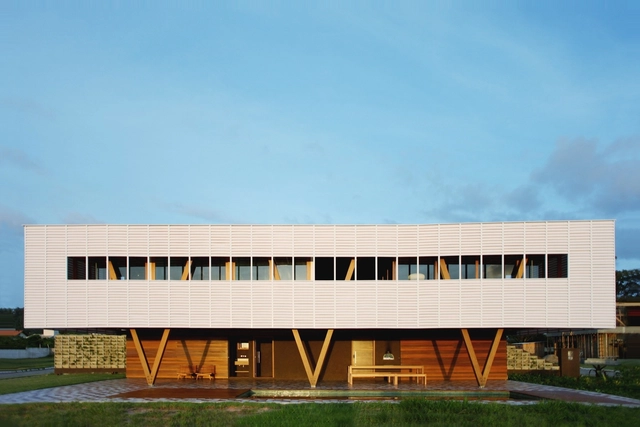
House in Florianópolis / Una Arquitetos - HousesHouse in Florianópolis / Una Arquitetos - HousesHouse in Florianópolis / Una Arquitetos - HousesHouse in Florianópolis / Una Arquitetos - HousesHouse in Florianópolis / Una Arquitetos - More Images+ 20

Florianópolis, Brazil
  • Architects: Una Arquitetos
  • Area Area of this architecture project Area:  270
  • Year Completion year of this architecture project Year:  2016
  • Manufacturers Brands with products used in this architecture project
    Manufacturers:  Dânica, Ghisi Esquadrias e Marcenaria, Multivent, Osawa, Portobello, +1

The 4th Gymnasium / Paul de Ruiter Architects

 The 4th Gymnasium / Paul de Ruiter Architects - Gymnasium The 4th Gymnasium / Paul de Ruiter Architects - Gymnasium, Stairs, Handrail The 4th Gymnasium / Paul de Ruiter Architects - Gymnasium, Table, Chair The 4th Gymnasium / Paul de Ruiter Architects - Gymnasium, Facade, Bench The 4th Gymnasium / Paul de Ruiter Architects - More Images+ 19

House Renovation in Xirongxian Hutong / OEU-ChaO

House Renovation in Xirongxian Hutong / OEU-ChaO - Renovation, Door, Beam, Bench, TableHouse Renovation in Xirongxian Hutong / OEU-ChaO - Renovation, Facade, DoorHouse Renovation in Xirongxian Hutong / OEU-ChaO - Renovation, Courtyard, Facade, Table, ChairHouse Renovation in Xirongxian Hutong / OEU-ChaO - Renovation, Beam, TableHouse Renovation in Xirongxian Hutong / OEU-ChaO - More Images+ 21

Beijing, China
  • Architects: OEU-ChaO
  • Area Area of this architecture project Area:  32
  • Year Completion year of this architecture project Year:  2016

The Cutting Edge Pharmacy / KTX archiLAB

The Cutting Edge Pharmacy / KTX archiLAB - Pharmacy, Facade, Door, Table, Chair, LightingThe Cutting Edge Pharmacy / KTX archiLAB - Pharmacy, FacadeThe Cutting Edge Pharmacy / KTX archiLAB - Pharmacy, Kitchen, Facade, Countertop, TableThe Cutting Edge Pharmacy / KTX archiLAB - Pharmacy, Facade, DoorThe Cutting Edge Pharmacy / KTX archiLAB - More Images+ 13

Himeji, Japan
  • Architects: KTX archiLAB
  • Area Area of this architecture project Area:  150
  • Year Completion year of this architecture project Year:  2016
  • Manufacturers Brands with products used in this architecture project
    Manufacturers:  Central Glass, Ibiden Kenso, Takiron

Tsiaogou Teaching School Reading Room / SLOW Architects
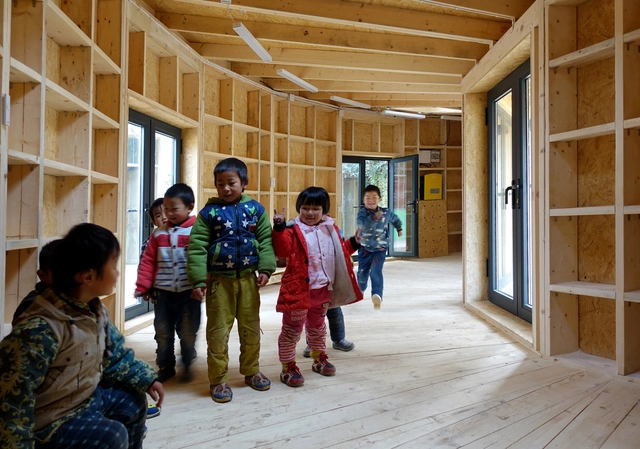
  • Architects: SLOW Architects
  • Area Area of this architecture project Area:  30
  • Year Completion year of this architecture project Year:  2016

Glass Wall House / Klopf Architecture

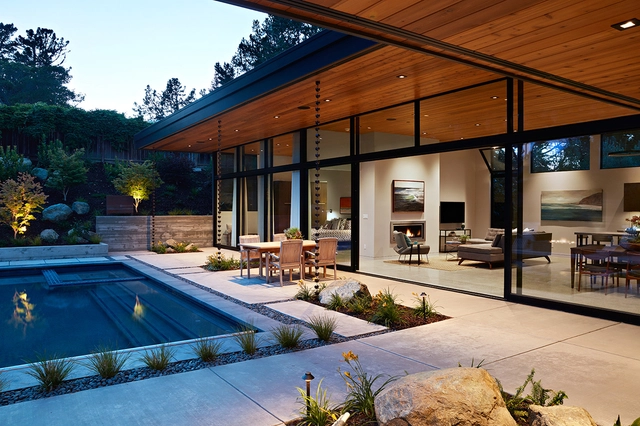
Glass Wall House / Klopf Architecture - Interior Photography, Houses, Door, Beam, Table, ChairGlass Wall House / Klopf Architecture - HousesGlass Wall House / Klopf Architecture - Interior Photography, Houses, Bedroom, Door, LightingGlass Wall House / Klopf Architecture - Exterior Photography, Houses, Door, FacadeGlass Wall House / Klopf Architecture - More Images+ 21

San Mateo, United States

Thompson Exhibition Building / Centerbrook Architects and Planners
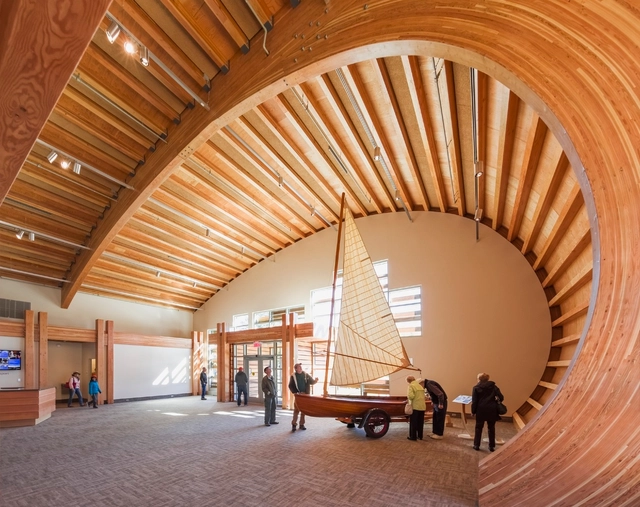
Thompson Exhibition Building / Centerbrook Architects and Planners - Museums & Exhibit , Beam, FacadeThompson Exhibition Building / Centerbrook Architects and Planners - Museums & Exhibit , Beam, FacadeThompson Exhibition Building / Centerbrook Architects and Planners - Museums & Exhibit , Beam, Facade, Table, ChairThompson Exhibition Building / Centerbrook Architects and Planners - Museums & Exhibit , Arch, CoastThompson Exhibition Building / Centerbrook Architects and Planners - More Images+ 17

The Inverted Truss / B+P Architects

Taipei City, China
  • Interior Designers: B+P Architects
  • Area Area of this architecture project Area:  735
  • Year Completion year of this architecture project Year:  2016

Zhao Hua Xi Shi Living Museum / IAPA Design Consultants

Zhao Hua Xi Shi Living Museum / IAPA Design Consultants - Museum, Garden, Facade, Handrail, Table, ChairZhao Hua Xi Shi Living Museum / IAPA Design Consultants - Museum, Garden, FacadeZhao Hua Xi Shi Living Museum / IAPA Design Consultants - Museum, Deck, Beam, TableZhao Hua Xi Shi Living Museum / IAPA Design Consultants - Museum, Door, Facade, ColumnZhao Hua Xi Shi Living Museum / IAPA Design Consultants - More Images+ 20

Beijing, China
  • Area Area of this architecture project Area:  2500
  • Year Completion year of this architecture project Year:  2016
  • Manufacturers Brands with products used in this architecture project
    Manufacturers:  312GREEN, HOUSE SPACE CHINA, Landscape Architecture Corp of China

MullenLowe / TPG Architecture

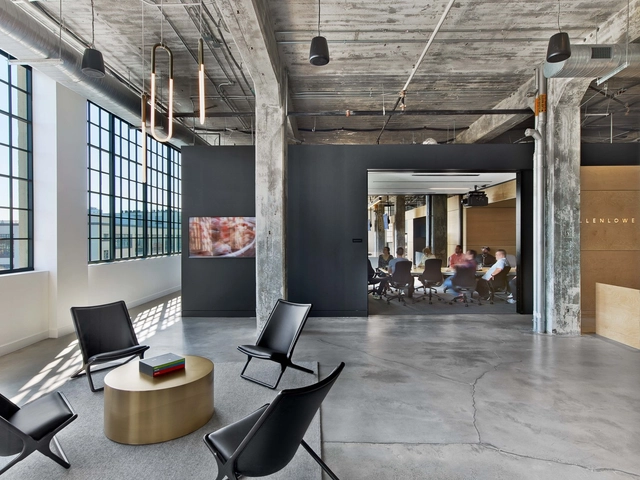
MullenLowe / TPG Architecture - Office Buildings, Beam, Facade, BenchMullenLowe / TPG Architecture - Office Buildings, Facade, Beam, Chair, TableMullenLowe / TPG Architecture - Office Buildings, Facade, Beam, Table, ChairMullenLowe / TPG Architecture - Office Buildings, Facade, Table, ChairMullenLowe / TPG Architecture - More Images+ 17

  • Architects: TPG Architecture
  • Area Area of this architecture project Area:  37500 ft²
  • Year Completion year of this architecture project Year:  2016
  • Manufacturers Brands with products used in this architecture project
    Manufacturers:  Interface, Benjamin Moore, CKS Architectural Millwork, Corian, Dupont Corian, +14

Agora / Brenac & Gonzalez & Associés

Agora / Brenac & Gonzalez & Associés - Institutional Buildings, FacadeAgora / Brenac & Gonzalez & Associés - Institutional Buildings, FacadeAgora / Brenac & Gonzalez & Associés - Institutional Buildings, FacadeAgora / Brenac & Gonzalez & Associés - Institutional Buildings, Facade, Handrail, BeamAgora / Brenac & Gonzalez & Associés - More Images+ 30

GS House / MWS arquitectura

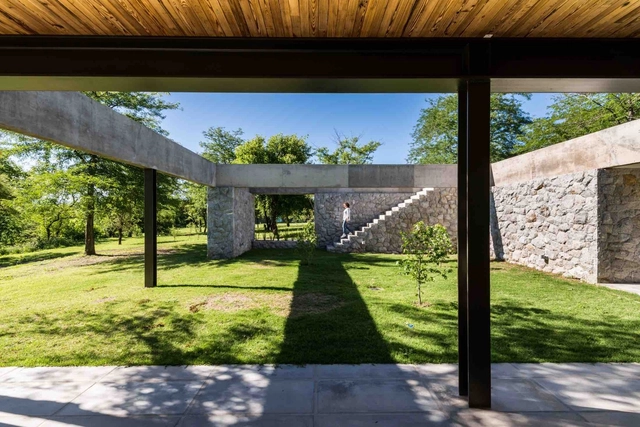
GS House / MWS arquitectura - Houses, Deck, Beam, Facade, DoorGS House / MWS arquitectura - Houses, Garden, Facade, ArchGS House / MWS arquitectura - Houses, Deck, Beam, Table, ChairGS House / MWS arquitectura - Houses, Door, Beam, Facade, HandrailGS House / MWS arquitectura - More Images+ 50

Ascochinga, Argentina
  • Architects: MWS arquitectura
  • Area Area of this architecture project Area:  750
  • Year Completion year of this architecture project Year:  2016
  • Manufacturers Brands with products used in this architecture project
    Manufacturers:  Anwo, Baxi, Domus Furniture, Domus Tiles, Incoser, +3

Neue Direktion Köln / kadawittfeldarchitektur
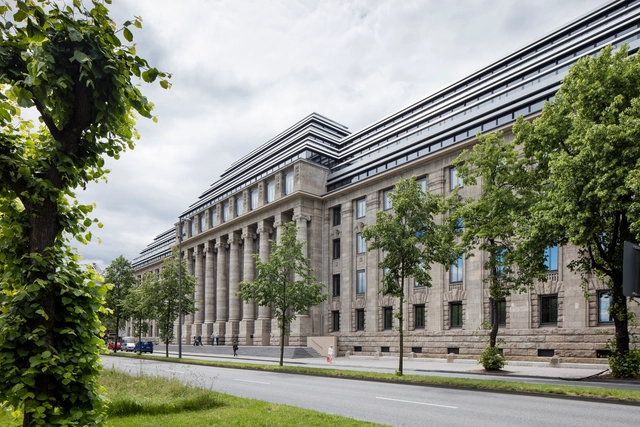
Neue Direktion Köln / kadawittfeldarchitektur - Renovation, Stairs, Arcade, Arch, Column, HandrailNeue Direktion Köln / kadawittfeldarchitektur - Renovation, Deck, Facade, Handrail, BalconyNeue Direktion Köln / kadawittfeldarchitektur - Renovation, Facade, DoorNeue Direktion Köln / kadawittfeldarchitektur - Renovation, Facade, Column, Arch, LightingNeue Direktion Köln / kadawittfeldarchitektur - More Images+ 10

House with Winery / ATX Architekti

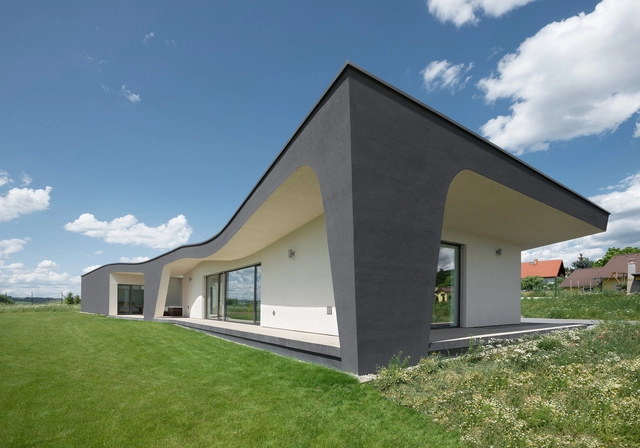
House with Winery / ATX Architekti - HousesHouse with Winery / ATX Architekti - HousesHouse with Winery / ATX Architekti - HousesHouse with Winery / ATX Architekti - HousesHouse with Winery / ATX Architekti - More Images+ 13

Blansko, Czechia
  • Architects: ATX Architekti
  • Area Area of this architecture project Area:  300
  • Year Completion year of this architecture project Year:  2016
  • Manufacturers Brands with products used in this architecture project
    Manufacturers:  MIRAGE, Plaka

European Council and Council of the European Union / Samyn and Partners
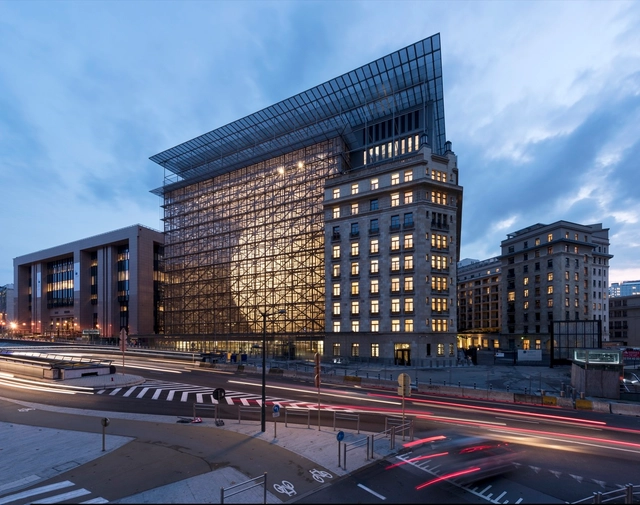
European Council and Council of the European Union  / Samyn and Partners - Ministry Building, Facade, CityscapeEuropean Council and Council of the European Union  / Samyn and Partners - Ministry Building, Facade, CityscapeEuropean Council and Council of the European Union  / Samyn and Partners - Ministry Building, Facade, Arch, LightingEuropean Council and Council of the European Union  / Samyn and Partners - Ministry Building, FacadeEuropean Council and Council of the European Union  / Samyn and Partners - More Images+ 33