1. ArchDaily
  2. 2016

2016

LCC / ACXT

LCC / ACXT - Cultural CenterLCC / ACXT - Cultural CenterLCC / ACXT - Cultural CenterLCC / ACXT - Cultural CenterLCC / ACXT - More Images+ 39

San Borja, Peru
  • Architects: IDOM
  • Area Area of this architecture project Area:  86000
  • Year Completion year of this architecture project Year:  2016
  • Manufacturers Brands with products used in this architecture project
    Manufacturers:  Sika, INDOBE, Instaplac, Legrand / Bticino, Modernfold, +3
  • Professionals: SOLVENTA, OAS

Municipal Gym of Salamanca / Carreño Sartori Arquitectos

Municipal Gym of Salamanca / Carreño Sartori Arquitectos - GymnasiumMunicipal Gym of Salamanca / Carreño Sartori Arquitectos - GymnasiumMunicipal Gym of Salamanca / Carreño Sartori Arquitectos - GymnasiumMunicipal Gym of Salamanca / Carreño Sartori Arquitectos - GymnasiumMunicipal Gym of Salamanca / Carreño Sartori Arquitectos - More Images+ 25

Salamanca, Chile
  • Area Area of this architecture project Area:  3257
  • Year Completion year of this architecture project Year:  2016
  • Manufacturers Brands with products used in this architecture project
    Manufacturers:  Budnik, CHC, Dermetall, Ingelam

Ackerstraße 29 / Tchoban Voss Architekten

Ackerstraße 29 / Tchoban Voss Architekten - Housing, Facade, Handrail, Balcony, Table, ChairAckerstraße 29 / Tchoban Voss Architekten - Housing, FacadeAckerstraße 29 / Tchoban Voss Architekten - Housing, Facade, Handrail, Stairs, Column, Door, LightingAckerstraße 29 / Tchoban Voss Architekten - Housing, FacadeAckerstraße 29 / Tchoban Voss Architekten - More Images+ 12

Berlin, Germany
  • Area Area of this architecture project Area:  3
  • Year Completion year of this architecture project Year:  2016
  • Manufacturers Brands with products used in this architecture project
    Manufacturers:  BJ Geithner Betonwerke, Horst Kasimir Bauunternehmung, Janinhoff
  • Professionals: Weiske und Partner

Store Renovation for Lost and Found in Beijing / B.L.U.E. Architecture Studio

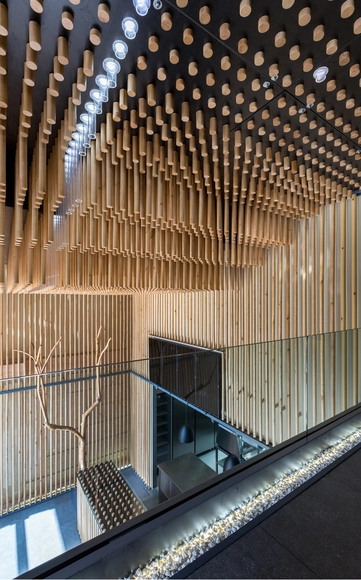
Store Renovation for Lost and Found in Beijing  / B.L.U.E. Architecture Studio - Retail , Stairs, Door, Handrail, Beam, Facade, Table, ChairStore Renovation for Lost and Found in Beijing  / B.L.U.E. Architecture Studio - Retail , Facade, DoorStore Renovation for Lost and Found in Beijing  / B.L.U.E. Architecture Studio - Retail , Beam, Fence, Chair, TableStore Renovation for Lost and Found in Beijing  / B.L.U.E. Architecture Studio - Retail , Stairs, Table, ChairStore Renovation for Lost and Found in Beijing  / B.L.U.E. Architecture Studio - More Images+ 14

Dongcheng Qu, China
  • Architects: B.l.U.E. Architecture Studio
    : B.L.U.E. Architecture Studio
  • Area Area of this architecture project Area:  120
  • Year Completion year of this architecture project Year:  2016

Burrawong House / Bijl Architecture

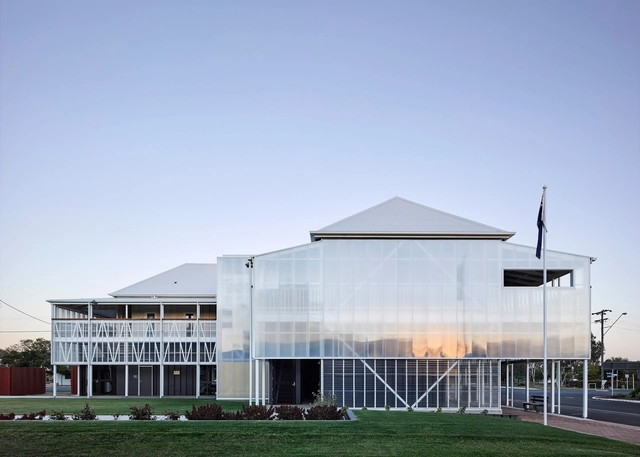
Burrawong House / Bijl Architecture - HousesBurrawong House / Bijl Architecture - HousesBurrawong House / Bijl Architecture - HousesBurrawong House / Bijl Architecture - HousesBurrawong House / Bijl Architecture - More Images+ 9

Mosman, Australia

GAIA / Uribe & Schwarzkopf and Leppanen + Anker

GAIA / Uribe & Schwarzkopf and Leppanen + Anker - HousingGAIA / Uribe & Schwarzkopf and Leppanen + Anker - HousingGAIA / Uribe & Schwarzkopf and Leppanen + Anker - HousingGAIA / Uribe & Schwarzkopf and Leppanen + Anker - HousingGAIA / Uribe & Schwarzkopf and Leppanen + Anker - More Images+ 19

Quito, Ecuador
  • Architects: Leppanen + Anker, Uribe & Schwarzkopf
  • Area Area of this architecture project Area:  15000
  • Year Completion year of this architecture project Year:  2016
  • Manufacturers Brands with products used in this architecture project
    Manufacturers:  Armo, Assin, Atu , Coheco. Mitsubishi, Disconelec, +6

La Grande Passerelle / Atelier Pierre Thibault

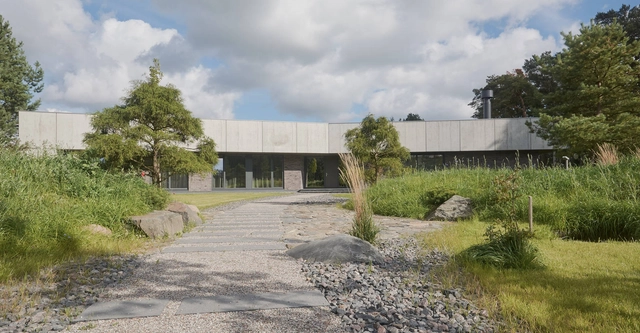
La Grande Passerelle / Atelier Pierre Thibault - Houses, Garden, FacadeLa Grande Passerelle / Atelier Pierre Thibault - Houses, Beam, Facade, Table, ChairLa Grande Passerelle / Atelier Pierre Thibault - Houses, Facade, Door, ArchLa Grande Passerelle / Atelier Pierre Thibault - Houses, Facade, Beam, Chair, TableLa Grande Passerelle / Atelier Pierre Thibault - More Images+ 11

Shawinigan, Canada
  • Area Area of this architecture project Area:  3200
  • Year Completion year of this architecture project Year:  2016
  • Manufacturers Brands with products used in this architecture project
    Manufacturers:  Groupe concept PV, Shalwin, Solū Custom Hardwood

Het Gielsbos / Dierendonckblancke Architects

Het Gielsbos / Dierendonckblancke Architects - Healthcare , Facade, Table, ChairHet Gielsbos / Dierendonckblancke Architects - Healthcare , Facade, Column, ArchHet Gielsbos / Dierendonckblancke Architects - Healthcare , FacadeHet Gielsbos / Dierendonckblancke Architects - Healthcare , Door, Facade, Beam, ChairHet Gielsbos / Dierendonckblancke Architects - More Images+ 12

  • Architects: Dierendonckblancke Architects
  • Area Area of this architecture project Area:  3905
  • Year Completion year of this architecture project Year:  2016

Levent House / COA Mimarlık

Levent House / COA Mimarlık - Apartment InteriorsLevent House / COA Mimarlık - Apartment InteriorsLevent House / COA Mimarlık - Apartment InteriorsLevent House / COA Mimarlık - Apartment InteriorsLevent House / COA Mimarlık - More Images+ 13

  • Architects: COA Mimarlık
  • Area Area of this architecture project Area:  78
  • Year Completion year of this architecture project Year:  2016

Skilpod #150 Zero Energy / Skilpod + UAU Collectiv

Skilpod #150 Zero Energy / Skilpod + UAU Collectiv - Houses, Garden, FacadeSkilpod #150 Zero Energy / Skilpod + UAU Collectiv - Houses, Table, ChairSkilpod #150 Zero Energy / Skilpod + UAU Collectiv - Houses, FenceSkilpod #150 Zero Energy / Skilpod + UAU Collectiv - Houses, Beam, FacadeSkilpod #150 Zero Energy / Skilpod + UAU Collectiv - More Images+ 27

  • Architects: Skilpod, UAU collectiv
  • Area Area of this architecture project Area:  280
  • Year Completion year of this architecture project Year:  2016
  • Manufacturers Brands with products used in this architecture project
    Manufacturers:  AGC, Padouk, ROCKWOOL

Container / Rodrigo Kirck Arquitetura

Container / Rodrigo Kirck Arquitetura - Office BuildingsContainer / Rodrigo Kirck Arquitetura - Office BuildingsContainer / Rodrigo Kirck Arquitetura - Office BuildingsContainer / Rodrigo Kirck Arquitetura - Office BuildingsContainer / Rodrigo Kirck Arquitetura - More Images+ 17

  • Area Area of this architecture project Area:  135
  • Year Completion year of this architecture project Year:  2016
  • Manufacturers Brands with products used in this architecture project
    Manufacturers:  Hunter Douglas, Mosarte, Portobello, Todeschini, Tramontina

Docklands / Marcel Lok Architect

Docklands / Marcel Lok Architect - Housing, Kitchen, Door, Table, Countertop, Sink, ChairDocklands / Marcel Lok Architect - Housing, Garden, FacadeDocklands / Marcel Lok Architect - Housing, Door, FacadeDocklands / Marcel Lok Architect - Housing, Door, Table, ChairDocklands / Marcel Lok Architect - More Images+ 41

Casa San Polo / Massimo Galeotti Architetto

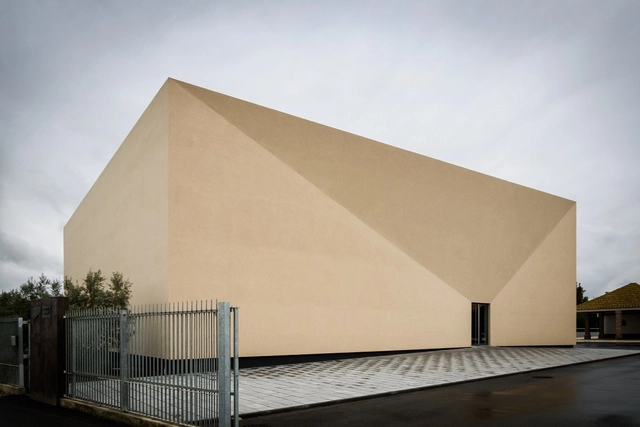
Casa San Polo / Massimo Galeotti Architetto - Houses, Handrail, FacadeCasa San Polo / Massimo Galeotti Architetto - Houses, Beam, Arch, LightingCasa San Polo / Massimo Galeotti Architetto - Houses, CoastCasa San Polo / Massimo Galeotti Architetto - Houses, Beam, FacadeCasa San Polo / Massimo Galeotti Architetto - More Images+ 18

Treviso, Italy
  • Area Area of this architecture project Area:  250
  • Year Completion year of this architecture project Year:  2016
  • Manufacturers Brands with products used in this architecture project
    Manufacturers:  ALDENA, ARREX, Kartell

Dr. Miriam & Sheldon G. Adelson School of Entrepreneurship / David S. Robins + Dan Price

Dr. Miriam & Sheldon G. Adelson School of Entrepreneurship  / David S. Robins + Dan Price - Higher Education, Facade, ColumnDr. Miriam & Sheldon G. Adelson School of Entrepreneurship  / David S. Robins + Dan Price - Higher Education, Facade, DoorDr. Miriam & Sheldon G. Adelson School of Entrepreneurship  / David S. Robins + Dan Price - Higher Education, FacadeDr. Miriam & Sheldon G. Adelson School of Entrepreneurship  / David S. Robins + Dan Price - Higher EducationDr. Miriam & Sheldon G. Adelson School of Entrepreneurship  / David S. Robins + Dan Price - More Images+ 38

Zuccardi Winery in Valle de Uco / Tom Hughes + Fernando Raganato + Eugenia Mora

Zuccardi Winery in Valle de Uco  / Tom Hughes + Fernando Raganato + Eugenia Mora - Winery, FacadeZuccardi Winery in Valle de Uco  / Tom Hughes + Fernando Raganato + Eugenia Mora - Winery, Arch, ArcadeZuccardi Winery in Valle de Uco  / Tom Hughes + Fernando Raganato + Eugenia Mora - Winery, Beam, Facade, Table, ChairZuccardi Winery in Valle de Uco  / Tom Hughes + Fernando Raganato + Eugenia Mora - WineryZuccardi Winery in Valle de Uco  / Tom Hughes + Fernando Raganato + Eugenia Mora - More Images+ 18

San Carlos Department, Argentina

T Concept Apartment / Itay Friedman Architects

T Concept Apartment / Itay Friedman Architects - Apartment Interiors, Bedroom, Door, BedT Concept Apartment / Itay Friedman Architects - Apartment Interiors, Kitchen, Table, ChairT Concept Apartment / Itay Friedman Architects - Apartment Interiors, Kitchen, Door, Facade, Countertop, ChairT Concept Apartment / Itay Friedman Architects - Apartment Interiors, Kitchen, Door, Beam, Chair, Table, BedT Concept Apartment / Itay Friedman Architects - More Images+ 20

  • Area Area of this architecture project Area:  65
  • Year Completion year of this architecture project Year:  2016
  • Manufacturers Brands with products used in this architecture project
    Manufacturers:  Hansgrohe, Bisazza, Via

Peacock Technology / .DWG

 Peacock Technology  / .DWG - Offices, Door, Handrail, Facade, Column, Lighting Peacock Technology  / .DWG - Offices, Table, Bench Peacock Technology  / .DWG - Offices, Table, Lighting, Chair Peacock Technology  / .DWG - Offices, Door, Column, Facade, Chair Peacock Technology  / .DWG - More Images+ 14

Surat, India
  • Architects: .DWG
  • Area Area of this architecture project Area:  488
  • Year Completion year of this architecture project Year:  2016
  • Manufacturers Brands with products used in this architecture project
    Manufacturers:  dormakaba, Panasonic

MeePark / LATITUDE

MeePark / LATITUDE - Offices, Chair, Table, LightingMeePark / LATITUDE - Offices, Stairs, Table, ChairMeePark / LATITUDE - Offices, Chair, TableMeePark / LATITUDE - Offices, Beam, Door, Stairs, HandrailMeePark / LATITUDE - More Images+ 22

Beijing, China
  • Architects: LATITUDE
  • Area Area of this architecture project Area:  700
  • Year Completion year of this architecture project Year:  2016