1. ArchDaily
  2. 2016

2016

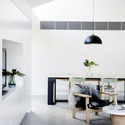
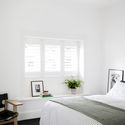
Apartment in Hanoi / Kây Architecture JSC

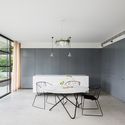
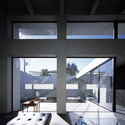
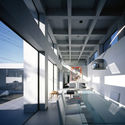
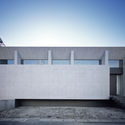
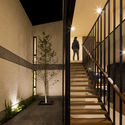
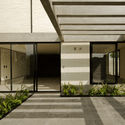
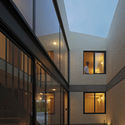
Apartment in Hanoi / Kây Architecture JSC - Apartment InteriorsApartment in Hanoi / Kây Architecture JSC - Apartment Interiors, Bedroom, Table, ChairApartment in Hanoi / Kây Architecture JSC - Apartment Interiors, Facade, TableApartment in Hanoi / Kây Architecture JSC - Apartment Interiors, Door, FacadeApartment in Hanoi / Kây Architecture JSC - More Images+ 13

  • Area Area of this architecture project Area:  110
  • Year Completion year of this architecture project Year:  2016
  • Manufacturers Brands with products used in this architecture project
    Manufacturers:  Cosfa, Kronotex

Mill Valley Guesthouse / Turnbull Griffin Haesloop Architects

Mill Valley Guesthouse / Turnbull Griffin Haesloop Architects - HousesMill Valley Guesthouse / Turnbull Griffin Haesloop Architects - HousesMill Valley Guesthouse / Turnbull Griffin Haesloop Architects - Interior Photography, Houses, Door, Facade, Table, ChairMill Valley Guesthouse / Turnbull Griffin Haesloop Architects - Exterior Photography, Houses, ForestMill Valley Guesthouse / Turnbull Griffin Haesloop Architects - More Images+ 6

Mill Valley, United States

Walnut Tree, House and Terrace / PRO-S

Walnut Tree, House and Terrace  / PRO-S - HousesWalnut Tree, House and Terrace  / PRO-S - Houses, FacadeWalnut Tree, House and Terrace  / PRO-S - Houses, FacadeWalnut Tree, House and Terrace  / PRO-S - Houses, Facade, Table, ChairWalnut Tree, House and Terrace  / PRO-S - More Images+ 12

Ogulin, Croatia
  • Architects: PRO-S
  • Area Area of this architecture project Area:  100
  • Year Completion year of this architecture project Year:  2016
  • Manufacturers Brands with products used in this architecture project
    Manufacturers:  Prefa GmbH, Ytong, x+l,    Auson

Clock House Gardens / Stockwool

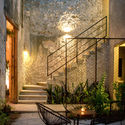
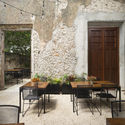
Clock House Gardens / Stockwool - Housing, FacadeClock House Gardens / Stockwool - Housing, Courtyard, Facade, DoorClock House Gardens / Stockwool - Housing, Beam, Facade, Door, Handrail, StairsClock House Gardens / Stockwool - Housing, Door, FacadeClock House Gardens / Stockwool - More Images+ 9

Urban Cottage / CoLab Architecture

Urban Cottage / CoLab Architecture - Exterior Photography, Houses, FacadeUrban Cottage / CoLab Architecture - HousesUrban Cottage / CoLab Architecture - Exterior Photography, Houses, Facade, ChairUrban Cottage / CoLab Architecture - Interior Photography, Houses, Lighting, TableUrban Cottage / CoLab Architecture - More Images+ 22

Christchurch, New Zealand
  • Architects: CoLab Architecture
  • Area Area of this architecture project Area:  80
  • Year Completion year of this architecture project Year:  2016
  • Manufacturers Brands with products used in this architecture project
    Manufacturers:  CoolColour, Prime Panels, Raftjack, Serralunga, Simon James Design

Five Fields Play Structure / Matter Design + FR|SCH

Five Fields Play Structure / Matter Design + FR|SCH - Small ScaleFive Fields Play Structure / Matter Design + FR|SCH - Small ScaleFive Fields Play Structure / Matter Design + FR|SCH - Interior Photography, Small Scale, Beam, LightingFive Fields Play Structure / Matter Design + FR|SCH - Small ScaleFive Fields Play Structure / Matter Design + FR|SCH - More Images+ 35

  • Area Area of this architecture project Area:  115 ft²
  • Year Completion year of this architecture project Year:  2016

Quinta da Boavista / SAMF Arquitectos

Quinta da Boavista / SAMF Arquitectos - Extension, Garden, FacadeQuinta da Boavista / SAMF Arquitectos - Extension, Stairs, Door, Handrail, Arch, FacadeQuinta da Boavista / SAMF Arquitectos - Extension, Door, Facade, Handrail, Fence, Balcony, ChairQuinta da Boavista / SAMF Arquitectos - Extension, Door, FacadeQuinta da Boavista / SAMF Arquitectos - More Images+ 41

Mesão Frio, Portugal
  • Architects: SAMF Arquitectos
  • Area Area of this architecture project Area:  800
  • Year Completion year of this architecture project Year:  2016

Cratlach Mews House / DUA

Cratlach Mews House / DUA - Houses, Kitchen, Beam, Table, Countertop, ChairCratlach Mews House / DUA - Houses, Stairs, HandrailCratlach Mews House / DUA - Houses, Stairs, Handrail, LightingCratlach Mews House / DUA - Houses, Door, FacadeCratlach Mews House / DUA - More Images+ 19

  • Architects: DUA
  • Area Area of this architecture project Area:  102
  • Year Completion year of this architecture project Year:  2016
  • Manufacturers Brands with products used in this architecture project
    Manufacturers:  CDI, Velfac, Wood Workers

Mandala Filling Station Phuc Duy / vn-a

Mandala Filling Station Phuc Duy / vn-a - Services Mandala Filling Station Phuc Duy / vn-a - Services , Table, BenchMandala Filling Station Phuc Duy / vn-a - Services Mandala Filling Station Phuc Duy / vn-a - Services Mandala Filling Station Phuc Duy / vn-a - More Images+ 15

  • Architects: vn-a
  • Area Area of this architecture project Area:  1700
  • Year Completion year of this architecture project Year:  2016
  • Manufacturers Brands with products used in this architecture project
    Manufacturers:  Blie Scope Zacs, Hoapath, Tuil Donai

Kuvasz house / Estudio Galera

Kuvasz house / Estudio Galera - Houses, Facade
© Diego Medina

Kuvasz house / Estudio Galera - Houses, Garden, Facade, DoorKuvasz house / Estudio Galera - Houses, Stairs, Door, HandrailKuvasz house / Estudio Galera - Houses, FacadeKuvasz house / Estudio Galera - Houses, Garden, Facade, DoorKuvasz house / Estudio Galera - More Images+ 33

Cariló, Argentina
  • Architects: Estudio Galera
  • Area Area of this architecture project Area:  220
  • Year Completion year of this architecture project Year:  2016
  • Manufacturers Brands with products used in this architecture project
    Manufacturers:  Anaya - Alumia, Cariló Ingeniería, Cermat, Dunas Electricidad, El Holandés, +7
  • Professionals: Pasesaggio

The Green House / URBAstudios

The Green House  / URBAstudios - Houses InteriorsThe Green House  / URBAstudios - Houses InteriorsThe Green House  / URBAstudios - Houses InteriorsThe Green House  / URBAstudios - Houses InteriorsThe Green House  / URBAstudios - More Images+ 23

  • Architects: URBAstudios
  • Area Area of this architecture project Area:  49
  • Year Completion year of this architecture project Year:  2016

Thirty-pine Villa / Aleshtar Architectural Office

Thirty-pine Villa / Aleshtar Architectural Office - Houses, Patio, Facade, Table, ChairThirty-pine Villa / Aleshtar Architectural Office - Houses, Beam, Facade, Table, ChairThirty-pine Villa / Aleshtar Architectural Office - Houses, GardenThirty-pine Villa / Aleshtar Architectural Office - Houses, Garden, Door, Facade, StairsThirty-pine Villa / Aleshtar Architectural Office - More Images+ 9

Isfahan, Iran
  • Area Area of this architecture project Area:  1500
  • Year Completion year of this architecture project Year:  2016
  • Manufacturers Brands with products used in this architecture project
    Manufacturers:  Nemachin

The Warehouse Hotel / Zarch Collaboratives

The Warehouse Hotel / Zarch Collaboratives - Exterior Photography, Refurbishment, FacadeThe Warehouse Hotel / Zarch Collaboratives - Interior Photography, Refurbishment, Facade, BeamThe Warehouse Hotel / Zarch Collaboratives - RefurbishmentThe Warehouse Hotel / Zarch Collaboratives - Interior Photography, Refurbishment, Kitchen, Table, Countertop, SinkThe Warehouse Hotel / Zarch Collaboratives - More Images+ 16

Bibliothèque Nationale de France Refurbishment / Atelier Bruno Gaudin + Virginie Bréga

Bibliothèque Nationale de France Refurbishment  / Atelier Bruno Gaudin + Virginie Bréga - RefurbishmentBibliothèque Nationale de France Refurbishment  / Atelier Bruno Gaudin + Virginie Bréga - RefurbishmentBibliothèque Nationale de France Refurbishment  / Atelier Bruno Gaudin + Virginie Bréga - RefurbishmentBibliothèque Nationale de France Refurbishment  / Atelier Bruno Gaudin + Virginie Bréga - RefurbishmentBibliothèque Nationale de France Refurbishment  / Atelier Bruno Gaudin + Virginie Bréga - More Images+ 22

Transformation of a Bungalow in Amsterdam / Workshop Architecten

Transformation of a Bungalow in Amsterdam / Workshop Architecten - Refurbishment, FacadeTransformation of a Bungalow in Amsterdam / Workshop Architecten - Refurbishment, Garden, Door, FacadeTransformation of a Bungalow in Amsterdam / Workshop Architecten - Refurbishment, FacadeTransformation of a Bungalow in Amsterdam / Workshop Architecten - Refurbishment, Door, Facade, ArchTransformation of a Bungalow in Amsterdam / Workshop Architecten - More Images+ 10

  • Architects: Workshop architecten
    : Workshop Architecten
  • Area Area of this architecture project Area:  250
  • Year Completion year of this architecture project Year:  2016
  • Manufacturers Brands with products used in this architecture project
    Manufacturers:  Argenta, BUVA, Jaga

Podgorje TimeShare Kindergarten and School / Arhitektura Jure Kotnik

Podgorje TimeShare Kindergarten and School  / Arhitektura Jure Kotnik - KindergartenPodgorje TimeShare Kindergarten and School  / Arhitektura Jure Kotnik - Kindergarten, Table, ChairPodgorje TimeShare Kindergarten and School  / Arhitektura Jure Kotnik - Kindergarten, Facade, DoorPodgorje TimeShare Kindergarten and School  / Arhitektura Jure Kotnik - KindergartenPodgorje TimeShare Kindergarten and School  / Arhitektura Jure Kotnik - More Images+ 26

Studio for Two / Studio Wood

Studio for Two  / Studio Wood - Houses, Garden, Facade, DoorStudio for Two  / Studio Wood - Houses, FacadeStudio for Two  / Studio Wood - Houses, Door, Beam, Bench, TableStudio for Two  / Studio Wood - Houses, Garden, FacadeStudio for Two  / Studio Wood - More Images+ 9

New Delhi, India
  • Architects: Studio Wood
  • Year Completion year of this architecture project Year:  2016
  • Manufacturers Brands with products used in this architecture project
    Manufacturers:  ASAP, Oteis

WE Architecture’s Winning Proposal Combines Green Space with Social Housing in Aarhus

A competition for a new social housing complex in Aarhus, Denmark, has been won by WE Architecture, in collaboration with local practice JWH Arkitekter and commissioned by Ringgaarden, a Danish housing organization.

Titled “Saltholmsgade”, the winning proposal is a reinterpretation of Aarhus’ historical housing typologies along Hjortensgade, creating modern and green communal spaces. The complex consists of 38 individual apartments, offering tenants views of the city through the inclusion of rooftop gardens.

WE Architecture’s Winning Proposal Combines Green Space with Social Housing in Aarhus - Image 1 of 4WE Architecture’s Winning Proposal Combines Green Space with Social Housing in Aarhus - Image 2 of 4WE Architecture’s Winning Proposal Combines Green Space with Social Housing in Aarhus - Garden, FenceWE Architecture’s Winning Proposal Combines Green Space with Social Housing in Aarhus - FacadeWE Architecture’s Winning Proposal Combines Green Space with Social Housing in Aarhus - More Images+ 9