1. ArchDaily
  2. 2016

2016

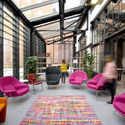
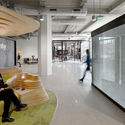
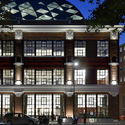
184 Shepherd's Bush Road / ColladoCollins Architects

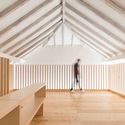
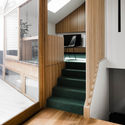
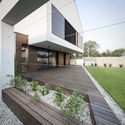
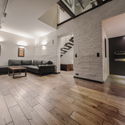
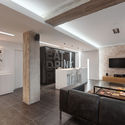
184 Shepherd's Bush Road / ColladoCollins Architects - Refurbishment, Facade, Table, Chair184 Shepherd's Bush Road / ColladoCollins Architects - Refurbishment, Beam, Facade, Chair, Lighting184 Shepherd's Bush Road / ColladoCollins Architects - Refurbishment, Facade, Bench184 Shepherd's Bush Road / ColladoCollins Architects - Refurbishment, Facade184 Shepherd's Bush Road / ColladoCollins Architects - More Images+ 21

House in Trafaria / Manuel Tojal Architects

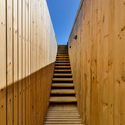
House in Trafaria / Manuel Tojal Architects - Houses, Facade, Beam, Handrail, Column
© Francisco Nogueira

House in Trafaria / Manuel Tojal Architects - Houses, Beam, Door, FacadeHouse in Trafaria / Manuel Tojal Architects - Houses, Door, Facade, StairsHouse in Trafaria / Manuel Tojal Architects - Houses, Beam, Facade, HandrailHouse in Trafaria / Manuel Tojal Architects - Houses, Door, Beam, Facade, ChairHouse in Trafaria / Manuel Tojal Architects - More Images+ 45

Trafaria, Portugal

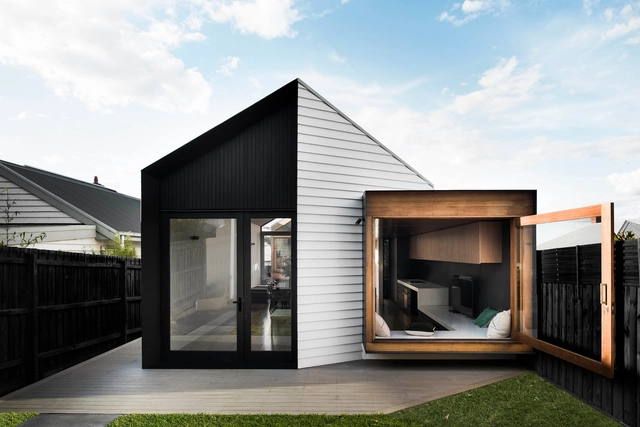
Datum House / FIGR Architecture & Design

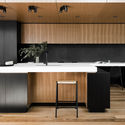
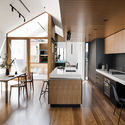
Datum House / FIGR Architecture & Design - Houses, Fence, FacadeDatum House / FIGR Architecture & Design - Houses, Bedroom, Facade, Handrail, BeamDatum House / FIGR Architecture & Design - Houses, Kitchen, Beam, Table, Countertop, Chair, SinkDatum House / FIGR Architecture & Design - Houses, Kitchen, Beam, Countertop, Lighting, Chair, Table, SinkDatum House / FIGR Architecture & Design - More Images+ 19

Ascot Vale, Australia

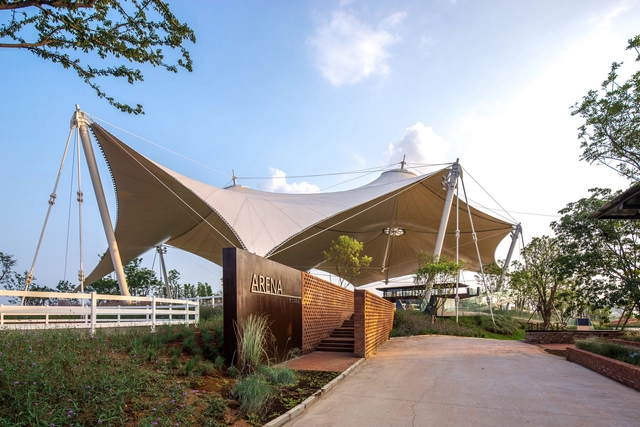
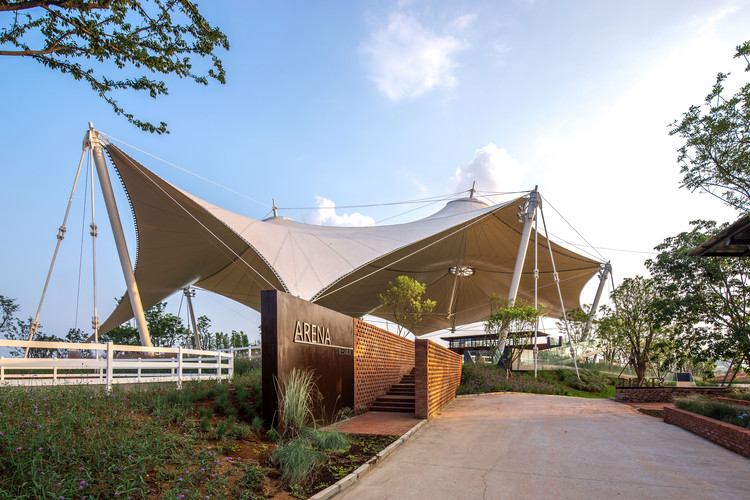
Equestrian Center in Luxelakes Eco-City / Chengdu Wide Horizon Investment Group

Equestrian Center in Luxelakes Eco-City / Chengdu Wide Horizon Investment Group - Recreation & TrainingEquestrian Center in Luxelakes Eco-City / Chengdu Wide Horizon Investment Group - Recreation & Training, FacadeEquestrian Center in Luxelakes Eco-City / Chengdu Wide Horizon Investment Group - Recreation & Training, Garden, Facade, Door, Chair, Table, BenchEquestrian Center in Luxelakes Eco-City / Chengdu Wide Horizon Investment Group - Recreation & Training, Deck, Door, Facade, Column, HandrailEquestrian Center in Luxelakes Eco-City / Chengdu Wide Horizon Investment Group - More Images+ 28

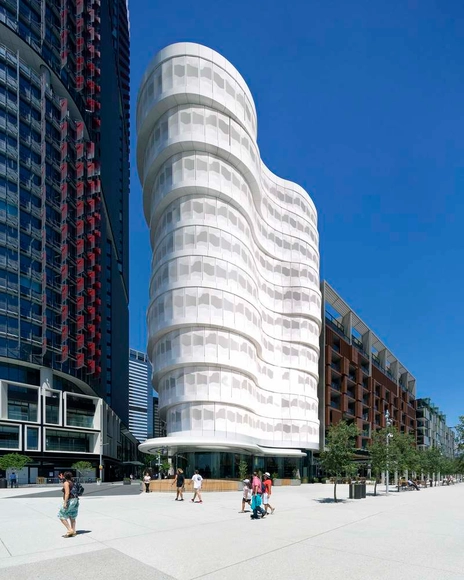
Anadara / fjmt

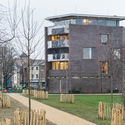
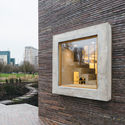
Anadara / fjmt - Housing, FacadeAnadara / fjmt - Housing, Facade, CityscapeAnadara / fjmt - Housing, Facade, CityscapeAnadara / fjmt - Housing, FacadeAnadara / fjmt - More Images+ 19

  • Architects: fjmt
  • Area Area of this architecture project Area:  9600
  • Year Completion year of this architecture project Year:  2016
  • Manufacturers Brands with products used in this architecture project
    Manufacturers:  Atlas Schindler, Austral Bricks, Austral Precast, Betta Tiles, CASA Systems & Materials, +10

Nelson Mandela Children's Hospital / Sheppard Robson + John Cooper Architecture + GAPP + Ruben Reddy Architects

Nelson Mandela Children's Hospital  / Sheppard Robson + John Cooper Architecture + GAPP + Ruben Reddy Architects - Hospital Nelson Mandela Children's Hospital  / Sheppard Robson + John Cooper Architecture + GAPP + Ruben Reddy Architects - Hospital Nelson Mandela Children's Hospital  / Sheppard Robson + John Cooper Architecture + GAPP + Ruben Reddy Architects - Hospital Nelson Mandela Children's Hospital  / Sheppard Robson + John Cooper Architecture + GAPP + Ruben Reddy Architects - Hospital Nelson Mandela Children's Hospital  / Sheppard Robson + John Cooper Architecture + GAPP + Ruben Reddy Architects - More Images+ 18

Johannesburg, South Africa

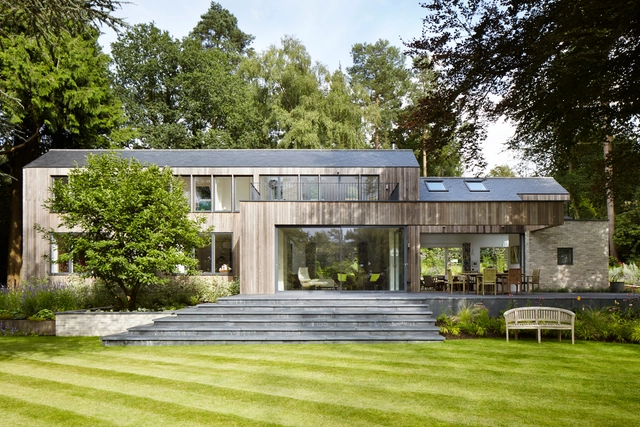
House in the Woods / Alma-nac

House in the Woods / Alma-nac - Houses, Garden, Facade, DoorHouse in the Woods / Alma-nac - Houses, Garden, Facade, FenceHouse in the Woods / Alma-nac - Houses, Facade, BeamHouse in the Woods / Alma-nac - Houses, Kitchen, Table, ChairHouse in the Woods / Alma-nac - More Images+ 23

Hampshire, United Kingdom

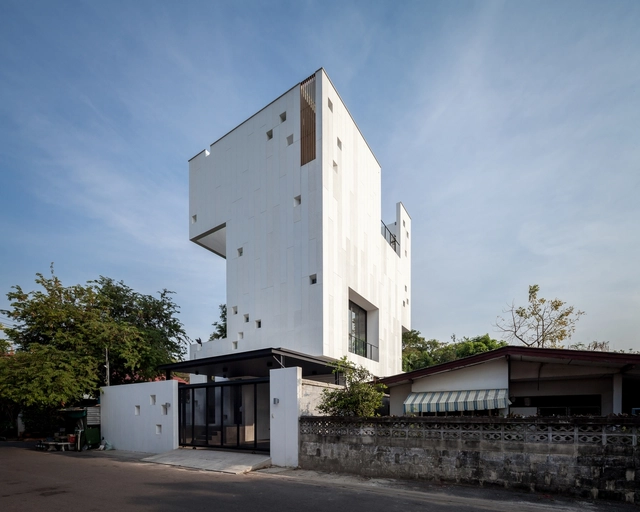
Aperture House / Stu/D/O

Aperture House / Stu/D/O - Houses, Bedroom, Beam, Table, Chair, LightingAperture House / Stu/D/O - Houses, Courtyard, Facade, Stairs, HandrailAperture House / Stu/D/O - Houses, Facade, DoorAperture House / Stu/D/O - Houses, Stairs, Facade, Handrail, BeamAperture House / Stu/D/O - More Images+ 32

Bangkok, Thailand

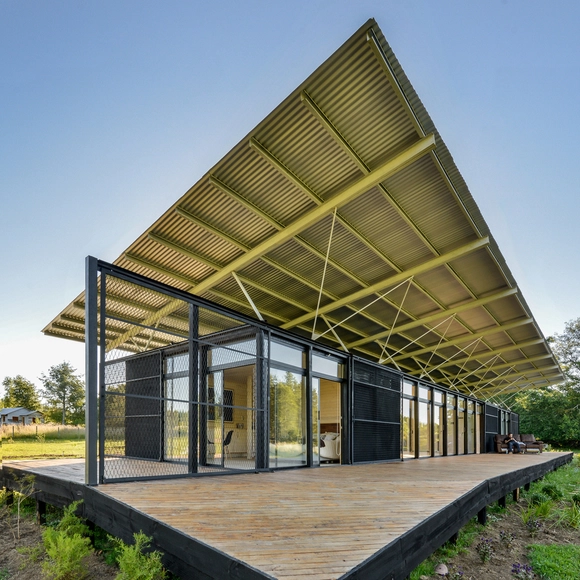
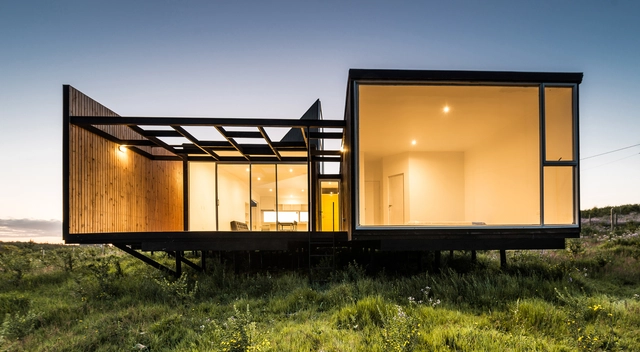
House on the Top / Cristián Axl Valdés

House on the Top / Cristián Axl Valdés - HousesHouse on the Top / Cristián Axl Valdés - HousesHouse on the Top / Cristián Axl Valdés - HousesHouse on the Top / Cristián Axl Valdés - HousesHouse on the Top / Cristián Axl Valdés - More Images+ 15

Curanipe, Chile
  • Area Area of this architecture project Area:  150
  • Year Completion year of this architecture project Year:  2016
  • Manufacturers Brands with products used in this architecture project
    Manufacturers:  Dynal, Escenium HAUS, Teka, VALVO, Volcan

Cabinet Gallery / Trevor Horne Architects

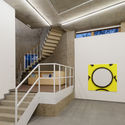
Cabinet Gallery / Trevor Horne Architects - Gallery, FacadeCabinet Gallery / Trevor Horne Architects - Gallery, Stairs, Handrail, FacadeCabinet Gallery / Trevor Horne Architects - Gallery, Facade, FenceCabinet Gallery / Trevor Horne Architects - Gallery, FacadeCabinet Gallery / Trevor Horne Architects - More Images+ 15

Greater London, United Kingdom

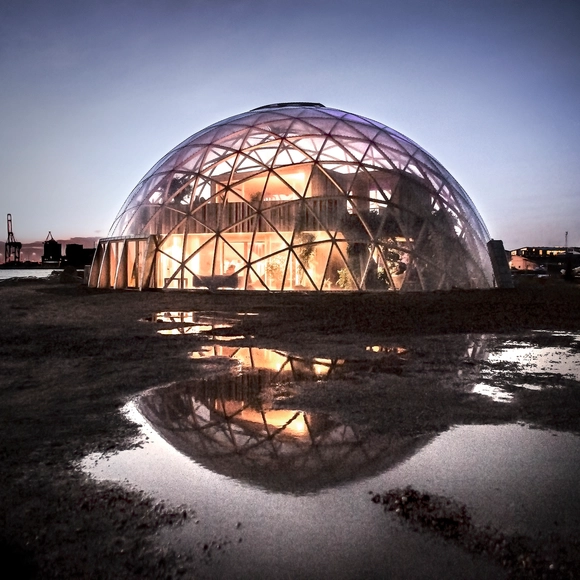
Dome of Visions 3.0 / Atelier Kristoffer Tejlgaard

Dome of Visions 3.0 / Atelier Kristoffer Tejlgaard - Installations & Structures, Beam, FacadeDome of Visions 3.0 / Atelier Kristoffer Tejlgaard - Installations & Structures, Door, Beam, TableDome of Visions 3.0 / Atelier Kristoffer Tejlgaard - Installations & Structures, Beam, FacadeDome of Visions 3.0 / Atelier Kristoffer Tejlgaard - Installations & Structures, Garden, Facade, Arch, Fence, Handrail, BeamDome of Visions 3.0 / Atelier Kristoffer Tejlgaard - More Images+ 27

  • Area Area of this architecture project Area:  590
  • Year Completion year of this architecture project Year:  2016
  • Manufacturers Brands with products used in this architecture project
    Manufacturers:  Metsa Woods, Arla plast, Egen Vinding & Datter, Flexwood A/S, KLH, +4
  • Professionals: NCC Denmark

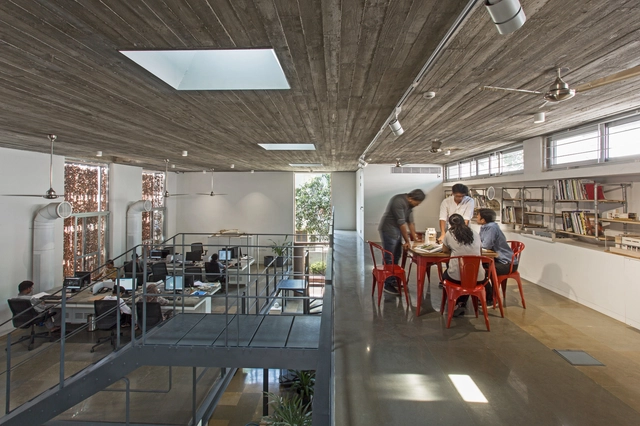
KSM Architecture Studio / KSM Architecture

KSM Architecture Studio  / KSM Architecture - WorkshopKSM Architecture Studio  / KSM Architecture - Workshop, Facade, FenceKSM Architecture Studio  / KSM Architecture - Workshop, Facade, Beam, Handrail, ChairKSM Architecture Studio  / KSM Architecture - Workshop, Patio, Door, Beam, Table, Chair, BenchKSM Architecture Studio  / KSM Architecture - More Images+ 30

Chennai, India

FRA House / Beczak / Beczak / Architekci

FRA House / Beczak / Beczak / Architekci - Interior Photography, Houses, Beam, FacadeFRA House / Beczak / Beczak / Architekci - Interior Photography, Houses, Stairs, FacadeFRA House / Beczak / Beczak / Architekci - HousesFRA House / Beczak / Beczak / Architekci - Interior Photography, HousesFRA House / Beczak / Beczak / Architekci - More Images+ 10

Piastów, Poland
  • Year Completion year of this architecture project Year:  2016
  • Manufacturers Brands with products used in this architecture project
    Manufacturers:  Baumit, Blyweert Aluminium, Monier, Okoume

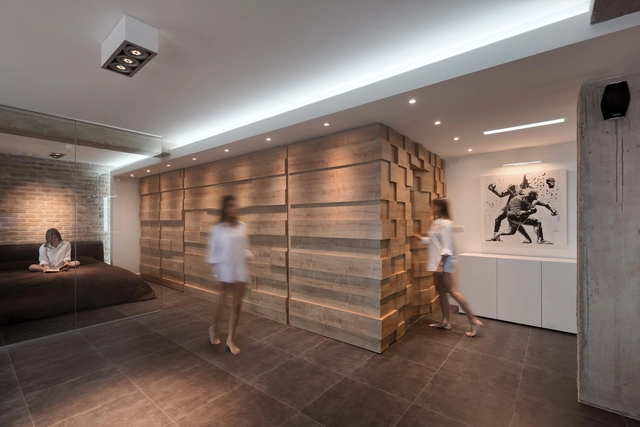
AV Loft / Arhitektura Budjevac

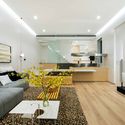
AV Loft  / Arhitektura Budjevac - Apartment InteriorsAV Loft  / Arhitektura Budjevac - Apartment InteriorsAV Loft  / Arhitektura Budjevac - Apartment Interiors, Bathroom, Sink, Bathtub, CountertopAV Loft  / Arhitektura Budjevac - Apartment Interiors, Kitchen, Beam, Lighting, TableAV Loft  / Arhitektura Budjevac - More Images+ 12

  • Area Area of this architecture project Area:  95
  • Year Completion year of this architecture project Year:  2016
  • Manufacturers Brands with products used in this architecture project
    Manufacturers:  EGGER

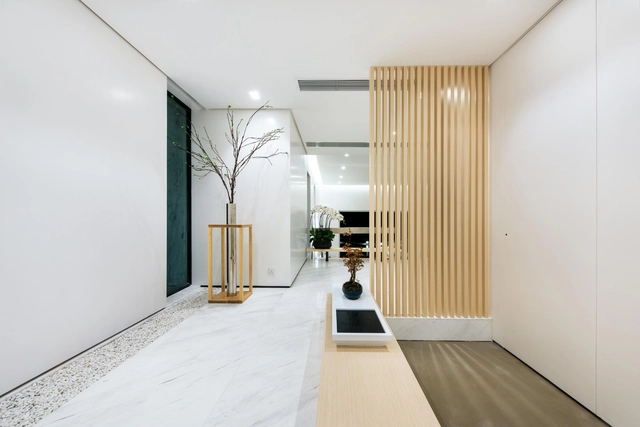
House in Silverstrand / Millimeter Interior Design

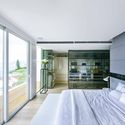
House in Silverstrand  / Millimeter Interior Design - Interior Photography, House Interiors, Bedroom, TableHouse in Silverstrand  / Millimeter Interior Design - Interior Photography, House Interiors, Kitchen, BedHouse in Silverstrand  / Millimeter Interior Design - Interior Photography, House Interiors, Table, CountertopHouse in Silverstrand  / Millimeter Interior Design - Interior Photography, House InteriorsHouse in Silverstrand  / Millimeter Interior Design - More Images+ 6

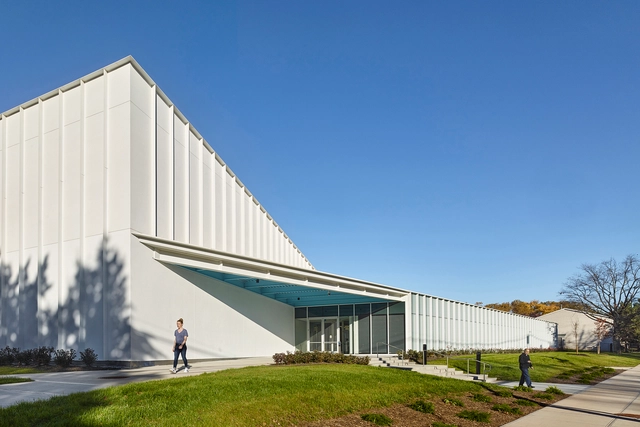
TREC Newark Housing Authority / ikon.5 architects

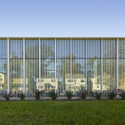
TREC Newark Housing Authority / ikon.5 architects - Exterior Photography, Community Center, FacadeTREC Newark Housing Authority / ikon.5 architects - Exterior Photography, Community Center, FacadeTREC Newark Housing Authority / ikon.5 architects - Interior Photography, Community Center, Chair, TableTREC Newark Housing Authority / ikon.5 architects - Exterior Photography, Community Center, FacadeTREC Newark Housing Authority / ikon.5 architects - More Images+ 11

  • Architects: ikon.5 architects
  • Area Area of this architecture project Area:  24000 ft²
  • Year Completion year of this architecture project Year:  2016
  • Manufacturers Brands with products used in this architecture project
    Manufacturers:  Alfalux, Armstrong Ceilings, Daltile, Galaxy Glass & Stone, H & C, +5

Suzhou Chapel / Neri&Hu Design and Research Office

Suzhou Chapel / Neri&Hu Design and Research Office -          Churches
© Pedro Pegenaute

Suzhou Chapel / Neri&Hu Design and Research Office -          ChurchesSuzhou Chapel / Neri&Hu Design and Research Office -          ChurchesSuzhou Chapel / Neri&Hu Design and Research Office -          ChurchesSuzhou Chapel / Neri&Hu Design and Research Office -          ChurchesSuzhou Chapel / Neri&Hu Design and Research Office - More Images+ 17

Suzhou Shi, China

House in Minami-tanabe / FujiwaraMuro Architects

House in Minami-tanabe / FujiwaraMuro Architects - HousesHouse in Minami-tanabe / FujiwaraMuro Architects - HousesHouse in Minami-tanabe / FujiwaraMuro Architects - HousesHouse in Minami-tanabe / FujiwaraMuro Architects - HousesHouse in Minami-tanabe / FujiwaraMuro Architects - More Images+ 19

Osaka, Japan