

1. ArchDaily
  2. 2015

2015

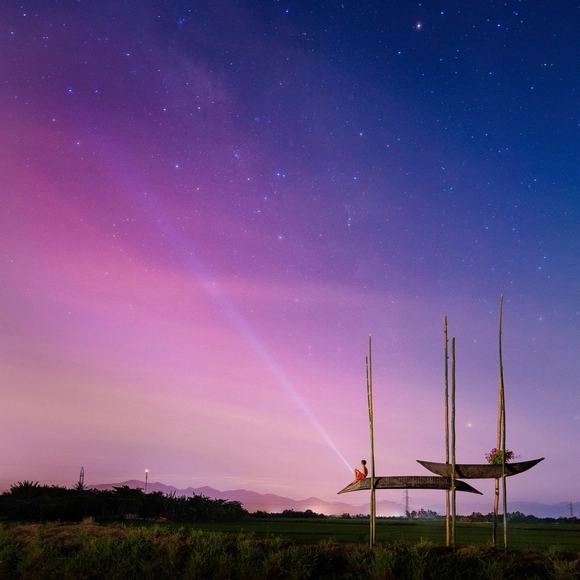
The Hut / a21 studio

The Hut / a21 studio - Small ScaleThe Hut / a21 studio - Exterior Photography, Small ScaleThe Hut / a21 studio - Small ScaleThe Hut / a21 studio - Exterior Photography, Small ScaleThe Hut / a21 studio - More Images+ 5

Natural Heritage Area Trang, Vietnam
  • Architects: a21studio
  • Year Completion year of this architecture project Year:  2015

Jinji Shangshuli Showroom / Mix Architecture

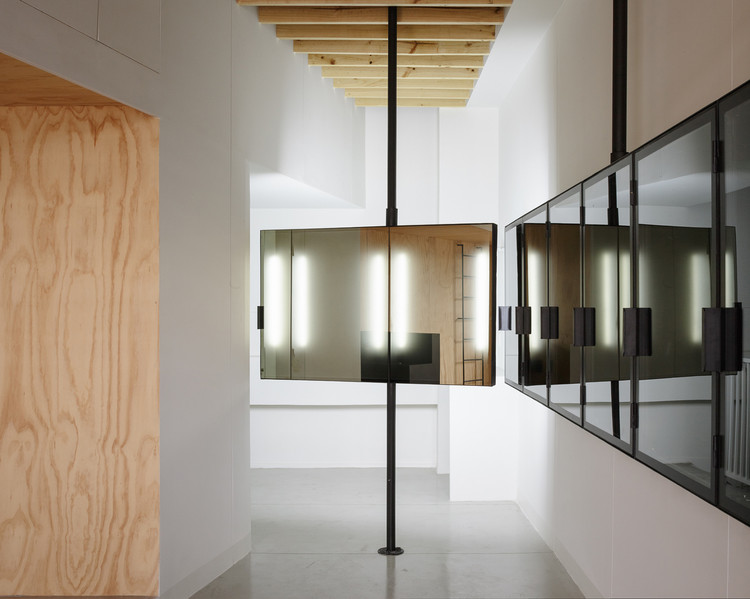
Jinji Shangshuli Showroom / Mix Architecture - ShowroomJinji Shangshuli Showroom / Mix Architecture - ShowroomJinji Shangshuli Showroom / Mix Architecture - ShowroomJinji Shangshuli Showroom / Mix Architecture - ShowroomJinji Shangshuli Showroom / Mix Architecture - More Images+ 13
Yarrbat Residence / K2LD Architects
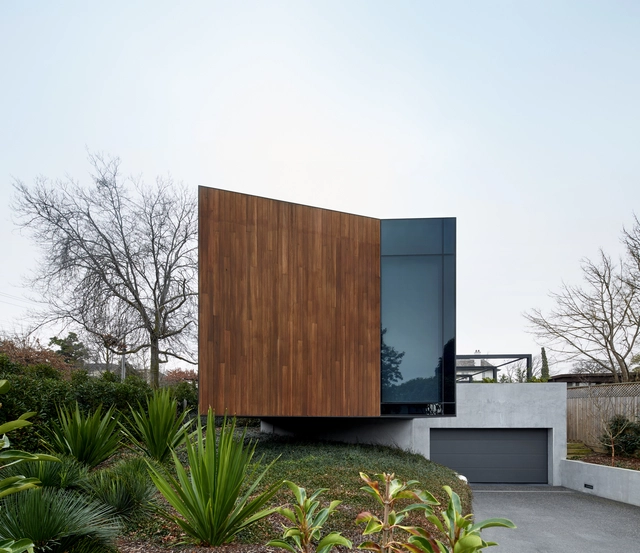
Yarrbat Residence / K2LD Architects - Exterior Photography, Houses, FacadeYarrbat Residence / K2LD Architects - Exterior Photography, Houses, Beam, Facade, TableYarrbat Residence / K2LD Architects - Interior Photography, HousesYarrbat Residence / K2LD Architects - HousesYarrbat Residence / K2LD Architects - More Images+ 44
Balwyn, Australia
  • Architects: K2LD Architects
  • Year Completion year of this architecture project Year:  2015
  • Manufacturers Brands with products used in this architecture project
    Manufacturers:  Viccarbe, Bocci, Molteni & C, Moroso, Pendant light

Hideout / Studio WNA

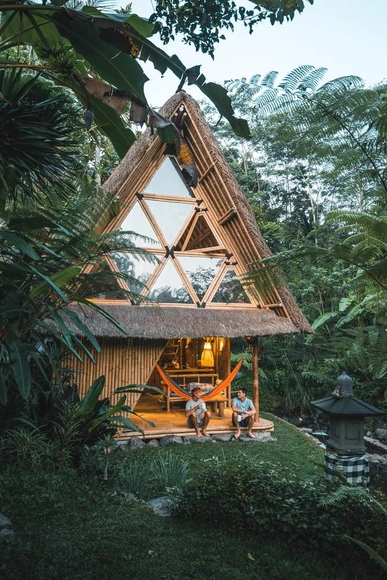
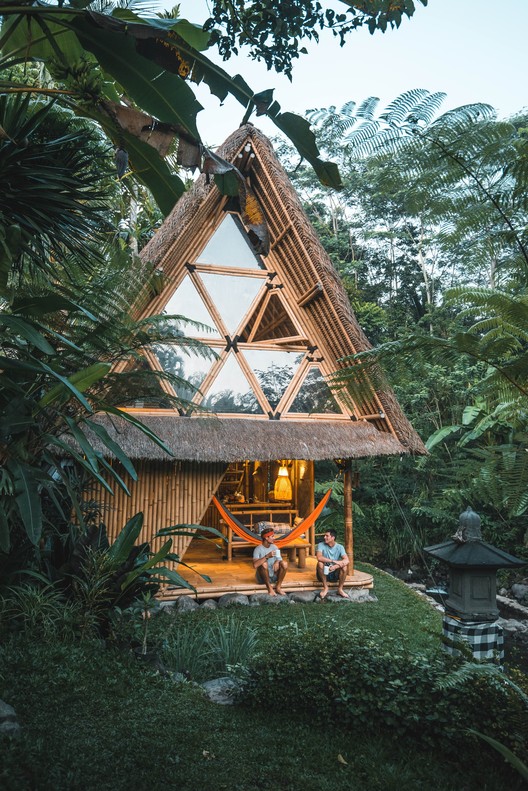
Hideout / Studio WNA - Interior Photography, Small Scale, TableHideout / Studio WNA - Interior Photography, Small Scale, Stairs, Handrail, BeamHideout / Studio WNA - Interior Photography, Small Scale, BedroomHideout / Studio WNA - Interior Photography, Small Scale, Bedroom, ForestHideout / Studio WNA - More Images+ 6

  • Architects: Studio WNA
  • Area Area of this architecture project Area:  50
  • Year Completion year of this architecture project Year:  2015
  • Manufacturers Brands with products used in this architecture project
    Manufacturers:  Freemite, ISEH Bambu Bali

Naman Retreat Pure Spa / MIA Design Studio
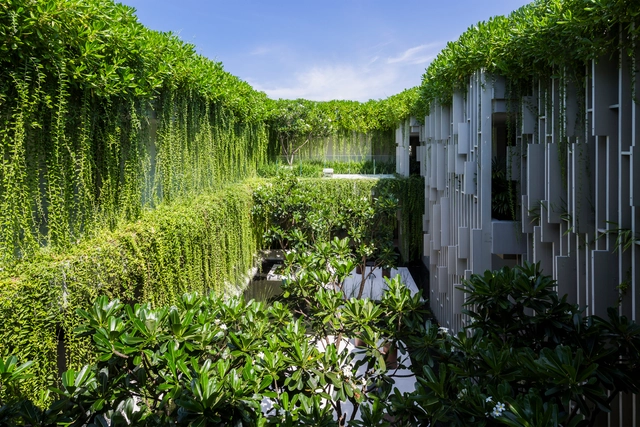
Naman Retreat Pure Spa / MIA Design Studio - Wellness InteriorsNaman Retreat Pure Spa / MIA Design Studio - Interior Photography, Wellness Interiors, Table, BedNaman Retreat Pure Spa / MIA Design Studio - Wellness InteriorsNaman Retreat Pure Spa / MIA Design Studio - Wellness InteriorsNaman Retreat Pure Spa / MIA Design Studio - More Images+ 17

  • Architects: MIA Design Studio
  • Area Area of this architecture project Area:  1600
  • Year Completion year of this architecture project Year:  2015

Slanted House / Budi Pradono Architects

Kebayoran Lama, Indonesia

Slanted House / Budi Pradono Architects - HousesSlanted House / Budi Pradono Architects - HousesSlanted House / Budi Pradono Architects - HousesSlanted House / Budi Pradono Architects - HousesSlanted House / Budi Pradono Architects - More Images+ 18

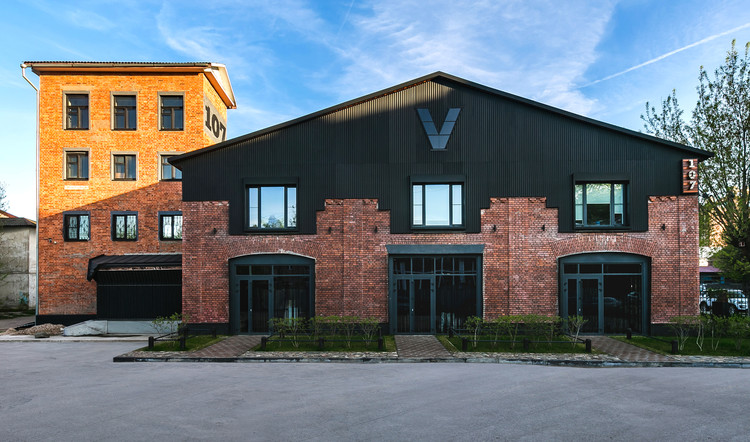
Depo 107 / Malikov Architectural Bureau

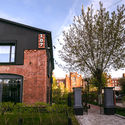
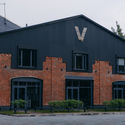
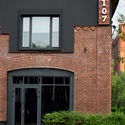
Depo 107  / Malikov Architectural Bureau - Exterior Photography, Renovation, FacadeDepo 107  / Malikov Architectural Bureau - Exterior Photography, Renovation, FacadeDepo 107  / Malikov Architectural Bureau - Exterior Photography, Renovation, Door, FacadeDepo 107  / Malikov Architectural Bureau - Exterior Photography, Renovation, Facade, DoorDepo 107  / Malikov Architectural Bureau - More Images+ 5
Chongqing Real Estate College Library / PH Alpha Design

Chongqing, China
  • Architects: PH Alpha Design
  • Area Area of this architecture project Area:  28064
  • Year Completion year of this architecture project Year:  2015

Gunston Place House / Don Kranbuehl
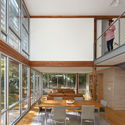
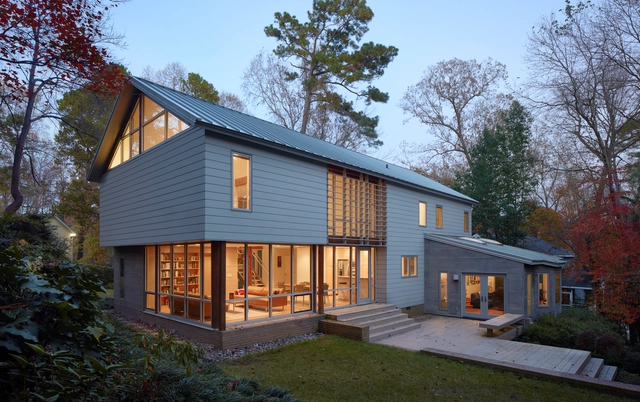
Gunston Place House / Don Kranbuehl - Interior Photography, Renovation, TableGunston Place House / Don Kranbuehl - Interior Photography, Renovation, Table, Lighting, ChairGunston Place House / Don Kranbuehl - Interior Photography, Renovation, Facade, Table, ChairGunston Place House / Don Kranbuehl - Exterior Photography, Renovation, Facade, StairsGunston Place House / Don Kranbuehl - More Images+ 16
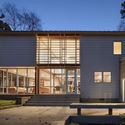
  • Architects: Don Kranbuehl
  • Area Area of this architecture project Area:  3300 ft²
  • Year Completion year of this architecture project Year:  2015
  • Manufacturers Brands with products used in this architecture project
    Manufacturers:  AutoDesk, Atlantic White Cedar, Daltile, Douglas Fir, EFCO, +5
  • Professionals: Stewart Engineering

Oak Pass Main House / Walker Workshop
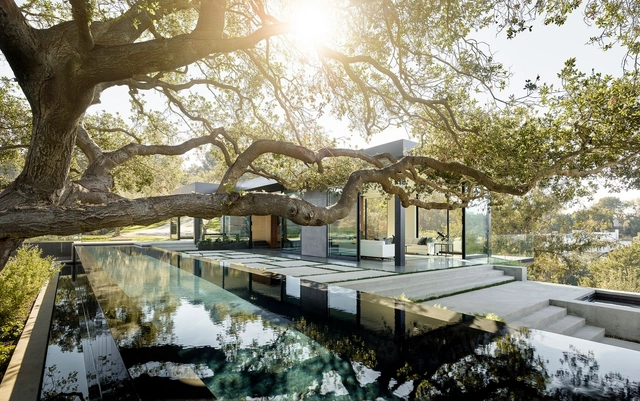
Oak Pass Main House / Walker Workshop - HousesOak Pass Main House / Walker Workshop - HousesOak Pass Main House / Walker Workshop - HousesOak Pass Main House / Walker Workshop - HousesOak Pass Main House / Walker Workshop - More Images+ 39
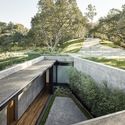
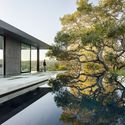
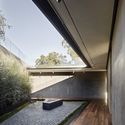
Beverly Hills, United States

Korean Dandelion Farm / Archihood WXY
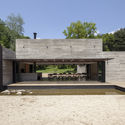
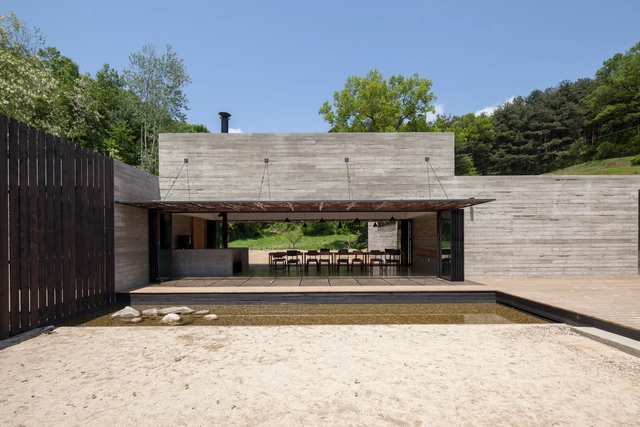
Korean Dandelion Farm / Archihood WXY - Healthcare Korean Dandelion Farm / Archihood WXY - Exterior Photography, Healthcare , Deck, Facade, FenceKorean Dandelion Farm / Archihood WXY - Healthcare Korean Dandelion Farm / Archihood WXY - Healthcare Korean Dandelion Farm / Archihood WXY - More Images+ 27
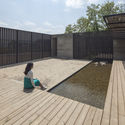
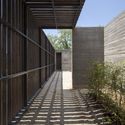
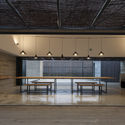
Chungju-si, South Korea
  • Architects: Archihood WXY
  • Area Area of this architecture project Area:  191
  • Year Completion year of this architecture project Year:  2015
  • Manufacturers Brands with products used in this architecture project
    Manufacturers:  DAELIM BATH, deck & floor

Impact Hub Berlin Office Interiors / LXSY Architekten

Impact Hub Berlin Office Interiors / LXSY Architekten - Interior Photography, Research Center, Table, ChairImpact Hub Berlin Office Interiors / LXSY Architekten - Interior Photography, Research Center, ChairImpact Hub Berlin Office Interiors / LXSY Architekten - Research CenterImpact Hub Berlin Office Interiors / LXSY Architekten - Interior Photography, Research Center, Table, ChairImpact Hub Berlin Office Interiors / LXSY Architekten - More Images+ 14
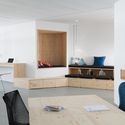
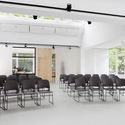
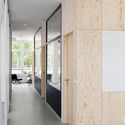
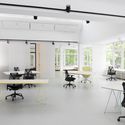
  • Architects: LXSY Architekten
  • Area Area of this architecture project Area:  600
  • Year Completion year of this architecture project Year:  2015

Triangle House / Robeson Architects
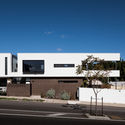
Triangle House / Robeson Architects - Exterior Photography, Houses, Facade
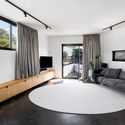
© Dion Robeson

Triangle House / Robeson Architects - Exterior Photography, Houses, FacadeTriangle House / Robeson Architects - Interior Photography, Houses, Kitchen, Table, ChairTriangle House / Robeson Architects - Exterior Photography, Houses, FacadeTriangle House / Robeson Architects - Interior Photography, Houses, LightingTriangle House / Robeson Architects - More Images+ 18

Perth, Australia
  • Architects: Robeson Architects
  • Area Area of this architecture project Area:  180
  • Year Completion year of this architecture project Year:  2015
  • Manufacturers Brands with products used in this architecture project
    Manufacturers:  AutoDesk, Bernini Stone

Kral Galery / TIRONI BARTLAU

Kral Galery / TIRONI BARTLAU - Interior Photography, Interior Design, FacadeKral Galery / TIRONI BARTLAU - Interior Photography, Interior Design, Kitchen, Facade, LightingKral Galery / TIRONI BARTLAU - Interior Photography, Interior Design, DoorKral Galery / TIRONI BARTLAU - Interior Photography, Interior Design, DoorKral Galery / TIRONI BARTLAU - More Images+ 3

  • Architects: TIRONI BARTLAU
  • Area Area of this architecture project Area:  47
  • Year Completion year of this architecture project Year:  2015
  • Manufacturers Brands with products used in this architecture project
    Manufacturers:  Sherwin-Williams, Arauco, Divicen, Microfloor, MuebleMetal

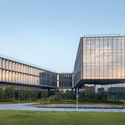
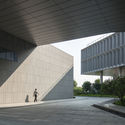
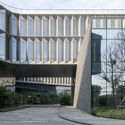
CIMC Headquarter Office Building / CCDI Dongxiying Studio
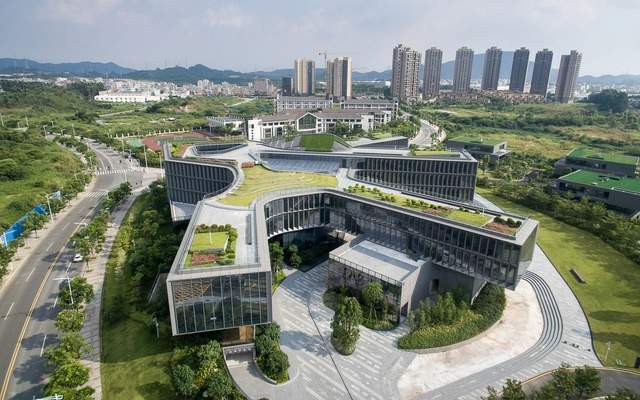
CIMC Headquarter Office Building / CCDI Dongxiying Studio - Exterior Photography, Offices, FacadeCIMC Headquarter Office Building / CCDI Dongxiying Studio - OfficesCIMC Headquarter Office Building / CCDI Dongxiying Studio - OfficesCIMC Headquarter Office Building / CCDI Dongxiying Studio - OfficesCIMC Headquarter Office Building / CCDI Dongxiying Studio - More Images+ 31
Dongguan, China

Owers House / John Pardey Architects
Owers House / John Pardey Architects - Interior Photography, Houses, Facade, Table, ChairOwers House / John Pardey Architects - Exterior Photography, Houses, FacadeOwers House / John Pardey Architects - HousesOwers House / John Pardey Architects - HousesOwers House / John Pardey Architects - More Images+ 22
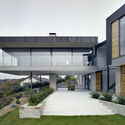
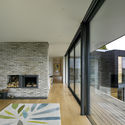
  • Area Area of this architecture project Area:  282
  • Year Completion year of this architecture project Year:  2015
  • Manufacturers Brands with products used in this architecture project
    Manufacturers:  Kalzip, NR Taylor Bricks, Nemetschek, RIW, Schüco

Cheeran House / John Pardey Architects
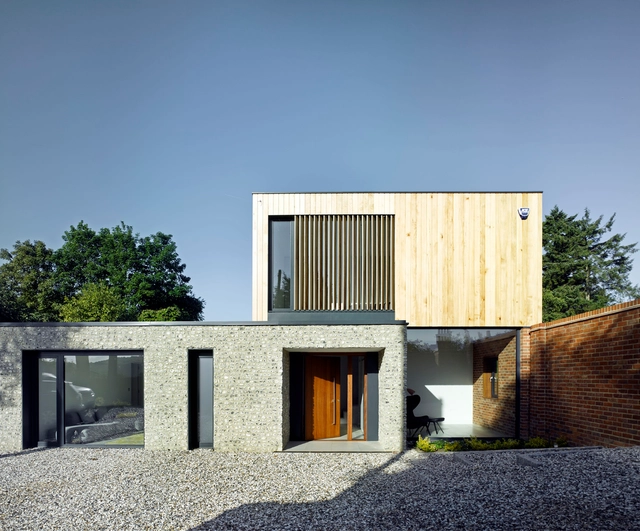
Cheeran House / John Pardey Architects - Exterior Photography, Houses, Garden, FacadeCheeran House / John Pardey Architects - Interior Photography, Houses, Bathroom, Sink, CountertopCheeran House / John Pardey Architects - Exterior Photography, Houses, FacadeCheeran House / John Pardey Architects - Interior Photography, Houses, FacadeCheeran House / John Pardey Architects - More Images+ 14
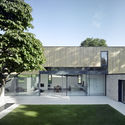
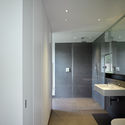
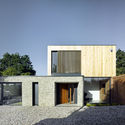
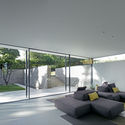
Lower Basildon, United Kingdom
  • Area Area of this architecture project Area:  284
  • Year Completion year of this architecture project Year:  2015
  • Manufacturers Brands with products used in this architecture project
    Manufacturers:  panoramah!®, Nemetschek, Urban Front

Braga House / Gustavo Penna Arquiteto e Associados

Braga House / Gustavo Penna Arquiteto e Associados - HousesBraga House / Gustavo Penna Arquiteto e Associados - Exterior Photography, Houses, Door, Table, ChairBraga House / Gustavo Penna Arquiteto e Associados - Interior Photography, Houses, Table, Chair, LightingBraga House / Gustavo Penna Arquiteto e Associados - Interior Photography, Houses, Facade, BenchBraga House / Gustavo Penna Arquiteto e Associados - More Images+ 15

  • Area Area of this architecture project Area:  736
  • Year Completion year of this architecture project Year:  2015
  • Manufacturers Brands with products used in this architecture project
    Manufacturers:  Alumafel, Directa Piedras, Ferreira Ulhôa, Gebauer