1. ArchDaily
  2. 2015

2015

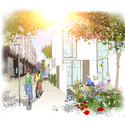
Open Call: Creative Competition for Shenzhen's Low Carbon Future Center

As a part of the flagship project for the EU-China Urbanization partnership, the Shenzhen Institute of Building Research Co., Ltd. (IBR) has announced its "Demand▪ Technology▪ Space Creative Competition" for the Future Low Carbon Building and Community Innovation New Experimental Center, also known as the Future Center.

Located in the underdeveloped Pingdi Subdistrict of Shenzhen, the project site is a part of the Shenzhen International Low Carbon City, a roughly 53 square kilometer area less than two hours away from Hong Kong with the goal of utilizing low-carbon and carbon-zero technologies in order to significantly boost sustainable development.

IBR is calling for submissions from individuals, teams, and even research institutes, design institutions, and any others, to participate in one, two, or all three of the competition’s categories.
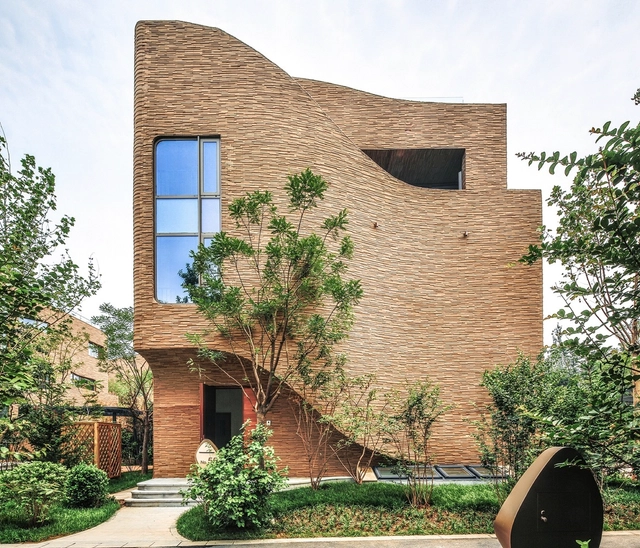
Fairyland Guorui / UNStudio

Fairyland Guorui / UNStudio - Housing, FacadeFairyland Guorui / UNStudio - Housing, Garden, FacadeFairyland Guorui / UNStudio - Housing, Facade, ArchFairyland Guorui / UNStudio - Housing, Facade, ArchFairyland Guorui / UNStudio - More Images+ 12

Ningbo Shi, China
  • Architects: UNStudio
  • Area Area of this architecture project Area:  23489
  • Year Completion year of this architecture project Year:  2015

Family Box Qingdao / Crossboundaries

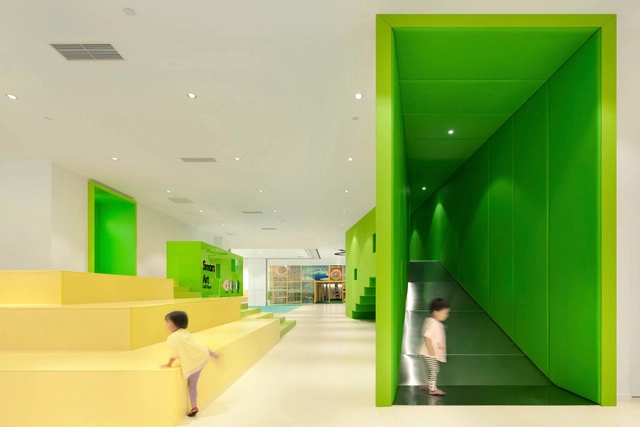
Family Box Qingdao / Crossboundaries - Day Care, Facade, StairsFamily Box Qingdao / Crossboundaries - Day Care, Lighting, Table, ChairFamily Box Qingdao / Crossboundaries - Day Care, FacadeFamily Box Qingdao / Crossboundaries - Day CareFamily Box Qingdao / Crossboundaries - More Images+ 29

  • Architects: Crossboundaries
  • Area Area of this architecture project Area:  4400
  • Year Completion year of this architecture project Year:  2015

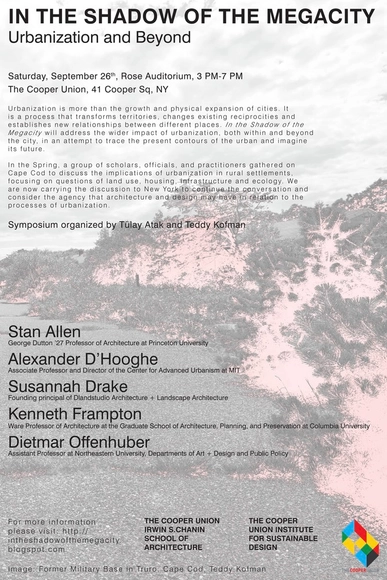
In the Shadow of the Megacity: Urbanization and Beyond

Urbanization is more than the growth and physical expansion of cities. It is a process that transforms territories, changes existing reciprocities and establishes new relationships between different places. In the Shadow of the Megacity will address the wider impact of urbanization, both within and beyond the city, in an attempt to trace the present contours of the urban and imagine its future.

Courtyard House / Abin Design Studio

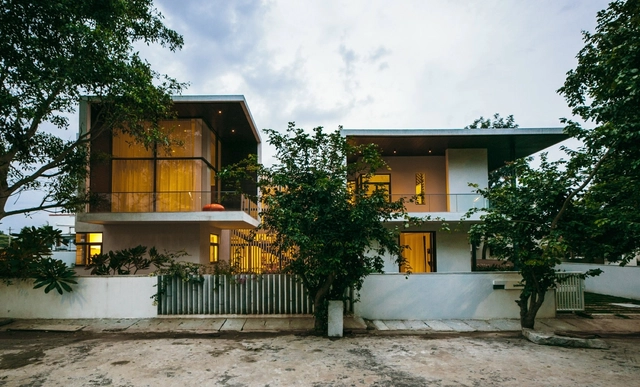
Courtyard House / Abin Design Studio - HousesCourtyard House / Abin Design Studio - HousesCourtyard House / Abin Design Studio - HousesCourtyard House / Abin Design Studio - HousesCourtyard House / Abin Design Studio - More Images+ 24

Makan Place / PNEUARCH

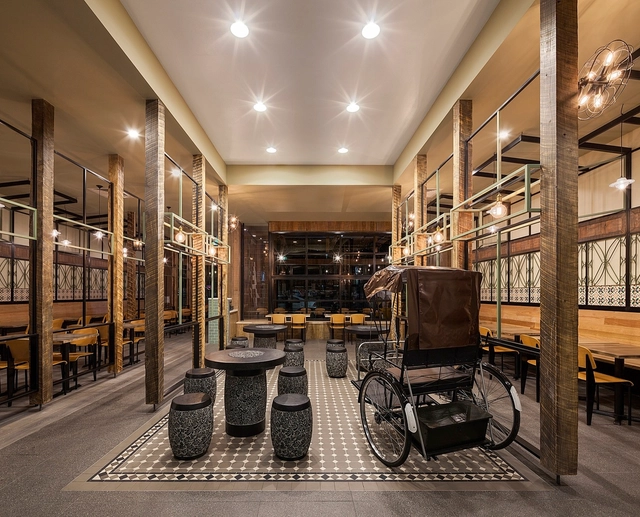
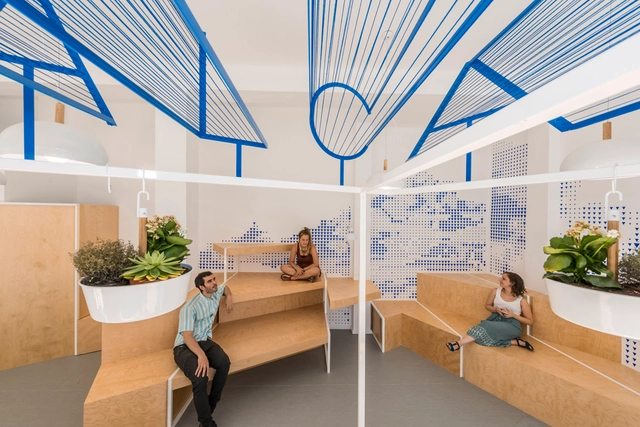
Makan Place / PNEUARCH - Interior Design, Door, FacadeMakan Place / PNEUARCH - Interior Design, Table, Lighting, ChairMakan Place / PNEUARCH - Interior Design, Beam, Facade, Door, Table, Lighting, ChairMakan Place / PNEUARCH - Interior Design, Facade, BeamMakan Place / PNEUARCH - More Images+ 18

PVA EXPO Prague Congress Hall / Progres Architekti

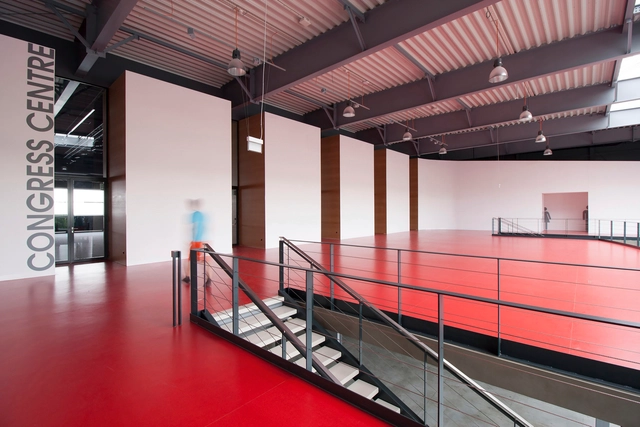
PVA EXPO Prague Congress Hall / Progres Architekti - AuditoriumPVA EXPO Prague Congress Hall / Progres Architekti - AuditoriumPVA EXPO Prague Congress Hall / Progres Architekti - AuditoriumPVA EXPO Prague Congress Hall / Progres Architekti - AuditoriumPVA EXPO Prague Congress Hall / Progres Architekti - More Images+ 20

  • Architects: Progres Architekti
  • Area Area of this architecture project Area:  1610
  • Year Completion year of this architecture project Year:  2015
  • Manufacturers Brands with products used in this architecture project
    Manufacturers:  Armstrong Flooring, Ideal Standard

Alcázar de San Juan Tourist Office / PKMN Architectures

Alcázar de San Juan Tourist Office / PKMN Architectures - Offices Interiors, Facade, DoorAlcázar de San Juan Tourist Office / PKMN Architectures - Offices Interiors, Facade, Table, ChairAlcázar de San Juan Tourist Office / PKMN Architectures - Offices Interiors, Kitchen, Facade, Table, ChairAlcázar de San Juan Tourist Office / PKMN Architectures - Offices Interiors, Table, ChairAlcázar de San Juan Tourist Office / PKMN Architectures - More Images+ 7

Alcázar de San Juan, Spain

Surly Brewing MSP / HGA

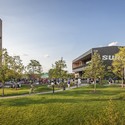
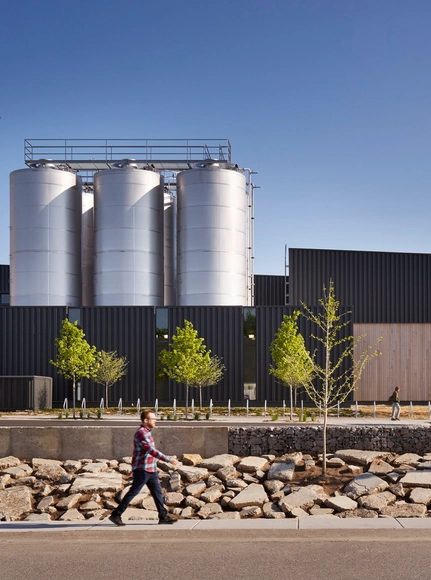
Surly Brewing MSP / HGA - Interior Photography, Industrial Architecture, Stairs, Fence, Chair, TableSurly Brewing MSP / HGA - Exterior Photography, Industrial ArchitectureSurly Brewing MSP / HGA - Interior Photography, Industrial ArchitectureSurly Brewing MSP / HGA - Exterior Photography, Industrial Architecture, FacadeSurly Brewing MSP / HGA - More Images+ 21

  • Architects: HGA
  • Area Area of this architecture project Area:  50000 ft²
  • Year Completion year of this architecture project Year:  2015
  • Manufacturers Brands with products used in this architecture project
    Manufacturers:  cove.tool, Argelith, Paloform
  • Professionals: HGA

On Architecture: Moshe Safdie in Conversation with Nicolai Ouroussoff

On September 24, the National Academy Museum will present a conversation on architecture between 2015 AIA Gold Medal Recipient Moshe Safdie and acclaimed architectural writer and critic Nicolai Ouroussoff. This public event—presented in conjunction with the National Academy Museum’s exhibition Global Citizen: The Architecture of Moshe Safdie (September 10, 2015 – January 10, 2016)—invites audiences to enjoy a spirited discussion on art, architecture, culture and context with two leaders in the field of architecture and architectural criticism. More information and tickets are available here: http://www.nationalacademy.org/museum/programs-artalks/.

100 Ideas for Solving London's Housing Crisis, According to New London Architecture

100 Ideas for Solving London's Housing Crisis, According to New London Architecture - Featured Image
Innovation License by Baca Architects. Image Courtesy of New London Architecture

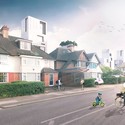
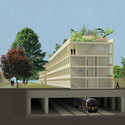
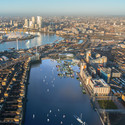
With ideas ranging from floating homes to new mega-cities, New London Architecture has revealed 100 proposals to address the housing crisis in London. The ideas will be on display as part of the New Ideas for Housing exhibition at the NLA Galleries in the Building Centre in London. After an open ideas competition announced June 2015, over 200 entries from 16 different countries were received. Of the 100 shortlisted projects 10 finalists will be selected and have the opportunity to work with the Greater London Authority to implement their ideas. Read more about the entries and exhibit after the break.

100 Ideas for Solving London's Housing Crisis, According to New London Architecture - Image 1 of 4100 Ideas for Solving London's Housing Crisis, According to New London Architecture - Image 2 of 4100 Ideas for Solving London's Housing Crisis, According to New London Architecture - Image 3 of 4100 Ideas for Solving London's Housing Crisis, According to New London Architecture - Image 4 of 4100 Ideas for Solving London's Housing Crisis, According to New London Architecture - More Images+ 9

Credit One Kuwait Office / AGi Architects

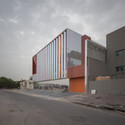
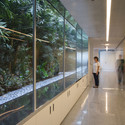
Credit One Kuwait Office / AGi Architects - Offices, FacadeCredit One Kuwait Office / AGi Architects - Offices, Facade, Handrail, LightingCredit One Kuwait Office / AGi Architects - Offices, FacadeCredit One Kuwait Office / AGi Architects - Offices, FacadeCredit One Kuwait Office / AGi Architects - More Images+ 16

  • Architects: AGi Architects
  • Area Area of this architecture project Area:  2200
  • Year Completion year of this architecture project Year:  2015

Archmarathon 2015 Beirut

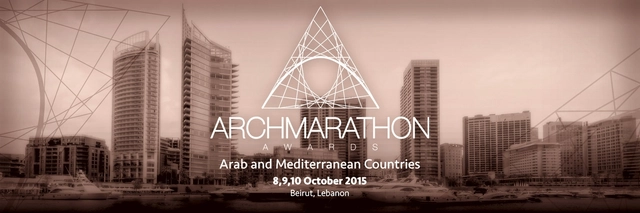
Developed from an idea by Publicomm, ARCHMARATHON is an International Architecture event that brings together 42 Architecture Design Studios in a unique and unprecedented format. The first edition took place in November 2014 in Milan and was a great success with the public and highly appreciated by the participants. After the tremendous success of this first edition, the FEDERATION OF LEBANESE ENGINEERS and Publicomm organize a special edition focusing on architects originally from the Arab and Mediterranean Countries. As a result, there will be a special edition held in Beirut, Lebanon from the 8th to the 10th of October 2015.
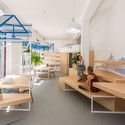
Maternity and Oncologic Parking / Díaz y Díaz Arquitectos + Rafael Ángel Otero Mosquera

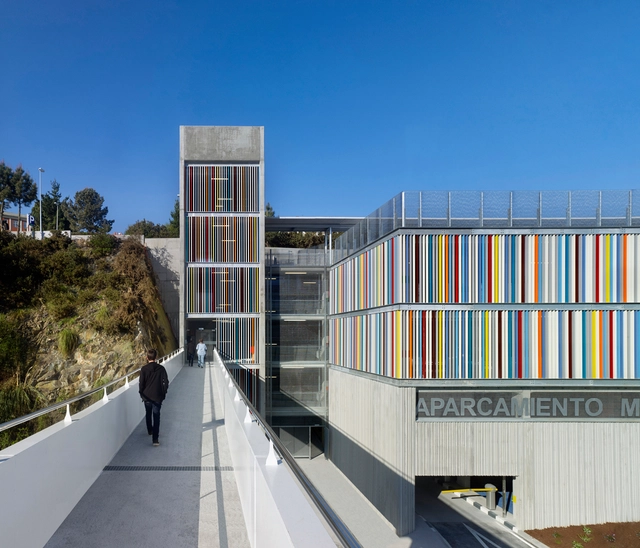
Maternity and Oncologic  Parking / Díaz y Díaz Arquitectos + Rafael Ángel Otero Mosquera -           Parking, Facade, Handrail, Fence, ArchMaternity and Oncologic  Parking / Díaz y Díaz Arquitectos + Rafael Ángel Otero Mosquera -           Parking, Facade, Handrail, BeamMaternity and Oncologic  Parking / Díaz y Díaz Arquitectos + Rafael Ángel Otero Mosquera -           Parking, BeamMaternity and Oncologic  Parking / Díaz y Díaz Arquitectos + Rafael Ángel Otero Mosquera -           Parking, GardenMaternity and Oncologic  Parking / Díaz y Díaz Arquitectos + Rafael Ángel Otero Mosquera - More Images+ 19

A Coruña, Spain

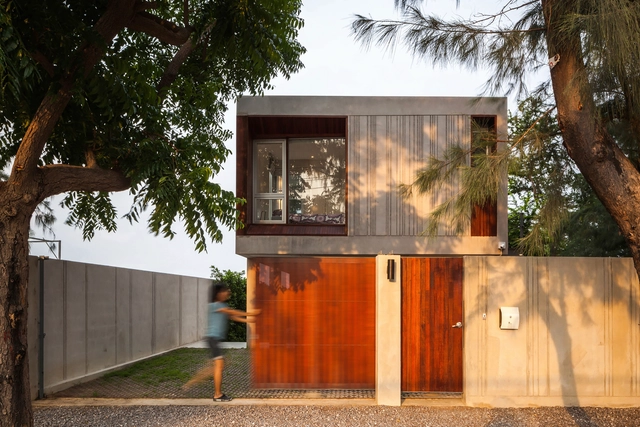
The Alpine Pranburi / Beautbureau

The Alpine Pranburi  / Beautbureau - Houses, Garden, Facade, DoorThe Alpine Pranburi  / Beautbureau - Houses, Deck, Facade, Door, Beam, Balcony, Table, ChairThe Alpine Pranburi  / Beautbureau - Houses, Deck, Fence, Handrail, Lighting, CoastThe Alpine Pranburi  / Beautbureau - Houses, Door, Facade, Column, Fence, ChairThe Alpine Pranburi  / Beautbureau - More Images+ 15

Prachuap Khiri Khan, Thailand
  • Architects: Beautbureau
  • Area Area of this architecture project Area:  270
  • Year Completion year of this architecture project Year:  2015

Event: Eyes on Boston: Back Bay Photo Walk

From Trinity Church to Boston’s “high spine” of skyscrapers, explore how architectural photographers see the cityscape in this dynamic session suitable for beginner and intermediate photographers alike. During this intimate exploration of Boston’s Back Bay neighborhood, you will learn to produce memorable images that convey a sense of place and a connection to landscape and surroundings. Professional photographer Emily O’Brien will help you and other enthusiastic photographers see Boston in a whole new way.
The Clinic / hcreates

The Clinic / hcreates - Interior Design, Bathroom, Door, Sink, Lighting, Toilet, CountertopThe Clinic / hcreates - Interior Design, ChairThe Clinic / hcreates - Interior Design, Facade, Chair, BenchThe Clinic / hcreates - Interior Design, Door, FacadeThe Clinic / hcreates - More Images+ 12

Bass Street Residence / B.E Architecture

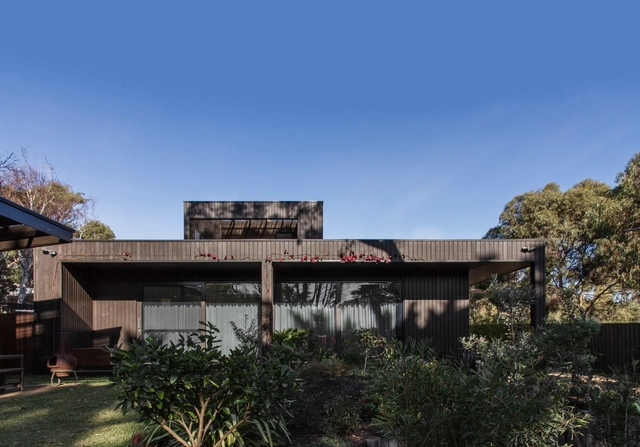
Bass Street Residence / B.E Architecture - Houses, Courtyard, FacadeBass Street Residence / B.E Architecture - Houses, Garden, FacadeBass Street Residence / B.E Architecture - Houses, Stairs, HandrailBass Street Residence / B.E Architecture - Houses, Garden, FacadeBass Street Residence / B.E Architecture - More Images+ 12

Melbourne, Australia