1. ArchDaily
  2. 2014

2014

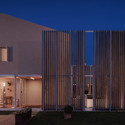
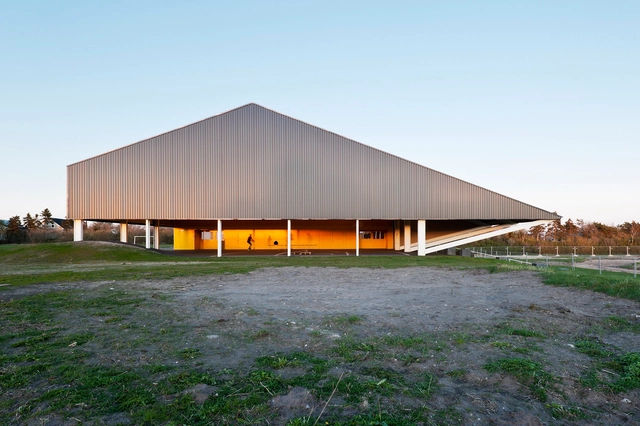
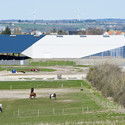
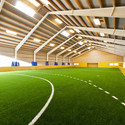
Løgstør Sports Hall / CEBRA

Løgstør Sports Hall / CEBRA - Recreation & Training, Beam, Fence, HandrailLøgstør Sports Hall / CEBRA - Recreation & Training, Facade, ChairLøgstør Sports Hall / CEBRA - Recreation & Training, Garden, FacadeLøgstør Sports Hall / CEBRA - Recreation & TrainingLøgstør Sports Hall / CEBRA - More Images+ 16

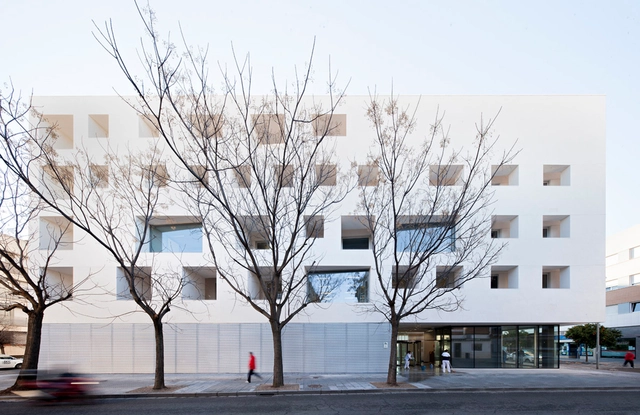
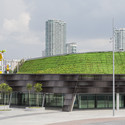
Education Center for the University of Cordoba / Rafael de La-Hoz

Education Center for the University of Cordoba / Rafael de La-Hoz - University, FacadeEducation Center for the University of Cordoba / Rafael de La-Hoz - University, FacadeEducation Center for the University of Cordoba / Rafael de La-Hoz - University, FacadeEducation Center for the University of Cordoba / Rafael de La-Hoz - University, FacadeEducation Center for the University of Cordoba / Rafael de La-Hoz - More Images+ 4

Córdoba, Spain

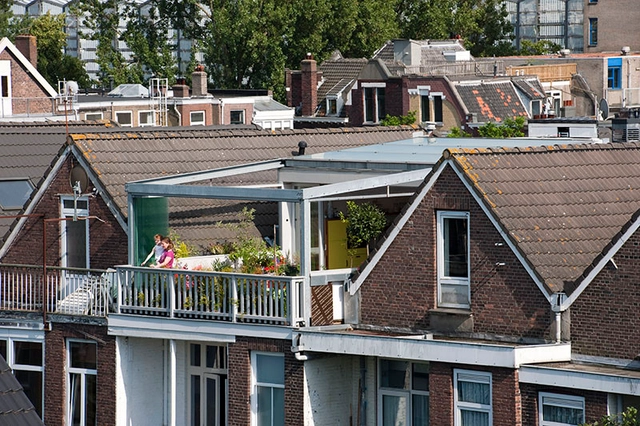
Dutch Architects Transform Rotterdam House Into Terraced "Urban Paradise"

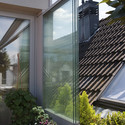
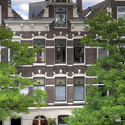
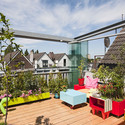
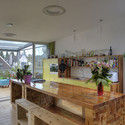
Two Dutch designers, collectively known as HUNK-design, have transformed their 19th century top floor apartment into a "unique city paradise." Architect Bart Cardinaal and artist Nadine Roos, who have lived in parts of the house in central Rotterdam since their student years, have created a large outdoor terraced space amid the rooflines of a built up area. By demolishing the existing pitched roof, they have constructed what they describe as their "Cabrio apartment."
Dutch Architects Transform Rotterdam House Into Terraced "Urban Paradise" - Renovation, Garden, Facade, HandrailDutch Architects Transform Rotterdam House Into Terraced "Urban Paradise" - Renovation, Garden, Facade, DoorDutch Architects Transform Rotterdam House Into Terraced "Urban Paradise" - Renovation, Patio, Facade, Balcony, ChairDutch Architects Transform Rotterdam House Into Terraced "Urban Paradise" - Renovation, Beam, TableDutch Architects Transform Rotterdam House Into Terraced Urban Paradise - More Images+ 24

Lecture: Architecture as a Way of Life and Placemaking

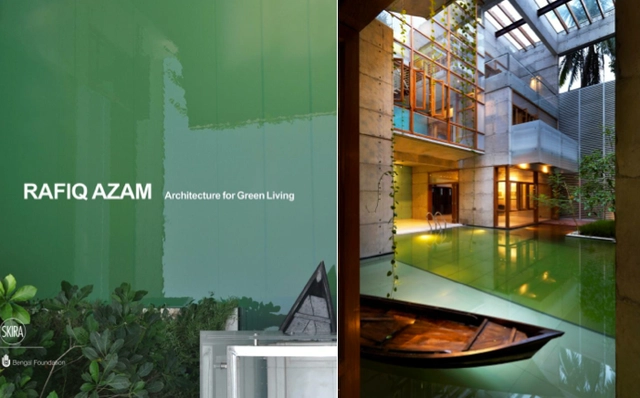
Rafiq Azam is the principal of SHATOTTO architecture for green living, based in Dhaka, Bangladesh. He will introduce us to his work and city, which is also home to works by Louis Kahn. Azam’s “green” is not about global ratings or the current sustainability trend. It is his response to the sky, water, and vegetation that surround him and his city. There is an apparent simplicity in Azam’s work that disguises and belies a complex fabric revealing the wonders of the cosmos.
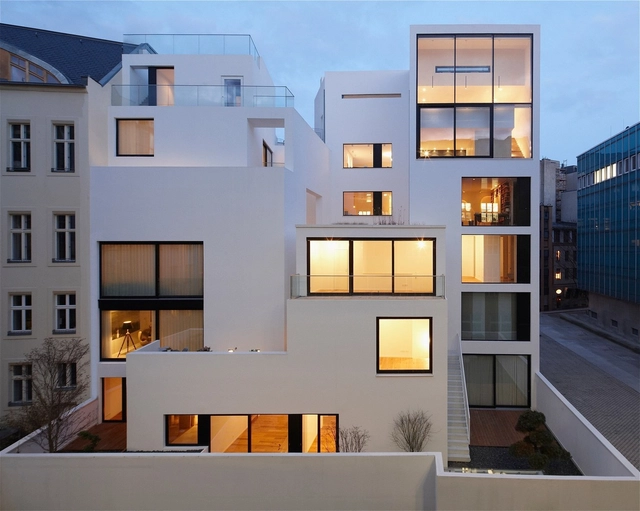
Housing at the Old City Wall Berlin / Sohrab Zafari

Housing at the Old City Wall Berlin / Sohrab Zafari - HousesHousing at the Old City Wall Berlin / Sohrab Zafari - Houses, StairsHousing at the Old City Wall Berlin / Sohrab Zafari - Houses, Facade, ArchHousing at the Old City Wall Berlin / Sohrab Zafari - Houses, Door, Beam, ArchHousing at the Old City Wall Berlin / Sohrab Zafari - More Images+ 24

Berlin, Germany
  • Architects: Sohrab Zafari
  • Year Completion year of this architecture project Year:  2014
  • Manufacturers Brands with products used in this architecture project
    Manufacturers:  Sto

BioCasa 82 / Rosario Picciotto + Welldom

BioCasa 82 /  Rosario Picciotto + Welldom - Houses, Kitchen, Facade, Table, ChairBioCasa 82 /  Rosario Picciotto + Welldom - Houses, FacadeBioCasa 82 /  Rosario Picciotto + Welldom - Houses, Facade, DoorBioCasa 82 /  Rosario Picciotto + Welldom - HousesBioCasa 82 /  Rosario Picciotto + Welldom - More Images+ 7

Crocetta del Montello, Italy

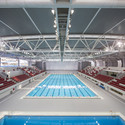
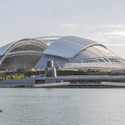
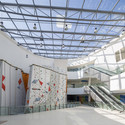
Singapore SportsHub / DPArchitects

Singapore SportsHub / DPArchitects - Sports ArchitectureSingapore SportsHub / DPArchitects - Sports Architecture, Facade, CityscapeSingapore SportsHub / DPArchitects - Sports Architecture, FacadeSingapore SportsHub / DPArchitects - Sports Architecture, Facade, BeamSingapore SportsHub / DPArchitects - More Images+ 62

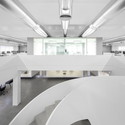
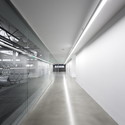
Refurbishment of Office Building / Moura Martins Architects

Refurbishment of Office Building / Moura Martins Architects - RenovationRefurbishment of Office Building / Moura Martins Architects - RenovationRefurbishment of Office Building / Moura Martins Architects - RenovationRefurbishment of Office Building / Moura Martins Architects - RenovationRefurbishment of Office Building / Moura Martins Architects - More Images+ 31

  • Area Area of this architecture project Area:  2570
  • Year Completion year of this architecture project Year:  2014
  • Manufacturers Brands with products used in this architecture project
    Manufacturers:  FAMO
  • Professionals: Famo

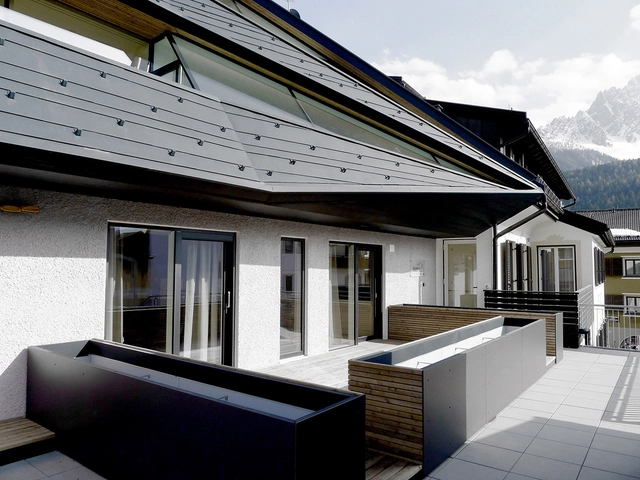
Schäfer Roofscape / Plasma Studio

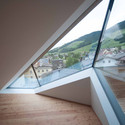
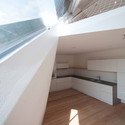
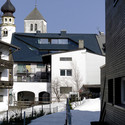

Schäfer Roofscape / Plasma Studio - RefurbishmentSchäfer Roofscape / Plasma Studio - RefurbishmentSchäfer Roofscape / Plasma Studio - RefurbishmentSchäfer Roofscape / Plasma Studio - RefurbishmentSchäfer Roofscape / Plasma Studio - More Images+ 20

  • Architects: Plasma Studio
  • Area Area of this architecture project Area:  844
  • Year Completion year of this architecture project Year:  2014

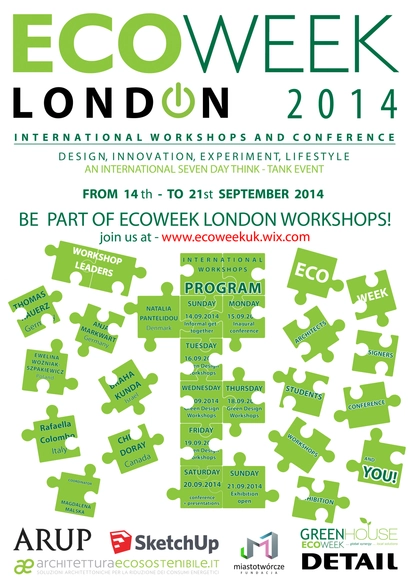
ECOWEEK London 2014

ECOWEEK in a non-governmental NGO with the mission to raise awareness on environmental issues and Climate Change and to promote the principles of sustainability. ECOWEEK has been organizing conferences and workshops across Europe that inspire and empower young architects to be active designers for the benefit of their communities.

Since 2005 ECOWEEK has hosted keynote lectures by leading professionals and thinkers including award-winning architects, such as Shigeru Ban, Ken Yeang, Bjarke Ingels, Francis Kere, Francoise-Helene Jourda, Michael Sorkin and landscape architect Julie Bargmann.

The ECOWEEK International Conference & Sustainable Design Workshops is scheduled to take place in London in September 14-21, 2014. The event is expected to attract young architects, landscape architects, designers and architectural students from the UK and abroad.
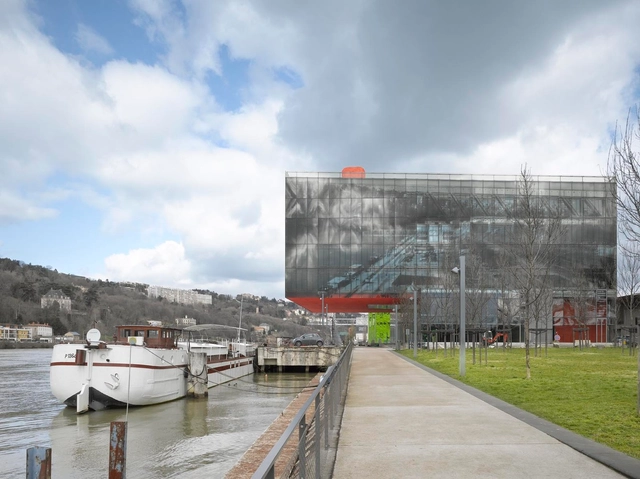
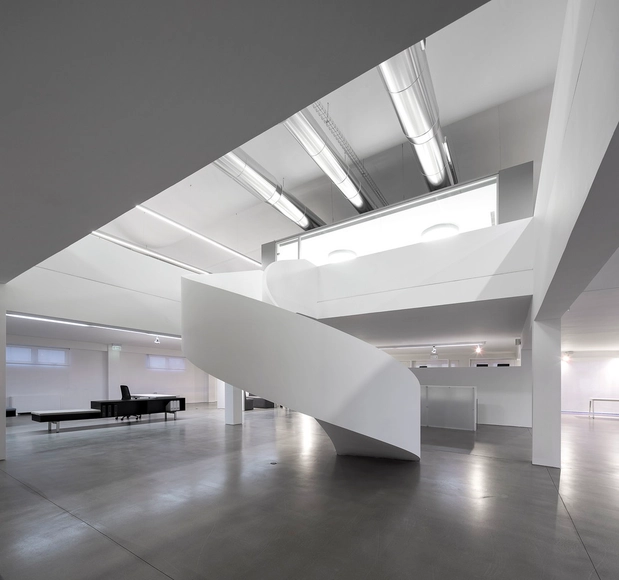
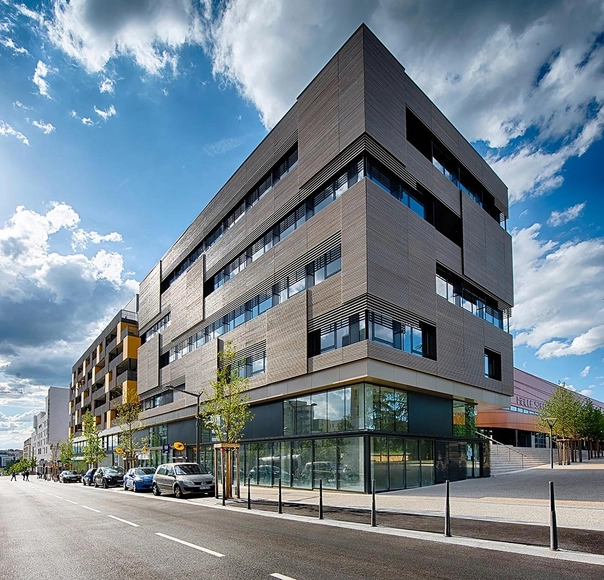
GL Events Headquarters / Studio Odile Decq

GL Events Headquarters / Studio Odile Decq - Institutional Buildings, Door, LightingGL Events Headquarters / Studio Odile Decq - Institutional Buildings, Table, ChairGL Events Headquarters / Studio Odile Decq - Institutional Buildings, Table, Chair, LightingGL Events Headquarters / Studio Odile Decq - Institutional Buildings, BeamGL Events Headquarters / Studio Odile Decq - More Images+ 29

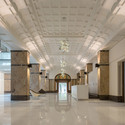
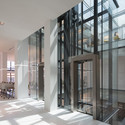
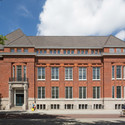
Erasmus University College in Rotterdam / Erick van Egeraat

Erasmus University College in Rotterdam / Erick van Egeraat - Adaptive ReuseErasmus University College in Rotterdam / Erick van Egeraat - Adaptive ReuseErasmus University College in Rotterdam / Erick van Egeraat - Adaptive ReuseErasmus University College in Rotterdam / Erick van Egeraat - Adaptive ReuseErasmus University College in Rotterdam / Erick van Egeraat - More Images+ 25

  • Architects: Erick van Egeraat
  • Year Completion year of this architecture project Year:  2014

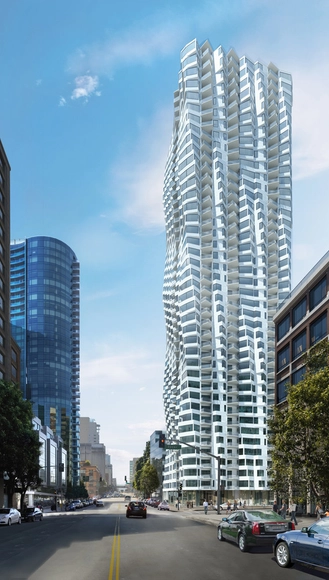
Folsom Tower / Studio Gang

Last night Studio Gang Architects unveiled designs of their first ever building in San Francisco, a 400 foot tall residential tower with an undulating, twisting facade. Inspired by the bay windows of older local buildings such as 450 Sutter Street, Studio Gang have added a twist (literally) to the typology with incremental rotations of the 90-degree bays running vertically up the facade.

Read on for more details of the design

Kashiwa-no-ha Open Innovation Lab / Naruse Inokuma Architects

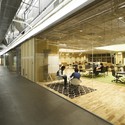
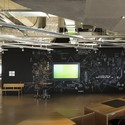
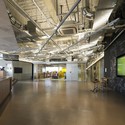
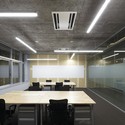
Kashiwa-no-ha Open Innovation Lab / Naruse Inokuma Architects - Cowork Interiors, Bench, Chair, TableKashiwa-no-ha Open Innovation Lab / Naruse Inokuma Architects - Cowork Interiors, Door, Table, ChairKashiwa-no-ha Open Innovation Lab / Naruse Inokuma Architects - Cowork Interiors, Lighting, ChairKashiwa-no-ha Open Innovation Lab / Naruse Inokuma Architects - Cowork Interiors, Kitchen, Door, Table, Chair, LightingKashiwa-no-ha Open Innovation Lab / Naruse Inokuma Architects - More Images+ 14

Block 32 / Tectoniques

Block 32 / Tectoniques - Office Buildings, FacadeBlock 32 / Tectoniques - Office Buildings, FacadeBlock 32 / Tectoniques - Office Buildings, FacadeBlock 32 / Tectoniques - Office Buildings, FacadeBlock 32 / Tectoniques - More Images+ 18


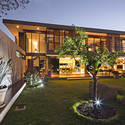
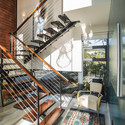
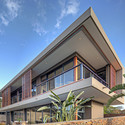
Aloe Ridge House / Metropole Architects

Aloe Ridge House / Metropole Architects - Houses, Facade, Handrail, ChairAloe Ridge House / Metropole Architects - Houses, Garden, Facade, LightingAloe Ridge House / Metropole Architects - Houses, Stairs, Handrail, BeamAloe Ridge House / Metropole Architects - Houses, FacadeAloe Ridge House / Metropole Architects - More Images+ 29

Pennington, South Africa

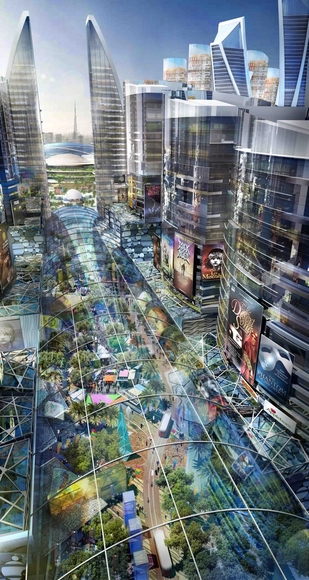
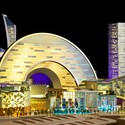
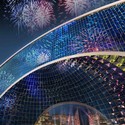
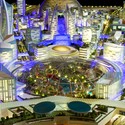
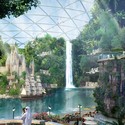
Dubai Plans Mall of the World, the First Ever 'Temperature Controlled City'

Developers Dubai Holding have announced their plans to build the 'Mall of the World' a new 48 million square foot tourist district in Dubai that will host the world's largest mall, a new cultural district, a theme park and 20,000 hotel rooms. What's more, the district's 7km street network will be covered by a retractable roof during the summer months, creating the world's first "temperature controlled city".

Read on after the break for all the details
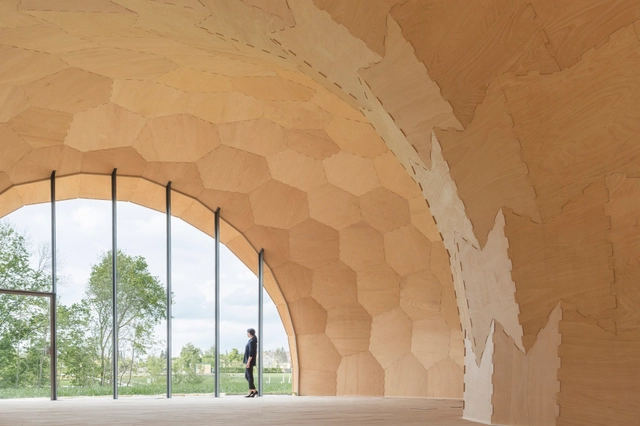
Dubai Plans Mall of the World, the First Ever 'Temperature Controlled City' - Tourism, Facade, Arch, CityscapeDubai Plans Mall of the World, the First Ever 'Temperature Controlled City' - Tourism, Facade, Arch, Lighting, CityscapeDubai Plans Mall of the World, the First Ever 'Temperature Controlled City' - Tourism, Facade, ArchDubai Plans Mall of the World, the First Ever 'Temperature Controlled City' - Tourism, Garden, ArchDubai Plans Mall of the World, the First Ever 'Temperature Controlled City' - More Images+ 7
Landesgartenschau Exhibition Hall / ICD/ITKE/IIGS University of Stuttgart

Landesgartenschau Exhibition Hall / ICD/ITKE/IIGS University of Stuttgart - Museums & Exhibit , Facade, ArchLandesgartenschau Exhibition Hall / ICD/ITKE/IIGS University of Stuttgart - Museums & Exhibit , GardenLandesgartenschau Exhibition Hall / ICD/ITKE/IIGS University of Stuttgart - Museums & Exhibit , Facade, Arch, BeamLandesgartenschau Exhibition Hall / ICD/ITKE/IIGS University of Stuttgart - Museums & Exhibit , Arch, FacadeLandesgartenschau Exhibition Hall / ICD/ITKE/IIGS University of Stuttgart - More Images+ 44