1. ArchDaily
  2. 2013

2013

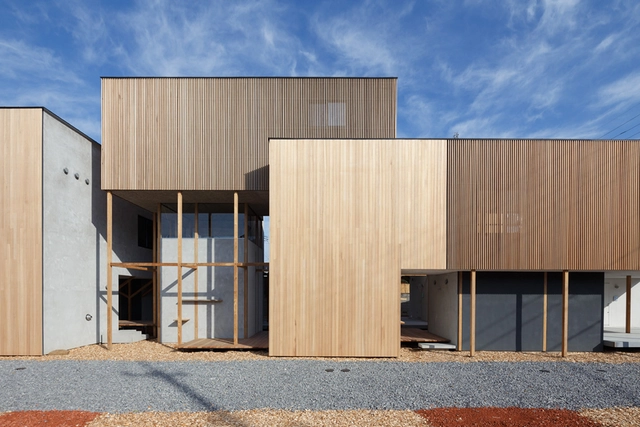
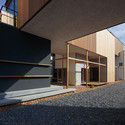
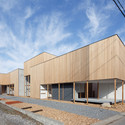

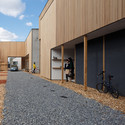
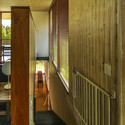
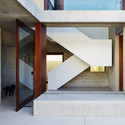
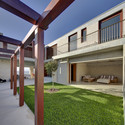
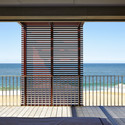
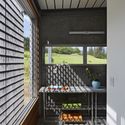
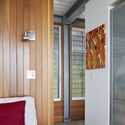
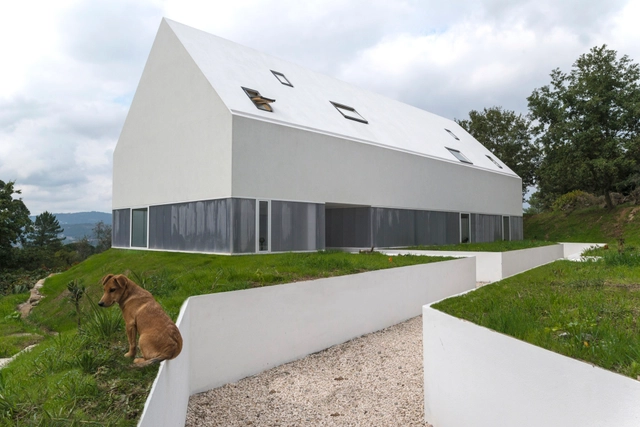
Weekend House In Oselin / MODULORA

Weekend House In Oselin / MODULORA - HousesWeekend House In Oselin / MODULORA - HousesWeekend House In Oselin / MODULORA - HousesWeekend House In Oselin / MODULORA - HousesWeekend House In Oselin / MODULORA - More Images+ 15

Ošelín, Czechia
  • Architects: MODULORA
  • Area Area of this architecture project Area:  220
  • Year Completion year of this architecture project Year:  2013

White Wolf Hotel / AND-RÉ

White Wolf Hotel / AND-RÉ - Hotels, Garden, FacadeWhite Wolf Hotel / AND-RÉ - Hotels, Garden, FacadeWhite Wolf Hotel / AND-RÉ - Hotels, Garden, Facade, Door, ArchWhite Wolf Hotel / AND-RÉ - Hotels, Facade, TableWhite Wolf Hotel / AND-RÉ - More Images+ 12

Penafiel, Portugal
  • Architects: AND-RÉ
  • Year Completion year of this architecture project Year:  2013

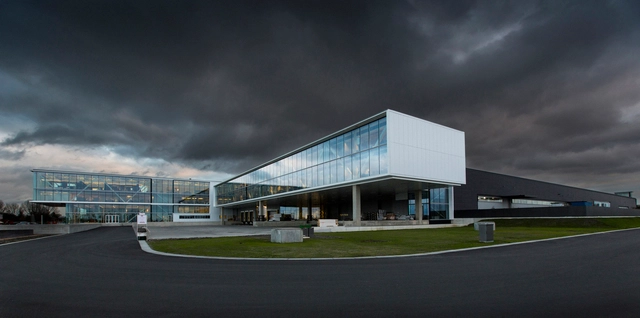
West Taihu International Business Plaza / LAB Architecture Studio + SIADR

West Taihu International Business Plaza / LAB Architecture Studio + SIADR - Office Buildings, Facade
© John Gollings

West Taihu International Business Plaza / LAB Architecture Studio + SIADR - Office Buildings, Beam, HandrailWest Taihu International Business Plaza / LAB Architecture Studio + SIADR - Office Buildings, GardenWest Taihu International Business Plaza / LAB Architecture Studio + SIADR - Office Buildings, FacadeWest Taihu International Business Plaza / LAB Architecture Studio + SIADR - Office Buildings, FacadeWest Taihu International Business Plaza / LAB Architecture Studio + SIADR - More Images+ 11

Dragon Court Village / Eureka

Dragon Court Village  / Eureka - Houses, FacadeDragon Court Village  / Eureka - Houses, FacadeDragon Court Village  / Eureka - Houses, Stairs, Handrail, DoorDragon Court Village  / Eureka - Houses, Facade, DoorDragon Court Village  / Eureka - More Images+ 41

8th Ave / naturehumaine architecture
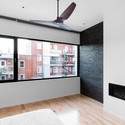
8th Ave / naturehumaine architecture - Refurbishment8th Ave / naturehumaine architecture - Refurbishment8th Ave / naturehumaine architecture - Refurbishment8th Ave / naturehumaine architecture - Refurbishment8th Ave / naturehumaine architecture - More Images+ 11

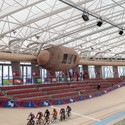
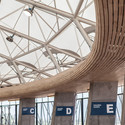
Peñalolen Velodrome / Iglesis Prat Arquitectos
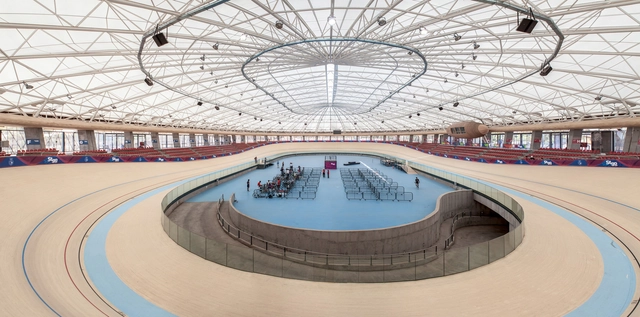
Peñalolen Velodrome / Iglesis Prat Arquitectos - RacetrackPeñalolen Velodrome / Iglesis Prat Arquitectos - RacetrackPeñalolen Velodrome / Iglesis Prat Arquitectos - RacetrackPeñalolen Velodrome / Iglesis Prat Arquitectos - RacetrackPeñalolen Velodrome / Iglesis Prat Arquitectos - More Images+ 28
Santiago, Chile

Monique Corriveau-Library / Dan Hanganu + Côté Leahy Cardas Architects
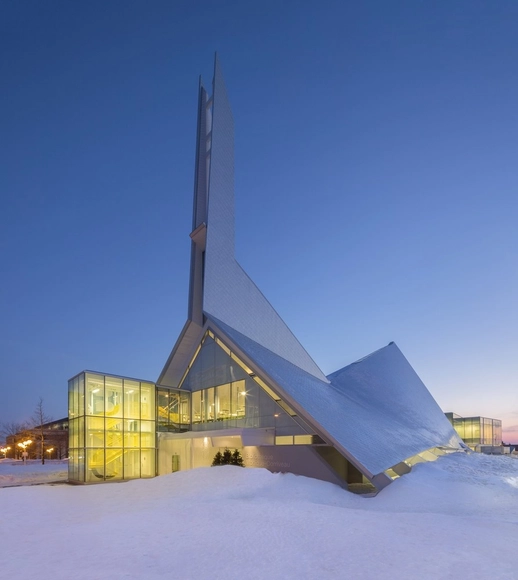
Monique Corriveau-Library / Dan Hanganu + Côté Leahy Cardas Architects - Library, ChairMonique Corriveau-Library / Dan Hanganu + Côté Leahy Cardas Architects - Library, Facade, Beam, Chair, TableMonique Corriveau-Library / Dan Hanganu + Côté Leahy Cardas Architects - Library, FacadeMonique Corriveau-Library / Dan Hanganu + Côté Leahy Cardas Architects - Library, Table, ChairMonique Corriveau-Library / Dan Hanganu + Côté Leahy Cardas Architects - More Images+ 10
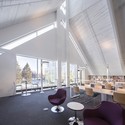
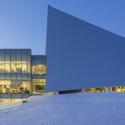
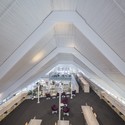
Quebec, Canada

Hotel The Mirror Barcelona / GCA Arquitectes
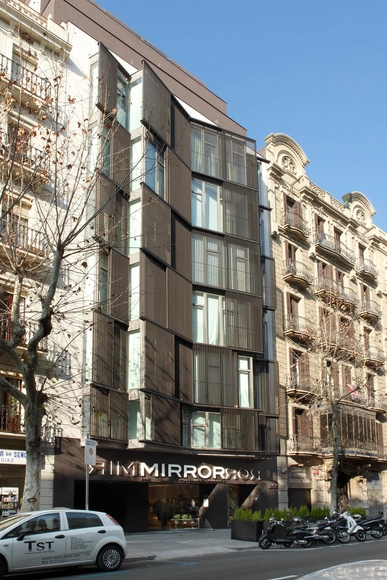
Hotel The Mirror Barcelona / GCA Arquitectes - Hotels, Facade, Table, ChairHotel The Mirror Barcelona / GCA Arquitectes - Hotels, FacadeHotel The Mirror Barcelona / GCA Arquitectes - Hotels, Kitchen, Facade, Handrail, Lighting, Chair, CountertopHotel The Mirror Barcelona / GCA Arquitectes - Hotels, FacadeHotel The Mirror Barcelona / GCA Arquitectes - More Images+ 23
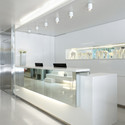
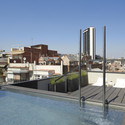
Barcelona, Spain
  • Architects: GCA Arquitectes
  • Area Area of this architecture project Area:  3300
  • Year Completion year of this architecture project Year:  2013
  • Manufacturers Brands with products used in this architecture project
    Manufacturers:  Tamiluz

MIL House / A+D Proyectos

MIL House / A+D Proyectos - Houses, Facade, Table, ChairMIL House / A+D Proyectos - Houses, Deck, Facade, Beam, Door, BenchMIL House / A+D Proyectos - Houses, Deck, Facade, Balcony, Door, Chair, Table, LightingMIL House / A+D Proyectos - Houses, Handrail, Door, Facade, BeamMIL House / A+D Proyectos - More Images+ 18

Las Condes, Chile
  • Architects: A+D Proyectos
  • Area Area of this architecture project Area:  260
  • Year Completion year of this architecture project Year:  2013
  • Manufacturers Brands with products used in this architecture project
    Manufacturers:  Hunter Douglas
  • Professionals: A+D Proyectos

Block House / Porebski Architects

Block House / Porebski Architects - Houses, Door, Facade, Stairs, Handrail, ArchBlock House / Porebski Architects - Houses, Courtyard, Facade, Column, Beam, LightingBlock House / Porebski Architects - Houses, Facade, Balcony, ChairBlock House / Porebski Architects - Houses, Kitchen, Door, Beam, Table, Chair, LightingBlock House / Porebski Architects - More Images+ 19

Pearl Beach, Australia

Camper Together / Atelier Marko Brajovic

Camper Together / Atelier Marko Brajovic - StoreCamper Together / Atelier Marko Brajovic - Store, Column, LightingCamper Together / Atelier Marko Brajovic - StoreCamper Together / Atelier Marko Brajovic - Store, Door, FacadeCamper Together / Atelier Marko Brajovic - More Images+ 7
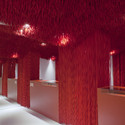

Sao Paulo, Brazil

Loft Apartment Melbourne / Adrian Amore
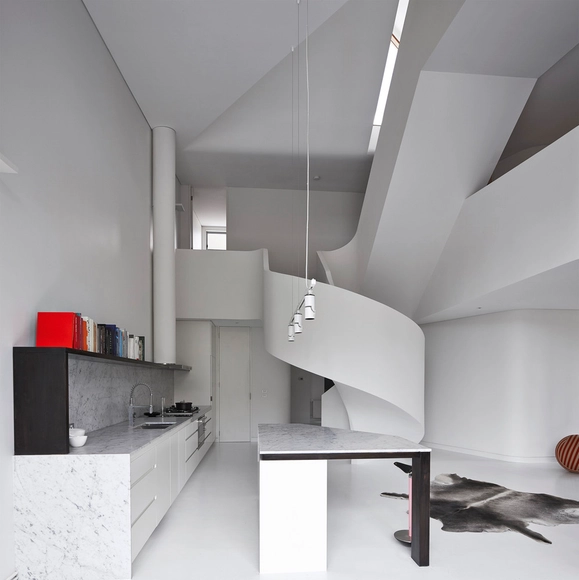
Loft Apartment Melbourne / Adrian Amore - Apartment Interiors, Table, ChairLoft Apartment Melbourne / Adrian Amore - Apartment InteriorsLoft Apartment Melbourne / Adrian Amore - Apartment Interiors, Deck, Facade, Handrail, Fence, Balcony, CityscapeLoft Apartment Melbourne / Adrian Amore - Apartment Interiors, StairsLoft Apartment Melbourne / Adrian Amore - More Images+ 12

  • Architects: Adrian Amore
  • Area Area of this architecture project Area:  214
  • Year Completion year of this architecture project Year:  2013
  • Manufacturers Brands with products used in this architecture project
    Manufacturers:  Dedece, Feast Watson

Lely Campus / ConverseArchitects

Lely Campus  / ConverseArchitects - Exterior Photography, Institutional Buildings, FacadeLely Campus  / ConverseArchitects - Exterior Photography, Institutional Buildings, FacadeLely Campus  / ConverseArchitects - Drawings, Institutional Buildings, Facade, Handrail, StairsLely Campus  / ConverseArchitects - Institutional BuildingsLely Campus  / ConverseArchitects - More Images+ 11

Viet Pavilion / Landmak Architecture
Viet Pavilion / Landmak Architecture - Houses, Door, Facade, Stairs, HandrailViet Pavilion / Landmak Architecture - Houses, Beam, Arch, Door, Table, BenchViet Pavilion / Landmak Architecture - Houses, FacadeViet Pavilion / Landmak Architecture - Houses, Beam, LightingViet Pavilion / Landmak Architecture - More Images+ 29
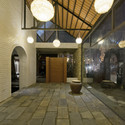
Ninh Binh, Vietnam
  • Area Area of this architecture project Area:  423
  • Year Completion year of this architecture project Year:  2013

Brighton House / InForm

Brighton House / InForm - Houses, Courtyard, Door, FacadeBrighton House / InForm - Houses, Kitchen, Chair, Countertop, TableBrighton House / InForm - Houses, Stairs, Facade, Handrail, Lighting, BenchBrighton House / InForm - Houses, Kitchen, Facade, Countertop, Table, ChairBrighton House / InForm - More Images+ 8

Melbourne, Australia
  • Architects: InForm
  • Year Completion year of this architecture project Year:  2013

HS Residence / CUBYC architects

HS Residence / CUBYC architects - Houses, Garden, FacadeHS Residence / CUBYC architects - Houses, FacadeHS Residence / CUBYC architects - Houses, Garden, Facade, DoorHS Residence / CUBYC architects - Houses, Kitchen, Chair, Table, CountertopHS Residence / CUBYC architects - More Images+ 22

Competition Entry: Austrian Pavilion (Milan Expo 2015) / Paolo Venturella

Competition Entry: Austrian Pavilion (Milan Expo 2015) / Paolo Venturella - Pavilion
© wemage, Courtesy of Paolo Venturella

Placing fifth in the international competition to design the Austrian Pavilion for the 2015 Milan Expo, Paolo Venturella’s concept is designed as an extruded version of the Austrian mountain house that connects two major programs: an exhibition space and “big green-house.” To the north, the elevated exhibition space is shielded by a fabric sheathing which diminishes as it moves towards the greenhouse, south, where visitors are presented with a fresh vegetable garden, bar and restaurant that serves traditional cuisine.

Red Bridge House / Smerin Architects
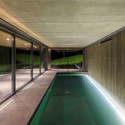
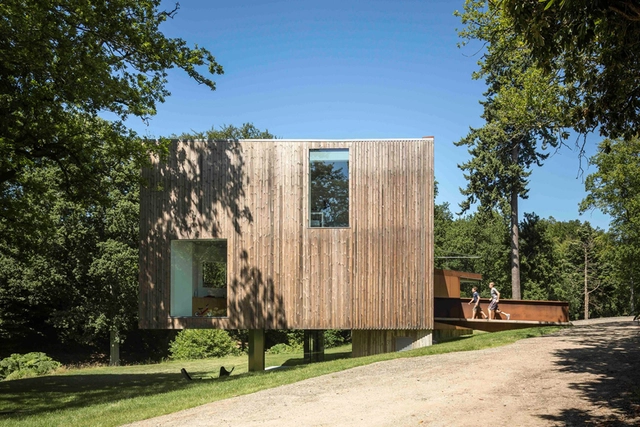
Red Bridge House / Smerin Architects - Houses, FacadeRed Bridge House / Smerin Architects - Houses, FacadeRed Bridge House / Smerin Architects - Houses, FacadeRed Bridge House / Smerin Architects - Houses, Facade, Beam, Handrail, LightingRed Bridge House / Smerin Architects - More Images+ 18
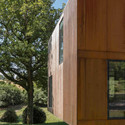
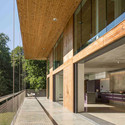
East Sussex, United Kingdom