1. ArchDaily
  2. 2013

2013

Lavaflow 5 / Craig Steely Architecture

Lavaflow 5  / Craig Steely Architecture - Houses, Garden, FacadeLavaflow 5  / Craig Steely Architecture - Houses, Fence, Facade, CityscapeLavaflow 5  / Craig Steely Architecture - Houses, Deck, Beam, Facade, Handrail, Balcony, Table, ChairLavaflow 5  / Craig Steely Architecture - Houses, Bedroom, Door, Facade, Beam, BedLavaflow 5  / Craig Steely Architecture - More Images+ 20

Hawaii County, United States
  • Area Area of this architecture project Area:  2800 ft²
  • Year Completion year of this architecture project Year:  2013
  • Manufacturers Brands with products used in this architecture project
    Manufacturers:  Dornbracht, Duravit, Epic Metals, Fleetwood, Strongwell, +1


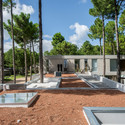
Municipal Boxing Gym / Urbánika

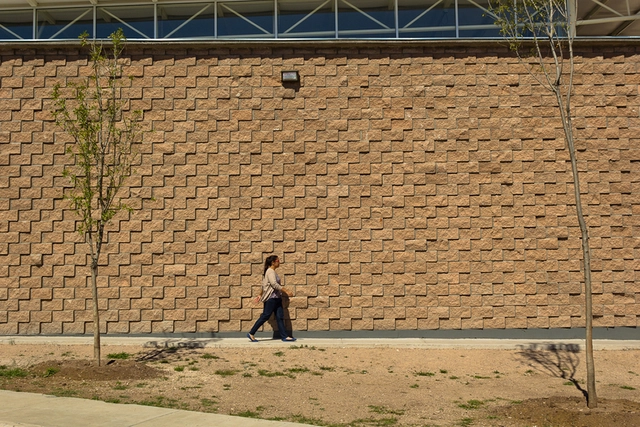
Municipal Boxing Gym  / Urbánika - Gymnasium, FacadeMunicipal Boxing Gym  / Urbánika - Gymnasium, Facade, HandrailMunicipal Boxing Gym  / Urbánika - Gymnasium, FacadeMunicipal Boxing Gym  / Urbánika - Gymnasium, Facade, Beam, Column, ArchMunicipal Boxing Gym  / Urbánika - More Images+ 21

Chihuahua, Mexico
  • Architects: Urbánika
  • Area Area of this architecture project Area:  659
  • Year Completion year of this architecture project Year:  2013
  • Professionals: GYA Consultores

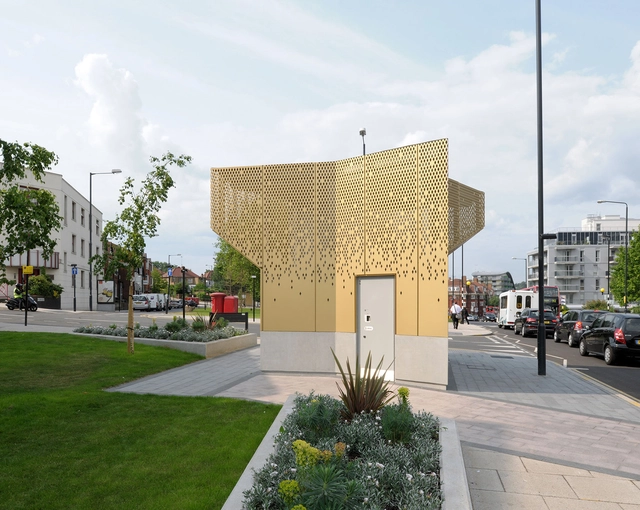
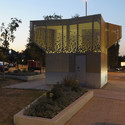
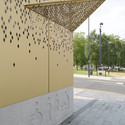
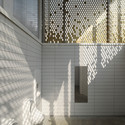
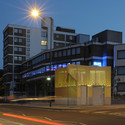
Wembley WC Pavilion / Gort Scott

Wembley WC Pavilion / Gort Scott - Small Scale, Facade, DoorWembley WC Pavilion / Gort Scott - Small Scale, FacadeWembley WC Pavilion / Gort Scott - Small Scale, Facade, HandrailWembley WC Pavilion / Gort Scott - Small Scale, Facade, CityscapeWembley WC Pavilion / Gort Scott - More Images+ 6

Gerardo Anker Library / L+A arquitectos
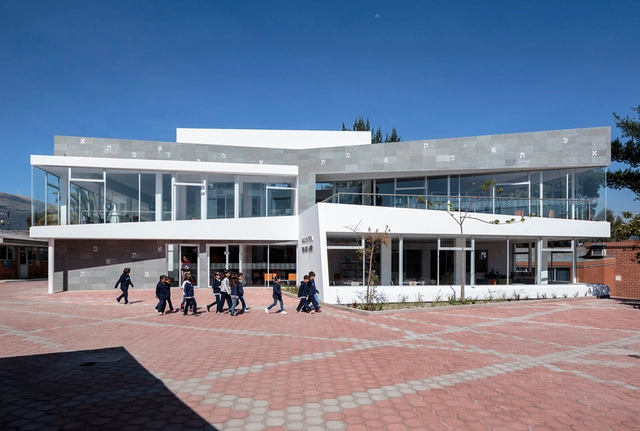
Gerardo Anker Library / L+A arquitectos - Extension, Door, FacadeGerardo Anker Library / L+A arquitectos - Extension, Table, ChairGerardo Anker Library / L+A arquitectos - Extension, Kitchen, Table, Lighting, ChairGerardo Anker Library / L+A arquitectos - Extension, Facade, Table, ChairGerardo Anker Library / L+A arquitectos - More Images+ 14



Batin House / Estudio Galera

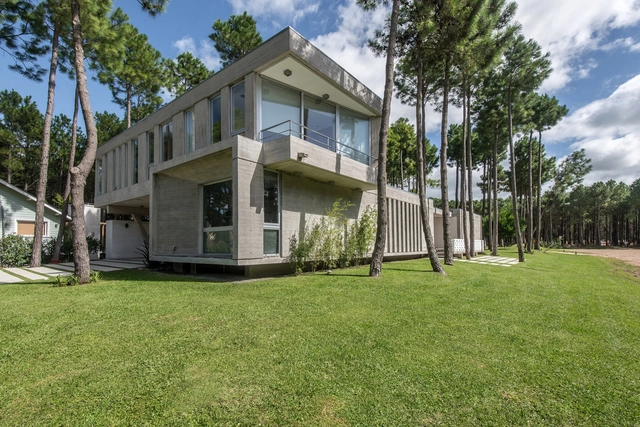
Batin House / Estudio Galera - Houses, Kitchen, Table, Chair, CountertopBatin House / Estudio Galera - Houses, Deck, Facade, HandrailBatin House / Estudio Galera - Houses, Door, Facade, Column, Chair, TableBatin House / Estudio Galera - Houses, Garden, FacadeBatin House / Estudio Galera - More Images+ 31

Pinamar, Argentina

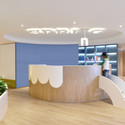
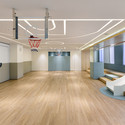
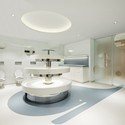
Spring / Joey Ho Design

Spring / Joey Ho Design - Interior Photography, LearningSpring / Joey Ho Design - LearningSpring / Joey Ho Design - Interior Photography, Learning, Bathroom, TableSpring / Joey Ho Design - Interior Photography, Learning, Kitchen, Countertop, TableSpring / Joey Ho Design - More Images+ 4

  • Architects: Joey Ho Design
  • Area Area of this architecture project Area:  697
  • Year Completion year of this architecture project Year:  2013

The Re-wrapped House / A D LAB
The Re-wrapped House / A D LAB  - Houses, Chair, Lighting, TableThe Re-wrapped House / A D LAB  - Houses, Facade, CoastThe Re-wrapped House / A D LAB  - Houses, Facade, Door, Table, Bench, ChairThe Re-wrapped House / A D LAB  - Houses, Bathroom, Sink, Lighting, Bathtub, CountertopThe Re-wrapped House / A D LAB  - More Images+ 24
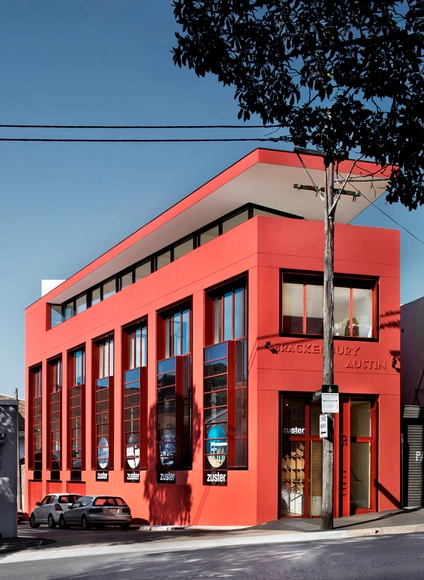
Austin / Smart Design Studio

Austin / Smart Design Studio - Renovation, Facade, Chair, TableAustin / Smart Design Studio - Renovation, Stairs, HandrailAustin / Smart Design Studio - Renovation, Facade, DoorAustin / Smart Design Studio - Renovation, Door, Facade, ChairAustin / Smart Design Studio - More Images+ 8

Cultural Center in Katowice / Rafal Mazur
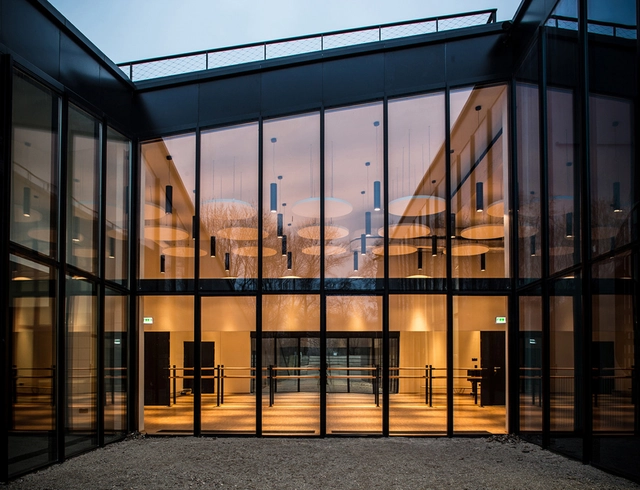
Cultural Center in Katowice / Rafal Mazur - Cultural Center, Garden, FacadeCultural Center in Katowice / Rafal Mazur - Cultural Center, Courtyard, Facade, Stairs, HandrailCultural Center in Katowice / Rafal Mazur - Cultural Center, Facade, DoorCultural Center in Katowice / Rafal Mazur - Cultural Center, Facade, Handrail, Column, Door, ChairCultural Center in Katowice / Rafal Mazur - More Images+ 8
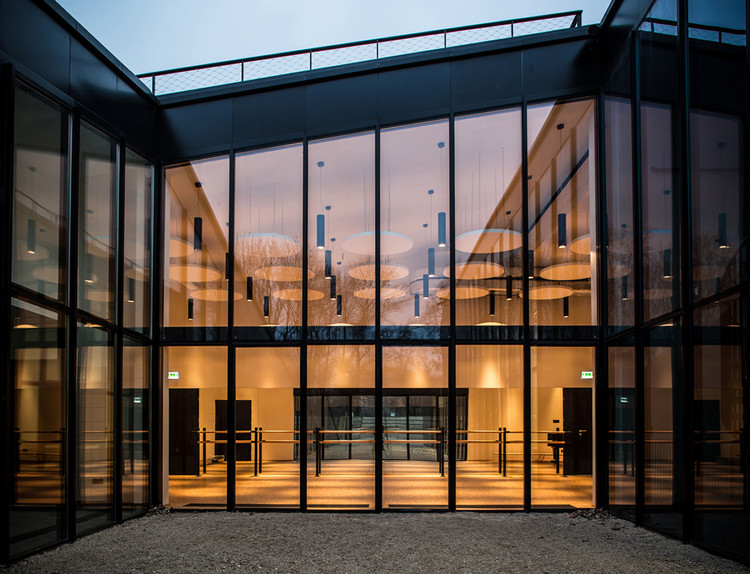
  • Architects: Rafal Mazur
  • Area Area of this architecture project Area:  1275
  • Year Completion year of this architecture project Year:  2013

Abanico House / Cynthia Seinfeld Lemlig
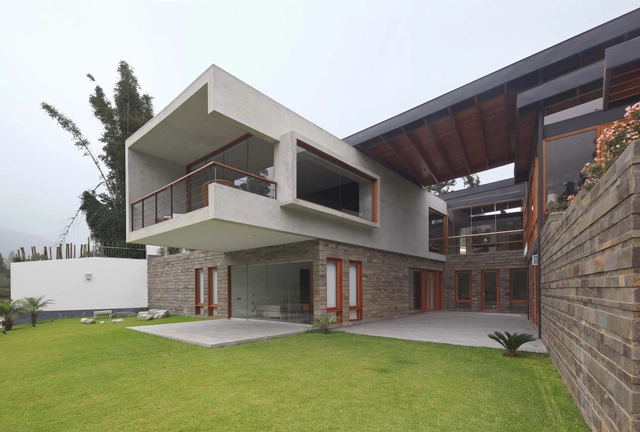
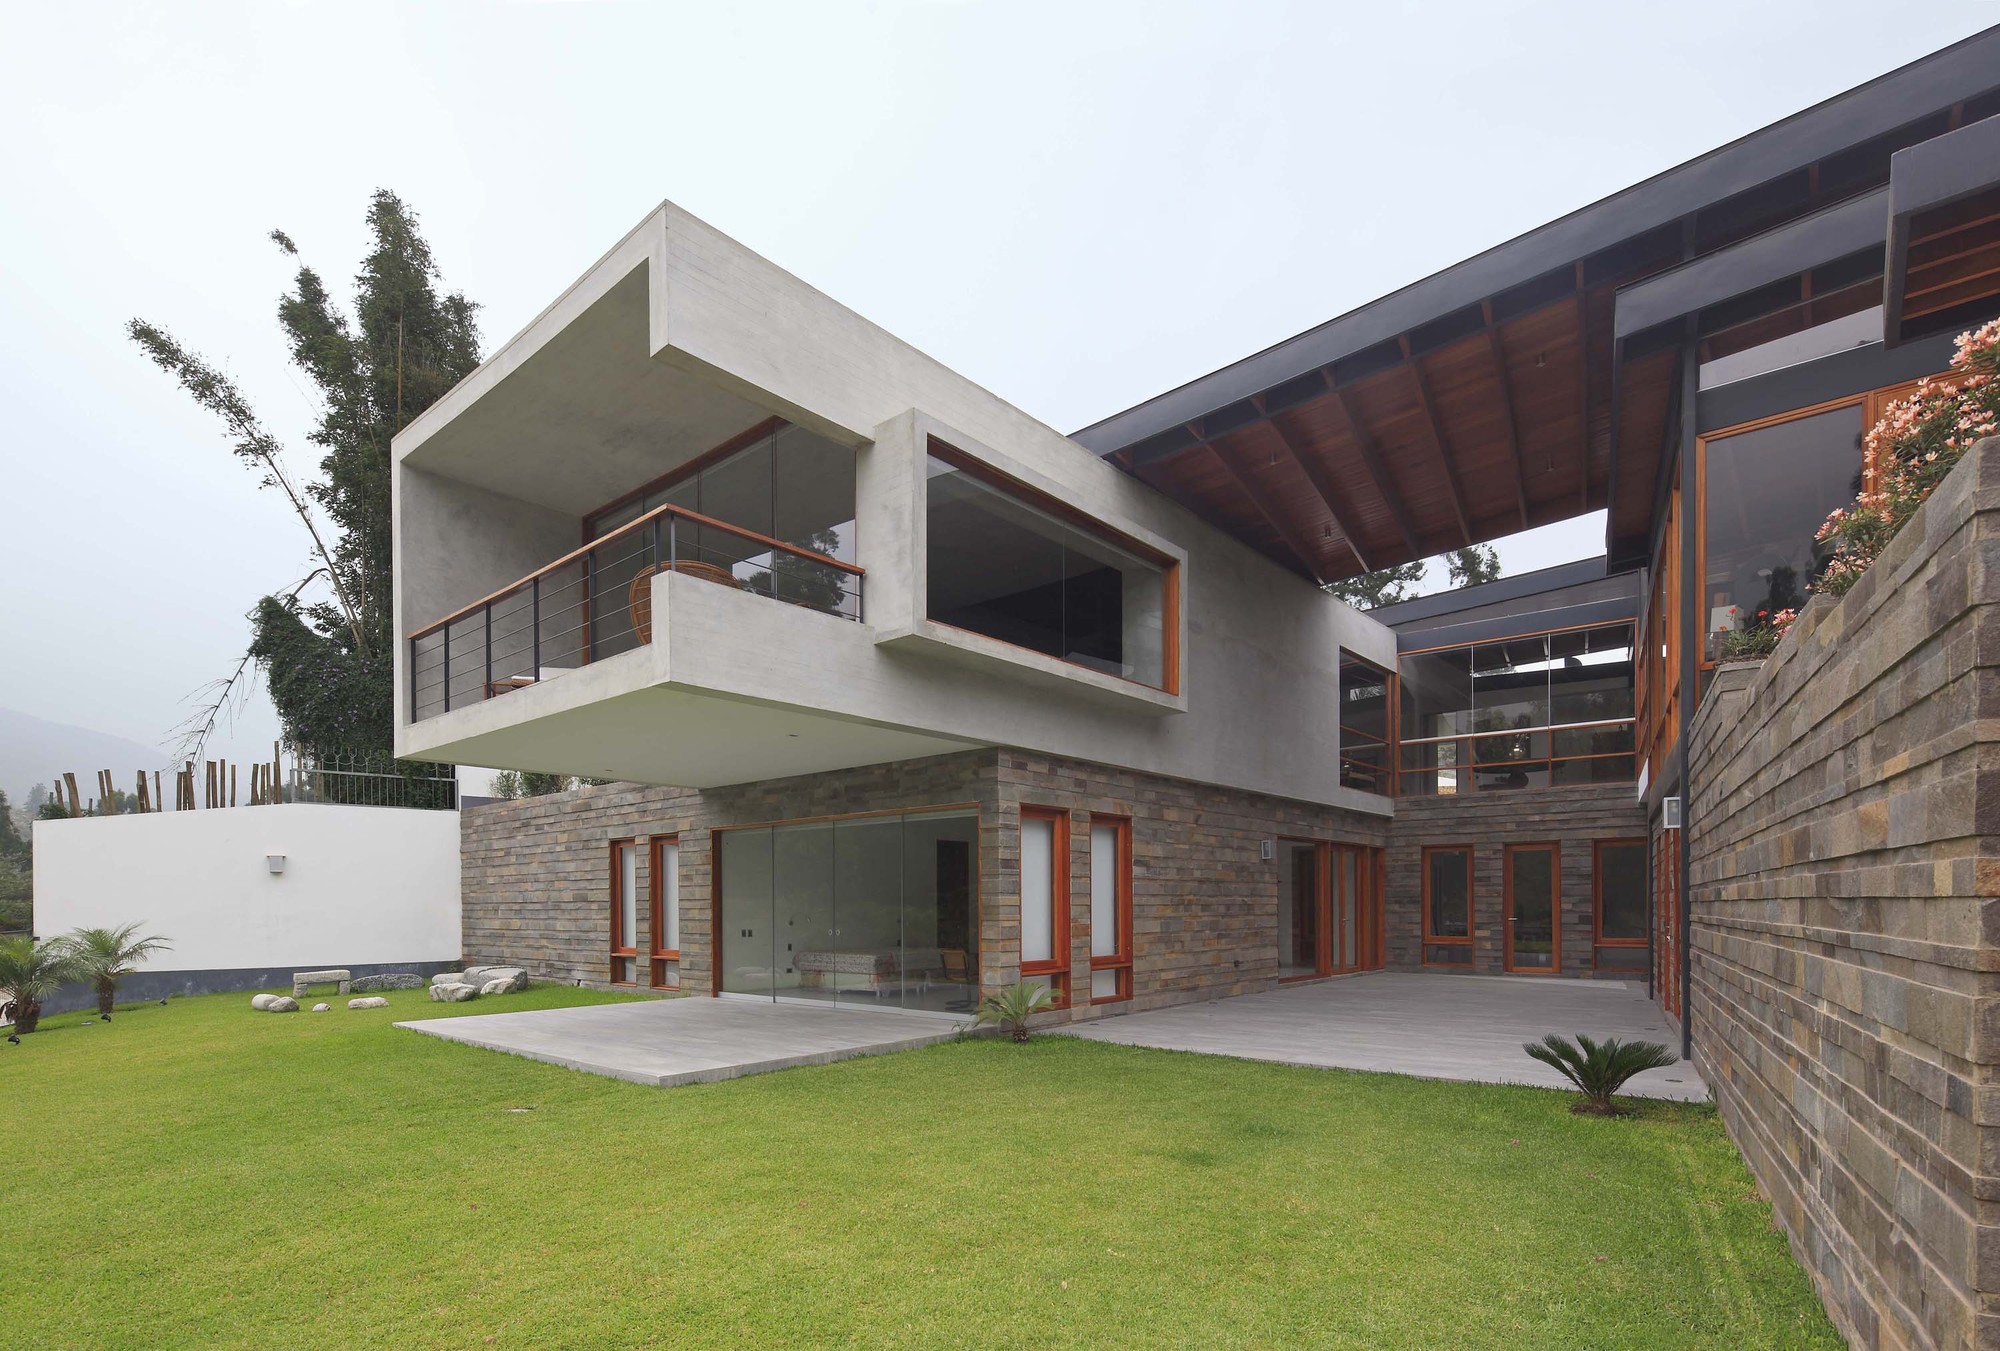
Abanico House  / Cynthia Seinfeld Lemlig  - HousesAbanico House  / Cynthia Seinfeld Lemlig  - HousesAbanico House  / Cynthia Seinfeld Lemlig  - HousesAbanico House  / Cynthia Seinfeld Lemlig  - HousesAbanico House  / Cynthia Seinfeld Lemlig  - More Images+ 25
Chosica, Peru
  • Architects: Cynthia Seinfeld Lemlig
  • Year Completion year of this architecture project Year:  2013

169 Amsterdam / JSa

169 Amsterdam  / JSa - Apartments169 Amsterdam  / JSa - Apartments169 Amsterdam  / JSa - Apartments169 Amsterdam  / JSa - Apartments169 Amsterdam  / JSa - More Images+ 27

Mexico City, Mexico
  • Architects: JSa
  • Year Completion year of this architecture project Year:  2013

New building for “El Redin” school in Pamplona / Otxotorena Arquitectos

New building for “El Redin” school in Pamplona  / Otxotorena Arquitectos - ExtensionNew building for “El Redin” school in Pamplona  / Otxotorena Arquitectos - ExtensionNew building for “El Redin” school in Pamplona  / Otxotorena Arquitectos - ExtensionNew building for “El Redin” school in Pamplona  / Otxotorena Arquitectos - ExtensionNew building for “El Redin” school in Pamplona  / Otxotorena Arquitectos - More Images+ 18
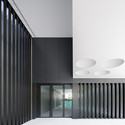
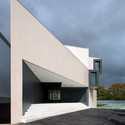
Pamplona, Spain

Ultra-Ruin / Marco Casagrande

Ultra-Ruin / Marco Casagrande - Adaptive Reuse, Garden, Facade, HandrailUltra-Ruin / Marco Casagrande - Adaptive Reuse, Door, Facade, BeamUltra-Ruin / Marco Casagrande - Adaptive Reuse, GardenUltra-Ruin / Marco Casagrande - Adaptive Reuse, Deck, Beam, TableUltra-Ruin / Marco Casagrande - More Images+ 44

New Shelter in Ruavieja / Sergio Rojo
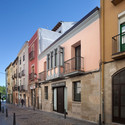
New Shelter in Ruavieja  / Sergio Rojo - RefurbishmentNew Shelter in Ruavieja  / Sergio Rojo - RefurbishmentNew Shelter in Ruavieja  / Sergio Rojo - RefurbishmentNew Shelter in Ruavieja  / Sergio Rojo - RefurbishmentNew Shelter in Ruavieja  / Sergio Rojo - More Images+ 16
  • Architects: Sergio Rojo
  • Year Completion year of this architecture project Year:  2013

Cobogó House / Ney Lima

Cobogó House / Ney Lima - HousesCobogó House / Ney Lima - HousesCobogó House / Ney Lima - HousesCobogó House / Ney Lima - HousesCobogó House / Ney Lima - More Images+ 12

Brasília, Brazil
  • Architects: Ney Lima
  • Year Completion year of this architecture project Year:  2013

Pilar de la Horadada Promenade / Joaquín Alvado Bañón

Pilar de la Horadada Promenade / Joaquín Alvado Bañón - Public Space, Facade, ArchPilar de la Horadada Promenade / Joaquín Alvado Bañón - Public Space, Facade, CityscapePilar de la Horadada Promenade / Joaquín Alvado Bañón - Public Space, Facade, BenchPilar de la Horadada Promenade / Joaquín Alvado Bañón - Public Space, Facade, Arch, CityscapePilar de la Horadada Promenade / Joaquín Alvado Bañón - More Images+ 27
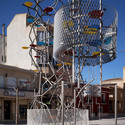
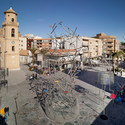
Pilar de la Horadada, Spain

Boucicaut / MG-AU / Michel Guthmann Architecture et Urbanisme
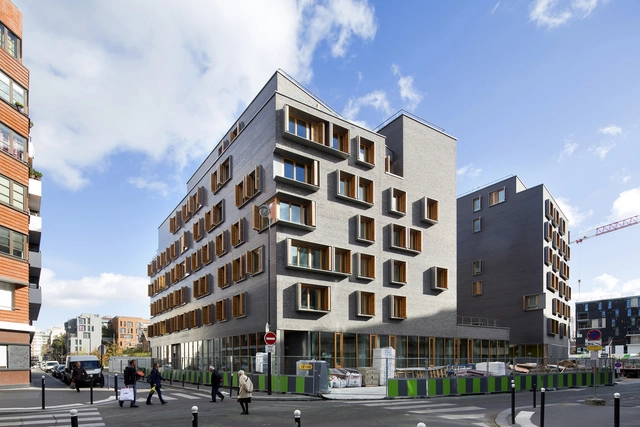
Boucicaut / MG-AU / Michel Guthmann Architecture et Urbanisme - ApartmentsBoucicaut / MG-AU / Michel Guthmann Architecture et Urbanisme - ApartmentsBoucicaut / MG-AU / Michel Guthmann Architecture et Urbanisme - ApartmentsBoucicaut / MG-AU / Michel Guthmann Architecture et Urbanisme - ApartmentsBoucicaut / MG-AU / Michel Guthmann Architecture et Urbanisme - More Images+ 21
Holston River House / Sanders Pace Architecture
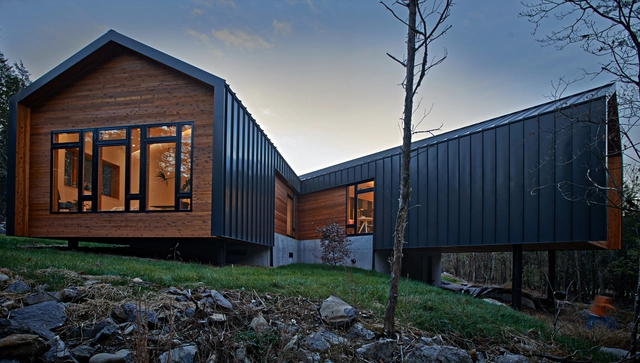
Holston River House / Sanders Pace Architecture - Houses, Bedroom, Door, Beam, Facade, Chair, BedHolston River House / Sanders Pace Architecture - Houses, Facade, Door, Beam, HandrailHolston River House / Sanders Pace Architecture - Houses, Facade, Door, Fence, LightingHolston River House / Sanders Pace Architecture - Houses, Garden, Door, FacadeHolston River House / Sanders Pace Architecture - More Images+ 10