1. ArchDaily
  2. 2013

2013

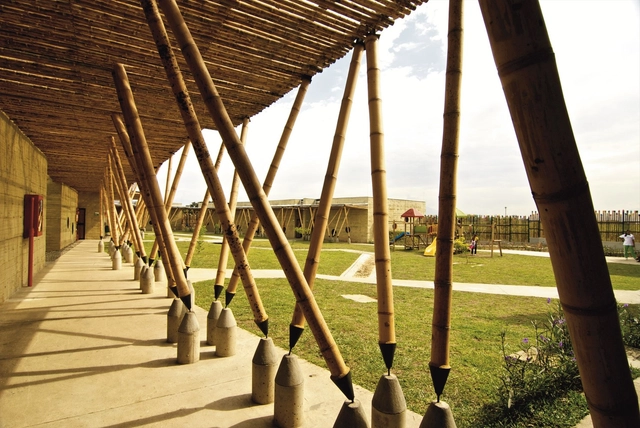


El Guadual Children Center / Daniel Joseph Feldman Mowerman + Iván Dario Quiñones Sanchez

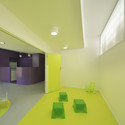
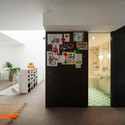
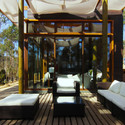
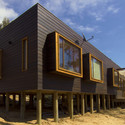
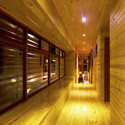
El Guadual Children Center / Daniel Joseph Feldman Mowerman + Iván Dario Quiñones Sanchez - Kindergarten, FacadeEl Guadual Children Center / Daniel Joseph Feldman Mowerman + Iván Dario Quiñones Sanchez - Kindergarten, Beam, DoorEl Guadual Children Center / Daniel Joseph Feldman Mowerman + Iván Dario Quiñones Sanchez - Kindergarten, Arch, ColumnEl Guadual Children Center / Daniel Joseph Feldman Mowerman + Iván Dario Quiñones Sanchez - Kindergarten, FacadeEl Guadual Children Center / Daniel Joseph Feldman Mowerman + Iván Dario Quiñones Sanchez - More Images+ 39

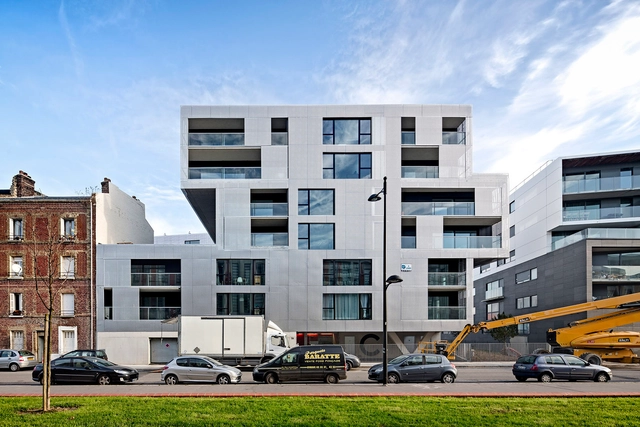
Housing in Le Havre / PHD Architectes

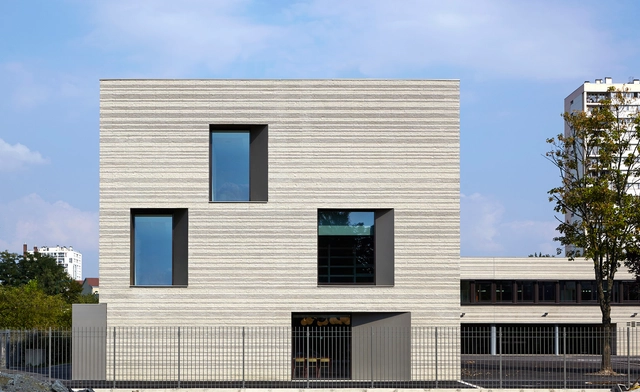
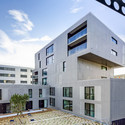
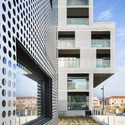
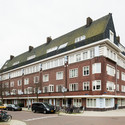
Housing in Le Havre / PHD Architectes - Social Housing, FacadeHousing in Le Havre / PHD Architectes - Social Housing, Facade, StairsHousing in Le Havre / PHD Architectes - Social Housing, Facade, DoorHousing in Le Havre / PHD Architectes - Social Housing, Facade, CityscapeHousing in Le Havre / PHD Architectes - More Images+ 23

Rehabilitation of the Resin Factory / COR Arquitectos

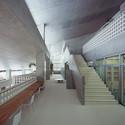
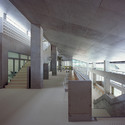
Rehabilitation of the Resin Factory / COR Arquitectos - Cultural Center, Stairs, Door, Handrail, LightingRehabilitation of the Resin Factory / COR Arquitectos - Cultural Center, FacadeRehabilitation of the Resin Factory / COR Arquitectos - Cultural CenterRehabilitation of the Resin Factory / COR Arquitectos - Cultural Center, LightingRehabilitation of the Resin Factory / COR Arquitectos - More Images+ 29

  • Architects: COR Arquitectos
  • Area Area of this architecture project Area:  4925
  • Year Completion year of this architecture project Year:  2013
  • Professionals: GET, GOP, GPIC

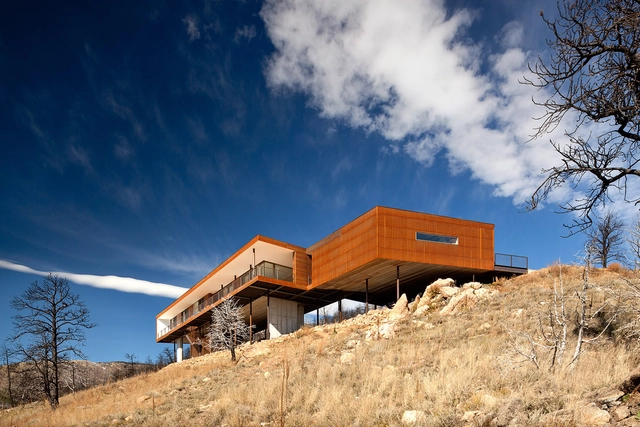
Sunshine Canyon Residence / THA Architecture

Sunshine Canyon Residence / THA Architecture - Houses, Kitchen, Beam, Table, ChairSunshine Canyon Residence / THA Architecture - Houses, FacadeSunshine Canyon Residence / THA Architecture - Houses, Bedroom, DoorSunshine Canyon Residence / THA Architecture - Houses, Deck, Door, Fence, Facade, Handrail, Balcony, ChairSunshine Canyon Residence / THA Architecture - More Images+ 22

  • Architects: THA Architecture
  • Area Area of this architecture project Area:  2200 ft²
  • Year Completion year of this architecture project Year:  2013


Green Renovation / VTN Architects

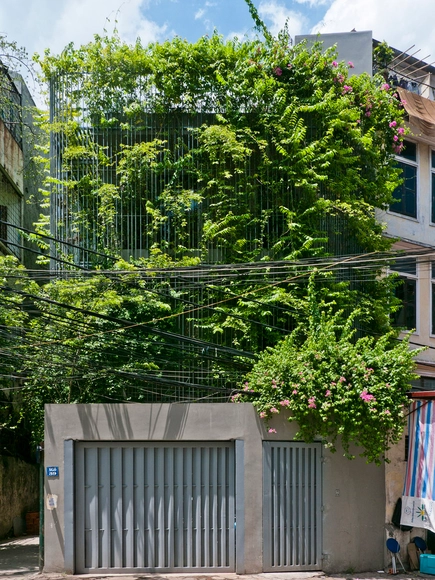
Green Renovation / VTN Architects - Renovation, Garden, Facade, HandrailGreen Renovation / VTN Architects - Renovation, Facade, Beam, Handrail, Chair, Table, BenchGreen Renovation / VTN Architects - Renovation, FacadeGreen Renovation / VTN Architects - Renovation, Stairs, Facade, Handrail, FenceGreen Renovation / VTN Architects - More Images+ 22

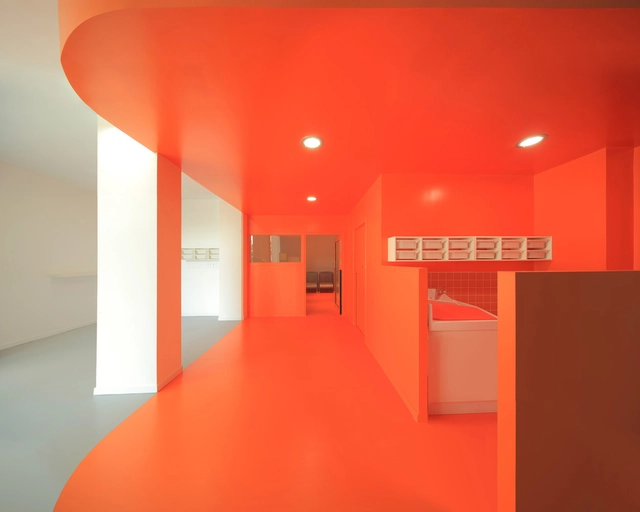
4 Nurseries / Schemaa

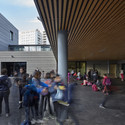
4 Nurseries / Schemaa - Day Care4 Nurseries / Schemaa - Exterior Photography, Day Care, Door, Facade, Stairs4 Nurseries / Schemaa - Day Care4 Nurseries / Schemaa - Interior Photography, Day Care4 Nurseries / Schemaa - More Images+ 13

Sartrouville, France
  • Architects: Schemaa
  • Area Area of this architecture project Area:  490
  • Year Completion year of this architecture project Year:  2013
  • Manufacturers Brands with products used in this architecture project
    Manufacturers:  Tollens

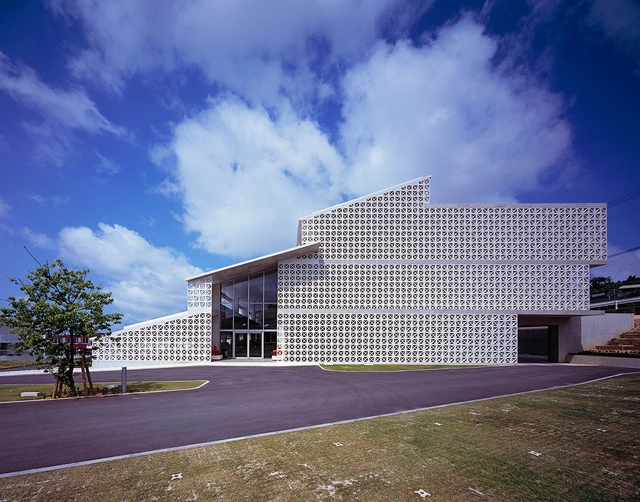
Okinawa Nursing Training Center / IIDA Archiship Studio

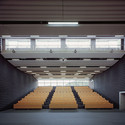
Okinawa Nursing Training Center / IIDA Archiship Studio - Classrooms, Table, ChairOkinawa Nursing Training Center / IIDA Archiship Studio - Classrooms, Stairs, Handrail, BeamOkinawa Nursing Training Center / IIDA Archiship Studio - Classrooms, Facade, HandrailOkinawa Nursing Training Center / IIDA Archiship Studio - Classrooms, ColumnOkinawa Nursing Training Center / IIDA Archiship Studio - More Images+ 14

Westgarth House / Kennedy Nolan Architects

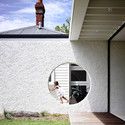
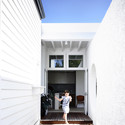
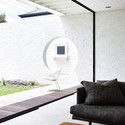
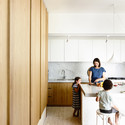
Westgarth House / Kennedy Nolan Architects - Exterior Photography, Extension, FacadeWestgarth House / Kennedy Nolan Architects - Exterior Photography, Extension, FacadeWestgarth House / Kennedy Nolan Architects - Drawings, Extension, FacadeWestgarth House / Kennedy Nolan Architects - Interior Photography, Extension, Kitchen, Table, ChairWestgarth House / Kennedy Nolan Architects - More Images+ 5

Northcote, Australia
  • Year Completion year of this architecture project Year:  2013
  • Manufacturers Brands with products used in this architecture project
    Manufacturers:  Interia

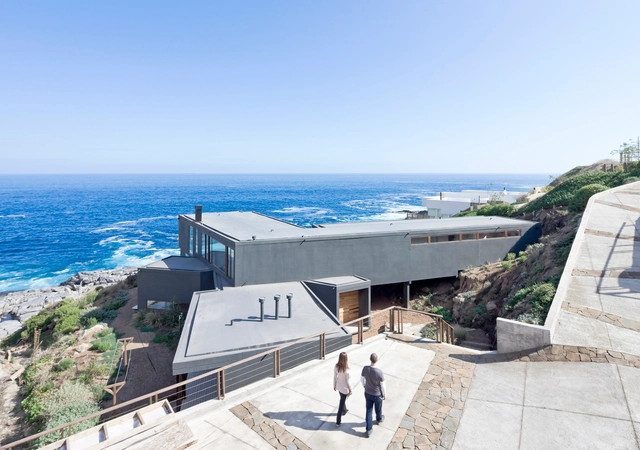
Catch The Views House / LAND Arquitectos

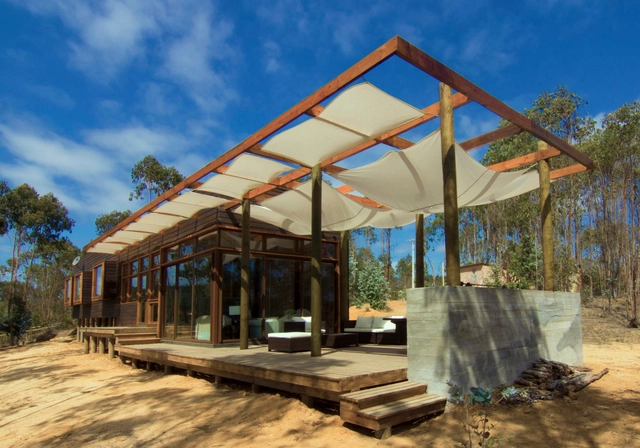
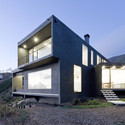
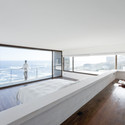
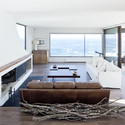
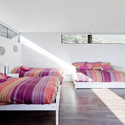
Catch The Views House / LAND Arquitectos - HousesCatch The Views House / LAND Arquitectos - HousesCatch The Views House / LAND Arquitectos - HousesCatch The Views House / LAND Arquitectos - HousesCatch The Views House / LAND Arquitectos - More Images+ 16

Zapallar, Chile

Courtyard House / NO ARCHITECTURE

Courtyard House / NO ARCHITECTURE - Houses, Kitchen, Door, Table, Chair, BenchCourtyard House / NO ARCHITECTURE - Houses, Patio, Door, Facade, Table, ChairCourtyard House / NO ARCHITECTURE - Houses, Door, Facade, Table, Lighting, Chair, BenchCourtyard House / NO ARCHITECTURE - Houses, Bedroom, Door, Facade, Chair, Table, BedCourtyard House / NO ARCHITECTURE - More Images+ 16

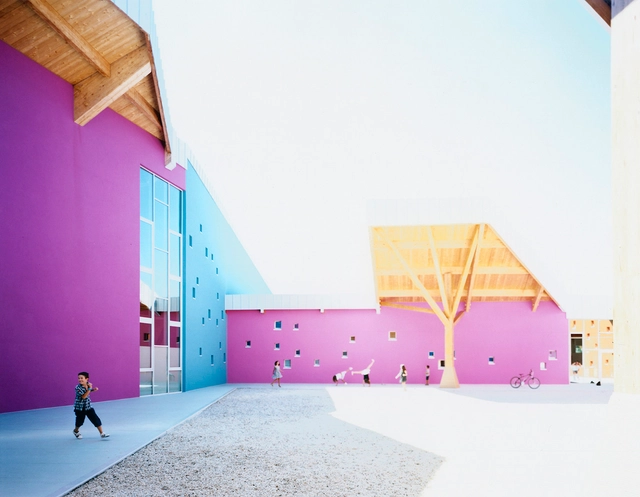
New Zugliano School / 5+1AAAlfonsoFemiaGianlucaPeluffo

New Zugliano School / 5+1AAAlfonsoFemiaGianlucaPeluffo - Schools New Zugliano School / 5+1AAAlfonsoFemiaGianlucaPeluffo - Schools New Zugliano School / 5+1AAAlfonsoFemiaGianlucaPeluffo - Schools New Zugliano School / 5+1AAAlfonsoFemiaGianlucaPeluffo - Schools New Zugliano School / 5+1AAAlfonsoFemiaGianlucaPeluffo - More Images+ 23

Zugliano, Italy

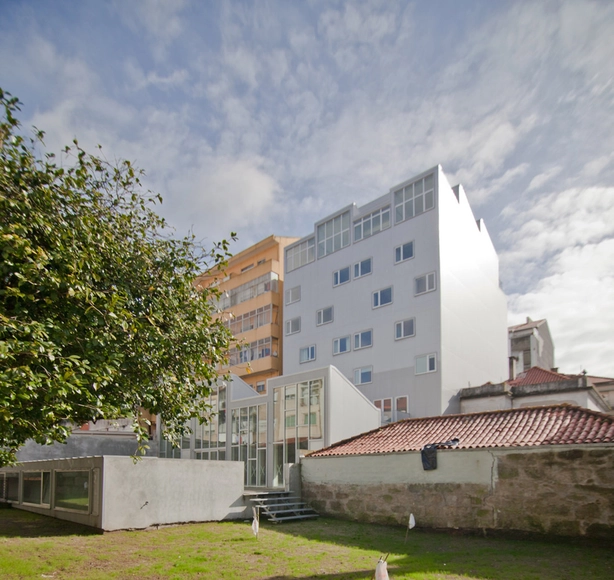
79 Building / Pedro Mendes Arquitectos

79 Building / Pedro Mendes Arquitectos - Apartments, Facade79 Building / Pedro Mendes Arquitectos - Apartments79 Building / Pedro Mendes Arquitectos - Apartments, Facade79 Building / Pedro Mendes Arquitectos - Apartments, Lighting79 Building / Pedro Mendes Arquitectos - More Images+ 25

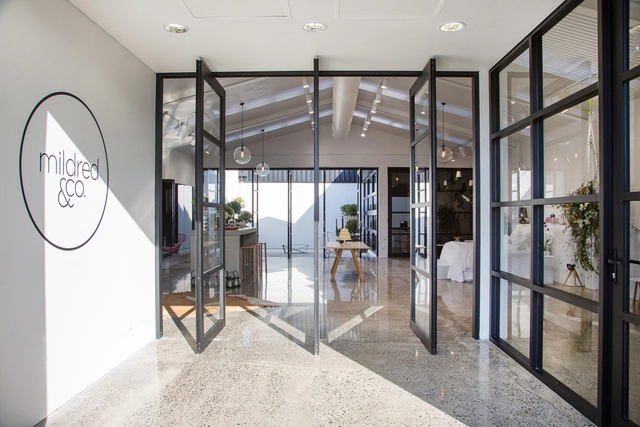
Mildred & Co / Jose Gutierrez

Mildred & Co / Jose Gutierrez - Offices InteriorsMildred & Co / Jose Gutierrez - Offices InteriorsMildred & Co / Jose Gutierrez - Offices InteriorsMildred & Co / Jose Gutierrez - Offices InteriorsMildred & Co / Jose Gutierrez - More Images+ 11

  • Architects: Jose Gutierrez
  • Area Area of this architecture project Area:  300
  • Year Completion year of this architecture project Year:  2013

The Romain Rolland Elementary School / Babled Nouvet Reynaud Architectes

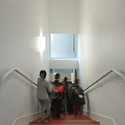
The Romain Rolland Elementary School  / Babled Nouvet Reynaud Architectes - Refurbishment, FacadeThe Romain Rolland Elementary School  / Babled Nouvet Reynaud Architectes - Refurbishment, Facade, CityscapeThe Romain Rolland Elementary School  / Babled Nouvet Reynaud Architectes - Refurbishment, Stairs, HandrailThe Romain Rolland Elementary School  / Babled Nouvet Reynaud Architectes - Refurbishment, FacadeThe Romain Rolland Elementary School  / Babled Nouvet Reynaud Architectes - More Images+ 20

Seine-Saint-Denis, France

Conversion of a Chapel in Bern / Morscher Architects

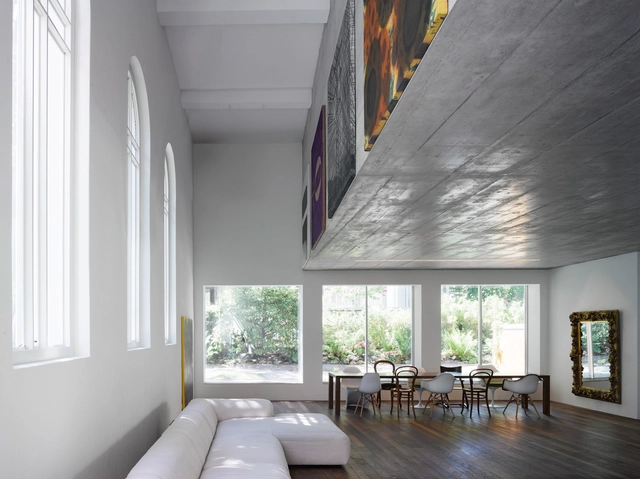
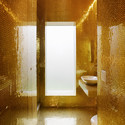
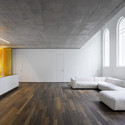
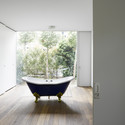
Conversion of a Chapel in Bern / Morscher Architects - Adaptive Reuse, Facade, ArchConversion of a Chapel in Bern / Morscher Architects - Adaptive Reuse, Door, Column, SinkConversion of a Chapel in Bern / Morscher Architects - Adaptive Reuse, BeamConversion of a Chapel in Bern / Morscher Architects - Adaptive Reuse, Bathroom, BathtubConversion of a Chapel in Bern / Morscher Architects - More Images+ 6

  • Area Area of this architecture project Area:  500
  • Year Completion year of this architecture project Year:  2013

Apartment in Amsterdam / MAMM DESIGN

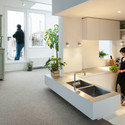
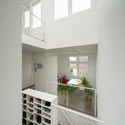
Apartment in Amsterdam / MAMM DESIGN - Apartment InteriorsApartment in Amsterdam / MAMM DESIGN - Apartment InteriorsApartment in Amsterdam / MAMM DESIGN - Apartment InteriorsApartment in Amsterdam / MAMM DESIGN - Apartment InteriorsApartment in Amsterdam / MAMM DESIGN - More Images+ 10

Single-Family Residence Tunquén / CO2 Arquitectos

Single-Family Residence Tunquén  / CO2 Arquitectos - Houses, Door, Beam, Table, ChairSingle-Family Residence Tunquén  / CO2 Arquitectos - Houses, Patio, Facade, BeamSingle-Family Residence Tunquén  / CO2 Arquitectos - Houses, FacadeSingle-Family Residence Tunquén  / CO2 Arquitectos - HousesSingle-Family Residence Tunquén  / CO2 Arquitectos - More Images+ 28

Algarrobo, Chile, Chile



Azur Arena / Auer Weber

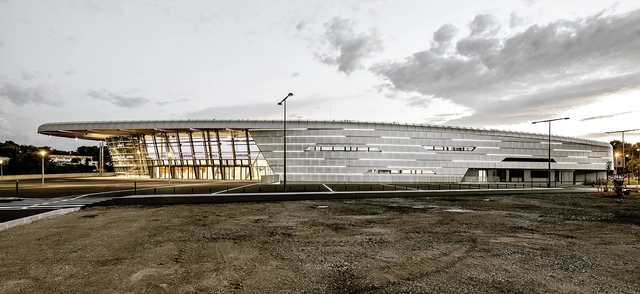
Azur Arena / Auer Weber - Sports ArchitectureAzur Arena / Auer Weber - Sports Architecture, Facade, FenceAzur Arena / Auer Weber - Sports ArchitectureAzur Arena / Auer Weber - Sports Architecture, FacadeAzur Arena / Auer Weber - More Images+ 7