1. ArchDaily
  2. 2013

2013

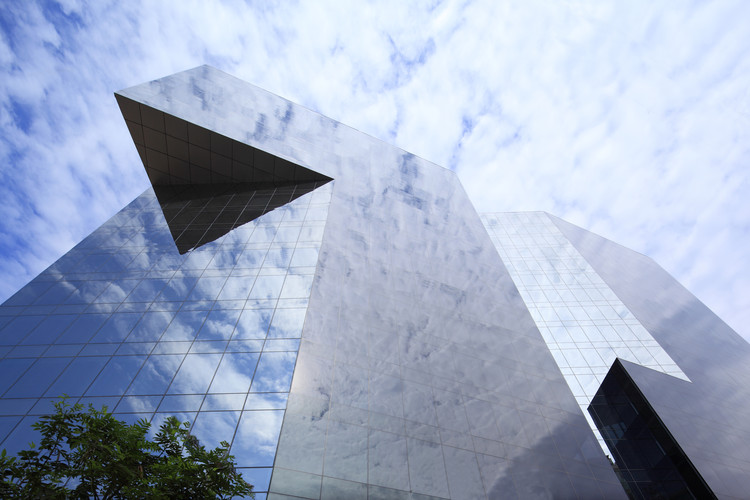
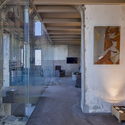
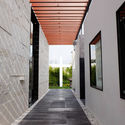
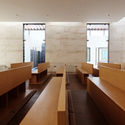
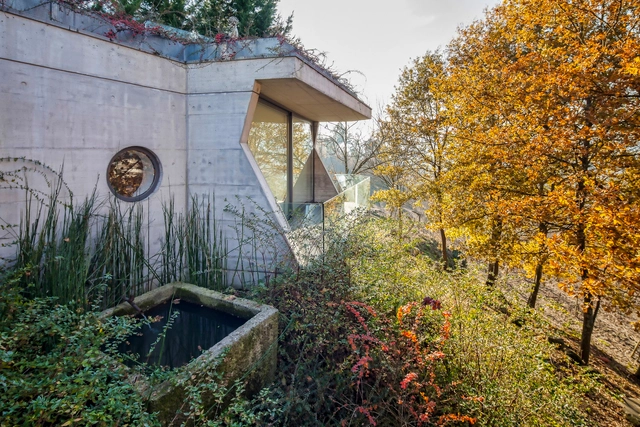
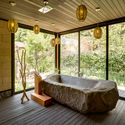
GHANEEI HOUSE / Polsheer Architects

GHANEEI HOUSE / Polsheer Architects - Exterior Photography, Houses
© Farshid Nasrabadi

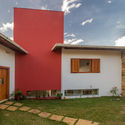
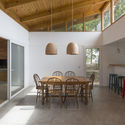
GHANEEI HOUSE / Polsheer Architects - Exterior Photography, HousesGHANEEI HOUSE / Polsheer Architects - Interior Photography, HousesGHANEEI HOUSE / Polsheer Architects - Interior Photography, Houses, Table, ChairGHANEEI HOUSE / Polsheer Architects - Exterior Photography, HousesGHANEEI HOUSE / Polsheer Architects - More Images+ 14

Isfahan, Iran
  • Area Area of this architecture project Area:  580
  • Year Completion year of this architecture project Year:  2013

2Y House / Sebastián Irarrázaval

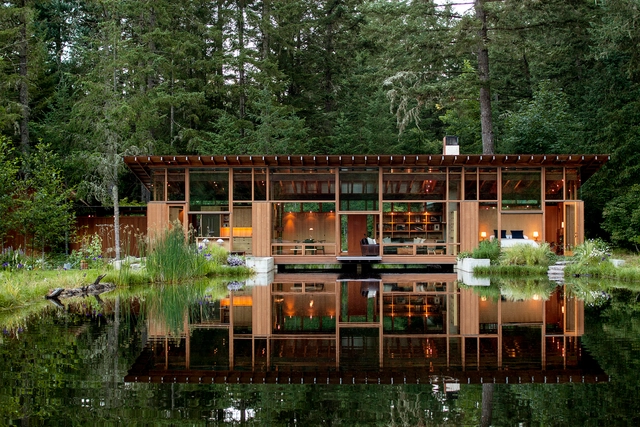
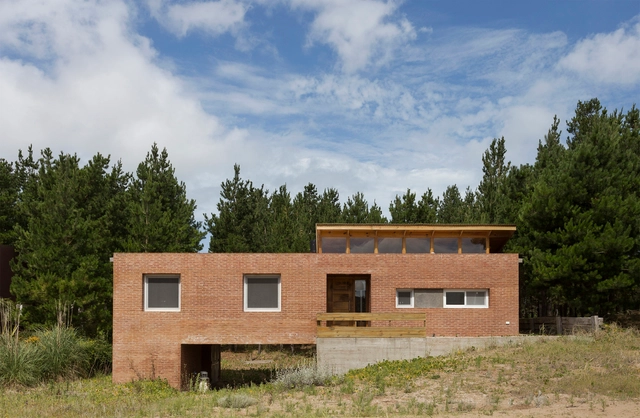
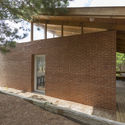
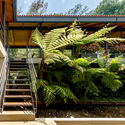
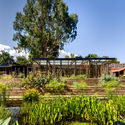
2Y House  / Sebastián Irarrázaval - Houses, Beam, Facade2Y House  / Sebastián Irarrázaval - Houses, Garden, Facade, Arch, Handrail2Y House  / Sebastián Irarrázaval - Houses, Deck, Beam, Facade, Door, Table, Chair2Y House  / Sebastián Irarrázaval - Houses, Door, Facade, Forest2Y House  / Sebastián Irarrázaval - More Images+ 44

Colico, Chile

House for Pottery Festival / Office for Environment Architecture

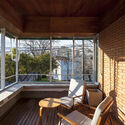
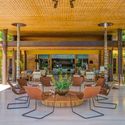
House for Pottery Festival / Office for Environment Architecture - Houses, Facade, DoorHouse for Pottery Festival / Office for Environment Architecture - Houses, Beam, Facade, Handrail, FenceHouse for Pottery Festival / Office for Environment Architecture - Houses, Beam, Handrail, Lighting, TableHouse for Pottery Festival / Office for Environment Architecture - Houses, FacadeHouse for Pottery Festival / Office for Environment Architecture - More Images+ 19

Osaka, Japan

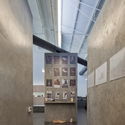
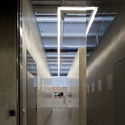
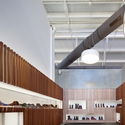
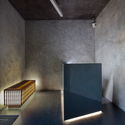
Kliburn Warehouse / Dyvik Kahlen

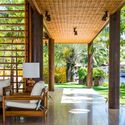
Kliburn Warehouse / Dyvik Kahlen - Interior Photography, Renovation, StairsKliburn Warehouse / Dyvik Kahlen - Interior Photography, RenovationKliburn Warehouse / Dyvik Kahlen - Interior Photography, RenovationKliburn Warehouse / Dyvik Kahlen - Interior Photography, Renovation, CountertopKliburn Warehouse / Dyvik Kahlen - More Images+ 25

  • Architects: Dyvik Kahlen
  • Area Area of this architecture project Area:  200
  • Year Completion year of this architecture project Year:  2013

Hartland Estate / Studio Jencquel

Hartland Estate / Studio Jencquel - Exterior Photography, House InteriorsHartland Estate / Studio Jencquel - Interior Photography, House Interiors, Bedroom, BedHartland Estate / Studio Jencquel - Interior Photography, House Interiors, BeamHartland Estate / Studio Jencquel - Exterior Photography, House Interiors, GardenHartland Estate / Studio Jencquel - More Images+ 15

  • Architects: Studio Jencquel
  • Area Area of this architecture project Area:  600
  • Year Completion year of this architecture project Year:  2013

Wuyishan Bamboo Raft Factory / TAO - Trace Architecture Office

Wuyishan Bamboo Raft Factory / TAO - Trace Architecture Office - Factory, Stairs, Facade, DoorWuyishan Bamboo Raft Factory / TAO - Trace Architecture Office - Factory, FacadeWuyishan Bamboo Raft Factory / TAO - Trace Architecture Office - Factory, Facade, Beam, HandrailWuyishan Bamboo Raft Factory / TAO - Trace Architecture Office - Factory, Beam, BenchWuyishan Bamboo Raft Factory / TAO - Trace Architecture Office - More Images+ 61

House in Príncipe Reall / Camarim Arquitectos

House in Príncipe Reall / Camarim Arquitectos - ResidentialHouse in Príncipe Reall / Camarim Arquitectos - ResidentialHouse in Príncipe Reall / Camarim Arquitectos - ResidentialHouse in Príncipe Reall / Camarim Arquitectos - ResidentialHouse in Príncipe Reall / Camarim Arquitectos - More Images+ 32

  • Area Area of this architecture project Area:  2207 ft²
  • Year Completion year of this architecture project Year:  2013

St. Kilda Side Yard House / Andrew Child Architect

St. Kilda Side Yard House / Andrew Child Architect - Exterior Photography, Renovation, FacadeSt. Kilda Side Yard House / Andrew Child Architect - Interior Photography, Renovation, KitchenSt. Kilda Side Yard House / Andrew Child Architect - Interior Photography, Renovation, Kitchen, CountertopSt. Kilda Side Yard House / Andrew Child Architect - Exterior Photography, RenovationSt. Kilda Side Yard House / Andrew Child Architect - More Images+ 9

  • Area Area of this architecture project Area:  190
  • Year Completion year of this architecture project Year:  2013
  • Manufacturers Brands with products used in this architecture project
    Manufacturers:  GRAPHISOFT, Miele, Aneeta Windows, Astra Walker, Dining Light, +2
  • Professionals: Hocking Engineers

Kew Tree House / Andrew Child Architect

Kew Tree House / Andrew Child Architect - Interior Photography, Renovation, Kitchen, Chair, TableKew Tree House / Andrew Child Architect - Interior Photography, Renovation, KitchenKew Tree House / Andrew Child Architect - Interior Photography, Renovation, Table, LightingKew Tree House / Andrew Child Architect - Exterior Photography, Renovation, FacadeKew Tree House / Andrew Child Architect - More Images+ 15

  • Area Area of this architecture project Area:  150
  • Year Completion year of this architecture project Year:  2013
  • Manufacturers Brands with products used in this architecture project
    Manufacturers:  AutoDesk, Miele, Jetmaster
  • Professionals: OPS Engineers

Gesar Square / Zhoukai, HHDesign

Gesar Square / Zhoukai, HHDesign - Exterior Photography, Cultural ArchitectureGesar Square / Zhoukai, HHDesign - Exterior Photography, Cultural Architecture, FacadeGesar Square / Zhoukai, HHDesign - Exterior Photography, Cultural ArchitectureGesar Square / Zhoukai, HHDesign - Exterior Photography, Cultural ArchitectureGesar Square / Zhoukai, HHDesign - More Images+ 29

  • Architects: Zhoukai, HHDesign
  • Area Area of this architecture project Area:  8200
  • Year Completion year of this architecture project Year:  2013

Comandante Ferraz Antarctic Station / Estúdio 41

Comandante Ferraz Antarctic Station / Estúdio 41 - Exterior Photography, Sustainability

Comandante Ferraz Antarctic Station / Estúdio 41 - Exterior Photography, Sustainability, Stairs, CoastComandante Ferraz Antarctic Station / Estúdio 41 - Exterior Photography, Sustainability, Facade, Stairs, Handrail, CoastComandante Ferraz Antarctic Station / Estúdio 41 - Interior Photography, Sustainability, Column, Facade, ChairComandante Ferraz Antarctic Station / Estúdio 41 - Exterior Photography, Sustainability, CoastComandante Ferraz Antarctic Station / Estúdio 41 - More Images+ 31

  • Architects: Estúdio 41
  • Area Area of this architecture project Area:  4916
  • Year Completion year of this architecture project Year:  2013
  • Manufacturers Brands with products used in this architecture project
    Manufacturers:  Schöck

Roof & Mushrooms Pavilion / nendo + Ryue Nishizawa

Roof & Mushrooms Pavilion / nendo + Ryue Nishizawa - Small ScaleRoof & Mushrooms Pavilion / nendo + Ryue Nishizawa - Small ScaleRoof & Mushrooms Pavilion / nendo + Ryue Nishizawa - Small ScaleRoof & Mushrooms Pavilion / nendo + Ryue Nishizawa - Small ScaleRoof & Mushrooms Pavilion / nendo + Ryue Nishizawa - More Images+ 20

Cabin in the Woods / Rangr Studio

Cabin in the Woods / Rangr Studio - HousesCabin in the Woods / Rangr Studio - HousesCabin in the Woods / Rangr Studio - HousesCabin in the Woods / Rangr Studio - HousesCabin in the Woods / Rangr Studio - More Images+ 14

Southampton, United States

AC House / Beto Magalhães

AC House / Beto Magalhães - Interior Photography, House Interiors, Kitchen, Beam, Table, Countertop, ChairAC House / Beto Magalhães - Interior Photography, House Interiors, TableAC House / Beto Magalhães - Exterior Photography, House InteriorsAC House / Beto Magalhães - Exterior Photography, House InteriorsAC House / Beto Magalhães - More Images+ 22

Santana de Parnaíba, Brazil
  • Architects: Beto Magalhaes
  • Area Area of this architecture project Area:  10225 ft²
  • Year Completion year of this architecture project Year:  2013
  • Manufacturers Brands with products used in this architecture project
    Manufacturers:  Indusparquet, Coppermax, Portobello, Viking

Tingui House / Canalli Arquitetura

Tingui House / Canalli Arquitetura - Interior Photography, House Interiors, BeamTingui House / Canalli Arquitetura - Exterior Photography, House Interiors, GardenTingui House / Canalli Arquitetura - Interior Photography, House Interiors, Bathroom, ChairTingui House / Canalli Arquitetura - Interior Photography, House Interiors, TableTingui House / Canalli Arquitetura - More Images+ 24

  • Area Area of this architecture project Area:  5381 ft²
  • Year Completion year of this architecture project Year:  2013
  • Manufacturers Brands with products used in this architecture project
    Manufacturers:  Arauco, Arteeucalipto, Onduline, Sovierzoski, Trimble Navigation, +1

Sayama Lakeside Cemetery Community Hall / Hiroshi Nakamura & NAP

Sayama Lakeside Cemetery Community Hall  / Hiroshi Nakamura & NAP -         Cemetery, Facade, Arch, Column, BeamSayama Lakeside Cemetery Community Hall  / Hiroshi Nakamura & NAP -         Cemetery, Beam, ChairSayama Lakeside Cemetery Community Hall  / Hiroshi Nakamura & NAP -         Cemetery, Beam, ForestSayama Lakeside Cemetery Community Hall  / Hiroshi Nakamura & NAP -         Cemetery, Cityscape, CoastSayama Lakeside Cemetery Community Hall  / Hiroshi Nakamura & NAP - More Images+ 21

Saitama, Japan

Campos House / ARKITITO Arquitetura

Campos House / ARKITITO Arquitetura - Exterior Photography, HousesCampos House / ARKITITO Arquitetura - Interior Photography, Houses, KitchenCampos House / ARKITITO Arquitetura - Exterior Photography, HousesCampos House / ARKITITO Arquitetura - Exterior Photography, Houses, GardenCampos House / ARKITITO Arquitetura - More Images+ 17

Campos do Jordão, Brazil
  • Area Area of this architecture project Area:  450
  • Year Completion year of this architecture project Year:  2013
  • Manufacturers Brands with products used in this architecture project
    Manufacturers:  Construtora Balsante, Covimac, Deca, Emporio Beraldin, Franke, +12

Villa SR / Reitsema and Partners Architects

Villa SR / Reitsema and Partners Architects - HousesVilla SR / Reitsema and Partners Architects - HousesVilla SR / Reitsema and Partners Architects - HousesVilla SR / Reitsema and Partners Architects - HousesVilla SR / Reitsema and Partners Architects - More Images+ 15