1. ArchDaily
  2. 2013

2013

Loft in a Historic Tenement / CUNS

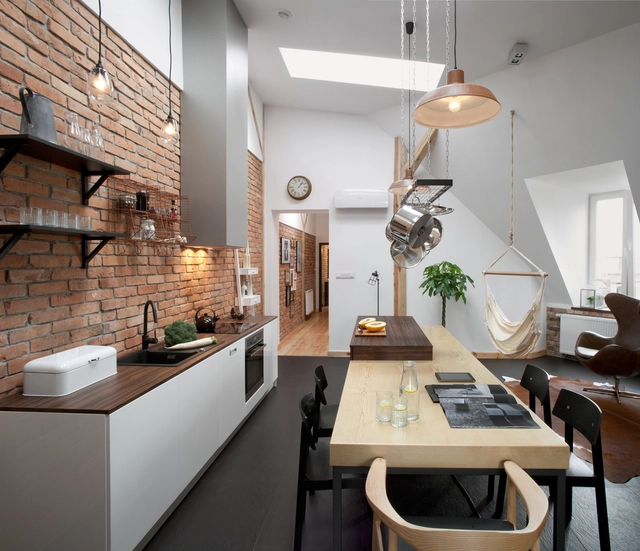
Loft in a Historic Tenement / CUNS - Apartment Interiors, Bedroom, Beam, Lighting, BedLoft in a Historic Tenement / CUNS - Apartment Interiors, Kitchen, Beam, Table, ChairLoft in a Historic Tenement / CUNS - Apartment Interiors, Bathroom, Arch, Sink, Lighting, ToiletLoft in a Historic Tenement / CUNS - Apartment Interiors, Bathroom, Door, Handrail, Beam, Sink, LightingLoft in a Historic Tenement / CUNS - More Images+ 9

  • Architects: CUNS
  • Area Area of this architecture project Area:  130 m²
  • Year Completion year of this architecture project Year:  2013

Autumn Art Breeze at Sejong Art Center / Boundaries architects
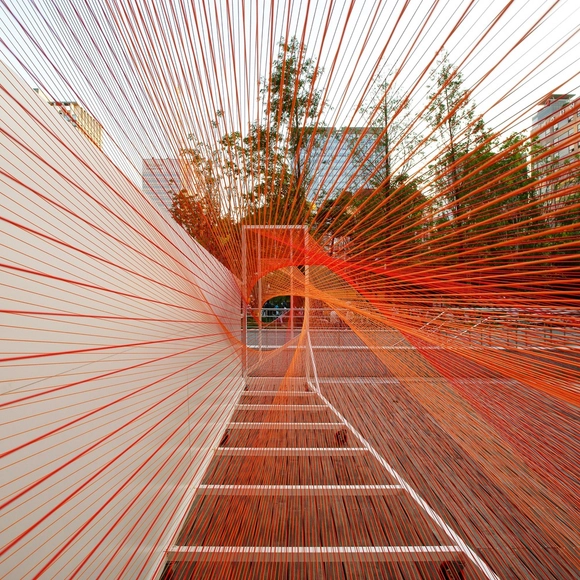
Autumn Art Breeze at Sejong Art Center / Boundaries architects  - Installation, HandrailAutumn Art Breeze at Sejong Art Center / Boundaries architects  - Installation, Facade, Stairs, DoorAutumn Art Breeze at Sejong Art Center / Boundaries architects  - Installation, Stairs, Door, Facade, HandrailAutumn Art Breeze at Sejong Art Center / Boundaries architects  - Installation, DeckAutumn Art Breeze at Sejong Art Center / Boundaries architects  - More Images+ 16
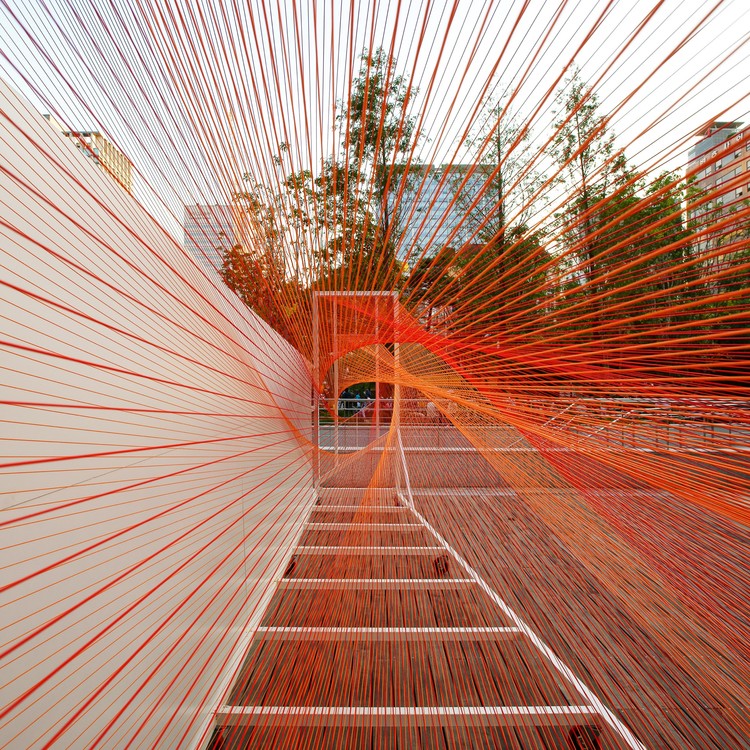
  • Area Area of this architecture project Area:  50 m²
  • Year Completion year of this architecture project Year:  2013
  • Manufacturers Brands with products used in this architecture project
    Manufacturers:  dongdaemoon, posco, samhwa

Carmel Valley Residence / Piechota Architecture
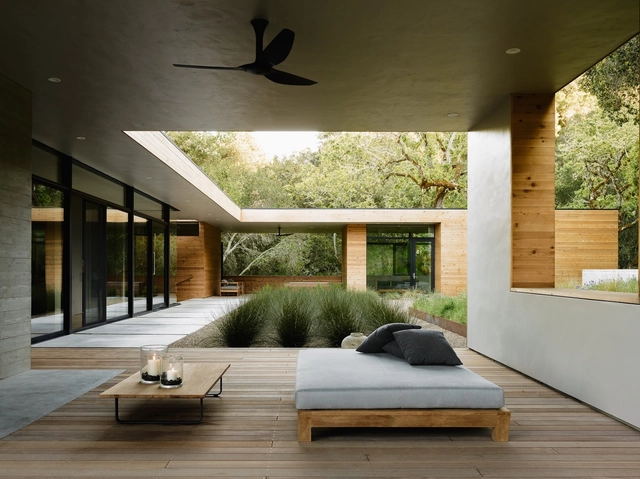
Carmel Valley Residence / Piechota Architecture - HousesCarmel Valley Residence / Piechota Architecture - Interior Photography, Houses, BedroomCarmel Valley Residence / Piechota Architecture - Exterior Photography, Houses, TableCarmel Valley Residence / Piechota Architecture - Interior Photography, Houses, BeamCarmel Valley Residence / Piechota Architecture - More Images+ 28

•
Carmel Valley, United States

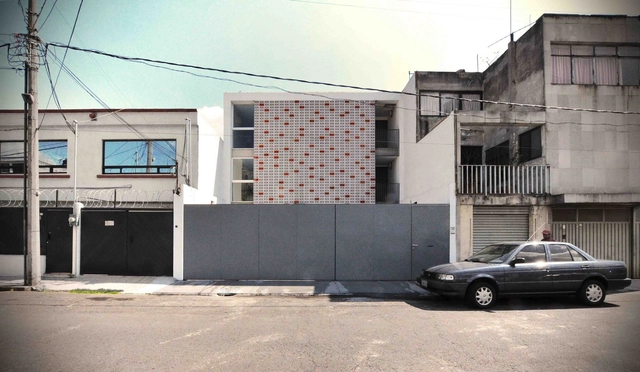
Copacabana 40 / dmp arquitectura

Copacabana 40 / dmp arquitectura - Residential, FacadeCopacabana 40 / dmp arquitectura - Residential, FacadeCopacabana 40 / dmp arquitectura - Residential, Stairs, Facade, HandrailCopacabana 40 / dmp arquitectura - ResidentialCopacabana 40 / dmp arquitectura - More Images+ 11

•
Ciudad de México, Mexico
  • Architects: dmp arquitectura
  • Area Area of this architecture project Area:  290 m²
  • Year Completion year of this architecture project Year:  2013
  • Manufacturers Brands with products used in this architecture project
    Manufacturers:  CASTEL, Cemex, Novaceramic, Tecnolite
  • Professionals: dmp arquitectura

Valpoi Busstand and Community Hall / Rahul Deshpande and Associates
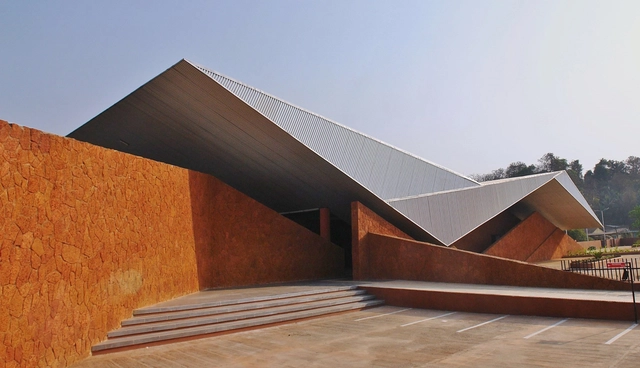
Valpoi Busstand and Community Hall / Rahul Deshpande and Associates - Community Center, Stairs, FacadeValpoi Busstand and Community Hall / Rahul Deshpande and Associates - Community Center, FacadeValpoi Busstand and Community Hall / Rahul Deshpande and Associates - Community Center, ChairValpoi Busstand and Community Hall / Rahul Deshpande and Associates - Community Center, Column, Facade, HandrailValpoi Busstand and Community Hall / Rahul Deshpande and Associates - More Images+ 19

Dunalastair School Gymnasium / Alejandro Dumay + Patricio Schmidt
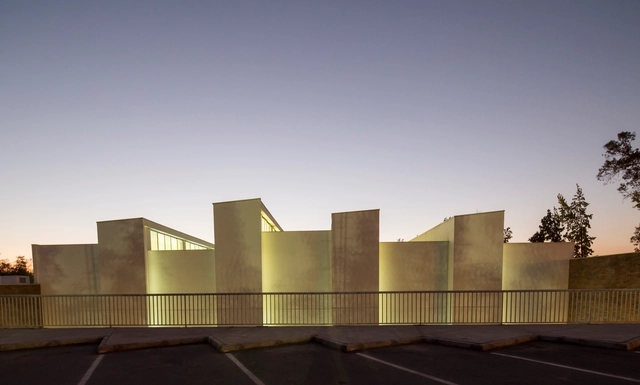
Dunalastair School Gymnasium / Alejandro Dumay + Patricio Schmidt - Schools , Column, ChairDunalastair School Gymnasium / Alejandro Dumay + Patricio Schmidt - Schools , Bench, ChairDunalastair School Gymnasium / Alejandro Dumay + Patricio Schmidt - Schools , FacadeDunalastair School Gymnasium / Alejandro Dumay + Patricio Schmidt - Schools , Facade, Door, ColumnDunalastair School Gymnasium / Alejandro Dumay + Patricio Schmidt - More Images+ 15
•
Penalolen, Chile
  • Area Area of this architecture project Area:  2070 m²
  • Year Completion year of this architecture project Year:  2013
  • Manufacturers Brands with products used in this architecture project
    Manufacturers:  Cerámica Santiago, Fundermax, Infodema, Pizarreño, Volcan

Alpine Shelter 'Bivak na Prehodavcih' / Premica Architects
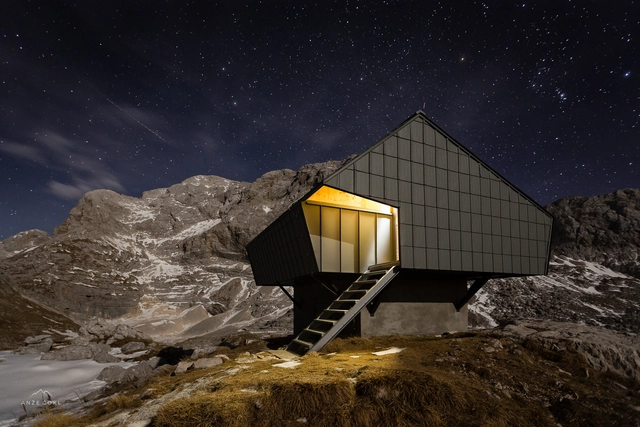
Alpine Shelter 'Bivak na Prehodavcih' / Premica Architects - Small Scale, CoastAlpine Shelter 'Bivak na Prehodavcih' / Premica Architects - Small ScaleAlpine Shelter 'Bivak na Prehodavcih' / Premica Architects - Small ScaleAlpine Shelter 'Bivak na Prehodavcih' / Premica Architects - Small ScaleAlpine Shelter 'Bivak na Prehodavcih' / Premica Architects - More Images+ 11

  • Architects: Premica Architects
  • Area Area of this architecture project Area:  39 m²
  • Year Completion year of this architecture project Year:  2013
  • Manufacturers Brands with products used in this architecture project
    Manufacturers:  Stora Enso, Prefa GmbH

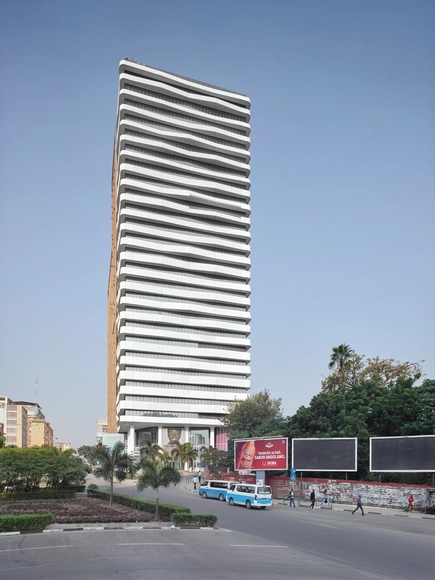
1st Congress Tower / Costa Lopes

1st Congress Tower / Costa Lopes - Institutional Buildings, Stairs, Handrail, Door1st Congress Tower / Costa Lopes - Institutional Buildings, Facade, Cityscape1st Congress Tower / Costa Lopes - Institutional Buildings, Handrail, Stairs1st Congress Tower / Costa Lopes - Institutional Buildings, Facade1st Congress Tower / Costa Lopes - More Images+ 29

  • Architects: Costa Lopes
  • Area Area of this architecture project Area:  41623 m²
  • Year Completion year of this architecture project Year:  2013

Valdemingomez Forest Park / Israel Alba Estudio
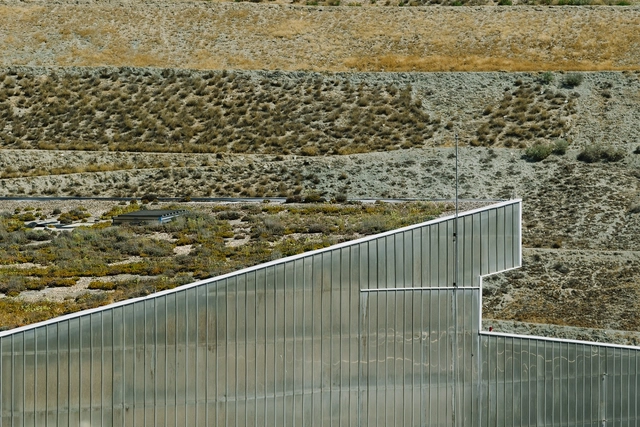
Valdemingomez Forest Park  / Israel Alba Estudio - RestorationValdemingomez Forest Park  / Israel Alba Estudio - RestorationValdemingomez Forest Park  / Israel Alba Estudio - Restoration, GardenValdemingomez Forest Park  / Israel Alba Estudio - Restoration, FacadeValdemingomez Forest Park  / Israel Alba Estudio - More Images+ 26
Narzissenbad Aussee Spa Resort / Schulz Architektur
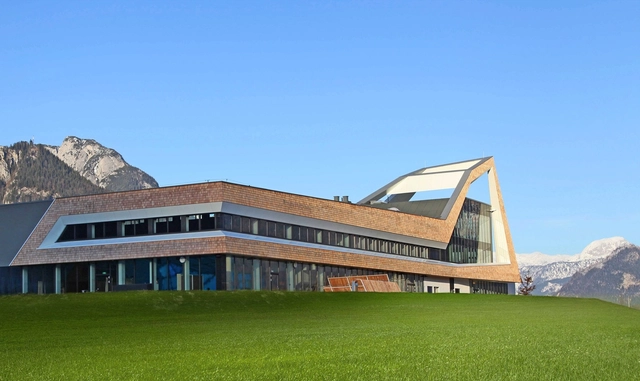
Narzissenbad Aussee Spa Resort / Schulz Architektur - Spa, Beam, Chair, BathtubNarzissenbad Aussee Spa Resort / Schulz Architektur - Spa, FacadeNarzissenbad Aussee Spa Resort / Schulz Architektur - Spa, Facade, HandrailNarzissenbad Aussee Spa Resort / Schulz Architektur - Spa, FacadeNarzissenbad Aussee Spa Resort / Schulz Architektur - More Images+ 12
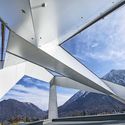
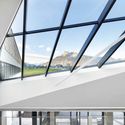
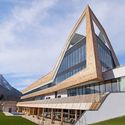
•
Bad Aussee, Austria
  • Architects: Schulz Architektur
  • Area Area of this architecture project Area:  6641 m²
  • Year Completion year of this architecture project Year:  2013
  • Manufacturers Brands with products used in this architecture project
    Manufacturers:  Baumann Dekor, Pitzer-Huber

Moretti Residence / Norman D. Ward architect
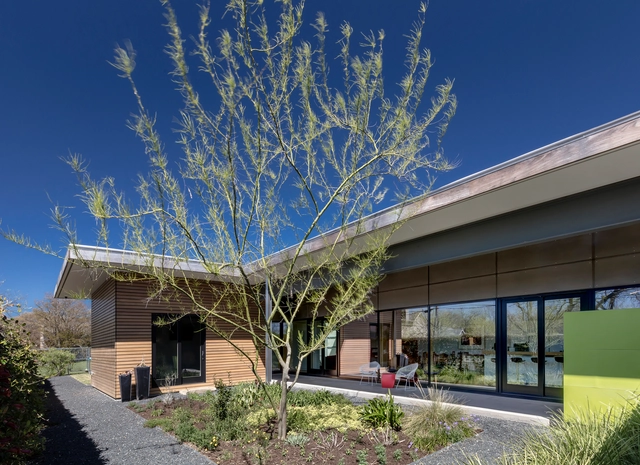
Moretti Residence / Norman D. Ward architect - Houses, Garden, Facade, DoorMoretti Residence / Norman D. Ward architect - Houses, Garden, Facade, DoorMoretti Residence / Norman D. Ward architect - Houses, Garden, FacadeMoretti Residence / Norman D. Ward architect - Houses, Garden, Door, Facade, ChairMoretti Residence / Norman D. Ward architect - More Images+ 24
•
Fort Worth, United States

Elm Street Residence / James K.M. Cheng Architects

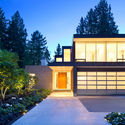
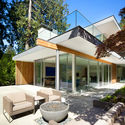
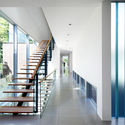
Elm Street Residence / James K.M. Cheng Architects - Houses, Stairs, Handrail, DoorElm Street Residence / James K.M. Cheng Architects - Houses, Garden, Door, FacadeElm Street Residence / James K.M. Cheng Architects - Houses, Patio, Door, Facade, Chair, TableElm Street Residence / James K.M. Cheng Architects - Houses, Stairs, HandrailElm Street Residence / James K.M. Cheng Architects - More Images+ 20
•
Vancouver, Canada

Crematorium in Kalmar / Strindberg Arkitekter
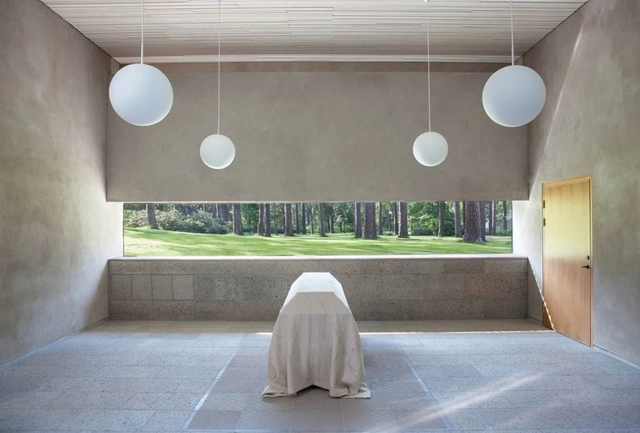
Crematorium in Kalmar / Strindberg Arkitekter -          Churches, Facade, Column, Beam, ArchCrematorium in Kalmar / Strindberg Arkitekter -          Churches, Facade, DoorCrematorium in Kalmar / Strindberg Arkitekter -          Churches, Garden, ForestCrematorium in Kalmar / Strindberg Arkitekter -          Churches, Facade, DoorCrematorium in Kalmar / Strindberg Arkitekter - More Images+ 13
•
Kalmar, Sweden
  • Area Area of this architecture project Area:  1120 m²
  • Year Completion year of this architecture project Year:  2013
  • Professionals: WSP

Store Lauvøya - Bestemorstua / Mikado Arkitektur
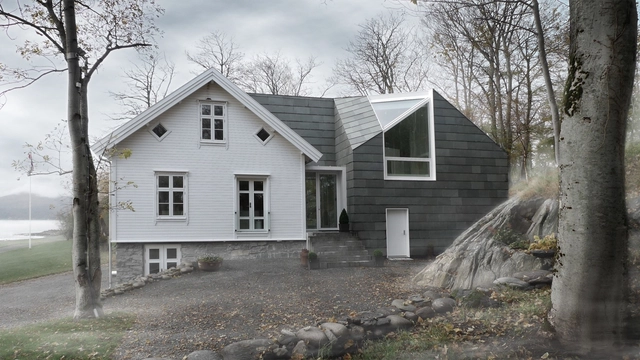
Store Lauvøya - Bestemorstua / Mikado Arkitektur  - Renovation, Door, Facade, ForestStore Lauvøya - Bestemorstua / Mikado Arkitektur  - Renovation, DoorStore Lauvøya - Bestemorstua / Mikado Arkitektur  - Renovation, Table, ChairStore Lauvøya - Bestemorstua / Mikado Arkitektur  - Renovation, Kitchen, Table, Chair, BenchStore Lauvøya - Bestemorstua / Mikado Arkitektur  - More Images+ 11

  • Architects: Mikado Arkitektur
    : Mikado Arkitektur
  • Area Area of this architecture project Area:  300 m²
  • Year Completion year of this architecture project Year:  2013
  • Manufacturers Brands with products used in this architecture project
    Manufacturers:  Dinesen, Minera Skifer
  • Professionals: Ottar Langehaug

Wind House / OPENSPACE DESIGN

Wind House  / OPENSPACE DESIGN - Houses, Door, Facade, Beam, Arch, Balcony, ChairWind House  / OPENSPACE DESIGN - Houses, Courtyard, Facade, Beam, Balcony, ChairWind House  / OPENSPACE DESIGN - Houses, Kitchen, Beam, Table, Chair, CountertopWind House  / OPENSPACE DESIGN - Houses, Bedroom, Door, Beam, Table, ChairWind House  / OPENSPACE DESIGN - More Images+ 26

•
Bangkok, Thailand
  • Architects: OPENSPACE DESIGN
  • Area Area of this architecture project Area:  675 m²
  • Year Completion year of this architecture project Year:  2013
  • Manufacturers Brands with products used in this architecture project
    Manufacturers:  Evalon Sheet, Sunwood

One To Three / Create + Think Design Studio
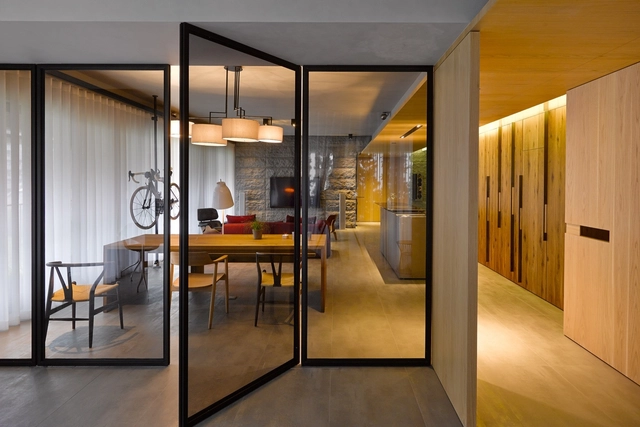
One To Three  / Create + Think Design Studio - HousesOne To Three  / Create + Think Design Studio - Interior Photography, Houses, Door, Table, Lighting, ChairOne To Three  / Create + Think Design Studio - HousesOne To Three  / Create + Think Design Studio - HousesOne To Three  / Create + Think Design Studio - More Images+ 32
  • Area Area of this architecture project Area:  232 m²
  • Year Completion year of this architecture project Year:  2013
  • Manufacturers Brands with products used in this architecture project
    Manufacturers:  B&B Italia, Agape, BANG & OLUFSEN, Boffi, Carl Hansen, +1

WE Guest House / TADA

WE Guest House / TADA - Houses, Bedroom, Facade, Lighting, Bed, TableWE Guest House / TADA - Houses, Garden, Facade, DoorWE Guest House / TADA - Houses, Beam, Arch, Chair, BedWE Guest House / TADA - Houses, Door, Beam, Table, Lighting, ChairWE Guest House / TADA - More Images+ 17

•
Bridgehampton, United States

Meditation Pavilion & Garden / GMAA
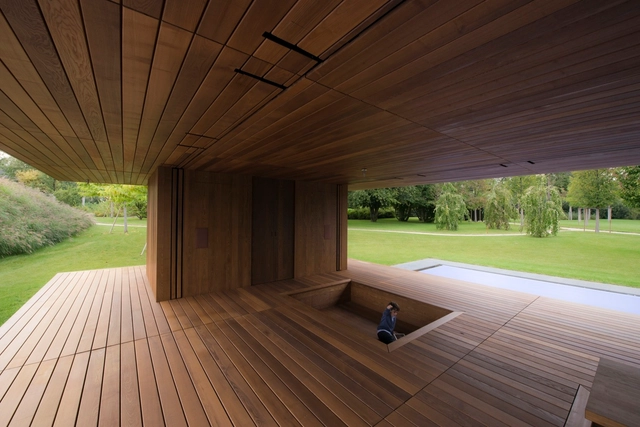
Meditation Pavilion & Garden / GMAA - Interior Photography, Installations & Structures, BenchMeditation Pavilion & Garden / GMAA - Installations & StructuresMeditation Pavilion & Garden / GMAA - Installations & StructuresMeditation Pavilion & Garden / GMAA - Exterior Photography, Installations & StructuresMeditation Pavilion & Garden / GMAA - More Images+ 15
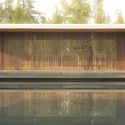
  • Architects: GMAA
  • Area Area of this architecture project Area:  120 m²
  • Year Completion year of this architecture project Year:  2013
  • Manufacturers Brands with products used in this architecture project
    Manufacturers:  Bega, Agabekov LED, JPF Ducret Ferwood System, Michael Anastassiades, Moon River stone, +1