1. ArchDaily
  2. 2013

2013

Shun Shoku Lounge by Guranavi / Kengo Kuma & Associates

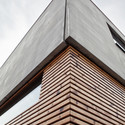
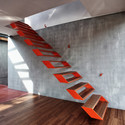
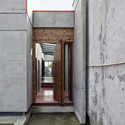
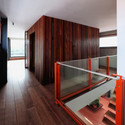
Shun Shoku Lounge by Guranavi / Kengo Kuma & Associates - Offices Interiors, Stairs, ChairShun Shoku Lounge by Guranavi / Kengo Kuma & Associates - Offices Interiors, Facade, HandrailShun Shoku Lounge by Guranavi / Kengo Kuma & Associates - Offices Interiors, FacadeShun Shoku Lounge by Guranavi / Kengo Kuma & Associates - Offices Interiors, Stairs, HandrailShun Shoku Lounge by Guranavi / Kengo Kuma & Associates - More Images+ 5

Korean Presbyterian Church / Arcari + Iovino Architects

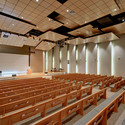
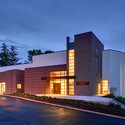
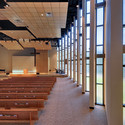
Korean Presbyterian Church / Arcari + Iovino Architects - Temple, Door, ChairKorean Presbyterian Church / Arcari + Iovino Architects - Temple, ChairKorean Presbyterian Church / Arcari + Iovino Architects - Temple, FacadeKorean Presbyterian Church / Arcari + Iovino Architects - Temple, Door, ChairKorean Presbyterian Church / Arcari + Iovino Architects - More Images+ 9

Atelier Kitchen Haidacher / Lukas Mayr Architekt

Atelier Kitchen Haidacher / Lukas Mayr Architekt  - ShowroomAtelier Kitchen Haidacher / Lukas Mayr Architekt  - Showroom, FacadeAtelier Kitchen Haidacher / Lukas Mayr Architekt  - Showroom, Facade, Arch, DoorAtelier Kitchen Haidacher / Lukas Mayr Architekt  - Showroom, Kitchen, Beam, Table, Chair, CountertopAtelier Kitchen Haidacher / Lukas Mayr Architekt  - More Images+ 17

Le Petit Mont / Chiasmus Partners

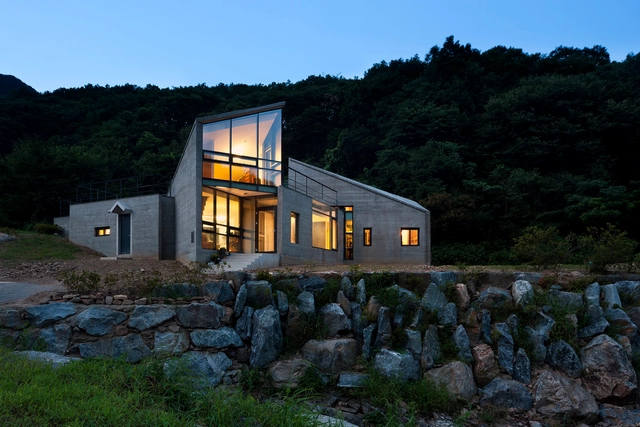
Le Petit Mont / Chiasmus Partners - Houses, ForestLe Petit Mont / Chiasmus Partners - Houses, Stairs, Handrail, Facade, Beam, LightingLe Petit Mont / Chiasmus Partners - Houses, Facade, Door, ForestLe Petit Mont / Chiasmus Partners - Houses, Facade, Door, HandrailLe Petit Mont / Chiasmus Partners - More Images+ 17

Yangpyeong-gun, South Korea
  • Architects: Chiasmus Partners
  • Area Area of this architecture project Area:  175
  • Year Completion year of this architecture project Year:  2013

Monsoon Retreat / Abraham John ARCHITECTS

Monsoon Retreat / Abraham John ARCHITECTS - Houses, Garden, Facade, Beam, TableMonsoon Retreat / Abraham John ARCHITECTS - Houses, Facade, BeamMonsoon Retreat / Abraham John ARCHITECTS - Houses, Garden, FacadeMonsoon Retreat / Abraham John ARCHITECTS - Houses, Courtyard, FacadeMonsoon Retreat / Abraham John ARCHITECTS - More Images+ 21

Khandala, India

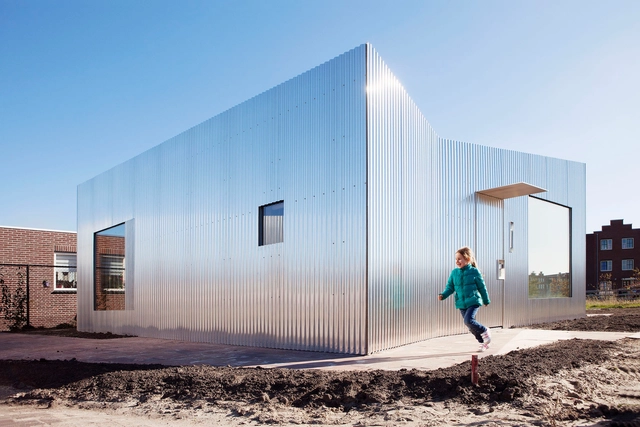
Expansion Of Nijvel’s Municipal Crèche / BURO II & ARCHI+I

Expansion Of Nijvel’s Municipal Crèche / BURO II & ARCHI+I - Municipal Building, Facade
© Filip Dujardin

Expansion Of Nijvel’s Municipal Crèche / BURO II & ARCHI+I - Municipal Building, ForestExpansion Of Nijvel’s Municipal Crèche / BURO II & ARCHI+I - Municipal Building, Facade, Beam, Fence, HandrailExpansion Of Nijvel’s Municipal Crèche / BURO II & ARCHI+I - Municipal Building, Beam, Facade, Column, DoorExpansion Of Nijvel’s Municipal Crèche / BURO II & ARCHI+I - Municipal Building, BeamExpansion Of Nijvel’s Municipal Crèche / BURO II & ARCHI+I - More Images+ 10

Rocket Field and Lookout Tower / Icosis Architects

Rocket Field and Lookout Tower  / Icosis Architects - Cultural Architecture, CoastRocket Field and Lookout Tower  / Icosis Architects - Cultural Architecture, FacadeRocket Field and Lookout Tower  / Icosis Architects - Cultural Architecture, BenchRocket Field and Lookout Tower  / Icosis Architects - Cultural Architecture, Facade, Handrail, Beam, Balcony, Lighting, Chair, TableRocket Field and Lookout Tower  / Icosis Architects - More Images+ 10

Lucie Aubrac School / Coldefy & Associés Architectes Urbanistes

Lucie Aubrac School / Coldefy & Associés Architectes Urbanistes - Elementary & Middle SchoolLucie Aubrac School / Coldefy & Associés Architectes Urbanistes - Elementary & Middle SchoolLucie Aubrac School / Coldefy & Associés Architectes Urbanistes - Elementary & Middle SchoolLucie Aubrac School / Coldefy & Associés Architectes Urbanistes - Elementary & Middle SchoolLucie Aubrac School / Coldefy & Associés Architectes Urbanistes - More Images+ 33

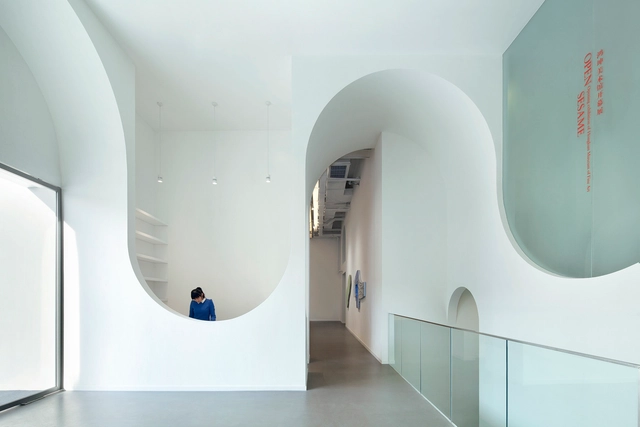
Hongkun Art Gallery / penda

Hongkun Art Gallery  / penda - Gallery, ArchHongkun Art Gallery  / penda - Gallery, Stairs, Handrail, ArchHongkun Art Gallery  / penda - Gallery, LightingHongkun Art Gallery  / penda - Gallery, Facade, Arch, Door, StairsHongkun Art Gallery  / penda - More Images+ 22

  • Interior Designers: penda
  • Area Area of this architecture project Area:  2000
  • Year Completion year of this architecture project Year:  2013

Expedia Office / Rapt Studio

Expedia Office / Rapt Studio - Offices Interiors, Table, Chair, BenchExpedia Office / Rapt Studio - Offices Interiors, Table, ChairExpedia Office / Rapt Studio - Offices Interiors, Table, ChairExpedia Office / Rapt Studio - Offices Interiors, Door, Facade, Beam, Table, Lighting, Chair, BenchExpedia Office / Rapt Studio - More Images+ 4

  • Architects: Rapt Studio
  • Area Area of this architecture project Area:  10000
  • Year Completion year of this architecture project Year:  2013

Rebel House / Atelier van Wengerden

Rebel House / Atelier van Wengerden - Houses, Kitchen, Beam, Countertop, SinkRebel House / Atelier van Wengerden - Houses, FacadeRebel House / Atelier van Wengerden - Houses, Facade, BeamRebel House / Atelier van Wengerden - HousesRebel House / Atelier van Wengerden - More Images+ 3

Thornbury House / Mesh Design

Thornbury House / Mesh Design - Houses, ChairThornbury House / Mesh Design - Houses, Facade, DoorThornbury House / Mesh Design - Houses, Bedroom, Door, Table, Lighting, ChairThornbury House / Mesh Design - Houses, Bedroom, Bench, BedThornbury House / Mesh Design - More Images+ 12

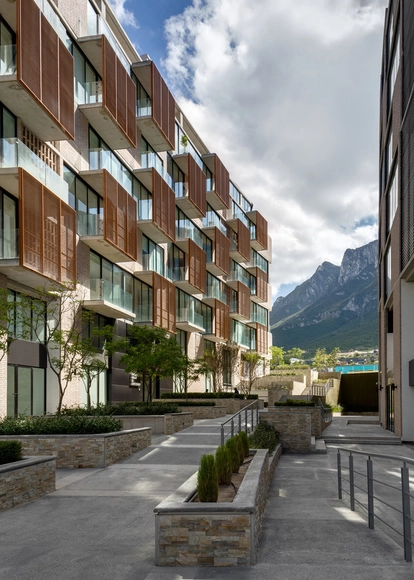
Via Cordillera / JSª + DMG Architects

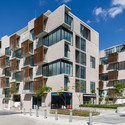
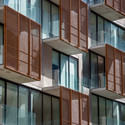
Via Cordillera / JSª + DMG Architects - ApartmentsVia Cordillera / JSª + DMG Architects - ApartmentsVia Cordillera / JSª + DMG Architects - ApartmentsVia Cordillera / JSª + DMG Architects - ApartmentsVia Cordillera / JSª + DMG Architects - More Images+ 11

Monterrey, Mexico
  • Architects: DMG Architects, JSA
  • Area Area of this architecture project Area:  11075
  • Year Completion year of this architecture project Year:  2013

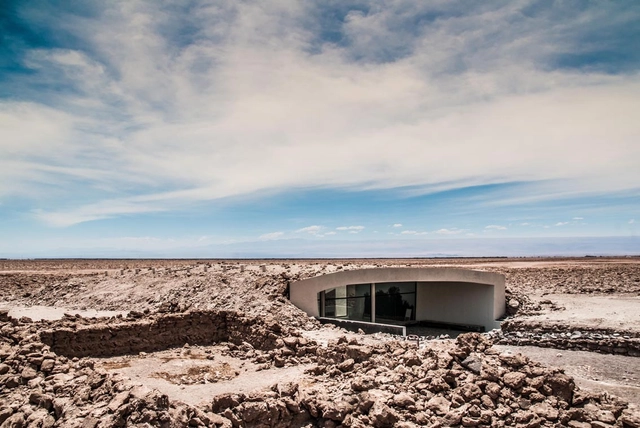
Geoglifos Of Pintados Visitor Center / William Obregon + Aldo I Testa

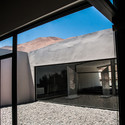
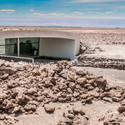
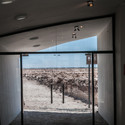
Geoglifos Of Pintados Visitor Center / William Obregon  + Aldo I Testa  - HeritageGeoglifos Of Pintados Visitor Center / William Obregon  + Aldo I Testa  - HeritageGeoglifos Of Pintados Visitor Center / William Obregon  + Aldo I Testa  - HeritageGeoglifos Of Pintados Visitor Center / William Obregon  + Aldo I Testa  - HeritageGeoglifos Of Pintados Visitor Center / William Obregon  + Aldo I Testa  - More Images+ 37

  • Architects: Aldo I Testa , William Obregon
  • Area Area of this architecture project Area:  320
  • Year Completion year of this architecture project Year:  2013

School Complex / IND [Inter.National.Design]

Inter.National.Design (IND), based in Rotterdam and Istanbul, have won first prize in a restricted competition to design a large school complex in Viranşehir, Turkey. Five rectangular courtyards, together with five dynamic public strips, combine to envelop the collection of buildings with a variety of both neutral and dynamic voidal spaces. A degree of permeability with the city is designed into the scheme with the "two types of open spaces following a gradient using the buildings as filters from the hermetic façade of the courtyards to the permeable skins of the outer façade". Hills, pyramid stairs and areas of wild nature tie the atmosphere of the scheme into a unit within a "homogenous industrial roof profile and a modular structure".

University Boulevard Transit Shelters / Public Architecture + Design

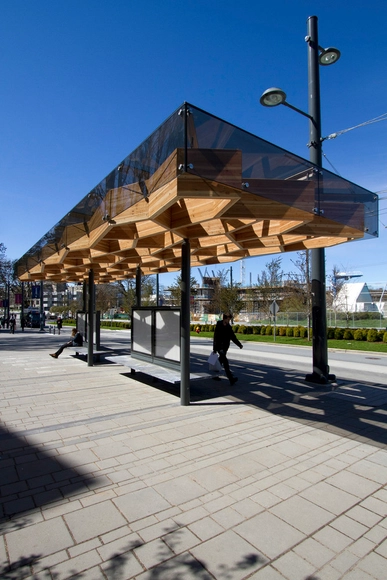
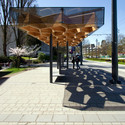
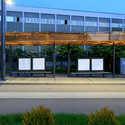
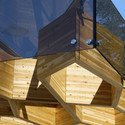
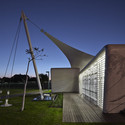
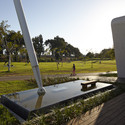
University Boulevard Transit Shelters / Public Architecture + Design  - Bus StationUniversity Boulevard Transit Shelters / Public Architecture + Design  - Bus StationUniversity Boulevard Transit Shelters / Public Architecture + Design  - Bus StationUniversity Boulevard Transit Shelters / Public Architecture + Design  - Bus StationUniversity Boulevard Transit Shelters / Public Architecture + Design  - More Images+ 9

Vancouver, Canada

Shneur House / Yoav Messer Architects

Shneur House / Yoav Messer Architects - Community , FacadeShneur House / Yoav Messer Architects - Community , Facade, ArchShneur House / Yoav Messer Architects - Community , FacadeShneur House / Yoav Messer Architects - Community , GardenShneur House / Yoav Messer Architects - More Images+ 10

Tel Aviv, Israel

House Cliv / OYO

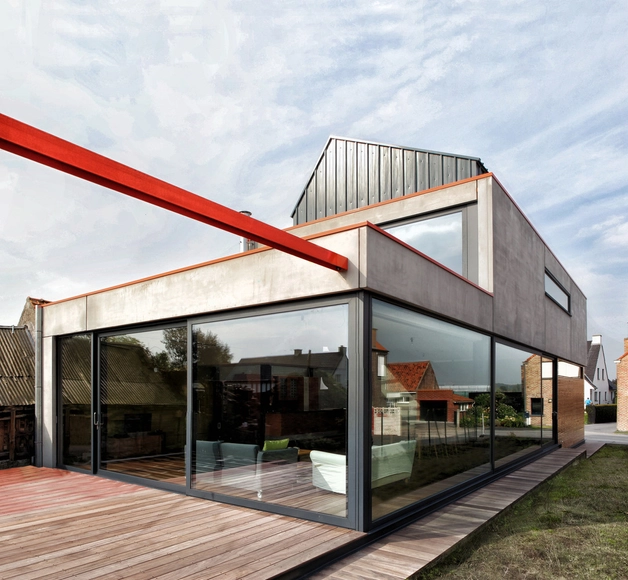
House Cliv / OYO - Houses, FacadeHouse Cliv / OYO - Houses, Stairs, Handrail, BeamHouse Cliv / OYO - Houses, Facade, Stairs, Arch, DoorHouse Cliv / OYO - Houses, Handrail, FacadeHouse Cliv / OYO - More Images+ 21

Kleit, Belgium
  • Architects: OYO
  • Area Area of this architecture project Area:  180
  • Year Completion year of this architecture project Year:  2013