1. ArchDaily
  2. 2013

2013

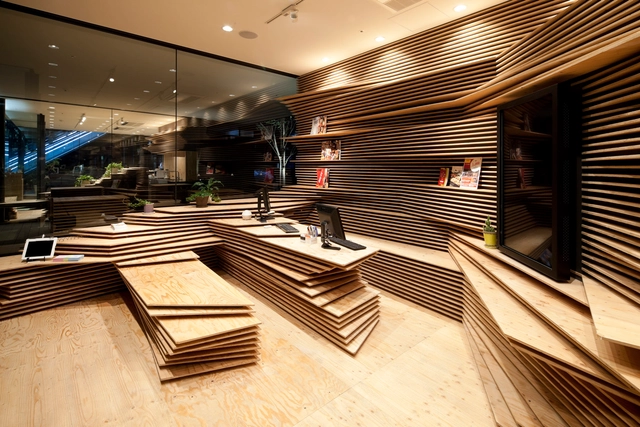
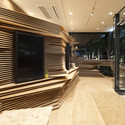
Cisco Offices / Studio O+A

Cisco Offices / Studio O+A - Offices Interiors, Lighting, TableCisco Offices / Studio O+A - Offices InteriorsCisco Offices / Studio O+A - Offices Interiors, Facade, Chair, BenchCisco Offices / Studio O+A - Offices InteriorsCisco Offices / Studio O+A - More Images+ 29

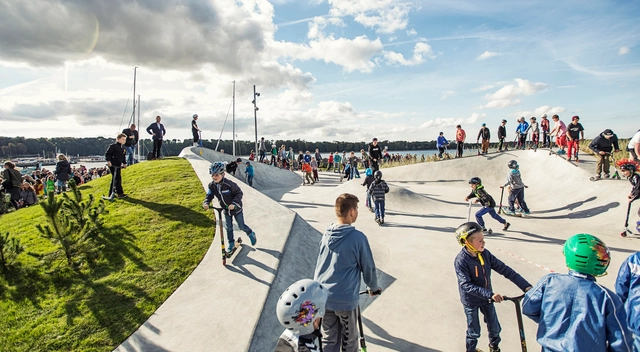

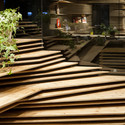
LEMVIG Skatepark / EFFEKT

LEMVIG Skatepark / EFFEKT - Sports Architecture, CoastLEMVIG Skatepark / EFFEKT - Sports ArchitectureLEMVIG Skatepark / EFFEKT - Sports Architecture, BenchLEMVIG Skatepark / EFFEKT - Sports Architecture, GardenLEMVIG Skatepark / EFFEKT - More Images+ 23

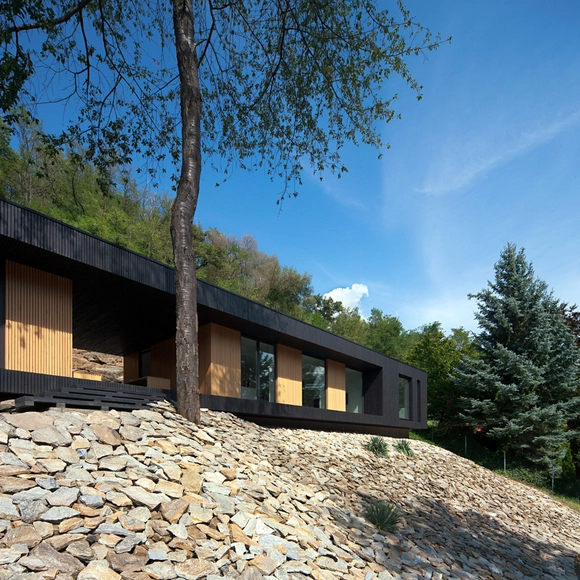
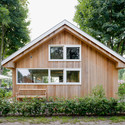
Hideg House / Béres Architects

Hideg House / Béres Architects - Houses, FacadeHideg House / Béres Architects - Houses, Garden, Facade, ForestHideg House / Béres Architects - Houses, BeamHideg House / Béres Architects - Houses, Deck, Facade, Beam, HandrailHideg House / Béres Architects - More Images+ 23

Koszeg, Hungary

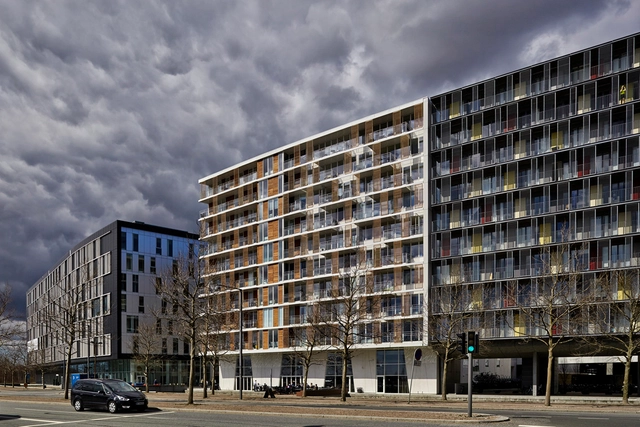
ØSS 5 – Ørestad Housing / Mangor & Nagel A/S

ØSS 5 – Ørestad Housing / Mangor & Nagel A/S - Apartments, Facade, Door, Stairs, Handrail, BalconyØSS 5 – Ørestad Housing / Mangor & Nagel A/S - Apartments, Facade, BalconyØSS 5 – Ørestad Housing / Mangor & Nagel A/S - Apartments, Facade, BalconyØSS 5 – Ørestad Housing / Mangor & Nagel A/S - Apartments, FacadeØSS 5 – Ørestad Housing / Mangor & Nagel A/S - More Images+ 13

Copenhagen, Denmark

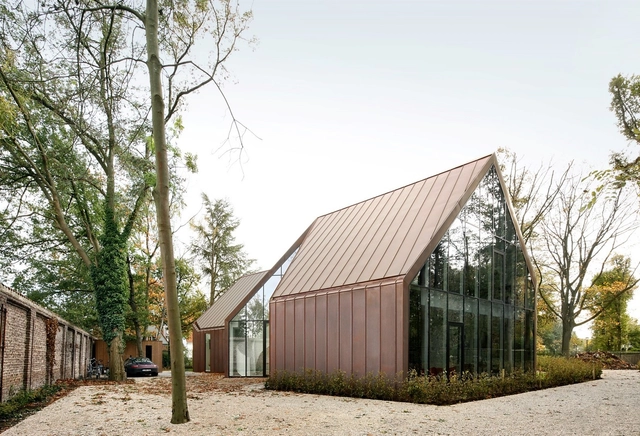
House VDV / Graux & Baeyens Architects

House VDV / Graux & Baeyens Architects - Houses, Facade, ArchHouse VDV / Graux & Baeyens Architects - Houses, Bedroom, Door, Chair, BedHouse VDV / Graux & Baeyens Architects - Houses, Door, Facade, Column, Arch, Beam, LightingHouse VDV / Graux & Baeyens Architects - Houses, Garden, FacadeHouse VDV / Graux & Baeyens Architects - More Images+ 15

Destelbergen, Belgium
  • Architects: Graux & Baeyens Architects
  • Area Area of this architecture project Area:  480
  • Year Completion year of this architecture project Year:  2013

Serwus / MFRMGR

Serwus  / MFRMGR - Interior Design, Door, Facade, Handrail, ChairSerwus  / MFRMGR - Interior Design, Door, FacadeSerwus  / MFRMGR - Interior Design, Door, FacadeSerwus  / MFRMGR - Interior Design, Kitchen, Door, Countertop, ChairSerwus  / MFRMGR - More Images+ 18

  • Architects: MFRMGR
  • Area Area of this architecture project Area:  18
  • Year Completion year of this architecture project Year:  2013

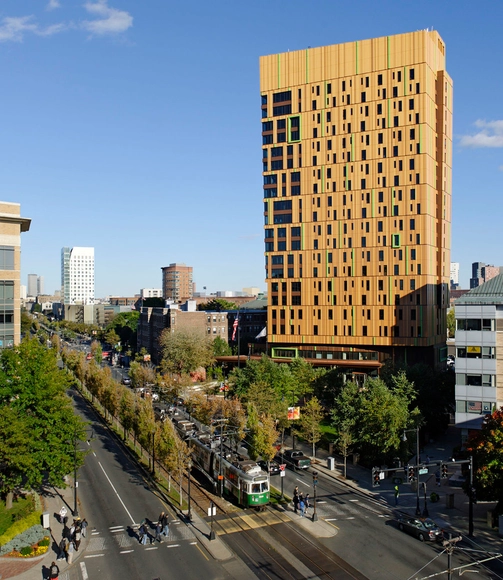
Massachusetts College of Art and Design’s Student Residence Hall / ADD Inc.

Massachusetts College of Art and Design’s Student Residence Hall / ADD Inc. - Dorms, Facade, CityscapeMassachusetts College of Art and Design’s Student Residence Hall / ADD Inc. - Dorms, FacadeMassachusetts College of Art and Design’s Student Residence Hall / ADD Inc. - Dorms, Beam, Facade, Table, LightingMassachusetts College of Art and Design’s Student Residence Hall / ADD Inc. - Dorms, Kitchen, FacadeMassachusetts College of Art and Design’s Student Residence Hall / ADD Inc. - More Images+ 16

  • Architects: ADD Inc.
  • Area Area of this architecture project Area:  145600 ft²
  • Year Completion year of this architecture project Year:  2013
  • Manufacturers Brands with products used in this architecture project
    Manufacturers:  Alucobond

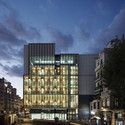
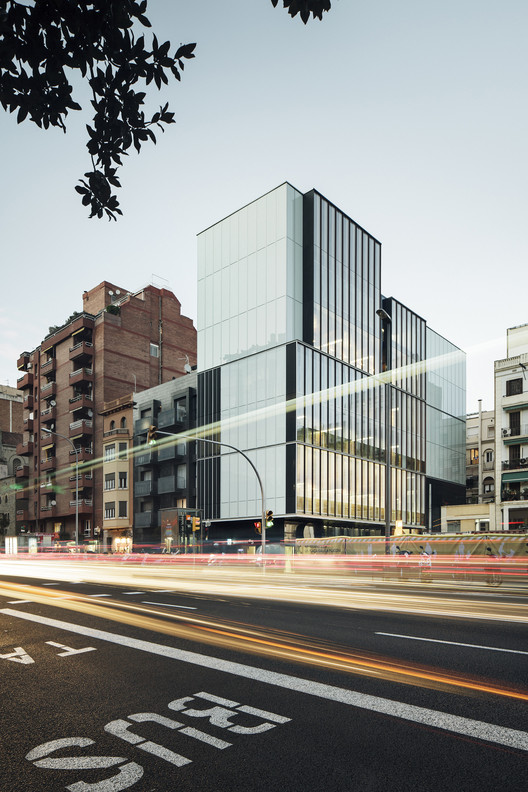
Colegio de Economistas de Cataluña / Roldán + Berengué

Colegio de Economistas de Cataluña / Roldán + Berengué - Higher Education, Facade
© Jordi Surroca
Barcelona, Spain
  • Area Area of this architecture project Area:  3080
  • Year Completion year of this architecture project Year:  2013

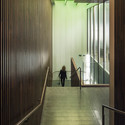
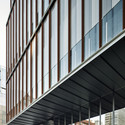
Colegio de Economistas de Cataluña / Roldán + Berengué - Higher Education, FacadeColegio de Economistas de Cataluña / Roldán + Berengué - Higher Education, Facade, CityscapeColegio de Economistas de Cataluña / Roldán + Berengué - Higher Education, Handrail, StairsColegio de Economistas de Cataluña / Roldán + Berengué - Higher Education, FacadeColegio de Economistas de Cataluña / Roldán + Berengué - More Images+ 20

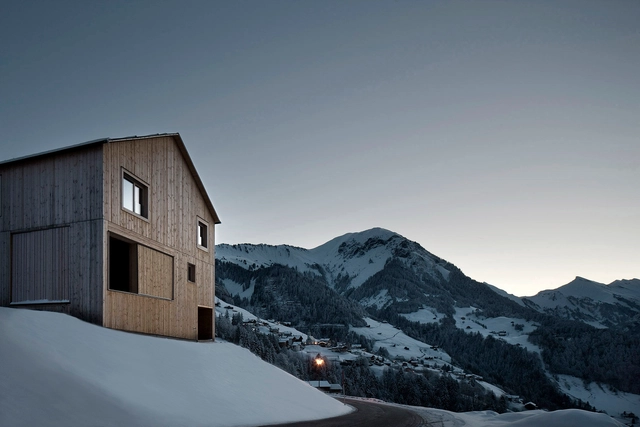
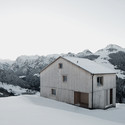
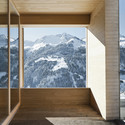
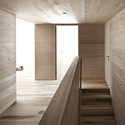
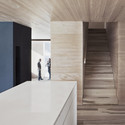
Haus Fontanella / Bernardo Bader Architekten

Haus Fontanella / Bernardo Bader Architekten - Houses, Door, FacadeHaus Fontanella / Bernardo Bader Architekten - Houses, FacadeHaus Fontanella / Bernardo Bader Architekten - HousesHaus Fontanella / Bernardo Bader Architekten - Houses, FacadeHaus Fontanella / Bernardo Bader Architekten - More Images+ 14

Fontanella, Austria

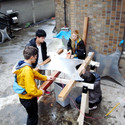
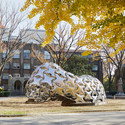
Ninety Nine Failures / The University of Tokyo Digital Fabrication Lab

Ninety Nine Failures / The University of Tokyo Digital Fabrication Lab - Pavilion, FacadeNinety Nine Failures / The University of Tokyo Digital Fabrication Lab - PavilionNinety Nine Failures / The University of Tokyo Digital Fabrication Lab - Pavilion, FacadeNinety Nine Failures / The University of Tokyo Digital Fabrication Lab - Pavilion, ArchNinety Nine Failures / The University of Tokyo Digital Fabrication Lab - More Images+ 27

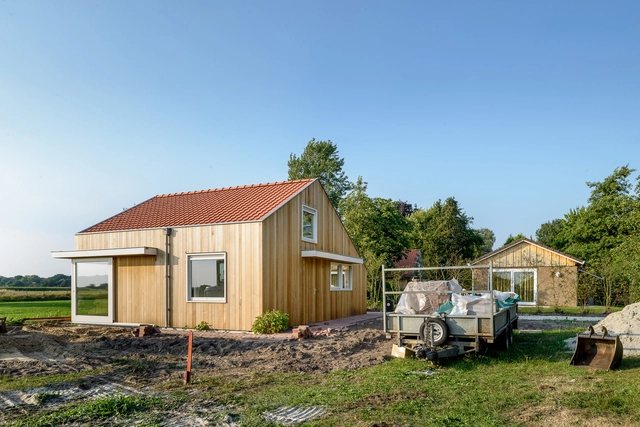
House in Hollansche Rading / Korteknie Stuhlmacher Architecten

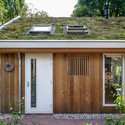
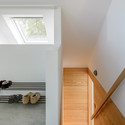
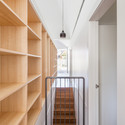
House in Hollansche Rading / Korteknie Stuhlmacher Architecten - Houses, Bedroom, Beam, Chair, BedHouse in Hollansche Rading / Korteknie Stuhlmacher Architecten - Houses, FacadeHouse in Hollansche Rading / Korteknie Stuhlmacher Architecten - Houses, Garden, Door, FacadeHouse in Hollansche Rading / Korteknie Stuhlmacher Architecten - Houses, Stairs, HandrailHouse in Hollansche Rading / Korteknie Stuhlmacher Architecten - More Images+ 14

Hollandsche Rading, The Netherlands

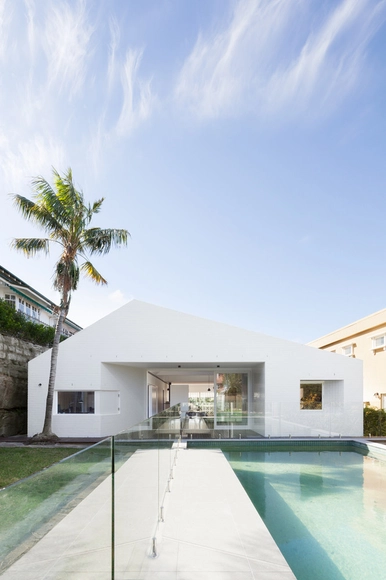
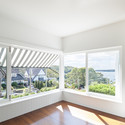
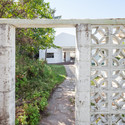
House Chapple / Tribe Studio Architects

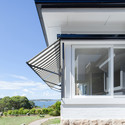
House Chapple / Tribe Studio Architects - RenovationHouse Chapple / Tribe Studio Architects - RenovationHouse Chapple / Tribe Studio Architects - RenovationHouse Chapple / Tribe Studio Architects - RenovationHouse Chapple / Tribe Studio Architects - More Images+ 22

La Planta / Agraz Architects SC

La Planta / Agraz Architects SC - GymnasiumLa Planta / Agraz Architects SC - GymnasiumLa Planta / Agraz Architects SC - GymnasiumLa Planta / Agraz Architects SC - GymnasiumLa Planta / Agraz Architects SC - More Images+ 21

Tlajomulco de Zuñiga, Mexico
  • Architects: Agraz Architects
  • Area Area of this architecture project Area:  1375
  • Year Completion year of this architecture project Year:  2013

Buenos Aires Contemporary Art Museum / Monoblock

Buenos Aires Contemporary Art Museum / Monoblock - MuseumBuenos Aires Contemporary Art Museum / Monoblock - MuseumBuenos Aires Contemporary Art Museum / Monoblock - MuseumBuenos Aires Contemporary Art Museum / Monoblock - MuseumBuenos Aires Contemporary Art Museum / Monoblock - More Images+ 34

Mar del Plata, Argentina
  • Architects: Monoblock
  • Year Completion year of this architecture project Year:  2013

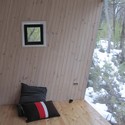
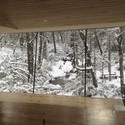
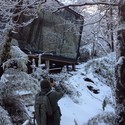
Winter Cabin In Malalcahuello / MC2 Arquitectos

Winter Cabin In Malalcahuello / MC2 Arquitectos - Houses, ForestWinter Cabin In Malalcahuello / MC2 Arquitectos - Houses, Deck, Beam, Facade, DoorWinter Cabin In Malalcahuello / MC2 Arquitectos - Houses, Door, ForestWinter Cabin In Malalcahuello / MC2 Arquitectos - Houses, ForestWinter Cabin In Malalcahuello / MC2 Arquitectos - More Images+ 21

  • Architects: MC2 Arquitectos
  • Area Area of this architecture project Area:  48
  • Year Completion year of this architecture project Year:  2013
  • Manufacturers Brands with products used in this architecture project
    Manufacturers:  Ecopinturas
  • Professionals: Constructora Arriagada

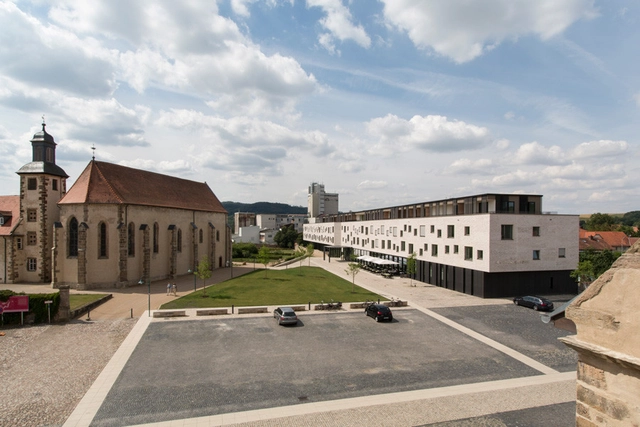
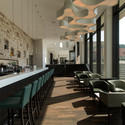
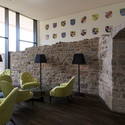
Tagungshotel Kloster Haydau / Störmer Murphy and Partners

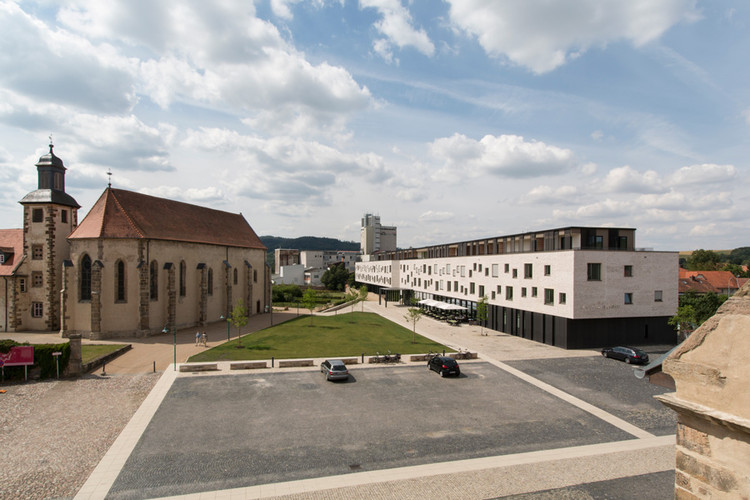
Tagungshotel Kloster Haydau / Störmer Murphy and Partners - Interior Photography, Refurbishment, Chair, TableTagungshotel Kloster Haydau / Störmer Murphy and Partners - Interior Photography, Refurbishment, ChairTagungshotel Kloster Haydau / Störmer Murphy and Partners - Exterior Photography, Refurbishment, FacadeTagungshotel Kloster Haydau / Störmer Murphy and Partners - Interior Photography, RefurbishmentTagungshotel Kloster Haydau / Störmer Murphy and Partners - More Images+ 15

  • Area Area of this architecture project Area:  8320
  • Year Completion year of this architecture project Year:  2013
  • Manufacturers Brands with products used in this architecture project
    Manufacturers:  Herholz

CETICOM Jaén / ER Arquitectos + non Arquitectura

CETICOM Jaén / ER Arquitectos   + non Arquitectura  - Institutional BuildingsCETICOM Jaén / ER Arquitectos   + non Arquitectura  - Institutional BuildingsCETICOM Jaén / ER Arquitectos   + non Arquitectura  - Institutional BuildingsCETICOM Jaén / ER Arquitectos   + non Arquitectura  - Institutional BuildingsCETICOM Jaén / ER Arquitectos   + non Arquitectura  - More Images+ 15

  • Architects: ER Arquitectos , non Arquitectura
  • Year Completion year of this architecture project Year:  2013

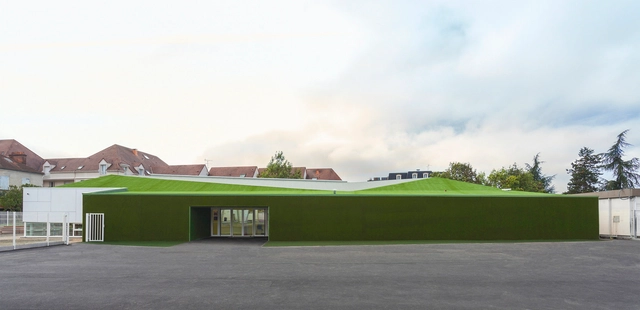
Pajot School Canteen / Atelier 208

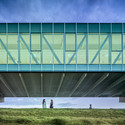
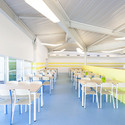
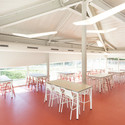
Pajot School Canteen / Atelier 208 - Dining Hall, Facade, DoorPajot School Canteen / Atelier 208 - Dining Hall, Table, ChairPajot School Canteen / Atelier 208 - Dining Hall, Beam, Table, ChairPajot School Canteen / Atelier 208 - Dining Hall, Deck, Facade, HandrailPajot School Canteen / Atelier 208 - More Images+ 13

  • Architects: Atelier 208
  • Area Area of this architecture project Area:  700
  • Year Completion year of this architecture project Year:  2013