1. ArchDaily
  2. 2012

2012

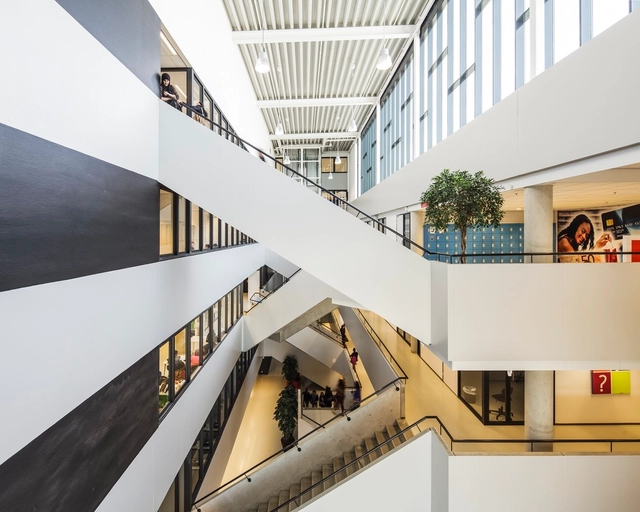
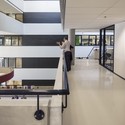
MBO College North / Burton Hamfelt Architectuur

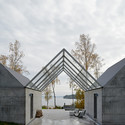
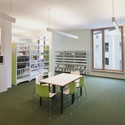
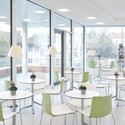
MBO College North / Burton Hamfelt Architectuur - Educational ArchitectureMBO College North / Burton Hamfelt Architectuur - Educational Architecture, FacadeMBO College North / Burton Hamfelt Architectuur - Educational Architecture, FacadeMBO College North / Burton Hamfelt Architectuur - Educational Architecture, TableMBO College North / Burton Hamfelt Architectuur - More Images+ 17

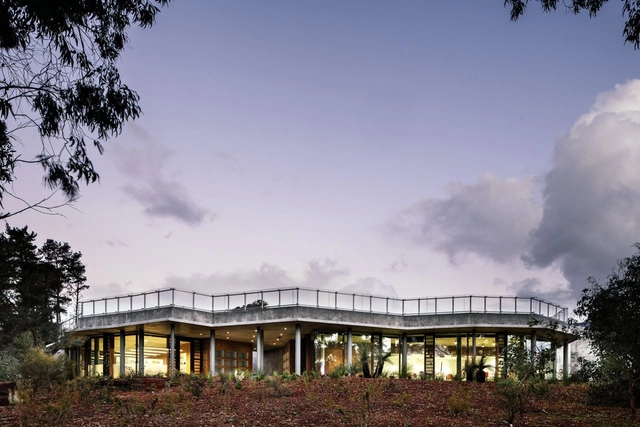
Kings Park / Donaldson + Warn

Kings Park / Donaldson + Warn - Other Facilities, Garden, Facade, ForestKings Park / Donaldson + Warn - Other Facilities, Garden, FacadeKings Park / Donaldson + Warn - Other Facilities, Facade, DoorKings Park / Donaldson + Warn - Other Facilities, DoorKings Park / Donaldson + Warn - More Images+ 14

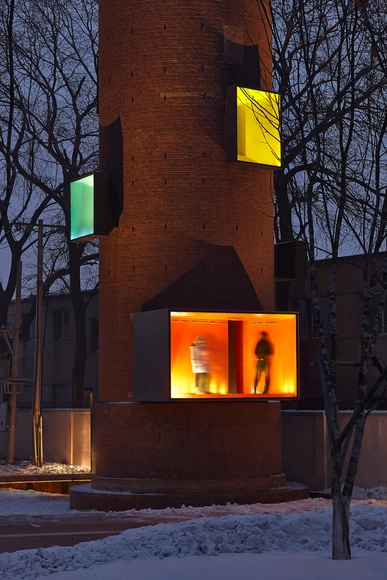
Public Folly - Water Tower Renovation / META - Project

Public Folly - Water Tower Renovation / META - Project - Mixed Use Architecture, FacadePublic Folly - Water Tower Renovation / META - Project - Mixed Use Architecture, StairsPublic Folly - Water Tower Renovation / META - Project - Mixed Use Architecture, Facade, Arch, LightingPublic Folly - Water Tower Renovation / META - Project - Mixed Use Architecture, Facade, Arch, BeamPublic Folly - Water Tower Renovation / META - Project - More Images+ 30

  • Architects: META - Project
  • Area Area of this architecture project Area:  30
  • Year Completion year of this architecture project Year:  2012

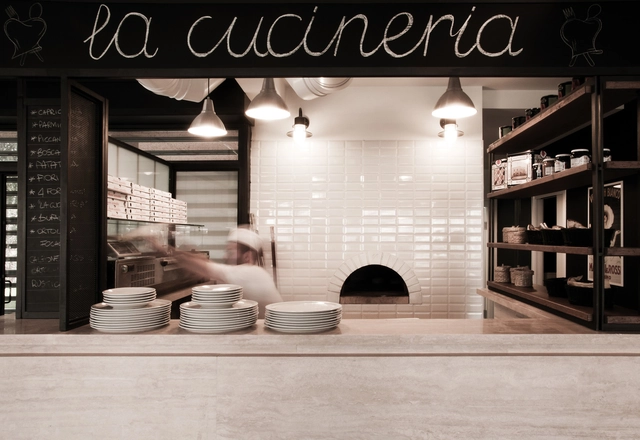
La Cucineria / Noses Architects

La Cucineria / Noses Architects - Restaurant, Kitchen, Table, ChairLa Cucineria / Noses Architects - Restaurant, Lighting, Table, ChairLa Cucineria / Noses Architects - Restaurant, Kitchen, Beam, Table, Lighting, ChairLa Cucineria / Noses Architects - Restaurant, Kitchen, Countertop, Table, Lighting, ChairLa Cucineria / Noses Architects - More Images+ 10

  • Architects: Noses Architects
    : Mohamed Keilani, Luca Gasparini
  • Year Completion year of this architecture project Year:  2012

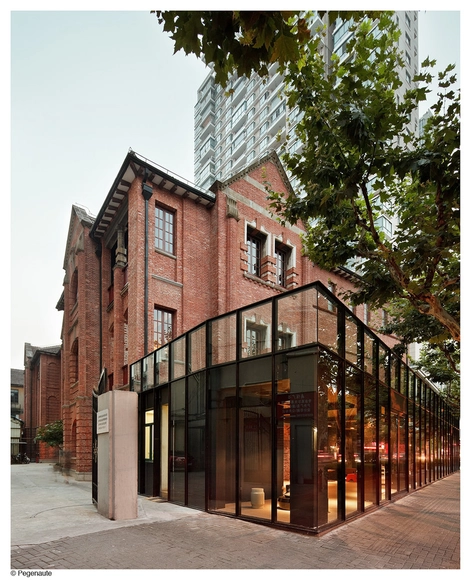
Design Republic Design Commune / Neri&Hu Design and Research Office

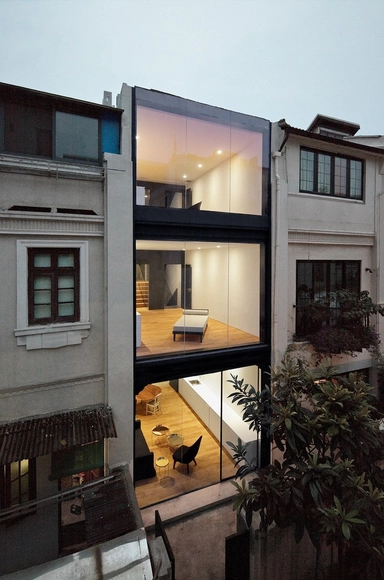
Design Republic Design Commune  / Neri&Hu Design and Research Office - HousesDesign Republic Design Commune  / Neri&Hu Design and Research Office - HousesDesign Republic Design Commune  / Neri&Hu Design and Research Office - HousesDesign Republic Design Commune  / Neri&Hu Design and Research Office - HousesDesign Republic Design Commune  / Neri&Hu Design and Research Office - More Images+ 7

Shanghai, China
  • Area Area of this architecture project Area:  2400
  • Year Completion year of this architecture project Year:  2012
  • Manufacturers Brands with products used in this architecture project
    Manufacturers:  matteograssi

Summerhouse Lagnö / Tham & Videgård Arkitekter

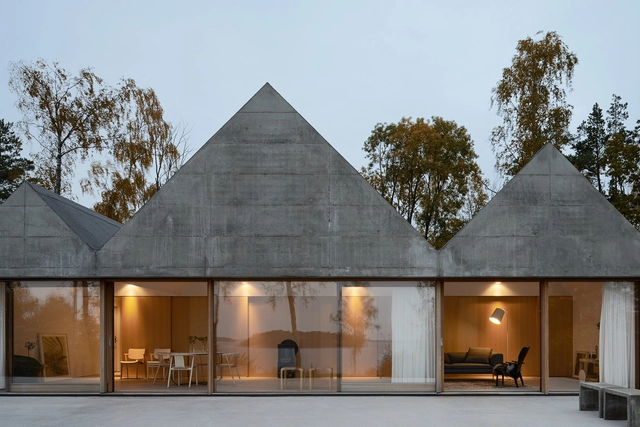
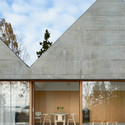
Summerhouse Lagnö / Tham & Videgård Arkitekter - Houses, Facade, Chair, TableSummerhouse Lagnö / Tham & Videgård Arkitekter - Houses, Courtyard, Door, FacadeSummerhouse Lagnö / Tham & Videgård Arkitekter - Houses, Garden, FacadeSummerhouse Lagnö / Tham & Videgård Arkitekter - Houses, Courtyard, Facade, DoorSummerhouse Lagnö / Tham & Videgård Arkitekter - More Images+ 18

MM House / studio mk27

MM House / studio mk27 - HousesMM House / studio mk27 - HousesMM House / studio mk27 - HousesMM House / studio mk27 - HousesMM House / studio mk27 - More Images+ 29

Bragança Paulista, Brazil

Cube House / studio mk27

Cube House / studio mk27 - HousesCube House / studio mk27 - HousesCube House / studio mk27 - HousesCube House / studio mk27 - HousesCube House / studio mk27 - More Images+ 26

São Paulo, Brazil

Bad Aibling City Hall / Behnisch Architekten

Bad Aibling City Hall / Behnisch Architekten - Exterior Photography, Cultural Center, Facade
© David Matthiesen
Bad Aibling, Germany
  • Area Area of this architecture project Area:  4300
  • Year Completion year of this architecture project Year:  2012
  • Manufacturers Brands with products used in this architecture project
    Manufacturers:  Artluce, Herholz

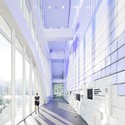
Bad Aibling City Hall / Behnisch Architekten - Exterior Photography, Cultural Center, FacadeBad Aibling City Hall / Behnisch Architekten - Interior Photography, Cultural Center, Table, ChairBad Aibling City Hall / Behnisch Architekten - Interior Photography, Cultural Center, Door, Table, ChairBad Aibling City Hall / Behnisch Architekten - Interior Photography, Cultural Center, StairsBad Aibling City Hall / Behnisch Architekten - More Images+ 13

House L / Grosfeld van der Velde Architecten

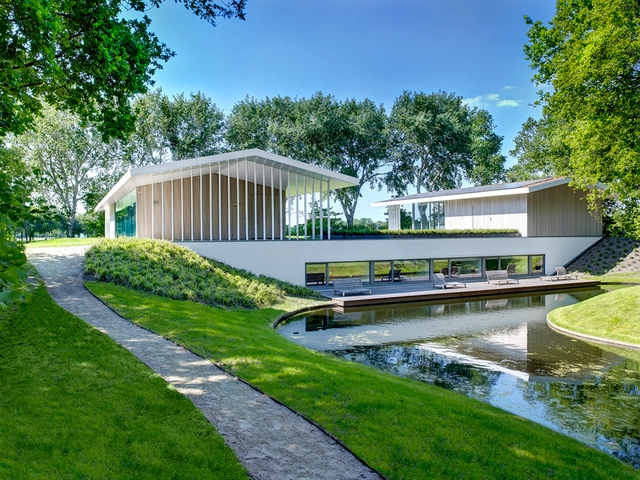
House L / Grosfeld van der Velde Architecten - Houses, Bedroom, Facade, Chair, TableHouse L / Grosfeld van der Velde Architecten - Houses, Garden, FacadeHouse L / Grosfeld van der Velde Architecten - Houses, FacadeHouse L / Grosfeld van der Velde Architecten - Houses, Garden, Facade, LightingHouse L / Grosfeld van der Velde Architecten - More Images+ 7

The Helios Swimming Centre's General Services Building / ACXT

The Helios Swimming Centre's General Services Building / ACXT - Swimming Pool, Facade, DoorThe Helios Swimming Centre's General Services Building / ACXT - Swimming Pool, FacadeThe Helios Swimming Centre's General Services Building / ACXT - Swimming Pool, FacadeThe Helios Swimming Centre's General Services Building / ACXT - Swimming Pool, Bedroom, Facade, Handrail, Bed, TableThe Helios Swimming Centre's General Services Building / ACXT - More Images+ 25

  • Architects: IDOM
  • Area Area of this architecture project Area:  2294
  • Year Completion year of this architecture project Year:  2012

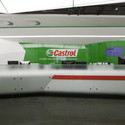
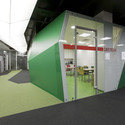
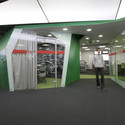
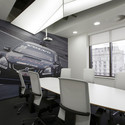
Castrol office / Za Bor Architects

Castrol office / Za Bor Architects - Offices, Facade, Door
© Peter Zaytsev 
Moscow, Russia

Castrol office / Za Bor Architects - OfficesCastrol office / Za Bor Architects - Offices, Door, Facade, ChairCastrol office / Za Bor Architects - Offices, Door, FacadeCastrol office / Za Bor Architects - Offices, Kitchen, Table, ChairCastrol office / Za Bor Architects - More Images+ 19

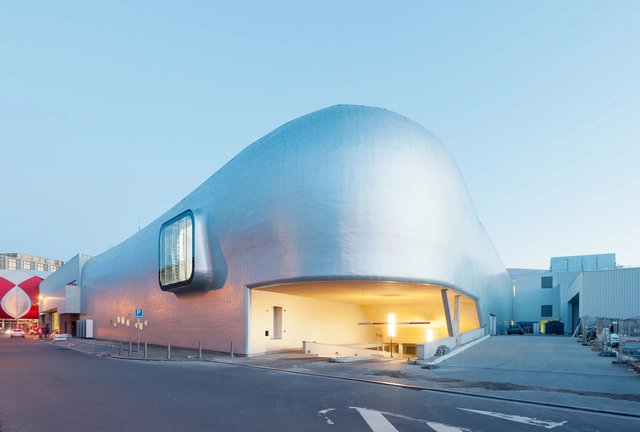
Ice Rink of Liège / L'Escaut Architectures + BE Weinand

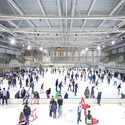
Ice Rink of Liège / L'Escaut Architectures + BE Weinand - Stadiums, ChairIce Rink of Liège / L'Escaut Architectures + BE Weinand - Stadiums, Stairs, HandrailIce Rink of Liège / L'Escaut Architectures + BE Weinand - StadiumsIce Rink of Liège / L'Escaut Architectures + BE Weinand - Stadiums, ChairIce Rink of Liège / L'Escaut Architectures + BE Weinand - More Images+ 26

Hyundai Pavilion / Unsangdong Architects

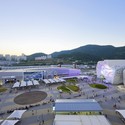
Hyundai Pavilion / Unsangdong Architects - Transportation , Facade, CityscapeHyundai Pavilion / Unsangdong Architects - Transportation , FacadeHyundai Pavilion / Unsangdong Architects - Transportation , FacadeHyundai Pavilion / Unsangdong Architects - Transportation , LightingHyundai Pavilion / Unsangdong Architects - More Images+ 18

Rethinking the Split House / Neri&Hu Design and Research Office

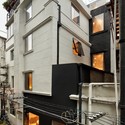
Rethinking the Split House / Neri&Hu Design and Research Office - RenovationRethinking the Split House / Neri&Hu Design and Research Office - RenovationRethinking the Split House / Neri&Hu Design and Research Office - RenovationRethinking the Split House / Neri&Hu Design and Research Office - RenovationRethinking the Split House / Neri&Hu Design and Research Office - More Images+ 5

Shanghai, China

Blue Hills House / la SHED architecture

Blue Hills House / la SHED architecture - Houses, Door, Facade, Forest
© Maxime Brouillet
Morin-Heights, Canada
  • Area Area of this architecture project Area:  200
  • Year Completion year of this architecture project Year:  2012

Blue Hills House / la SHED architecture - Houses, FacadeBlue Hills House / la SHED architecture - Houses, Door, FacadeBlue Hills House / la SHED architecture - Houses, FacadeBlue Hills House / la SHED architecture - Houses, ChairBlue Hills House / la SHED architecture - More Images+ 16

Son Salat HQ / EcoDesignFinca

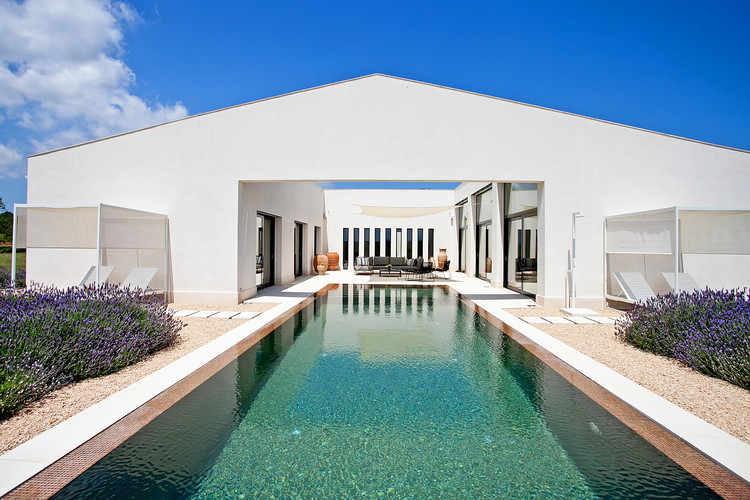
Son Salat HQ / EcoDesignFinca - Houses, FacadeSon Salat HQ / EcoDesignFinca - Houses, Bedroom, Facade, Lighting, TableSon Salat HQ / EcoDesignFinca - Houses, Garden, Facade, Door, Stairs, ArchSon Salat HQ / EcoDesignFinca - Houses, Deck, FacadeSon Salat HQ / EcoDesignFinca - More Images+ 19

Palma de Mallorca, Spain
  • Architects: EcoDesignFinca
  • Area Area of this architecture project Area:  409
  • Year Completion year of this architecture project Year:  2012

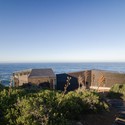
House Tunquén / WHALE!

House Tunquén / WHALE! - Houses, Facade, Coast
© Felipe Fontecilla
Algarrobo, Chile
  • Architects: WHALE!
  • Year Completion year of this architecture project Year:  2012

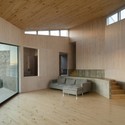
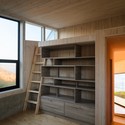
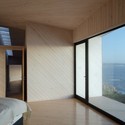
House Tunquén / WHALE! - Houses, Facade, CoastHouse Tunquén / WHALE! - Houses, Facade, BeamHouse Tunquén / WHALE! - Houses, Facade, Beam, Door, ClosetHouse Tunquén / WHALE! - Houses, Bedroom, Facade, Balcony, BedHouse Tunquén / WHALE! - More Images+ 17