ArchDaily
2012
2012
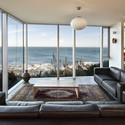
https://www.archdaily.com/410667/bondi-house-fearns-studio Javier Gaete
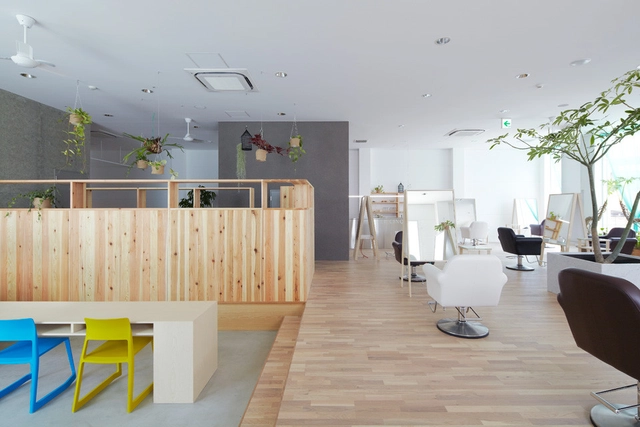
https://www.archdaily.com/410938/dogsalon-naoko-horibe Javier Gaete
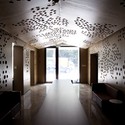
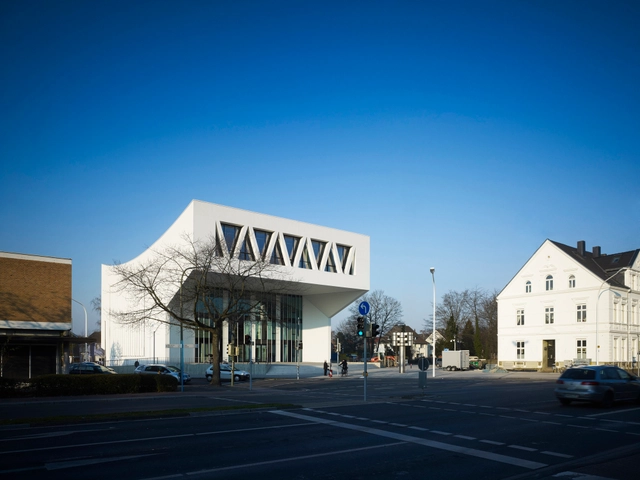
https://www.archdaily.com/411003/public-music-school-wulf-architekten Javier Gaete
https://www.archdaily.com/410620/125-laboratorios-vaquero Alexandra Molinare
https://www.archdaily.com/410393/botanical-garden-tatiana-bilbao-s-c Jonathan Alarcón
https://www.archdaily.com/410471/house-in-san-prudencio-norte-patxi-cortazar Karina Duque
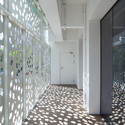
https://www.archdaily.com/410252/light-light-house-antony-liu-ferry-ridwan-studio-tonton Javier Gaete
https://www.archdaily.com/410694/an-urban-villa-pitsou-kedem-architects Daniel Sánchez
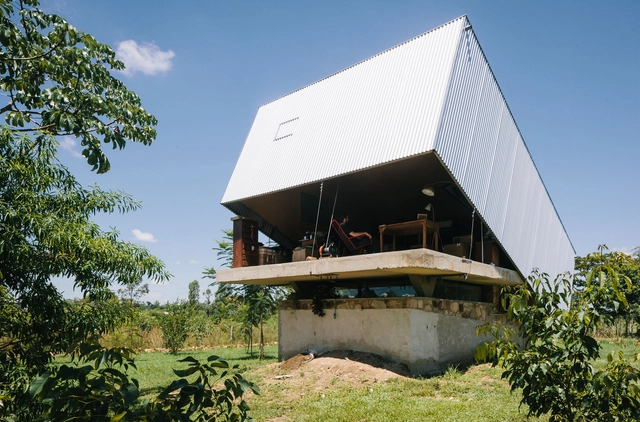
https://www.archdaily.com/411099/caja-obscura-javier-corvalan-laboratorio-de-arquitectura Nico Saieh
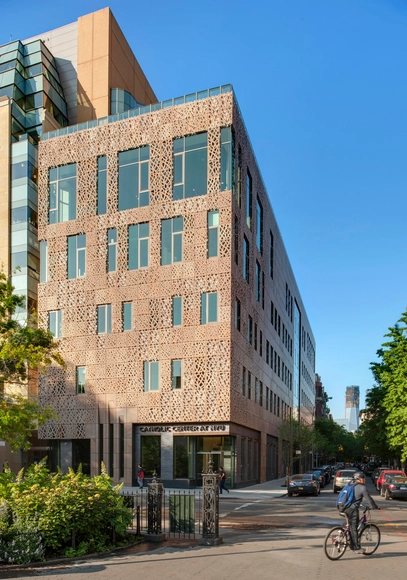
https://www.archdaily.com/408415/global-center-for-academic-and-spiritual-life-machado-and-silvetti-associates Daniel Sánchez
https://www.archdaily.com/408792/lecinq-hair-salon-ninkipen Jonathan Alarcón
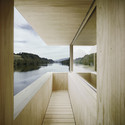
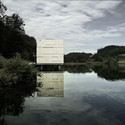
https://www.archdaily.com/409866/lake-rotsee-refuge-andreas-fuhrimann-gabrielle-hachler-architekten Daniel Sánchez
Courtesy of Metrocúbico Digital
Designed by ABA (About: Blank Architecture)
https://www.archdaily.com/410893/minor-charges-court-building-proposal-aba Alison Furuto
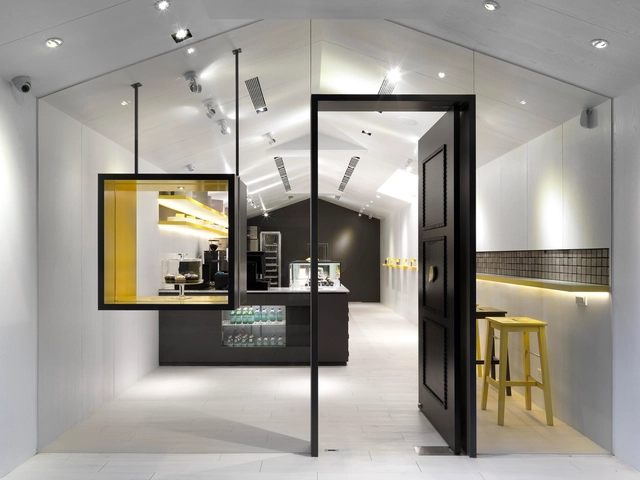
https://www.archdaily.com/408835/les-bebes-cupcakery-jc-architecture Daniel Sánchez
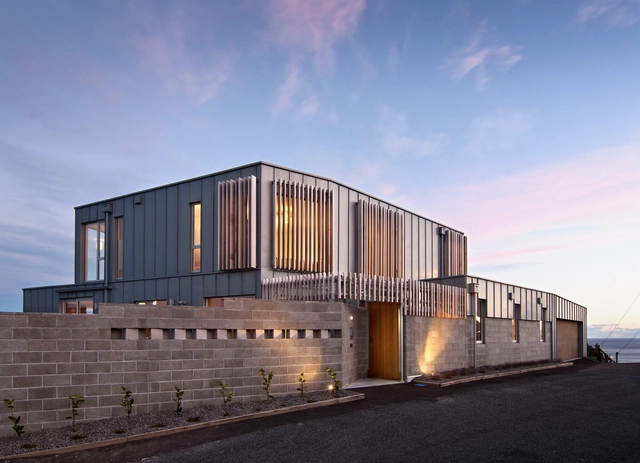
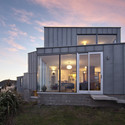
https://www.archdaily.com/405400/cook-strait-house-tennent-brown-architects Javier Gaete
https://www.archdaily.com/409268/matsu-flagship-store-exh-design-2 Javier Gaete
© Nuno Gaspar + 19
Architects Location Douro, 3260 Figueiró dos Vinhos, Portugal
Design Team Joana Vilhena, Ricardo Carvalho, José Roque, José Maria Rhodes Sérgio and Nuno Gaspar
Structural Consultants Multilayer
Mechanical, Hydraulic and Electricity Consultants Multilayer and Sunductil
Building Contractor Figueiredo & Figueiredo Lda.
Area 1600.0 sqm
Project Year 2012
Photographs Nuno Gaspar
Location Douro, 3260 Figueiró dos Vinhos, Portugal
Project Year 2012
Photographs Nuno Gaspar
Area 1600.0 m2
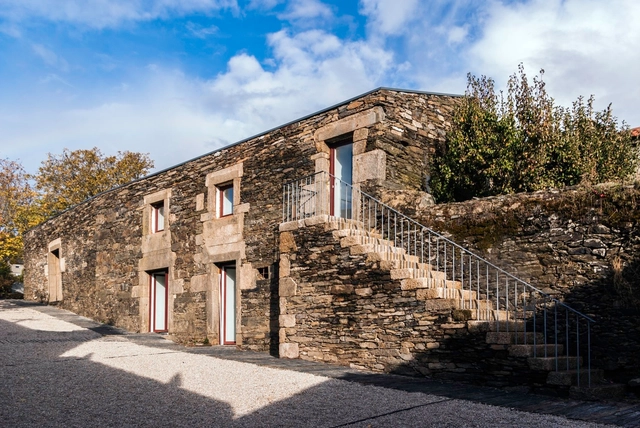
https://www.archdaily.com/409816/hotel-in-the-douro-vineyards-ricardo-carvalho-joana-vilhena-arquitectos Daniel Sánchez
https://www.archdaily.com/404188/fabra-and-coats-manuel-ruisanchez-and-francesc-bacardit-architects Jonathan Alarcón
.jpg?1375407475)



.jpg?1375407316 "© Tom Ferguson")
.jpg?1375407516 "© Tom Ferguson")
.jpg?1375407486 "© Tom Ferguson")
.jpg?1375407475 "© Tom Ferguson")
.jpg?1375407377)
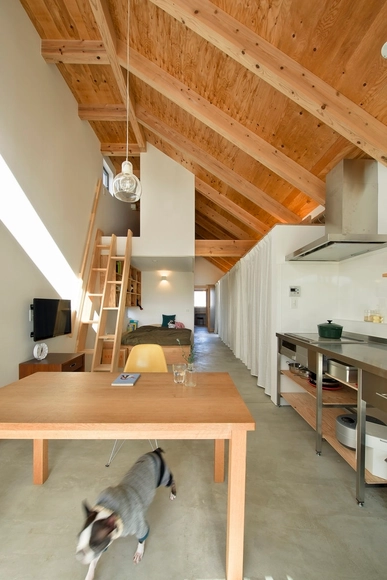
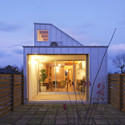
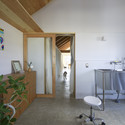
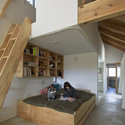











.jpg?1375393703 "Courtesy of Studio TonTon")
.jpg?1375393539 "Courtesy of Studio TonTon")
.jpg?1375393442 "Courtesy of Studio TonTon")
.jpg?1375393481 "Courtesy of Studio TonTon")