1. ArchDaily
  2. 2012

2012

Hall House / Salmela Architect

Hall House / Salmela Architect - Houses, Garden, FacadeHall House / Salmela Architect - Houses, Courtyard, Facade, Handrail, Fence, Column, BalconyHall House / Salmela Architect - Houses, Door, Beam, Facade, Bench, ChairHall House / Salmela Architect - Houses, Garden, FacadeHall House / Salmela Architect - More Images+ 23

Greenhouse Botanical Garden Grueningen / idA

Greenhouse Botanical Garden Grueningen / idA - Bottling Plant, Garden, Door, Arch, Facade, Forest
© Markus Bertschi
  • Architects: idA
  • Area Area of this architecture project Area:  180
  • Year Completion year of this architecture project Year:  2012

Greenhouse Botanical Garden Grueningen / idA - Bottling Plant, ForestGreenhouse Botanical Garden Grueningen / idA - Bottling PlantGreenhouse Botanical Garden Grueningen / idA - Bottling Plant, Garden, Beam, Facade, ForestGreenhouse Botanical Garden Grueningen / idA - Bottling Plant, Garden, Beam, Facade, Door, Arch, LightingGreenhouse Botanical Garden Grueningen / idA - More Images+ 11

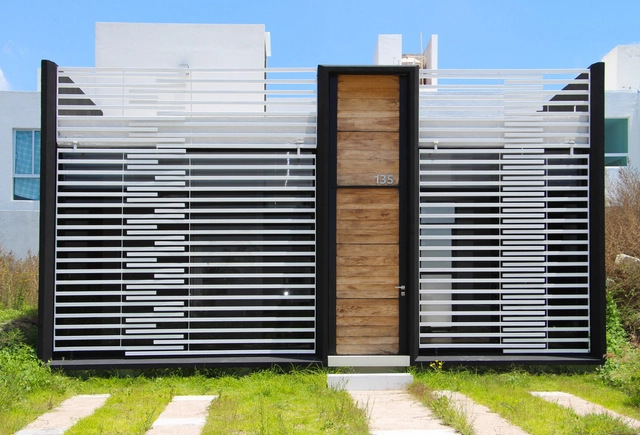
Social Green House / Darkitectura
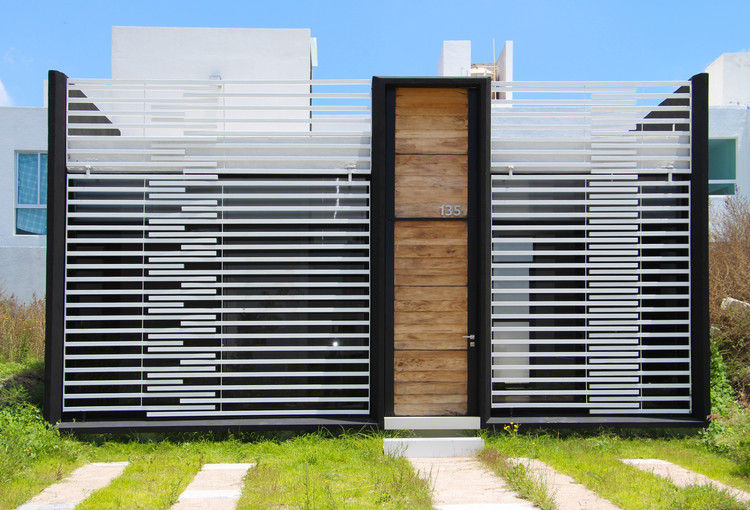
Social Green House / Darkitectura - Social Housing, Garden, Facade, DoorSocial Green House / Darkitectura - Social Housing, Door, Facade, BalconySocial Green House / Darkitectura - Social Housing, Table, ChairSocial Green House / Darkitectura - Social Housing, StairsSocial Green House / Darkitectura - More Images+ 15

Santiago de Querétaro, Mexico
  • Architects: Darkitectura
  • Area Area of this architecture project Area:  85
  • Year Completion year of this architecture project Year:  2012

Nemours Children’s Hospital / Stanley Beaman & Sears + Perkins&Will
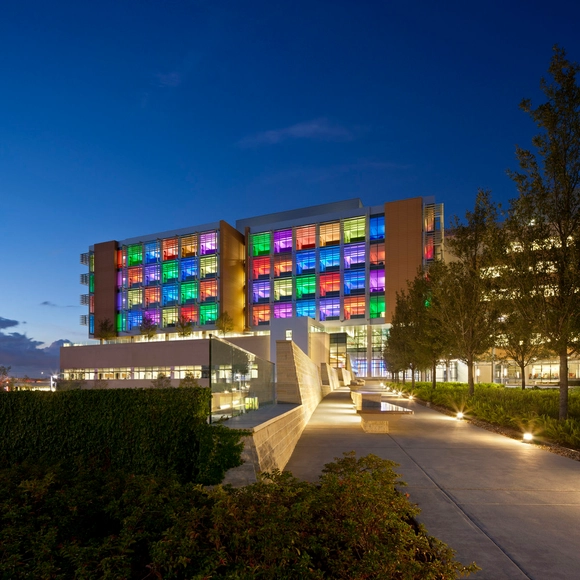
Nemours Children’s Hospital / Stanley Beaman & Sears + Perkins&Will - Hospital Nemours Children’s Hospital / Stanley Beaman & Sears + Perkins&Will - Interior Photography, Hospital , TableNemours Children’s Hospital / Stanley Beaman & Sears + Perkins&Will - Hospital Nemours Children’s Hospital / Stanley Beaman & Sears + Perkins&Will - Interior Photography, Hospital , TableNemours Children’s Hospital / Stanley Beaman & Sears + Perkins&Will - More Images+ 23
Vercors Massif Community Offices / Composite Architectes
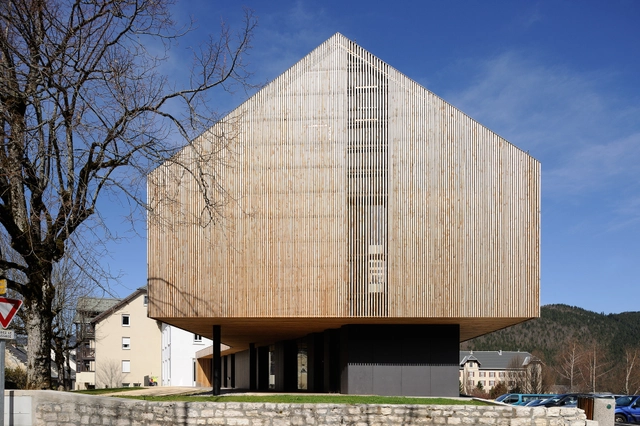
Vercors Massif Community Offices / Composite Architectes - Offices, Facade, Handrail, ChairVercors Massif Community Offices / Composite Architectes - Offices, Facade, DoorVercors Massif Community Offices / Composite Architectes - Offices, Facade, DoorVercors Massif Community Offices / Composite Architectes - Offices, FacadeVercors Massif Community Offices / Composite Architectes - More Images+ 11
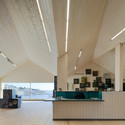
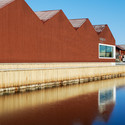
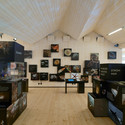
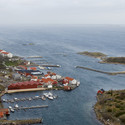
naturum Kosterhavet / White Arkitekter
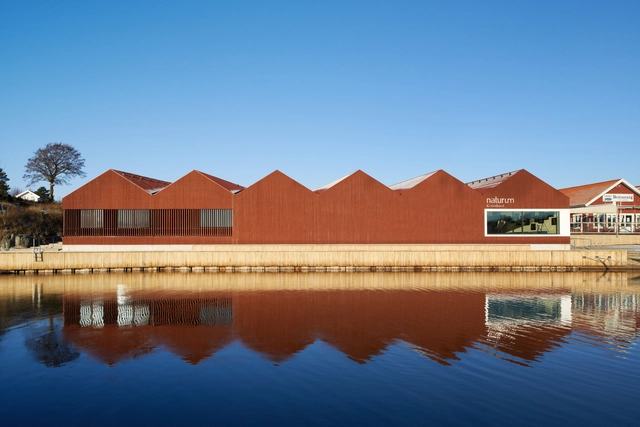
naturum Kosterhavet / White Arkitekter - Visitor Center, Facadenaturum Kosterhavet / White Arkitekter - Visitor Center, Facadenaturum Kosterhavet / White Arkitekter - Visitor Center, Chair, Tablenaturum Kosterhavet / White Arkitekter - Visitor Center, Coastnaturum Kosterhavet / White Arkitekter - More Images+ 13
Placid Mogan Cottage / Genarchitects
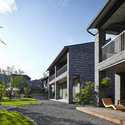
Placid Mogan Cottage  / Genarchitects - Cabins & Lodges, ForestPlacid Mogan Cottage  / Genarchitects - Cabins & Lodges, Garden, Facade, ChairPlacid Mogan Cottage  / Genarchitects - Cabins & Lodges, Stairs, Beam, Handrail, Facade, Door, BenchPlacid Mogan Cottage  / Genarchitects - Cabins & Lodges, Bathroom, Sink, LightingPlacid Mogan Cottage  / Genarchitects - More Images+ 24
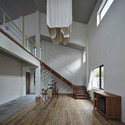
  • Architects: genarchitects
  • Area Area of this architecture project Area:  1055
  • Year Completion year of this architecture project Year:  2012

Rest hole in the University of Seoul / UTAA
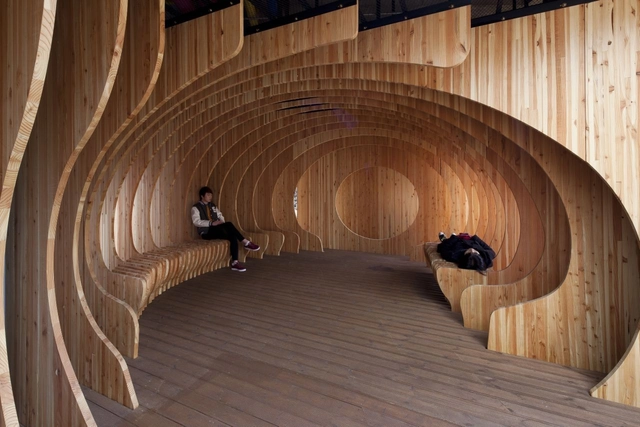
Rest hole in the University of Seoul / UTAA - University, ArchRest hole in the University of Seoul / UTAA - University, Facade, Column, ChairRest hole in the University of Seoul / UTAA - University, FacadeRest hole in the University of Seoul / UTAA - UniversityRest hole in the University of Seoul / UTAA - More Images+ 16
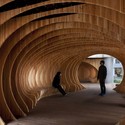
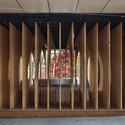
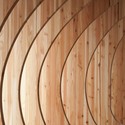
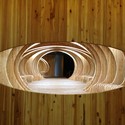
  • Architects: UTAA
  • Area Area of this architecture project Area:  180
  • Year Completion year of this architecture project Year:  2012

Preparatoria Nuevo Continente / Miguel Montor
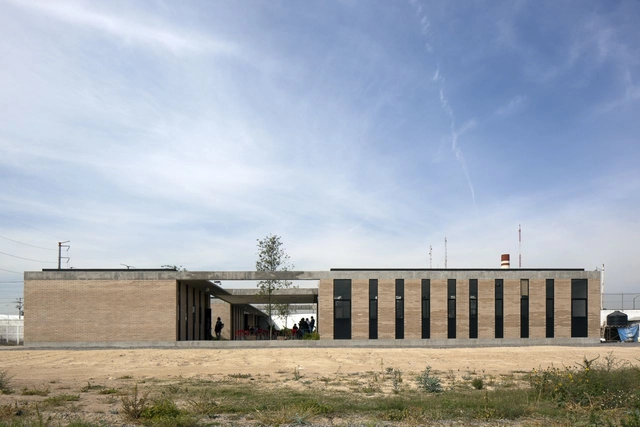
Preparatoria Nuevo Continente / Miguel Montor - High School, FacadePreparatoria Nuevo Continente / Miguel Montor - High School, FacadePreparatoria Nuevo Continente / Miguel Montor - High School, Garden, FacadePreparatoria Nuevo Continente / Miguel Montor - High School, Garden, Facade, ArcadePreparatoria Nuevo Continente / Miguel Montor - More Images+ 21
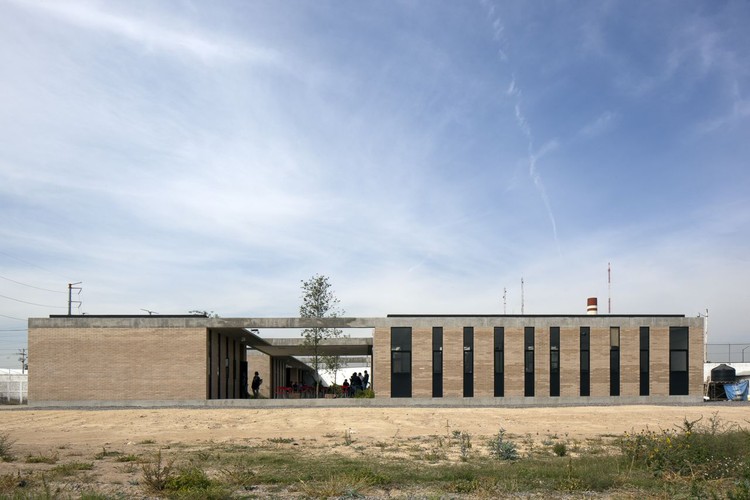
  • Architects: Miguel Montor
  • Area Area of this architecture project Area:  664
  • Year Completion year of this architecture project Year:  2012
  • Manufacturers Brands with products used in this architecture project
    Manufacturers:  Novaceramic
  • Professionals: Entorno Taller de Paisaje

Ensignia-Gerber House / OF Arquitectos
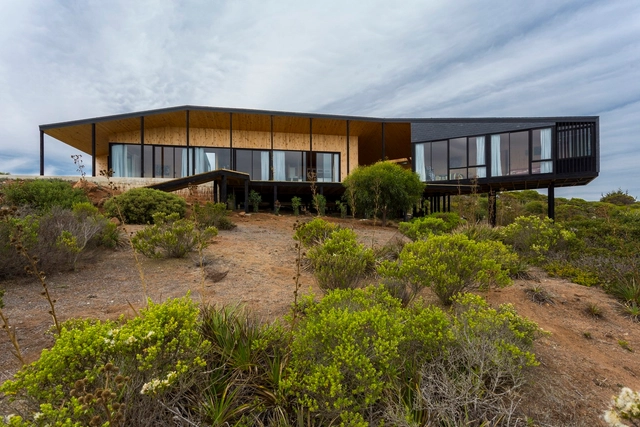
Ensignia-Gerber House / OF Arquitectos - HousesEnsignia-Gerber House / OF Arquitectos - HousesEnsignia-Gerber House / OF Arquitectos - HousesEnsignia-Gerber House / OF Arquitectos - HousesEnsignia-Gerber House / OF Arquitectos - More Images+ 24
Algarrobo, Chile
  • Architects: OF Arquitectos
  • Area Area of this architecture project Area:  140
  • Year Completion year of this architecture project Year:  2012
  • Manufacturers Brands with products used in this architecture project
    Manufacturers:  Arauco, CHC, Pizarras ibéricas

Graz University Center for Production + Day Care / Hans Mesnaritsch
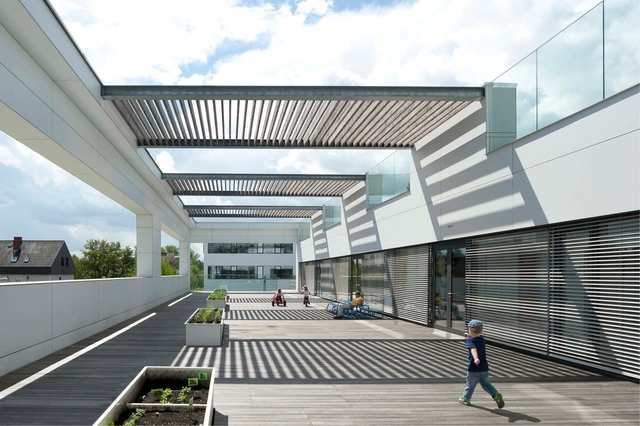
Graz University Center for Production + Day Care / Hans Mesnaritsch -  Science Center, FacadeGraz University Center for Production + Day Care / Hans Mesnaritsch -  Science Center, Stairs, Handrail, Facade, ChairGraz University Center for Production + Day Care / Hans Mesnaritsch -  Science Center, FacadeGraz University Center for Production + Day Care / Hans Mesnaritsch -  Science Center, FacadeGraz University Center for Production + Day Care / Hans Mesnaritsch - More Images+ 18
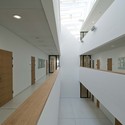

  • Architects: Hans Mesnaritsch
  • Area Area of this architecture project Area:  29500
  • Year Completion year of this architecture project Year:  2012
  • Manufacturers Brands with products used in this architecture project
    Manufacturers:  Bacon Gebäudetechnik GmbH & Co KG

Aix Arôme Café / One Plus Partnership Limited
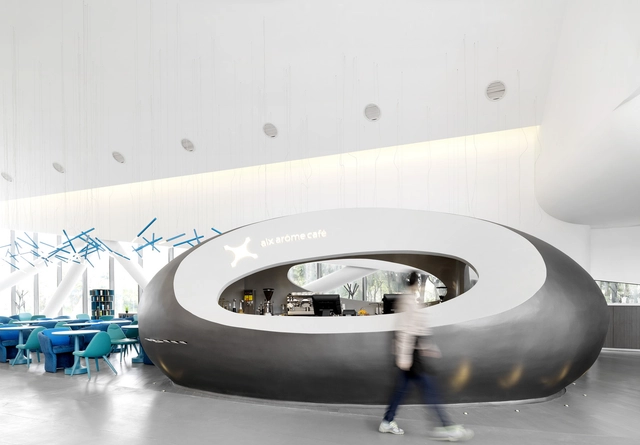
Aix Arôme Café / One Plus Partnership Limited - Coffee Shop, Table, ChairAix Arôme Café / One Plus Partnership Limited - Coffee ShopAix Arôme Café / One Plus Partnership Limited - Coffee Shop, FacadeAix Arôme Café / One Plus Partnership Limited - Coffee Shop, Chair, TableAix Arôme Café / One Plus Partnership Limited - More Images+ 6
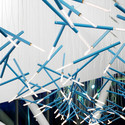

Shenzhen, China

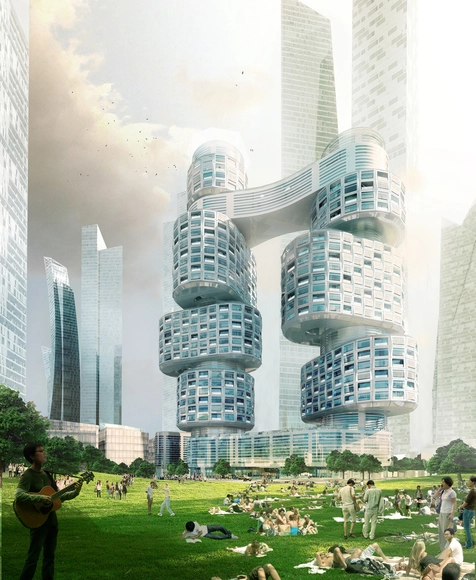
Velo Towers / Asymptote Architecture

Asymptote's Velo Towers, designed for the Yongsan master plan in Seoul, Korea, are formed by vertical cluster of cylindrical volumes which were strategically stacked and rotated to maximize views, privacy and environmental conditions. Consisting of eight distinct residential components, each cluster is carefully choreographed to establish a strong visual connection with the adjacent Yongsan Park and distant Han River. These clusters are complimented by a series of roof gardens, shared amenities and internal circulation spaces centered around light filled open atriums.

Light Valley / Future Studio

Light Valley / Future Studio - HousesLight Valley / Future Studio - HousesLight Valley / Future Studio - HousesLight Valley / Future Studio - HousesLight Valley / Future Studio - More Images+ 12

Kyoto, Japan
  • Architects: Future Studio
  • Area Area of this architecture project Area:  98
  • Year Completion year of this architecture project Year:  2012

Boston Street House / James Russell Architect

Boston Street House / James Russell Architect - HousesBoston Street House / James Russell Architect - HousesBoston Street House / James Russell Architect - HousesBoston Street House / James Russell Architect - HousesBoston Street House / James Russell Architect - More Images+ 4

Fortitude Valley, Australia


Kindergarten St. Salvator Graz / Reitmayr Architekten

Kindergarten St. Salvator Graz / Reitmayr Architekten - Kindergarten, Door, Facade, ColumnKindergarten St. Salvator Graz / Reitmayr Architekten - Kindergarten, FacadeKindergarten St. Salvator Graz / Reitmayr Architekten - Kindergarten, Facade, Door, HandrailKindergarten St. Salvator Graz / Reitmayr Architekten - Kindergarten, Courtyard, Facade, Door, BeamKindergarten St. Salvator Graz / Reitmayr Architekten - More Images+ 8
Namly House / CHANG Architects

Namly House / CHANG Architects - Houses, Facade, Stairs
© Albert Lim K.S.

Namly House / CHANG Architects - Houses, Garden, Stairs, FacadeNamly House / CHANG Architects - Houses, Stairs, ColumnNamly House / CHANG Architects - Houses, Balcony, ChairNamly House / CHANG Architects - Houses, FacadeNamly House / CHANG Architects - More Images+ 11

ReForm of Garden / SPACESPACE

ReForm of Garden / SPACESPACE - Houses, FacadeReForm of Garden / SPACESPACE - Houses, Kitchen, Beam, Table, Chair, CountertopReForm of Garden / SPACESPACE - Houses, Bedroom, Door, Facade, Table, ChairReForm of Garden / SPACESPACE - Houses, FacadeReForm of Garden / SPACESPACE - More Images+ 12

Ikoma, Japan
  • Architects: SPACESPACE
  • Area Area of this architecture project Area:  124
  • Year Completion year of this architecture project Year:  2012