1. ArchDaily
  2. 2012

2012

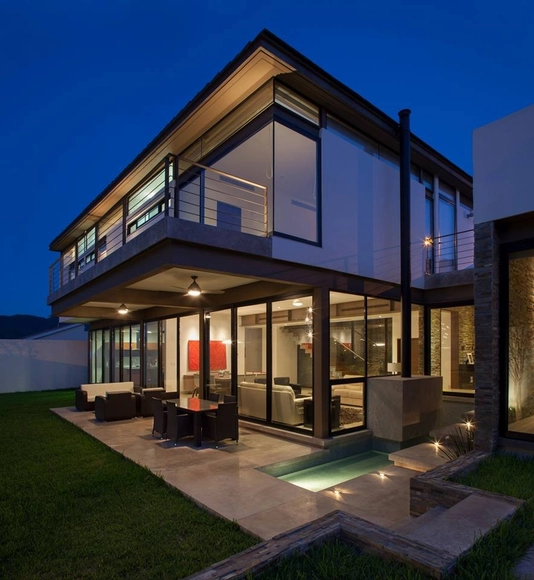
Casa Valle Encantado / H+LA

Casa Valle Encantado / H+LA - HousesCasa Valle Encantado / H+LA - HousesCasa Valle Encantado / H+LA - HousesCasa Valle Encantado / H+LA - HousesCasa Valle Encantado / H+LA - More Images+ 12

Monterrey, Mexico
  • Architects: H+LA
  • Area Area of this architecture project Area:  481
  • Year Completion year of this architecture project Year:  2012

The Left-Over-Space House / Cox Rayner Architects
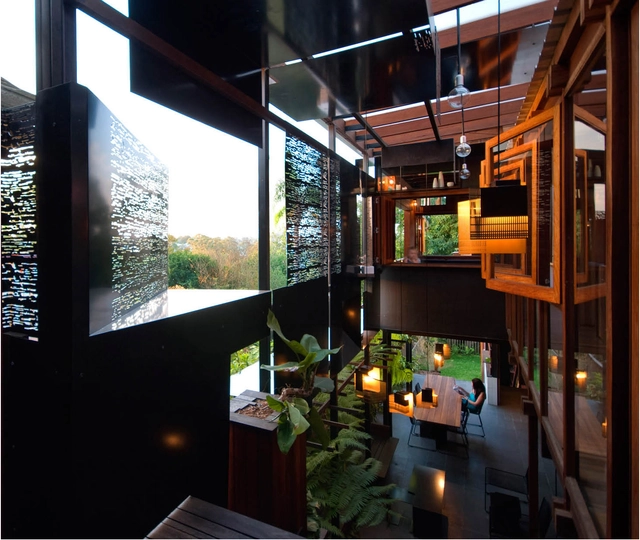
The Left-Over-Space House / Cox Rayner Architects - Houses, Facade, Handrail, BalconyThe Left-Over-Space House / Cox Rayner Architects - Houses, Beam, TableThe Left-Over-Space House / Cox Rayner Architects - Houses, ChairThe Left-Over-Space House / Cox Rayner Architects - Houses, Beam, Facade, Handrail, StairsThe Left-Over-Space House / Cox Rayner Architects - More Images+ 18
Paddington, Australia

2 houses in Panorama / Office Twentyfive Architects

2 houses in Panorama / Office Twentyfive Architects - Houses, Facade2 houses in Panorama / Office Twentyfive Architects - Houses, Courtyard, Door, Facade, Column, Lighting, Chair2 houses in Panorama / Office Twentyfive Architects - Houses, Door, Facade, Table2 houses in Panorama / Office Twentyfive Architects - Houses, Facade2 houses in Panorama / Office Twentyfive Architects - More Images+ 12
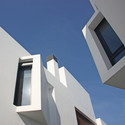
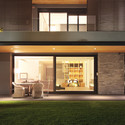
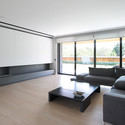
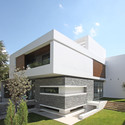
Panorama, Greece

ART[house] / TACK architects

ART[house] / TACK architects - Houses, Facade, DoorART[house] / TACK architects - Houses, Kitchen, Table, Lighting, ChairART[house] / TACK architects - Houses, Deck, Facade, Table, ChairART[house] / TACK architects - Houses, FacadeART[house] / TACK architects - More Images+ 20

  • Architects: TACK architects
  • Year Completion year of this architecture project Year:  2012
  • Manufacturers Brands with products used in this architecture project
    Manufacturers:  Solarlux, NanaWall

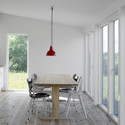
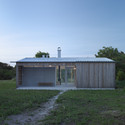
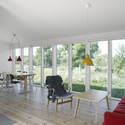
Gammelgarn Mattsarve / LLP Arkitektkontor
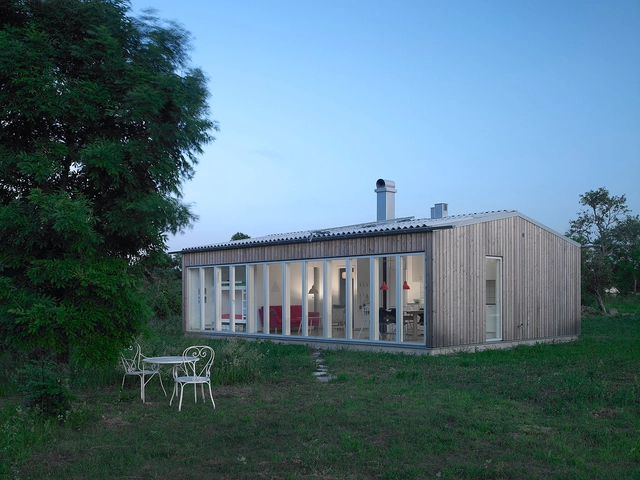
Gammelgarn Mattsarve / LLP Arkitektkontor - Houses, Garden, Facade, Table, ChairGammelgarn Mattsarve / LLP Arkitektkontor - Houses, Kitchen, Table, Lighting, Chair, CountertopGammelgarn Mattsarve / LLP Arkitektkontor - Houses, Door, FacadeGammelgarn Mattsarve / LLP Arkitektkontor - Houses, Door, Chair, TableGammelgarn Mattsarve / LLP Arkitektkontor - More Images+ 27
Tolleson Offices / Huntsman Architectural Group
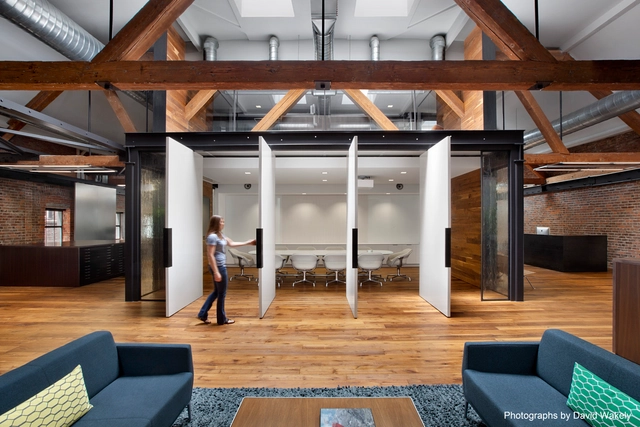
Tolleson Offices / Huntsman Architectural Group - Office Buildings, Deck, Beam, Chair, Bench, TableTolleson Offices / Huntsman Architectural Group - Office Buildings, Table, ChairTolleson Offices / Huntsman Architectural Group - Office Buildings, Facade, Beam, Door, Handrail, ColumnTolleson Offices / Huntsman Architectural Group - Office Buildings, Kitchen, Facade, Table, ChairTolleson Offices / Huntsman Architectural Group - More Images+ 16


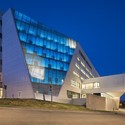
Villeneuve-Saint-Georges Hospital / Michel Rémon & Associés

Villeneuve St Georges, France

Villeneuve-Saint-Georges Hospital  / Michel Rémon & Associés - Hospital Villeneuve-Saint-Georges Hospital  / Michel Rémon & Associés - Hospital Villeneuve-Saint-Georges Hospital  / Michel Rémon & Associés - Hospital Villeneuve-Saint-Georges Hospital  / Michel Rémon & Associés - Hospital Villeneuve-Saint-Georges Hospital  / Michel Rémon & Associés - More Images+ 42

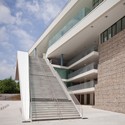
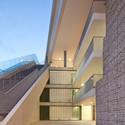
Ilot Bois Soleil / TRANSFORM + 109 architect(e)s

Ilot Bois Soleil / TRANSFORM + 109 architect(e)s - Apartments, Facade, Handrail, Fence
© Philippe Ruault
Toulouse, France

Ilot Bois Soleil / TRANSFORM + 109 architect(e)s - Apartments, Door, Facade, Fence, Stairs, Handrail, BalconyIlot Bois Soleil / TRANSFORM + 109 architect(e)s - Apartments, Stairs, Facade, HandrailIlot Bois Soleil / TRANSFORM + 109 architect(e)s - Apartments, FacadeIlot Bois Soleil / TRANSFORM + 109 architect(e)s - Apartments, Deck, Facade, Handrail, Fence, Balcony, DoorIlot Bois Soleil / TRANSFORM + 109 architect(e)s - More Images+ 25

Bilsey Place House / James Russell Architect

Bilsey Place House / James Russell Architect - Houses
© Toby Scott
Fortitude Valley, Australia

Bilsey Place House / James Russell Architect - HousesBilsey Place House / James Russell Architect - HousesBilsey Place House / James Russell Architect - HousesBilsey Place House / James Russell Architect - HousesBilsey Place House / James Russell Architect - More Images+ 16

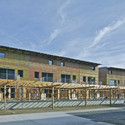

Social Housing in Madrid / Iñaqui Carnicero Architecture Office

Social Housing in Madrid / Iñaqui Carnicero Architecture Office - Social Housing, FacadeSocial Housing in Madrid / Iñaqui Carnicero Architecture Office - Social Housing, FacadeSocial Housing in Madrid / Iñaqui Carnicero Architecture Office - Social Housing, Door, Handrail, FenceSocial Housing in Madrid / Iñaqui Carnicero Architecture Office - Social Housing, FacadeSocial Housing in Madrid / Iñaqui Carnicero Architecture Office - More Images+ 18
The Running Wall Residence / LIJO RENY architects
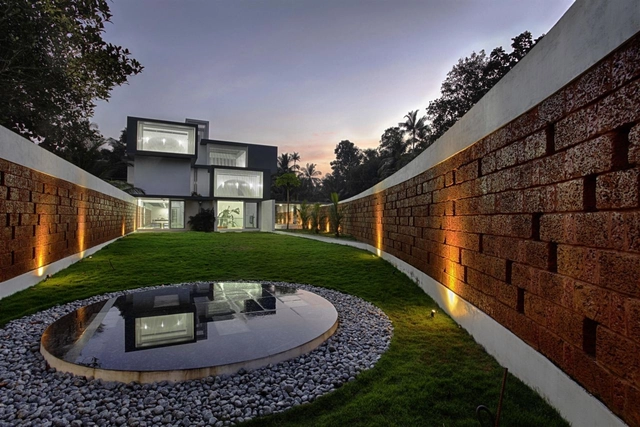
The Running Wall Residence / LIJO RENY architects - Houses, Garden, Facade, ArchThe Running Wall Residence / LIJO RENY architects - Houses, Garden, FacadeThe Running Wall Residence / LIJO RENY architects - Houses, Garden, FacadeThe Running Wall Residence / LIJO RENY architects - Houses, Kitchen, Countertop, Chair, TableThe Running Wall Residence / LIJO RENY architects - More Images+ 39

Thalassery, India
  • Architects: LIJO RENY architects
  • Area Area of this architecture project Area:  507
  • Year Completion year of this architecture project Year:  2012

Zeta House / 29 design


Zeta House / 29 design - Houses, Garden, FacadeZeta House / 29 design - Houses, Kitchen, Beam, Facade, Table, Countertop, ChairZeta House / 29 design - Houses, Stairs, HandrailZeta House / 29 design - Houses, GardenZeta House / 29 design - More Images+ 18

Kuala Lumpur, Malaysia
  • Architects: 29 design
  • Year Completion year of this architecture project Year:  2012

Elvira House / Pepa Díaz

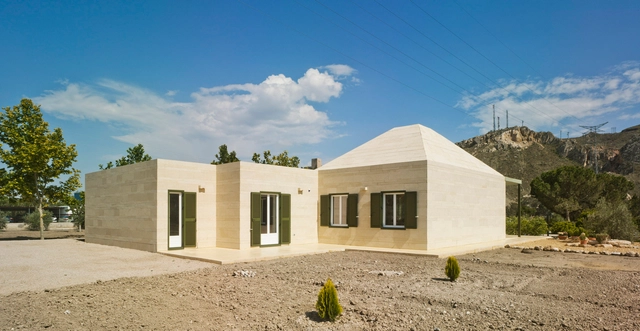
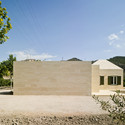
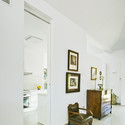
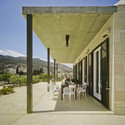
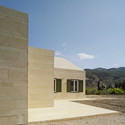
Elvira House / Pepa Díaz - Houses, FacadeElvira House / Pepa Díaz - Houses, Bedroom, ArchElvira House / Pepa Díaz - Houses, Patio, Facade, Door, Chair, TableElvira House / Pepa Díaz - Houses, Facade, DoorElvira House / Pepa Díaz - More Images+ 22

Lorca, Spain
  • Architects: Pepa Díaz
  • Area Area of this architecture project Area:  170
  • Year Completion year of this architecture project Year:  2012

Lucie Aubrac School / Laurens & Loustau Architectes
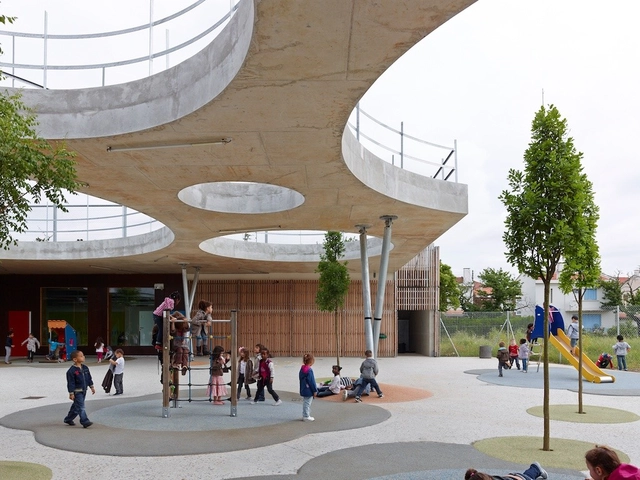
Lucie Aubrac School / Laurens & Loustau Architectes - Schools , FenceLucie Aubrac School / Laurens & Loustau Architectes - Schools , FacadeLucie Aubrac School / Laurens & Loustau Architectes - Schools , FacadeLucie Aubrac School / Laurens & Loustau Architectes - Schools Lucie Aubrac School / Laurens & Loustau Architectes - More Images+ 19

Diesel Village / Brinskworth

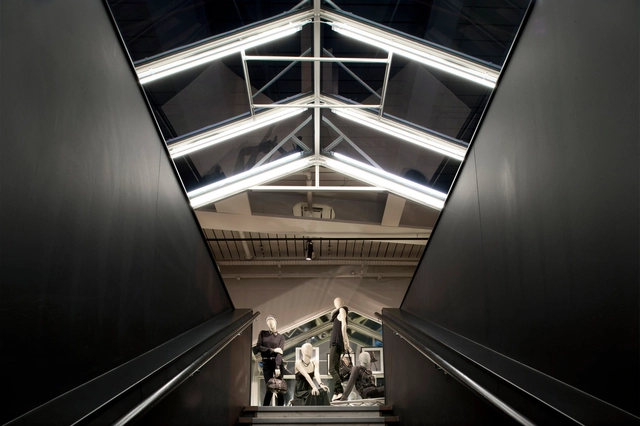
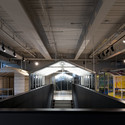
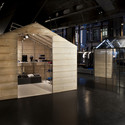
Diesel Village / Brinskworth - StoreDiesel Village / Brinskworth - Store, Facade, Handrail, FenceDiesel Village / Brinskworth - StoreDiesel Village / Brinskworth - StoreDiesel Village / Brinskworth - More Images+ 10

  • Architects: Brinskworth
  • Year Completion year of this architecture project Year:  2012

Autofamily House / KWK PROMES

  • Architects: KWK PROMES
  • Area Area of this architecture project Area:  990
  • Year Completion year of this architecture project Year:  2012
  • Manufacturers Brands with products used in this architecture project
    Manufacturers:  Sto

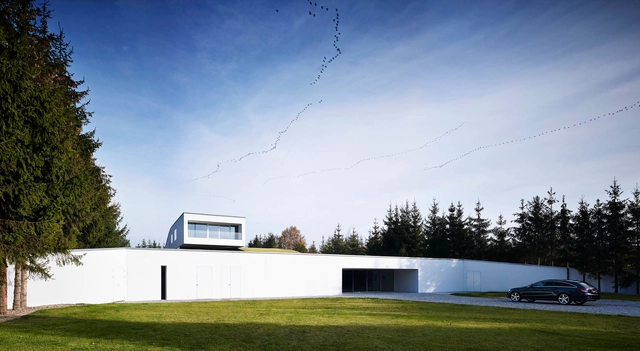


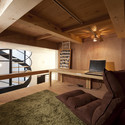
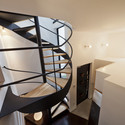
Autofamily House / KWK PROMES - HousesAutofamily House / KWK PROMES - HousesAutofamily House / KWK PROMES - HousesAutofamily House / KWK PROMES - Interior Photography, HousesAutofamily House / KWK PROMES - More Images+ 24

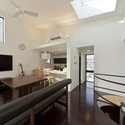
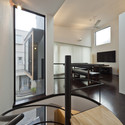
House in Shimomaruko / Atelier HAKO Architects
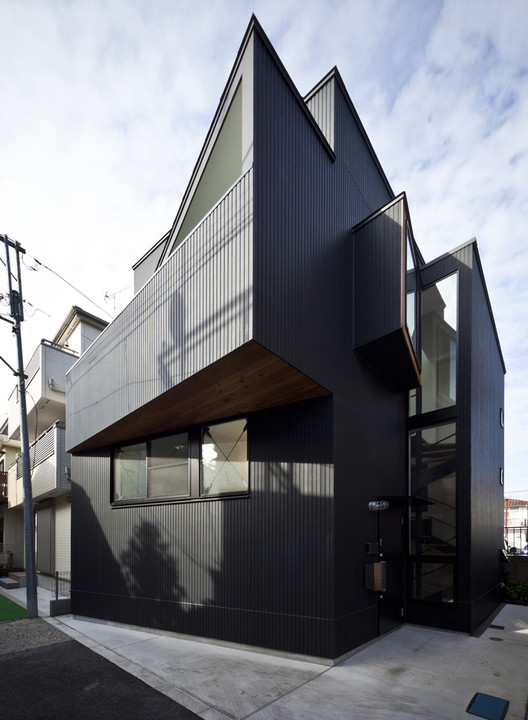
House in Shimomaruko / Atelier HAKO Architects  - Houses, Facade
Courtesy of atelier HAKO architects
Ota, Japan

House in Shimomaruko / Atelier HAKO Architects  - Houses, Beam, Table, ChairHouse in Shimomaruko / Atelier HAKO Architects  - Houses, HandrailHouse in Shimomaruko / Atelier HAKO Architects  - Houses, Kitchen, Door, Beam, Handrail, Table, Lighting, Chair, CountertopHouse in Shimomaruko / Atelier HAKO Architects  - Houses, Kitchen, Facade, Beam, Door, Lighting, Table, ChairHouse in Shimomaruko / Atelier HAKO Architects  - More Images+ 13

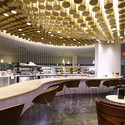
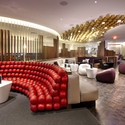
Virgin Atlantic Clubhouse / Slade Architecture
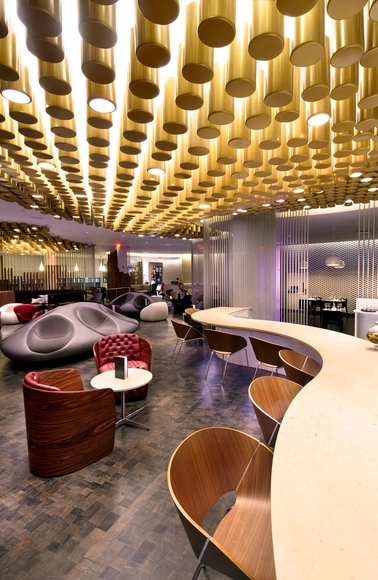
Virgin Atlantic Clubhouse / Slade Architecture - Interior Photography, Interior Design, Table, Lighting, ChairVirgin Atlantic Clubhouse / Slade Architecture - Interior Photography, Interior Design, Table, ChairVirgin Atlantic Clubhouse / Slade Architecture - Interior Photography, Interior Design, Lighting, TableVirgin Atlantic Clubhouse / Slade Architecture - Interior Photography, Interior Design, Table, Chair, LightingVirgin Atlantic Clubhouse / Slade Architecture - More Images+ 11