1. ArchDaily
  2. 2012

2012

Reconstruction of the Hospital of the State University of Haiti / Model of Architecture Serving Society (MASS)

Reconstruction of the Hospital of the State University of Haiti / Model of Architecture Serving Society (MASS) - Hospital
© Model of Architecture Serving Society (MASS)

Reconstruction of the Hospital of the State University of Haiti / Model of Architecture Serving Society (MASS) - Hospital Reconstruction of the Hospital of the State University of Haiti / Model of Architecture Serving Society (MASS) - Hospital Reconstruction of the Hospital of the State University of Haiti / Model of Architecture Serving Society (MASS) - Hospital Reconstruction of the Hospital of the State University of Haiti / Model of Architecture Serving Society (MASS) - Hospital Reconstruction of the Hospital of the State University of Haiti / Model of Architecture Serving Society (MASS) - More Images+ 1
Lycée Albert Einstein / NBJ Architectes + François Privat

Lycée Albert Einstein / NBJ Architectes + François Privat - High School, Garden, Facade, ForestLycée Albert Einstein / NBJ Architectes + François Privat - High School, FacadeLycée Albert Einstein / NBJ Architectes + François Privat - High School, Facade, ColumnLycée Albert Einstein / NBJ Architectes + François Privat - High School, FacadeLycée Albert Einstein / NBJ Architectes + François Privat - More Images+ 9

Bagnols-sur-Cèze, France

Ecole Normale House / FABRE/deMARIEN architectes

Ecole Normale House  / FABRE/deMARIEN architectes - Houses, Facade
© Stéphane Chalmeau
Bordeaux, France

Ecole Normale House  / FABRE/deMARIEN architectes - Houses, Courtyard, Facade, Door, ChairEcole Normale House  / FABRE/deMARIEN architectes - Houses, Door, Facade, Chair, Bathtub, TableEcole Normale House  / FABRE/deMARIEN architectes - Houses, FacadeEcole Normale House  / FABRE/deMARIEN architectes - Houses, Kitchen, Beam, Handrail, Table, ChairEcole Normale House  / FABRE/deMARIEN architectes - More Images+ 26

Shyo Ryu Ken,Kyobashi / STILE

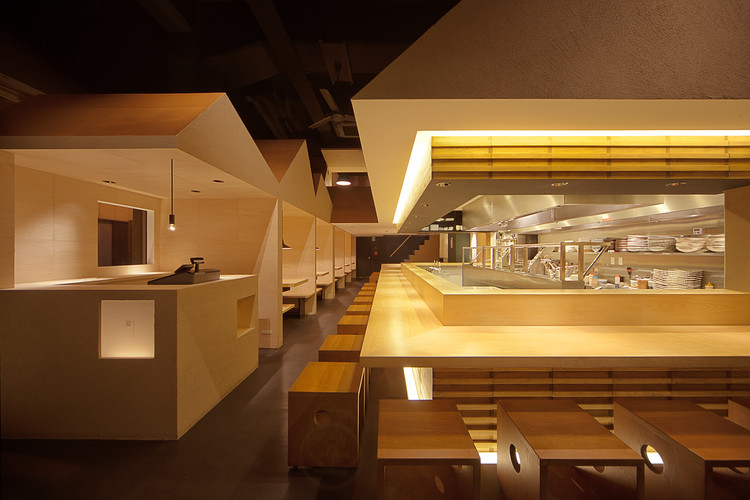
Shyo Ryu Ken,Kyobashi / STILE - Restaurant, Stairs, Bench, ChairShyo Ryu Ken,Kyobashi / STILE - Restaurant, Stairs, Handrail, DoorShyo Ryu Ken,Kyobashi / STILE - Restaurant, Stairs, Handrail, LightingShyo Ryu Ken,Kyobashi / STILE - Restaurant, BeamShyo Ryu Ken,Kyobashi / STILE - More Images+ 9

A Simple Brick Interior / Pencil Office

A Simple Brick Interior / Pencil Office - Restaurant, Kitchen, Chair, Table
Courtesy of Pencil Office
  • Architects: Pencil Office
  • Area Area of this architecture project Area:  143
  • Year Completion year of this architecture project Year:  2012

A Simple Brick Interior / Pencil Office - Restaurant, Kitchen, Beam, Arch, Table, ChairA Simple Brick Interior / Pencil Office - Restaurant, Arch, Table, ChairA Simple Brick Interior / Pencil Office - Restaurant, FacadeA Simple Brick Interior / Pencil Office - Restaurant, Facade, Table, ChairA Simple Brick Interior / Pencil Office - More Images+ 3

Medical practice / HPSA

Medical practice / HPSA - Medical Facilities, Facade, DoorMedical practice / HPSA - Medical Facilities, Door, FacadeMedical practice / HPSA - Medical Facilities, DoorMedical practice / HPSA - Medical Facilities, Door, Chair, TableMedical practice / HPSA - More Images+ 13

Ramsau am Dachstein, Austria
  • Architects: HPSA
  • Year Completion year of this architecture project Year:  2012

Villa K / ARCHITECTENCSK

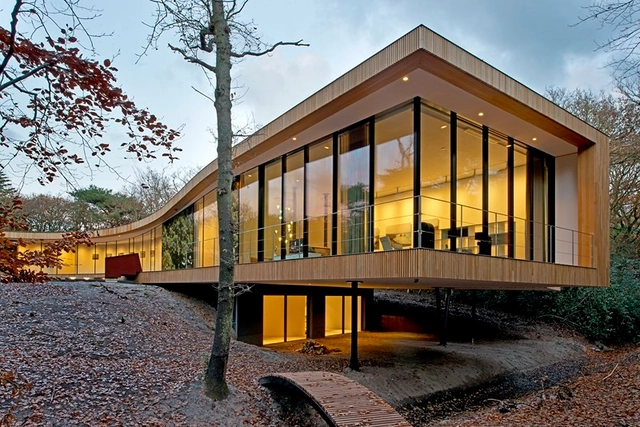
Villa K / ARCHITECTENCSK - Houses, Facade, ForestVilla K / ARCHITECTENCSK - Houses, Stairs, Facade, Handrail, Beam, ColumnVilla K / ARCHITECTENCSK - Houses, Facade, LightingVilla K / ARCHITECTENCSK - Houses, Facade, Handrail, StairsVilla K / ARCHITECTENCSK - More Images+ 7

  • Architects: ARCHITECTENCSK
  • Area Area of this architecture project Area:  653
  • Year Completion year of this architecture project Year:  2012

Haus Hainbach / MOOSMANN

Haus Hainbach / MOOSMANN - Houses, Door, Facade, BeamHaus Hainbach / MOOSMANN - Houses, Facade, DoorHaus Hainbach / MOOSMANN - Houses, Bathroom, Door, Facade, Sink, CountertopHaus Hainbach / MOOSMANN - Houses, Facade, Door, ChairHaus Hainbach / MOOSMANN - More Images+ 13

Sant Pere Sacarrera Footbridge / Xavier Font
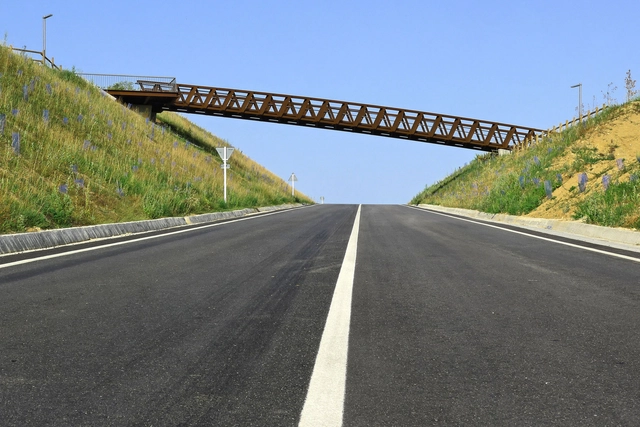
Sant Pere Sacarrera Footbridge / Xavier Font - Bridges , BeamSant Pere Sacarrera Footbridge / Xavier Font - Bridges Sant Pere Sacarrera Footbridge / Xavier Font - Bridges , Deck, Beam, Facade, HandrailSant Pere Sacarrera Footbridge / Xavier Font - Bridges , Beam, FacadeSant Pere Sacarrera Footbridge / Xavier Font - More Images+ 15

House at Akatsuka / Atelier HAKO Architects
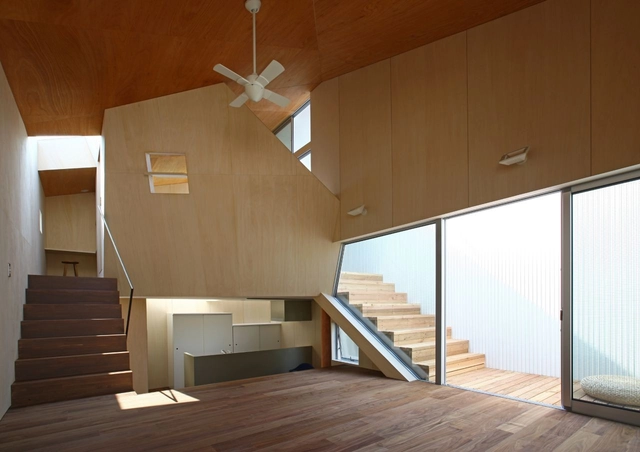
House at Akatsuka / Atelier HAKO Architects  - Houses, Facade, StairsHouse at Akatsuka / Atelier HAKO Architects  - Houses, Stairs, Facade, Handrail, DoorHouse at Akatsuka / Atelier HAKO Architects  - Houses, FacadeHouse at Akatsuka / Atelier HAKO Architects  - Houses, Stairs, ChairHouse at Akatsuka / Atelier HAKO Architects  - More Images+ 16
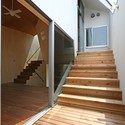
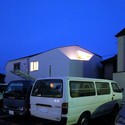
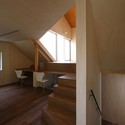
Itabashi, Japan

The Maze Apartments / CHT Architects

The Maze Apartments / CHT Architects - Apartment Interiors, Facade, LightingThe Maze Apartments / CHT Architects - Apartment Interiors, FacadeThe Maze Apartments / CHT Architects - Apartment Interiors, Kitchen, Beam, Lighting, Countertop, BenchThe Maze Apartments / CHT Architects - Apartment Interiors, FacadeThe Maze Apartments / CHT Architects - More Images+ 16

Stereoscopic House / Pencil Office

Stereoscopic House / Pencil Office - Houses, FacadeStereoscopic House / Pencil Office - Houses, FacadeStereoscopic House / Pencil Office - Houses, Facade, Handrail, LightingStereoscopic House / Pencil Office - HousesStereoscopic House / Pencil Office - More Images+ 3
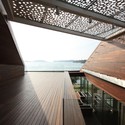
Sports complex in Châtenay-Malabry / aEa - agence Engasser + associés

Sports complex in Châtenay-Malabry / aEa - agence Engasser + associés - Gymnasium, Facade
© Mathieu Ducros
Châtenay-Malabry, France

Sports complex in Châtenay-Malabry / aEa - agence Engasser + associés - Gymnasium, Garden, Facade, HandrailSports complex in Châtenay-Malabry / aEa - agence Engasser + associés - Gymnasium, DoorSports complex in Châtenay-Malabry / aEa - agence Engasser + associés - Gymnasium, Beam, Handrail, Door, Lighting, ChairSports complex in Châtenay-Malabry / aEa - agence Engasser + associés - Gymnasium, Door, Facade, Column, BeamSports complex in Châtenay-Malabry / aEa - agence Engasser + associés - More Images+ 29

C&C House / Arias Recalde Taller de Arquitectura

C&C House / Arias Recalde Taller de Arquitectura - Restoration, Facade, Door
© Fernando Alda 

C&C House / Arias Recalde Taller de Arquitectura - Restoration, Stairs, Facade, Arch, Handrail, BeamC&C House / Arias Recalde Taller de Arquitectura - Restoration, Kitchen, Beam, Table, Lighting, ChairC&C House / Arias Recalde Taller de Arquitectura - Restoration, Stairs, Handrail, FacadeC&C House / Arias Recalde Taller de Arquitectura - Restoration, Bedroom, Beam, Table, Bench, BedC&C House / Arias Recalde Taller de Arquitectura - More Images+ 11

Taihu New Town Primary School / MINAX

Taihu New Town Primary School / MINAX - Schools , Courtyard, Facade
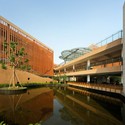
© Lu Zhigang
Wuxi, China
  • Architects: MINAX
  • Area Area of this architecture project Area:  32830
  • Year Completion year of this architecture project Year:  2012

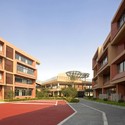
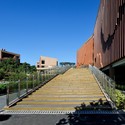
Taihu New Town Primary School / MINAX - Schools , FacadeTaihu New Town Primary School / MINAX - Schools , Garden, Facade, CityscapeTaihu New Town Primary School / MINAX - Schools , FacadeTaihu New Town Primary School / MINAX - Schools , Stairs, Facade, HandrailTaihu New Town Primary School / MINAX - More Images+ 19
Fuentes House / DMP Arquitectura

Fuentes House / DMP Arquitectura - HousesFuentes House / DMP Arquitectura - HousesFuentes House / DMP Arquitectura - HousesFuentes House / DMP Arquitectura - HousesFuentes House / DMP Arquitectura - More Images+ 16

Naucalpan, Mexico
  • Architects: DMP Arquitectura
  • Area Area of this architecture project Area:  695
  • Year Completion year of this architecture project Year:  2012

Pony Pediatric Dental Clinic / KINO Architects + KAMITOPEN

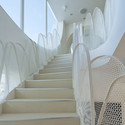
Pony Pediatric Dental Clinic / KINO Architects + KAMITOPEN - Dental Clinic, Stairs, Handrail, Facade, Chair, TablePony Pediatric Dental Clinic / KINO Architects + KAMITOPEN - Dental Clinic, Arch, Arcade, DoorPony Pediatric Dental Clinic / KINO Architects + KAMITOPEN - Dental Clinic, Facade, Door, ArchPony Pediatric Dental Clinic / KINO Architects + KAMITOPEN - Dental Clinic, Stairs, Handrail, Lighting, ChairPony Pediatric Dental Clinic / KINO Architects + KAMITOPEN - More Images+ 17
Deyang School for Deaf & Intellectually Disabled Children / China Southwest Architectural Design and Research Institute Corp. Ltd

Deyang School for Deaf & Intellectually Disabled Children  / China Southwest Architectural Design and Research Institute Corp. Ltd - Schools , Facade, Door, Stairs, HandrailDeyang School for Deaf & Intellectually Disabled Children  / China Southwest Architectural Design and Research Institute Corp. Ltd - Schools , FacadeDeyang School for Deaf & Intellectually Disabled Children  / China Southwest Architectural Design and Research Institute Corp. Ltd - Schools Deyang School for Deaf & Intellectually Disabled Children  / China Southwest Architectural Design and Research Institute Corp. Ltd - Schools , Stairs, Handrail, Facade, ChairDeyang School for Deaf & Intellectually Disabled Children  / China Southwest Architectural Design and Research Institute Corp. Ltd - More Images+ 13

Deyang, China