1. ArchDaily
  2. 2012

2012

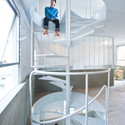
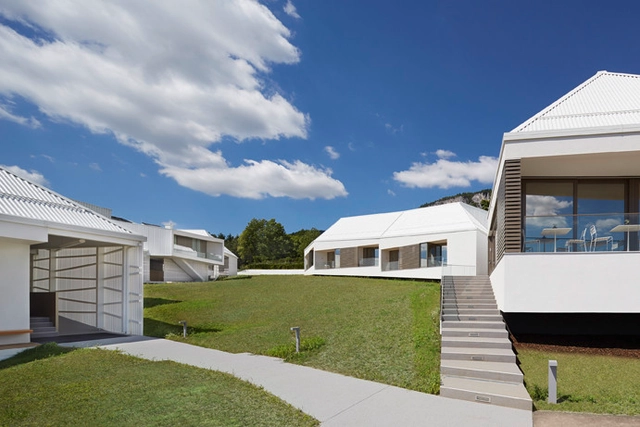
Conference and Coaching Center Stollhof / cp architektur

Conference and Coaching Center Stollhof / cp architektur - Cultural Center, Facade, Stairs, Fence, Door, HandrailConference and Coaching Center Stollhof / cp architektur - Cultural Center, FacadeConference and Coaching Center Stollhof / cp architektur - Cultural Center, Garden, FacadeConference and Coaching Center Stollhof / cp architektur - Cultural Center, Lighting, Chair, TableConference and Coaching Center Stollhof / cp architektur - More Images+ 14

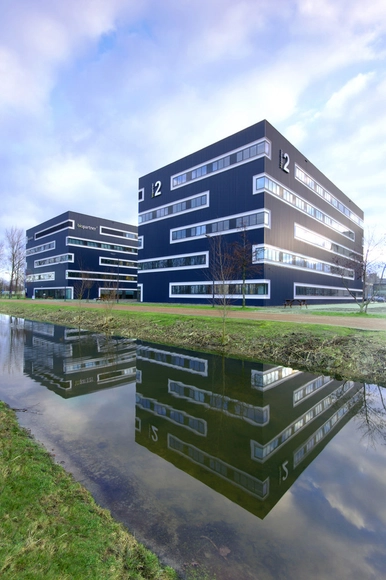
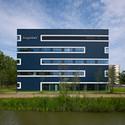
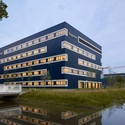
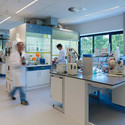
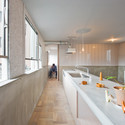
BioPartner / JHK Architecten

BioPartner / JHK Architecten -  Science Center, Courtyard, FacadeBioPartner / JHK Architecten -  Science Center, FacadeBioPartner / JHK Architecten -  Science Center, FacadeBioPartner / JHK Architecten -  Science Center, Kitchen, Table, Countertop, ChairBioPartner / JHK Architecten - More Images+ 5

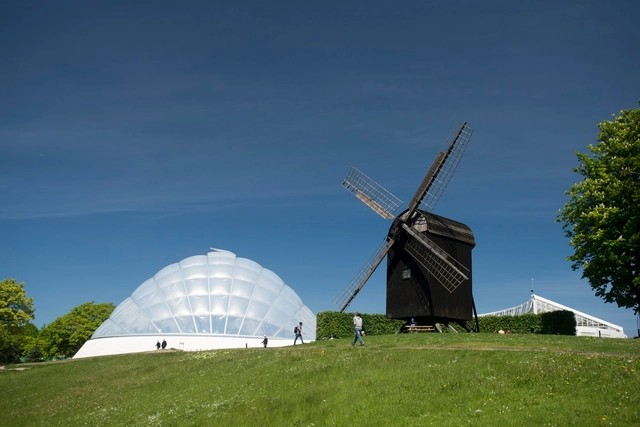
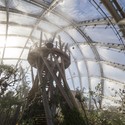
Sustainable Hothouse / C.F. Møller

Sustainable Hothouse / C.F. Møller - Educational Architecture, Garden, Beam, Arch, ForestSustainable Hothouse / C.F. Møller - Educational Architecture, Garden, Facade, Arch, CityscapeSustainable Hothouse / C.F. Møller - Educational Architecture, Arch, FacadeSustainable Hothouse / C.F. Møller - Educational Architecture, Garden, ForestSustainable Hothouse / C.F. Møller - More Images+ 35

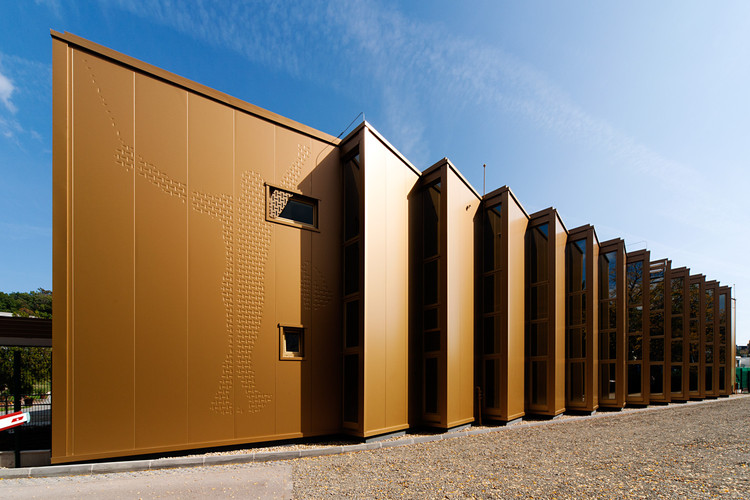
Golden Hall / A4 Studio

Golden Hall / A4 Studio - Gymnasium, Facade
Courtesy of A4 Studio
  • Architects: A4 Studio
  • Area Area of this architecture project Area:  1200
  • Year Completion year of this architecture project Year:  2012
  • Manufacturers Brands with products used in this architecture project
    Manufacturers:  Trimo

Golden Hall / A4 Studio - Gymnasium, Facade, ColumnGolden Hall / A4 Studio - Gymnasium, Facade, Beam, HandrailGolden Hall / A4 Studio - GymnasiumGolden Hall / A4 Studio - Gymnasium, FacadeGolden Hall / A4 Studio - More Images+ 13

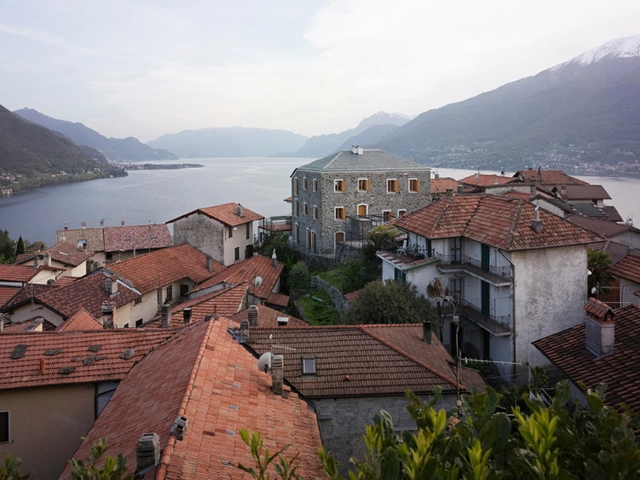

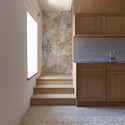
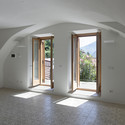
Conversion of Castel Mirabel in Olgiasca / Met architektur

Conversion of Castel Mirabel in Olgiasca / Met architektur - Refurbishment, Fence, Facade, Handrail, CoastConversion of Castel Mirabel in Olgiasca / Met architektur - Refurbishment, Garden, FacadeConversion of Castel Mirabel in Olgiasca / Met architektur - Refurbishment, Kitchen, Stairs, CountertopConversion of Castel Mirabel in Olgiasca / Met architektur - Refurbishment, Door, Facade, Arch, ColumnConversion of Castel Mirabel in Olgiasca / Met architektur - More Images+ 11

  • Architects: Met architektur
  • Area Area of this architecture project Area:  348
  • Year Completion year of this architecture project Year:  2012

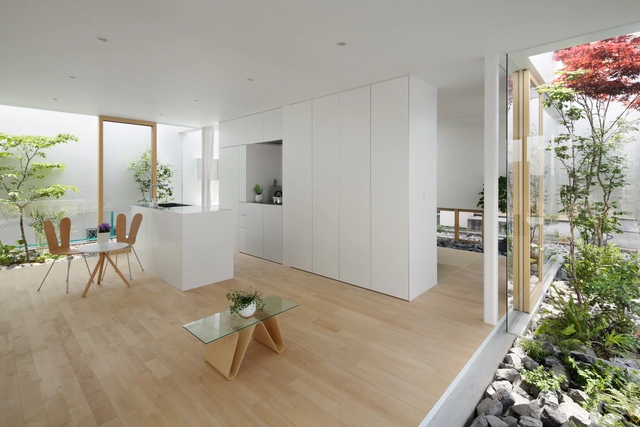

Green Edge House / mA-style architects




Green Edge House  / mA-style architects - Houses, Door, Facade, Arch, Chair, TableGreen Edge House  / mA-style architects - Houses, Garden, Facade, HandrailGreen Edge House  / mA-style architects - Houses, Garden, Door, FacadeGreen Edge House  / mA-style architects - Houses, Kitchen, Facade, Beam, Countertop, Table, ChairGreen Edge House  / mA-style architects - More Images+ 10

Fujieda, Japan
  • Area Area of this architecture project Area:  73
  • Year Completion year of this architecture project Year:  2012

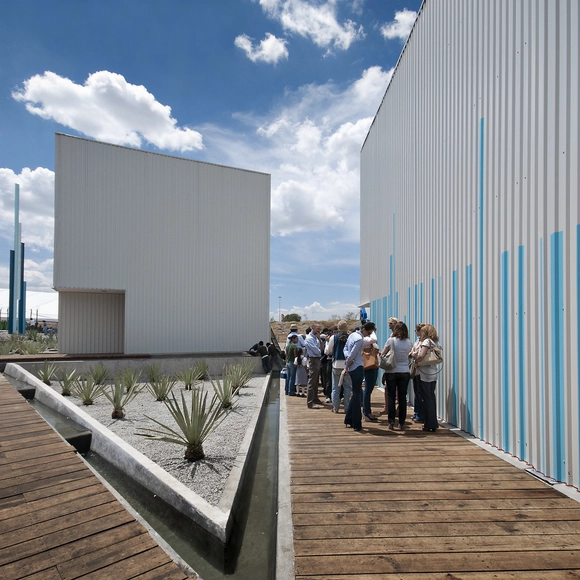
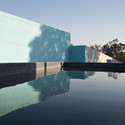
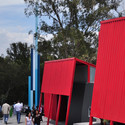
MIRA / JAR jaspeado arquitectos + Dionne Arquitectos + Metarquitectura + Adaptable

MIRA / JAR jaspeado arquitectos + Dionne Arquitectos + Metarquitectura + Adaptable - Landscape Architecture, Deck, Facade, Stairs, HandrailMIRA / JAR jaspeado arquitectos + Dionne Arquitectos + Metarquitectura + Adaptable - Landscape Architecture, Garden, FacadeMIRA / JAR jaspeado arquitectos + Dionne Arquitectos + Metarquitectura + Adaptable - Landscape Architecture, FacadeMIRA / JAR jaspeado arquitectos + Dionne Arquitectos + Metarquitectura + Adaptable - Landscape Architecture, FacadeMIRA / JAR jaspeado arquitectos + Dionne Arquitectos + Metarquitectura + Adaptable - More Images+ 20

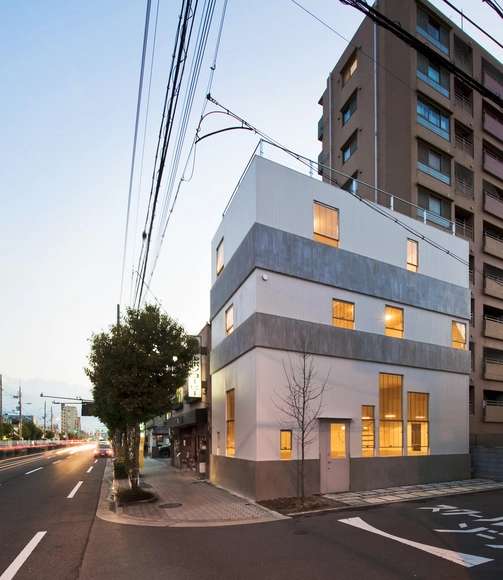
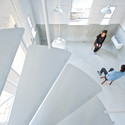
K House / Kimura Matsumoto

K House / Kimura Matsumoto - Houses, FacadeK House / Kimura Matsumoto - Houses, Stairs, ChairK House / Kimura Matsumoto - Houses, Stairs, Handrail, FacadeK House / Kimura Matsumoto - Houses, Kitchen, Facade, HandrailK House / Kimura Matsumoto - More Images+ 24

Lullaby Factory / Studio Weave

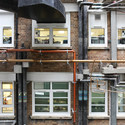
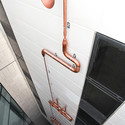
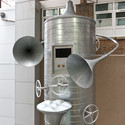
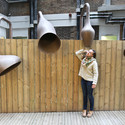
Text description provided by the architects. The Lullaby Factory is an intervention by Studio Weave which makes the best of a bad situation: a recently designed building at Great Ormond Street Childrens' Hospital, the Morgan Stanley Clinical Building, was designed to look onto an open space - a view which, thanks to the hospital's phasing of developments, will be obstructed by the Southwood Building for another 15 years.

In the intervening time, something had to be done about the view onto the narrow alleyway and industrial facade of the Southwood Building. Studio Weave re-imagined the building, covered in pipework, as a fantastical factory, manufacturing lullabies for the children staying in the hospital.

Read on after the break for more on Studio Weave's clever intervention...

Lullaby Factory / Studio Weave - Door, Facade, BalconyLullaby Factory / Studio Weave - Image 2 of 5Lullaby Factory / Studio Weave - FacadeLullaby Factory / Studio Weave - Door, Facade, Arch, LightingLullaby Factory / Studio Weave - More Images+ 11

Janus House / Kennerly Architecture & Planning

Janus House / Kennerly Architecture & Planning - Houses, Courtyard, Facade, Door
© Bruce Damonte
San Francisco, United States

Janus House / Kennerly Architecture & Planning - Houses, Facade, Stairs, HandrailJanus House / Kennerly Architecture & Planning - Houses, FacadeJanus House / Kennerly Architecture & Planning - Houses, Garden, Facade, Door, ChairJanus House / Kennerly Architecture & Planning - Houses, Bedroom, Facade, Door, BedJanus House / Kennerly Architecture & Planning - More Images+ 12

House in Ontinyent / Borja García

House in Ontinyent / Borja García - Houses, FacadeHouse in Ontinyent / Borja García - HousesHouse in Ontinyent / Borja García - Houses, Kitchen, Facade, Countertop, Sink, Table, ChairHouse in Ontinyent / Borja García - Houses, TableHouse in Ontinyent / Borja García - More Images+ 15

Ontinyent, Spain
  • Architects: Borja García
  • Area Area of this architecture project Area:  550
  • Year Completion year of this architecture project Year:  2012

El Pulté Equestrian Country Club / DARCON Taller de Arquitectura

El Pulté Equestrian Country Club / DARCON Taller de Arquitectura - Interior Photography, Hospitality Architecture, FacadeEl Pulté Equestrian Country Club / DARCON Taller de Arquitectura - Hospitality ArchitectureEl Pulté Equestrian Country Club / DARCON Taller de Arquitectura - Hospitality ArchitectureEl Pulté Equestrian Country Club / DARCON Taller de Arquitectura - Exterior Photography, Hospitality Architecture, FacadeEl Pulté Equestrian Country Club / DARCON Taller de Arquitectura - More Images+ 18

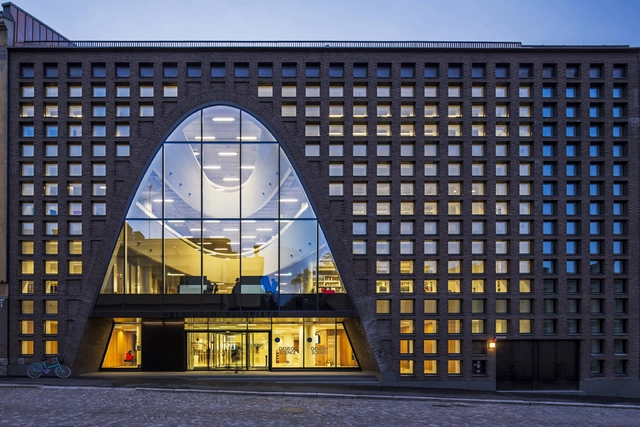
Helsinki University Main Library / Anttinen Oiva Architects

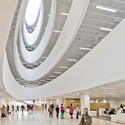
Helsinki University Main Library / Anttinen Oiva Architects - Library, FacadeHelsinki University Main Library / Anttinen Oiva Architects - Library, LightingHelsinki University Main Library / Anttinen Oiva Architects - Library, Arch, Facade, ChairHelsinki University Main Library / Anttinen Oiva Architects - Library, Facade, ArchHelsinki University Main Library / Anttinen Oiva Architects - More Images+ 31

Helsinki, Finland

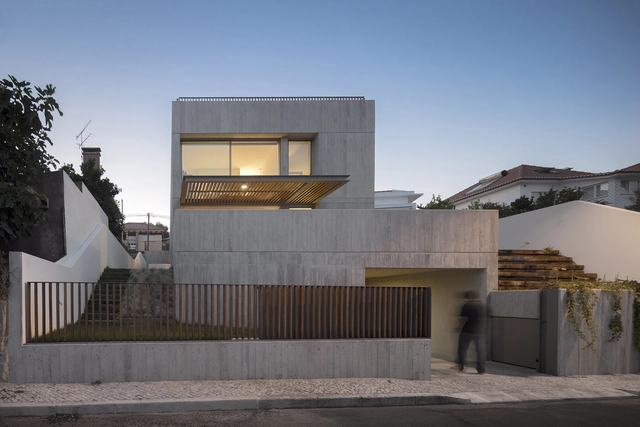
House in Caxias / Antonio Costa Lima + L Arquitectos

House in Caxias / Antonio Costa Lima + L Arquitectos - Image 1 of 5House in Caxias / Antonio Costa Lima + L Arquitectos - Image 2 of 5House in Caxias / Antonio Costa Lima + L Arquitectos - Image 3 of 5House in Caxias / Antonio Costa Lima + L Arquitectos - Image 4 of 5House in Caxias / Antonio Costa Lima + L Arquitectos - More Images+ 27

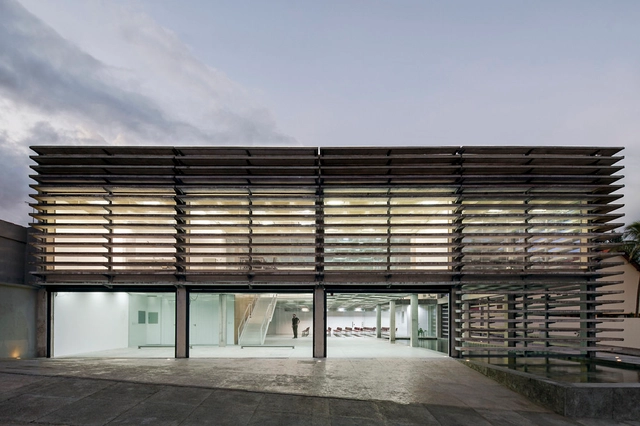
CREA-PB Headquarters / MAPA

CREA-PB Headquarters / MAPA - Community , Stairs, Facade, HandrailCREA-PB Headquarters / MAPA - Community , FacadeCREA-PB Headquarters / MAPA - Community , Facade, HandrailCREA-PB Headquarters / MAPA - Community , Facade, Handrail, BeamCREA-PB Headquarters / MAPA - More Images+ 11

Campina Grande, Brazil

Integrated Social Services Center / Vicens + Ramos

Integrated Social Services Center / Vicens + Ramos - Services Integrated Social Services Center / Vicens + Ramos - Services , Facade, FenceIntegrated Social Services Center / Vicens + Ramos - Services , StairsIntegrated Social Services Center / Vicens + Ramos - Services , FacadeIntegrated Social Services Center / Vicens + Ramos - More Images+ 12

Coslada, Spain

Ananda Building / Espegel - Fisac Arquitectos

Ananda Building / Espegel - Fisac Arquitectos - Apartments, Facade, FenceAnanda Building / Espegel - Fisac Arquitectos - Apartments, Facade, FenceAnanda Building / Espegel - Fisac Arquitectos - Apartments, FacadeAnanda Building / Espegel - Fisac Arquitectos - Apartments, FacadeAnanda Building / Espegel - Fisac Arquitectos - More Images+ 8

Fuenlabrada, Spain

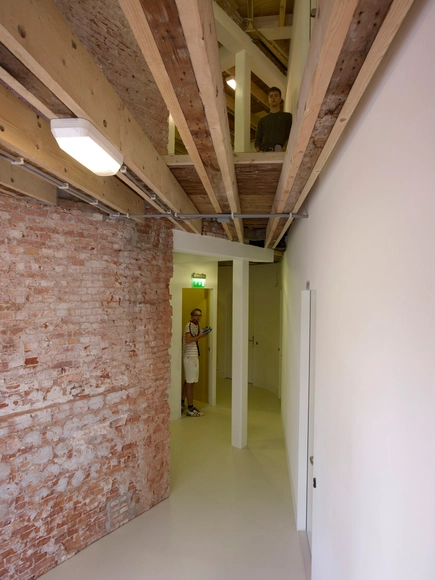
Het Buro De Bovenkamer / Krill Architecture + Christian Müller Architects

Het Buro De Bovenkamer / Krill Architecture + Christian Müller Architects - Commercial Architecture, Table, ChairHet Buro De Bovenkamer / Krill Architecture + Christian Müller Architects - Commercial Architecture, BedroomHet Buro De Bovenkamer / Krill Architecture + Christian Müller Architects - Commercial Architecture, FacadeHet Buro De Bovenkamer / Krill Architecture + Christian Müller Architects - Commercial Architecture, FacadeHet Buro De Bovenkamer / Krill Architecture + Christian Müller Architects - More Images+ 14