1. ArchDaily
  2. 2011

2011

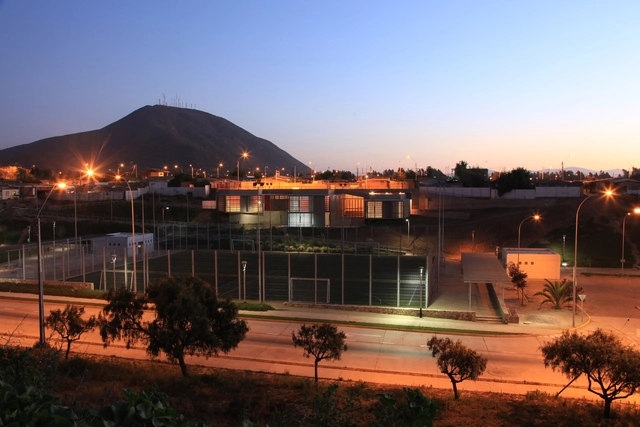
Social Community Center / 3 Arquitectos

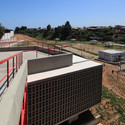
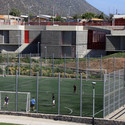
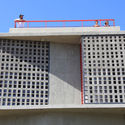
Social Community Center / 3 Arquitectos - Community CenterSocial Community Center / 3 Arquitectos - Community CenterSocial Community Center / 3 Arquitectos - Community CenterSocial Community Center / 3 Arquitectos - Community CenterSocial Community Center / 3 Arquitectos - More Images+ 40

La Serena, Chile
  • Architects: 3 Arquitectos
  • Area Area of this architecture project Area:  613
  • Year Completion year of this architecture project Year:  2011
  • Manufacturers Brands with products used in this architecture project
    Manufacturers:  Masisa, Cintac®, DVP, Grau, Indalum, +1

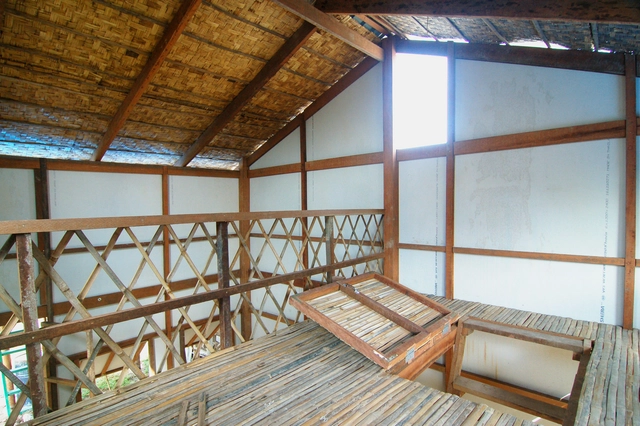
Prototype Housing I / Collective Studio

Prototype Housing I / Collective Studio - Beam, FacadePrototype Housing I / Collective Studio - Beam, Arch, Facade, BedPrototype Housing I / Collective Studio - BeamPrototype Housing I / Collective Studio - DeckPrototype Housing I / Collective Studio - More Images+ 17

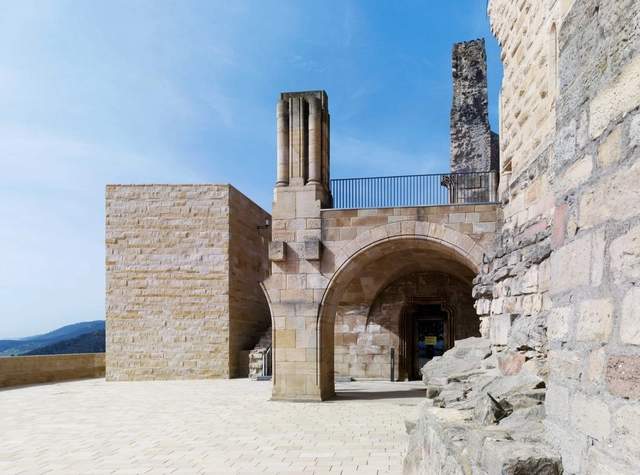

Hambach Castle / Max Dudler
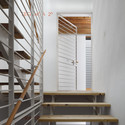

Hambach Castle / Max Dudler - Heritage, FacadeHambach Castle / Max Dudler - Heritage, Facade, Door, Arch, Column, ArcadeHambach Castle / Max Dudler - Heritage, Stairs, FacadeHambach Castle / Max Dudler - Heritage, FacadeHambach Castle / Max Dudler - More Images+ 31

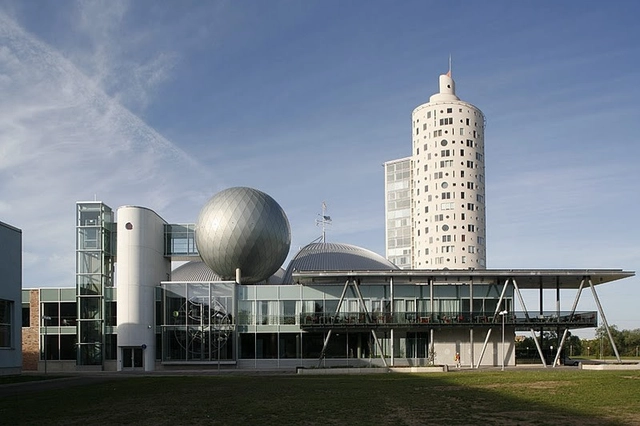
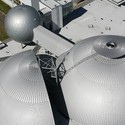
Science Centre AHHAA / Künnapu & Padrik Architects

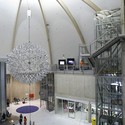
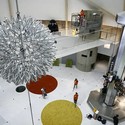
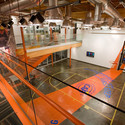
Science Centre AHHAA / Künnapu & Padrik Architects - Exterior Photography, Shopping Centers, FacadeScience Centre AHHAA / Künnapu & Padrik Architects - Shopping CentersScience Centre AHHAA / Künnapu & Padrik Architects - Interior Photography, Shopping CentersScience Centre AHHAA / Künnapu & Padrik Architects - Interior Photography, Shopping Centers, TableScience Centre AHHAA / Künnapu & Padrik Architects - More Images+ 14

  • Area Area of this architecture project Area:  10130
  • Year Completion year of this architecture project Year:  2011
  • Manufacturers Brands with products used in this architecture project
    Manufacturers:  RHEINZINK, Arcwood, Parmet, Wallenium OÜ

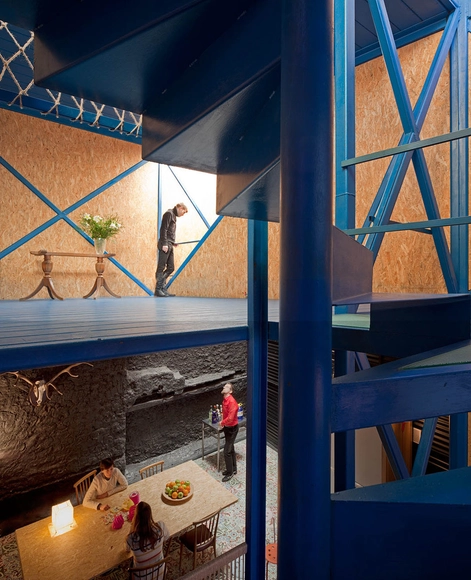
Tsm3 Unstable House / Carlos Arroyo

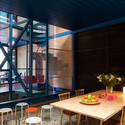
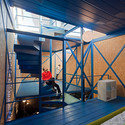
Tsm3 Unstable House / Carlos Arroyo  - Houses, Facade, Beam, Table, ChairTsm3 Unstable House / Carlos Arroyo  - Houses, Facade, Beam, Handrail, Bench, TableTsm3 Unstable House / Carlos Arroyo  - Houses, Beam, Facade, HandrailTsm3 Unstable House / Carlos Arroyo  - Houses, Facade, ChairTsm3 Unstable House / Carlos Arroyo  - More Images+ 6

Madrid, Spain

School in Montrottier / Tekhnê Architects

School in Montrottier / Tekhnê Architects - Kindergarten, Facade
© Jérôme Ricolleau
Montrottier, France

School in Montrottier / Tekhnê Architects - Kindergarten, FacadeSchool in Montrottier / Tekhnê Architects - Kindergarten, Garden, FacadeSchool in Montrottier / Tekhnê Architects - Kindergarten, Deck, Fence, Facade, Beam, Handrail, Balcony, ChairSchool in Montrottier / Tekhnê Architects - Kindergarten, Facade, Stairs, HandrailSchool in Montrottier / Tekhnê Architects - More Images+ 11

Casa HDJ58 / T38 studio + Pablo Casals-Aguirre

Casa HDJ58 / T38 studio  + Pablo Casals-Aguirre  - HousesCasa HDJ58 / T38 studio  + Pablo Casals-Aguirre  - HousesCasa HDJ58 / T38 studio  + Pablo Casals-Aguirre  - HousesCasa HDJ58 / T38 studio  + Pablo Casals-Aguirre  - HousesCasa HDJ58 / T38 studio  + Pablo Casals-Aguirre  - More Images+ 14

Tijuana, Mexico

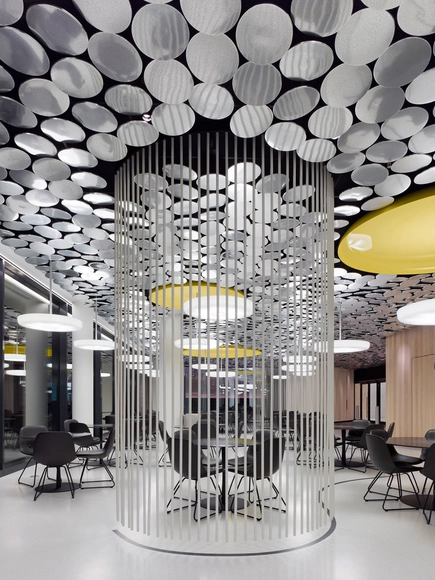
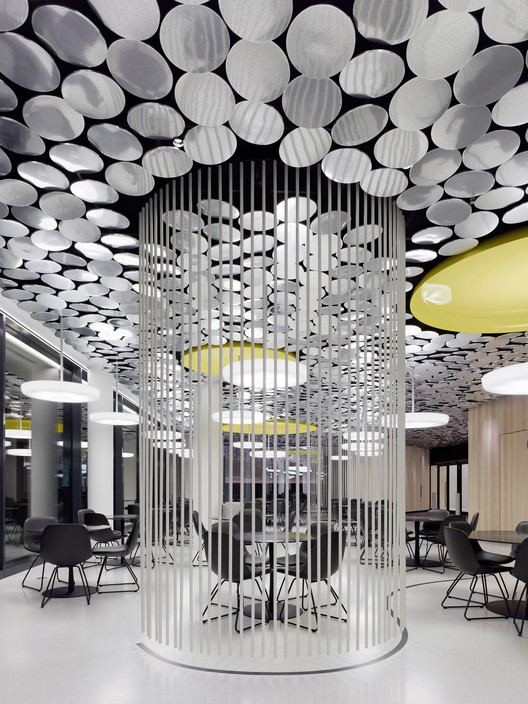
Spiegel / Ippolito Fleitz Group

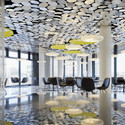
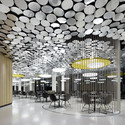
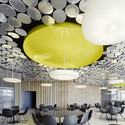
Spiegel / Ippolito Fleitz Group - Interior Photography, Interior Design, Table, ChairSpiegel / Ippolito Fleitz Group - Interior Photography, Interior Design, Facade, Lighting, ChairSpiegel / Ippolito Fleitz Group - Interior Photography, Interior Design, Table, Chair, LightingSpiegel / Ippolito Fleitz Group - Interior Photography, Interior Design, Chair, TableSpiegel / Ippolito Fleitz Group - More Images+ 27

  • Area Area of this architecture project Area:  520
  • Year Completion year of this architecture project Year:  2011
  • Manufacturers Brands with products used in this architecture project
    Manufacturers:  RENSON, Alcantara Stone

Villa Upper Austria / Two in a Box-Architekten

Villa Upper Austria / Two in a Box-Architekten - Houses, FacadeVilla Upper Austria / Two in a Box-Architekten - Houses, Facade, DoorVilla Upper Austria / Two in a Box-Architekten - Houses, Bathroom, Door, Sink, Countertop, Table, BedVilla Upper Austria / Two in a Box-Architekten - Houses, Facade, HandrailVilla Upper Austria / Two in a Box-Architekten - More Images+ 6

Los Riscos House / Rodrigo Eterovic

Los Riscos House / Rodrigo Eterovic - HousesLos Riscos House / Rodrigo Eterovic - HousesLos Riscos House / Rodrigo Eterovic - HousesLos Riscos House / Rodrigo Eterovic - HousesLos Riscos House / Rodrigo Eterovic - More Images+ 19

Puerto Varas, Chile
  • Architects: Rodrigo Eterovic
  • Area Area of this architecture project Area:  220
  • Year Completion year of this architecture project Year:  2011

University Hospital Cafeteria / Sol89

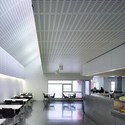
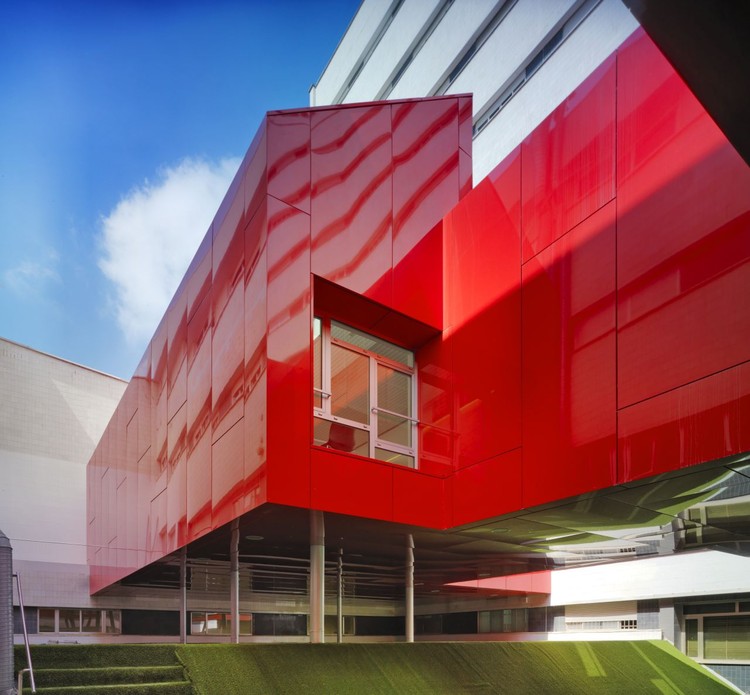
University Hospital Cafeteria / Sol89 - Coffee Shop, FacadeUniversity Hospital Cafeteria / Sol89 - Coffee Shop, FacadeUniversity Hospital Cafeteria / Sol89 - Coffee Shop, Kitchen, Beam, Table, Lighting, Countertop, ChairUniversity Hospital Cafeteria / Sol89 - Coffee Shop, FacadeUniversity Hospital Cafeteria / Sol89 - More Images+ 8

Parish Residence of Real / Miguel Carrapa

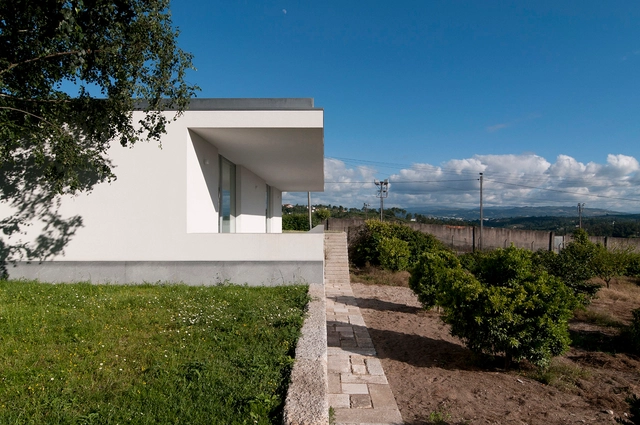
Parish Residence of Real / Miguel Carrapa - HousesParish Residence of Real / Miguel Carrapa - HousesParish Residence of Real / Miguel Carrapa - HousesParish Residence of Real / Miguel Carrapa - HousesParish Residence of Real / Miguel Carrapa - More Images+ 15

Professional Cooking School in Ancient Slaughterhouse / Sol89

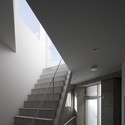
Professional Cooking School in Ancient Slaughterhouse / Sol89 - Adaptive Reuse, Bathroom, Door, Facade, Sink, CountertopProfessional Cooking School in Ancient Slaughterhouse / Sol89 - Adaptive Reuse, Stairs, HandrailProfessional Cooking School in Ancient Slaughterhouse / Sol89 - Adaptive Reuse, Column, Beam, Arch, ArcadeProfessional Cooking School in Ancient Slaughterhouse / Sol89 - Adaptive Reuse, Door, FacadeProfessional Cooking School in Ancient Slaughterhouse / Sol89 - More Images+ 11

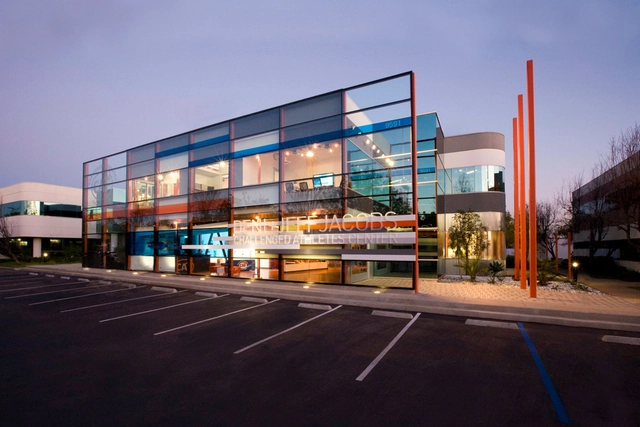
Challenged Athletes Foundation / Colkitt & Co

Challenged Athletes Foundation / Colkitt & Co - Adaptive Reuse, FacadeChallenged Athletes Foundation / Colkitt & Co - Adaptive Reuse, Facade, Beam, Chair, Lighting, TableChallenged Athletes Foundation / Colkitt & Co - Adaptive Reuse, ChairChallenged Athletes Foundation / Colkitt & Co - Adaptive Reuse, BeamChallenged Athletes Foundation / Colkitt & Co - More Images+ 27

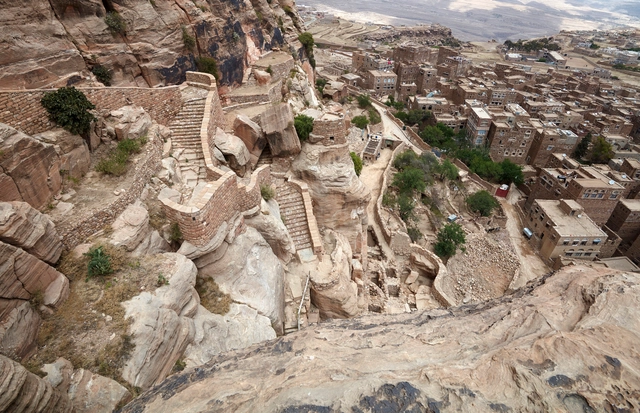
Thula Fort Restoration / Abdullah Al-Hadrami

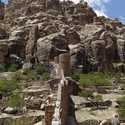
Thula Fort Restoration / Abdullah Al-Hadrami - Restoration, ArchThula Fort Restoration / Abdullah Al-Hadrami - RestorationThula Fort Restoration / Abdullah Al-Hadrami - Restoration, StairsThula Fort Restoration / Abdullah Al-Hadrami - RestorationThula Fort Restoration / Abdullah Al-Hadrami - More Images+ 3

  • Area Area of this architecture project Area:  8754
  • Year Completion year of this architecture project Year:  2011

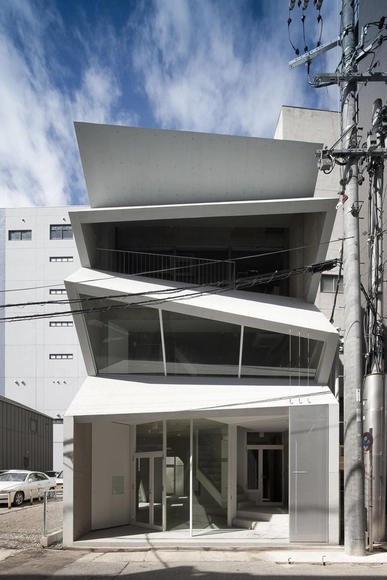
HASE BLDG.8 / C+A Coelacanth and Associates

HASE BLDG.8 / C+A Coelacanth and Associates - Office BuildingsHASE BLDG.8 / C+A Coelacanth and Associates - Office BuildingsHASE BLDG.8 / C+A Coelacanth and Associates - Office BuildingsHASE BLDG.8 / C+A Coelacanth and Associates - Office BuildingsHASE BLDG.8 / C+A Coelacanth and Associates - More Images+ 23

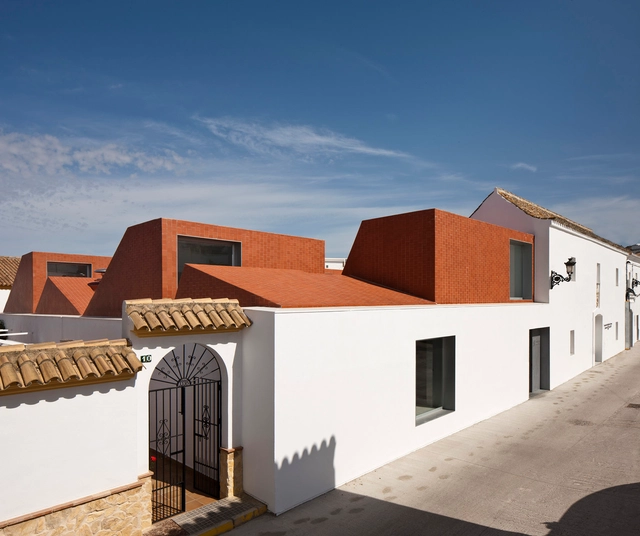
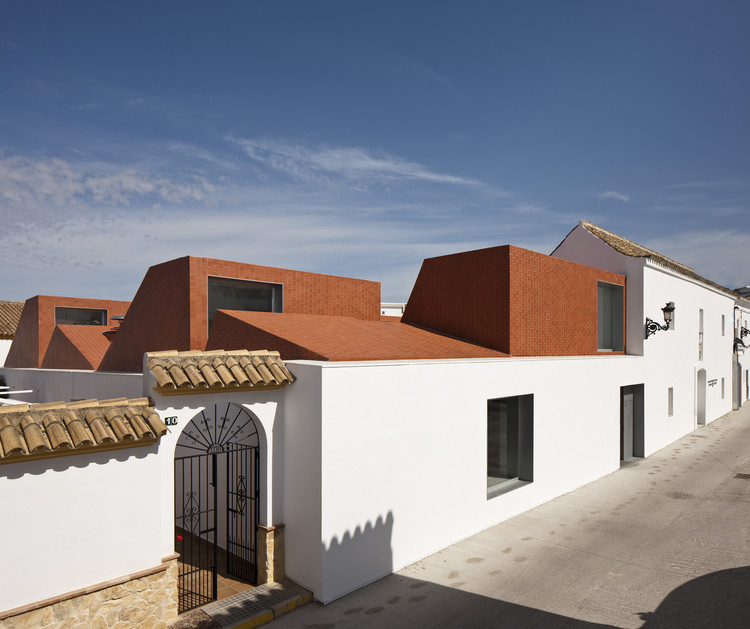
Housing in the Historic District of Cadiz / Estudio Cano Lasso

Housing in the Historic District of Cadiz / Estudio Cano Lasso - Apartments
© Pablo Diaz-Fierros
Cádiz, Spain
  • Arquitectos: Estudio Cano Lasso
  • Area Area of this architecture project Area:  1195
  • Year Completion year of this architecture project Year:  2011

Housing in the Historic District of Cadiz / Estudio Cano Lasso - ApartmentsHousing in the Historic District of Cadiz / Estudio Cano Lasso - ApartmentsHousing in the Historic District of Cadiz / Estudio Cano Lasso - ApartmentsHousing in the Historic District of Cadiz / Estudio Cano Lasso - ApartmentsHousing in the Historic District of Cadiz / Estudio Cano Lasso - More Images+ 26

Xixi Artist Clubhouse / AZL Architects

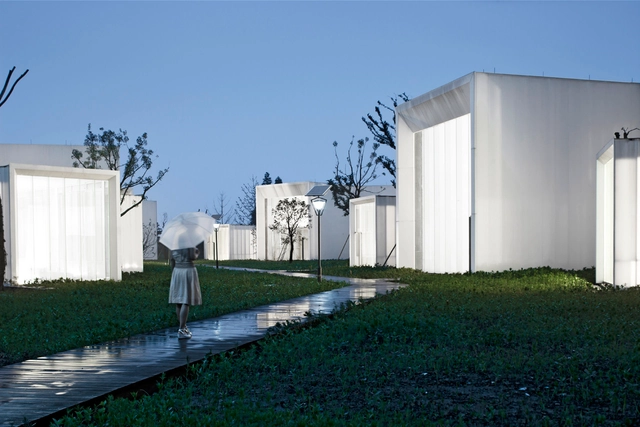
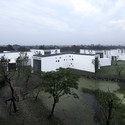
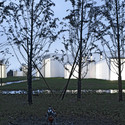
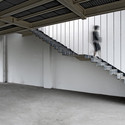
Xixi Artist Clubhouse / AZL Architects - Offices, GardenXixi Artist Clubhouse / AZL Architects - OfficesXixi Artist Clubhouse / AZL Architects - Offices, FacadeXixi Artist Clubhouse / AZL Architects - Offices, Handrail, Beam, FacadeXixi Artist Clubhouse / AZL Architects - More Images+ 12

Hangzhou, China
  • Architects: AZL Architects
  • Area Area of this architecture project Area:  4000
  • Year Completion year of this architecture project Year:  2011