1. ArchDaily
  2. 2011

2011

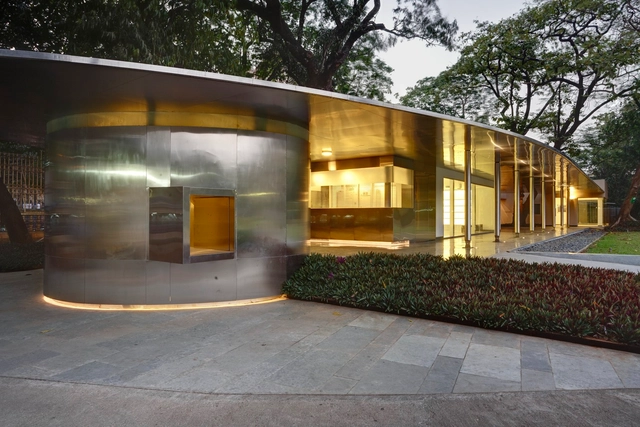
CSMVS - Visitor Centre at the Prince of Wales Museum / RMA Architects

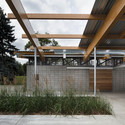
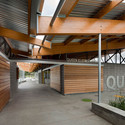
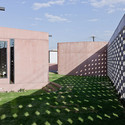
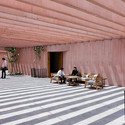

CSMVS - Visitor Centre at the Prince of Wales Museum / RMA Architects - Visitor Center, Garden, Fence, FacadeCSMVS - Visitor Centre at the Prince of Wales Museum / RMA Architects - Visitor Center, Facade, Column, DoorCSMVS - Visitor Centre at the Prince of Wales Museum / RMA Architects - Visitor Center, FacadeCSMVS - Visitor Centre at the Prince of Wales Museum / RMA Architects - Visitor Center, Facade, Handrail, ChairCSMVS - Visitor Centre at the Prince of Wales Museum / RMA Architects - More Images+ 13

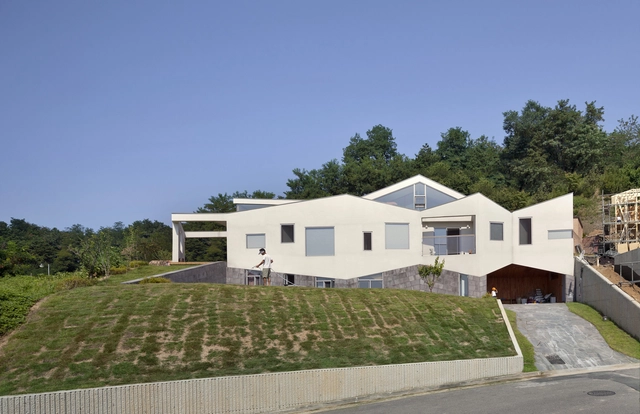
Panorama House / Moon Hoon

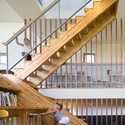
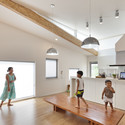
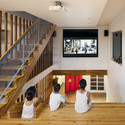
Panorama House / Moon Hoon - Houses, Stairs, Handrail, BeamPanorama House / Moon Hoon - Houses, Stairs, Beam, HandrailPanorama House / Moon Hoon - Houses, Kitchen, Table, Lighting, Countertop, BenchPanorama House / Moon Hoon - Houses, Stairs, Handrail, LightingPanorama House / Moon Hoon - More Images+ 30

Sachangdong, South Korea
  • Architects: Moon Hoon
  • Area Area of this architecture project Area:  57050
  • Year Completion year of this architecture project Year:  2011

Queen Elizabeth Outdoor Pool / Group2

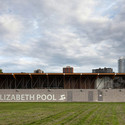
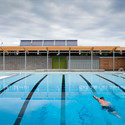
Queen Elizabeth Outdoor Pool / Group2  - Swimming Pool, FacadeQueen Elizabeth Outdoor Pool / Group2  - Swimming Pool, Garden, Beam, FacadeQueen Elizabeth Outdoor Pool / Group2  - Swimming Pool, Facade, BeamQueen Elizabeth Outdoor Pool / Group2  - Swimming Pool, FacadeQueen Elizabeth Outdoor Pool / Group2  - More Images+ 4

MOCA Chengdu / Jiakun Architects

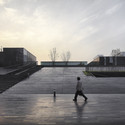
MOCA Chengdu / Jiakun Architects -  Science Center
Courtesy of Jiakun Architects

MOCA Chengdu / Jiakun Architects -  Science CenterMOCA Chengdu / Jiakun Architects -  Science Center, Stairs, Facade, HandrailMOCA Chengdu / Jiakun Architects -  Science Center, Beam, Column, FacadeMOCA Chengdu / Jiakun Architects -  Science Center, FacadeMOCA Chengdu / Jiakun Architects - More Images+ 5

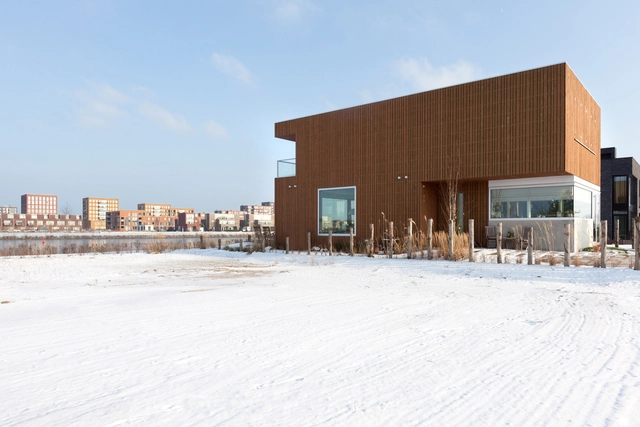
IJburg Villa / Prosman de Wit Architecten

IJburg Villa  / Prosman de Wit Architecten - HousesIJburg Villa  / Prosman de Wit Architecten - HousesIJburg Villa  / Prosman de Wit Architecten - HousesIJburg Villa  / Prosman de Wit Architecten - HousesIJburg Villa  / Prosman de Wit Architecten - More Images+ 8

Delin Boiler Room / Stack + Co.

Delin Boiler Room / Stack + Co. - Offices Interiors, Kitchen, Facade, Handrail, Stairs, Chair, Table, Countertop
© Aaron Usher III

Delin Boiler Room / Stack + Co. - Offices Interiors, Kitchen, Facade, Door, Beam, Table, Lighting, CountertopDelin Boiler Room / Stack + Co. - Offices Interiors, Door, Table, ChairDelin Boiler Room / Stack + Co. - Offices Interiors, Stairs, Handrail, Door, FacadeDelin Boiler Room / Stack + Co. - Offices Interiors, Kitchen, Facade, Handrail, CountertopDelin Boiler Room / Stack + Co. - More Images+ 10

Animal Music / Nidolab

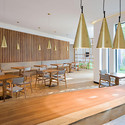
Animal Music / Nidolab - Music Venue, Kitchen, Door, Table, Lighting, Chair
© Federico Kulekdjian

Animal Music / Nidolab - Music Venue, Deck, Door, Beam, Table, ChairAnimal Music / Nidolab - Music Venue, Deck, Beam, Facade, Table, ChairAnimal Music / Nidolab - Music Venue, Garden, Facade, Balcony, Lighting, ChairAnimal Music / Nidolab - Music VenueAnimal Music / Nidolab - More Images+ 18

Udbetaling Danmark Holstebro / CEBRA

Udbetaling Danmark Holstebro / CEBRA - Offices Interiors, Stairs, Facade, Lighting
© Mikkel Frost
  • Architects: CEBRA
  • Area Area of this architecture project Area:  4600
  • Year Completion year of this architecture project Year:  2011

Udbetaling Danmark Holstebro / CEBRA - Offices Interiors, Stairs, Facade, HandrailUdbetaling Danmark Holstebro / CEBRA - Offices Interiors, FacadeUdbetaling Danmark Holstebro / CEBRA - Offices Interiors, ChairUdbetaling Danmark Holstebro / CEBRA - Offices Interiors, Facade, DoorUdbetaling Danmark Holstebro / CEBRA - More Images+ 26

Integral Territorial Center of the Commonwealth of Olivenza / Daniel Jiménez + Jaime Olivera

Integral Territorial Center of the Commonwealth of Olivenza / Daniel Jiménez + Jaime Olivera  - Institutional BuildingsIntegral Territorial Center of the Commonwealth of Olivenza / Daniel Jiménez + Jaime Olivera  - Institutional BuildingsIntegral Territorial Center of the Commonwealth of Olivenza / Daniel Jiménez + Jaime Olivera  - Institutional BuildingsIntegral Territorial Center of the Commonwealth of Olivenza / Daniel Jiménez + Jaime Olivera  - Institutional BuildingsIntegral Territorial Center of the Commonwealth of Olivenza / Daniel Jiménez + Jaime Olivera  - More Images+ 18

  • Architects: Daniel Jiménez + Jaime Olivera
  • Area Area of this architecture project Area:  1150
  • Year Completion year of this architecture project Year:  2011

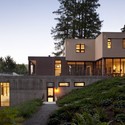
Mill Valley Residence / CCS Architecture

Mill Valley Residence / CCS Architecture - Houses, Facade
Courtesy of CCS Architecture

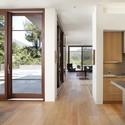
Mill Valley Residence / CCS Architecture - Houses, FacadeMill Valley Residence / CCS Architecture - Houses, Courtyard, Facade, Door, FenceMill Valley Residence / CCS Architecture - Houses, Facade, Door, LightingMill Valley Residence / CCS Architecture - Houses, Kitchen, Door, Facade, Sink, Countertop, Lighting, TableMill Valley Residence / CCS Architecture - More Images+ 16

Funeraria Tangassi / Tatiana Bilbao

Funeraria Tangassi  / Tatiana Bilbao -         Memorial CenterFuneraria Tangassi  / Tatiana Bilbao -         Memorial CenterFuneraria Tangassi  / Tatiana Bilbao -         Memorial CenterFuneraria Tangassi  / Tatiana Bilbao -         Memorial CenterFuneraria Tangassi  / Tatiana Bilbao - More Images+ 8

  • Architects: Tatiana Bilbao
  • Area Area of this architecture project Area:  2160

ASPAYM Center for persons with disabilities / Amas4arquitectura

ASPAYM Center for persons with disabilities / Amas4arquitectura -  Healthcare CenterASPAYM Center for persons with disabilities / Amas4arquitectura -  Healthcare CenterASPAYM Center for persons with disabilities / Amas4arquitectura -  Healthcare CenterASPAYM Center for persons with disabilities / Amas4arquitectura -  Healthcare CenterASPAYM Center for persons with disabilities / Amas4arquitectura - More Images+ 18

  • Architects: Amas4arquitectura
  • Area Area of this architecture project Area:  1035
  • Year Completion year of this architecture project Year:  2011

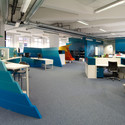
Wirtschaftsblatt Newsroom / IDFL

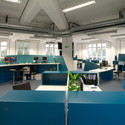

Wirtschaftsblatt Newsroom / IDFL - Offices, Facade, Chair, Table
© Iztok Lemajič
Vienna, Austria
  • Architects: IDFL
  • Area Area of this architecture project Area:  1700
  • Year Completion year of this architecture project Year:  2011

Wirtschaftsblatt Newsroom / IDFL - Offices, Facade, LightingWirtschaftsblatt Newsroom / IDFL - OfficesWirtschaftsblatt Newsroom / IDFL - Offices, Chair, TableWirtschaftsblatt Newsroom / IDFL - Offices, Table, ChairWirtschaftsblatt Newsroom / IDFL - More Images+ 13

Maison A+C / atelier alassoeur

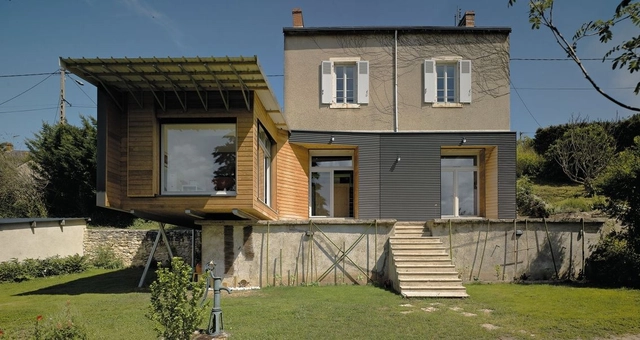
Maison A+C / atelier alassoeur - Houses, Facade, Door, StairsMaison A+C / atelier alassoeur - Houses, Patio, Door, Facade, BeamMaison A+C / atelier alassoeur - Houses, FacadeMaison A+C / atelier alassoeur - Houses, Table, ChairMaison A+C / atelier alassoeur - More Images+ 28

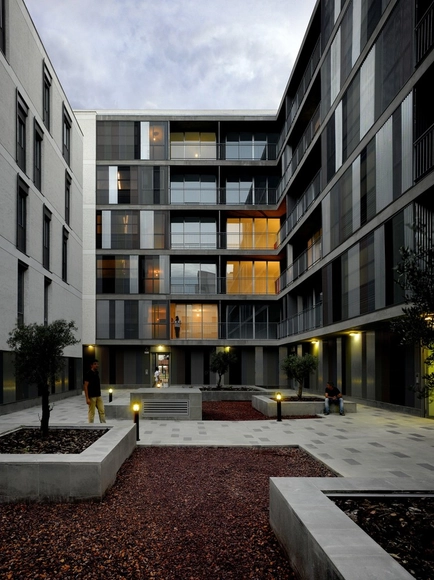
46 Social Houses / Gabriel Verd

46 Social Houses / Gabriel Verd - Housing, Facade46 Social Houses / Gabriel Verd - Housing, Facade46 Social Houses / Gabriel Verd - Housing, Facade, Balcony46 Social Houses / Gabriel Verd - Housing, Stairs, Handrail, Facade, Fence46 Social Houses / Gabriel Verd - More Images+ 18

Mairena del Aljarafe, Spain
  • Area Area of this architecture project Area:  6738
  • Year Completion year of this architecture project Year:  2011
  • Manufacturers Brands with products used in this architecture project
    Manufacturers:  VMZINC
  • Professionals: IDD Consultores

Añorbe Municipal Cemetery Extension / MRM Arquitectos

Añorbe Municipal Cemetery Extension / MRM Arquitectos -         Cemetery
© Mikel Muruzabal
Añorbe, Spain
  • Architects: MRM Arquitectos
  • Area Area of this architecture project Area:  1917
  • Year Completion year of this architecture project Year:  2011

Añorbe Municipal Cemetery Extension / MRM Arquitectos -         CemeteryAñorbe Municipal Cemetery Extension / MRM Arquitectos -         CemeteryAñorbe Municipal Cemetery Extension / MRM Arquitectos -         CemeteryAñorbe Municipal Cemetery Extension / MRM Arquitectos -         CemeteryAñorbe Municipal Cemetery Extension / MRM Arquitectos - More Images+ 18

Hangar Artistic Creation Centre / Yaiza Terré + Arantxa Manrique

Hangar Artistic Creation Centre / Yaiza Terré + Arantxa Manrique - Recreation & Training, Facade
© Adrià Goula

Hangar Artistic Creation Centre / Yaiza Terré + Arantxa Manrique - Recreation & Training, Door, Facade, Arch, ArcadeHangar Artistic Creation Centre / Yaiza Terré + Arantxa Manrique - Recreation & Training, Beam, DoorHangar Artistic Creation Centre / Yaiza Terré + Arantxa Manrique - Recreation & Training, HandrailHangar Artistic Creation Centre / Yaiza Terré + Arantxa Manrique - Recreation & Training, DoorHangar Artistic Creation Centre / Yaiza Terré + Arantxa Manrique - More Images+ 22

Energy Environment Experiential Learning / DIALOG + Perkins&Will

Energy Environment Experiential Learning / DIALOG + Perkins&Will - University
© Tom Arban
Calgary, Canada

Energy Environment Experiential Learning / DIALOG + Perkins&Will - UniversityEnergy Environment Experiential Learning / DIALOG + Perkins&Will - UniversityEnergy Environment Experiential Learning / DIALOG + Perkins&Will - UniversityEnergy Environment Experiential Learning / DIALOG + Perkins&Will - UniversityEnergy Environment Experiential Learning / DIALOG + Perkins&Will - More Images+ 14