1. ArchDaily
  2. 2011

2011

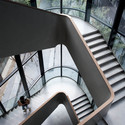
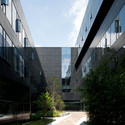
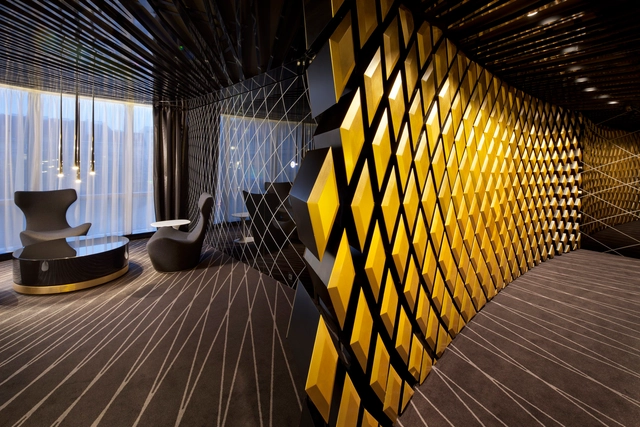

TJAD New Office Building / TJAD
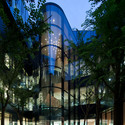
TJAD New Office Building / TJAD - Institutional Buildings, Facade
Courtesy of TJAD
  • Architects: TJAD
  • Area Area of this architecture project Area:  64522
  • Year Completion year of this architecture project Year:  2011

TJAD New Office Building / TJAD - Institutional Buildings, FacadeTJAD New Office Building / TJAD - Institutional Buildings, ColumnTJAD New Office Building / TJAD - Institutional Buildings, Stairs, Facade, Handrail, Beam, Balcony, ChairTJAD New Office Building / TJAD - Institutional Buildings, FacadeTJAD New Office Building / TJAD - More Images+ 70
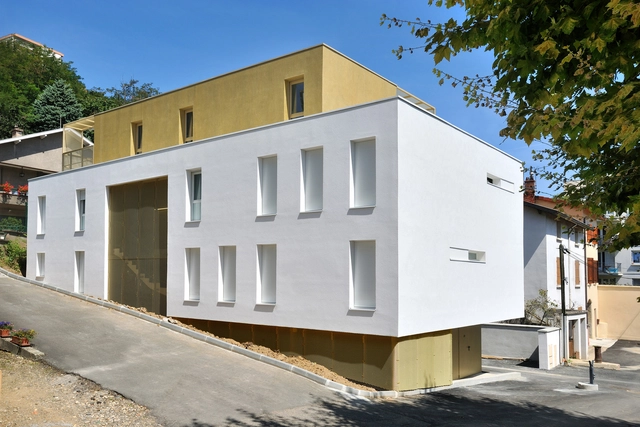
Social Bling-Bling / Y. Architectes

Social Bling-Bling / Y. Architectes - Social Housing, FacadeSocial Bling-Bling / Y. Architectes - Social Housing, Facade, HandrailSocial Bling-Bling / Y. Architectes - Social Housing, FacadeSocial Bling-Bling / Y. Architectes - Social Housing, Door, Handrail, FacadeSocial Bling-Bling / Y. Architectes - More Images+ 7

  • Architects: Y. Architectes
  • Area Area of this architecture project Area:  460
  • Year Completion year of this architecture project Year:  2011

From East Bookstore / Scenic Architecture Office

From East Bookstore / Scenic Architecture Office - Retail , FacadeFrom East Bookstore / Scenic Architecture Office - Retail , FacadeFrom East Bookstore / Scenic Architecture Office - Retail , Garden, FacadeFrom East Bookstore / Scenic Architecture Office - Retail , Facade, Stairs, HandrailFrom East Bookstore / Scenic Architecture Office - More Images+ 16
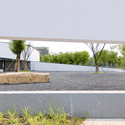
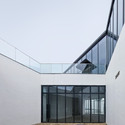
Shanghai, China

House in Gamagori / Kazuki Moroe Architects

House in Gamagori / Kazuki Moroe Architects - HousesHouse in Gamagori / Kazuki Moroe Architects - HousesHouse in Gamagori / Kazuki Moroe Architects - HousesHouse in Gamagori / Kazuki Moroe Architects - HousesHouse in Gamagori / Kazuki Moroe Architects - More Images+ 11
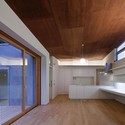
Gamagori, Japan

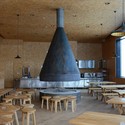
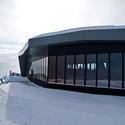
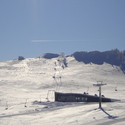
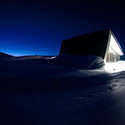
Ski Restaurant Raduša / 3LHD

Ski Restaurant Raduša / 3LHD - Restaurant, Beam, Table, ChairSki Restaurant Raduša / 3LHD - Restaurant, FacadeSki Restaurant Raduša / 3LHD - RestaurantSki Restaurant Raduša / 3LHD - Restaurant, StairsSki Restaurant Raduša / 3LHD - More Images+ 21

Gornji Vakuf-Uskoplje, Bosnia and Herzegovina

Emergency Clinic + Clinic for Infectious Diseases / LINK arkitektur + C.F. Møller

Emergency Clinic + Clinic for Infectious Diseases / LINK arkitektur + C.F. Møller - Clinic, FacadeEmergency Clinic + Clinic for Infectious Diseases / LINK arkitektur + C.F. Møller - Clinic, FacadeEmergency Clinic + Clinic for Infectious Diseases / LINK arkitektur + C.F. Møller - Clinic, FacadeEmergency Clinic + Clinic for Infectious Diseases / LINK arkitektur + C.F. Møller - Clinic, FacadeEmergency Clinic + Clinic for Infectious Diseases / LINK arkitektur + C.F. Møller - More Images+ 7
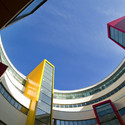
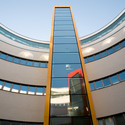
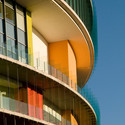
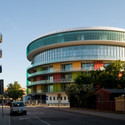
Malmö, Sweden

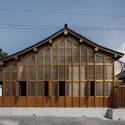
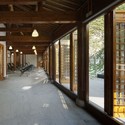
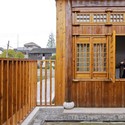
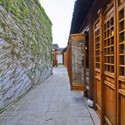
Victory Street Resident Committee / Scenic Architecture
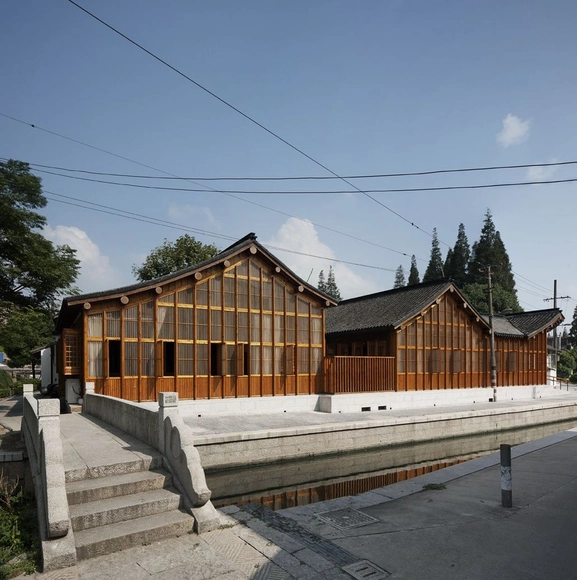
Victory Street Resident Committee / Scenic Architecture - Community Center, Facade, DoorVictory Street Resident Committee / Scenic Architecture - Community Center, Door, Beam, Facade, ColumnVictory Street Resident Committee / Scenic Architecture - Community Center, Deck, Door, Facade, Fence, Handrail, ColumnVictory Street Resident Committee / Scenic Architecture - Community Center, Door, Facade, Beam, ArchVictory Street Resident Committee / Scenic Architecture - More Images+ 18
Prime Nature Residence / Department of Architecture
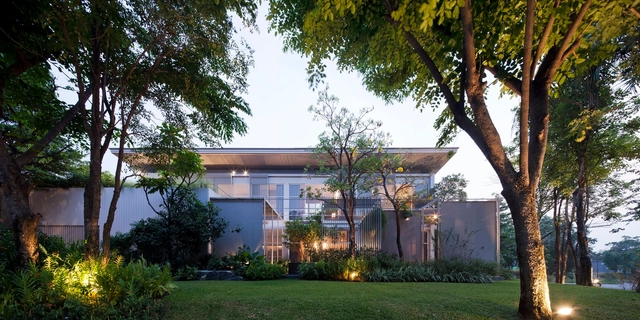
Prime Nature Residence / Department of Architecture - HousesPrime Nature Residence / Department of Architecture - HousesPrime Nature Residence / Department of Architecture - HousesPrime Nature Residence / Department of Architecture - HousesPrime Nature Residence / Department of Architecture - More Images+ 14

Samut Prakan, Thailand

Wine Thematic Center in Torvizcón / DTR Studio
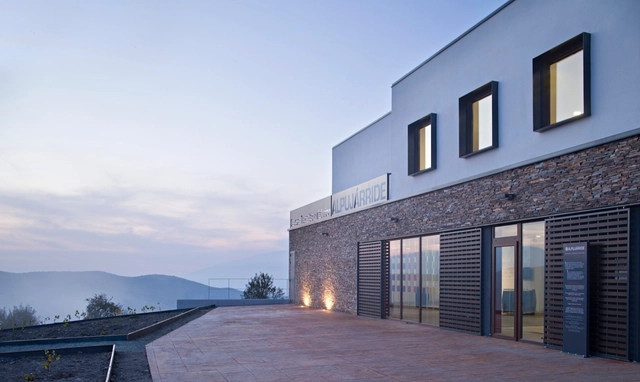
Wine Thematic Center in Torvizcón / DTR Studio - Museum, FacadeWine Thematic Center in Torvizcón / DTR Studio - Museum, Table, Lighting, ChairWine Thematic Center in Torvizcón / DTR Studio - Museum, Column, FacadeWine Thematic Center in Torvizcón / DTR Studio - Museum, FacadeWine Thematic Center in Torvizcón / DTR Studio - More Images+ 24
Torvizcón, Spain
  • Architects: DTR Studio
  • Area Area of this architecture project Area:  1240
  • Year Completion year of this architecture project Year:  2011
  • Professionals: Sb Engineers

Fidar Beach House / Raed Abillama Architects

Fidar Beach House / Raed Abillama Architects - Houses, Facade, Coast
© Géraldine Bruneel
El Fidar, Lebanon

Fidar Beach House / Raed Abillama Architects - Houses, Facade, CoastFidar Beach House / Raed Abillama Architects - Houses, FacadeFidar Beach House / Raed Abillama Architects - Houses, Facade, DoorFidar Beach House / Raed Abillama Architects - Houses, Facade, Door, BalconyFidar Beach House / Raed Abillama Architects - More Images+ 15

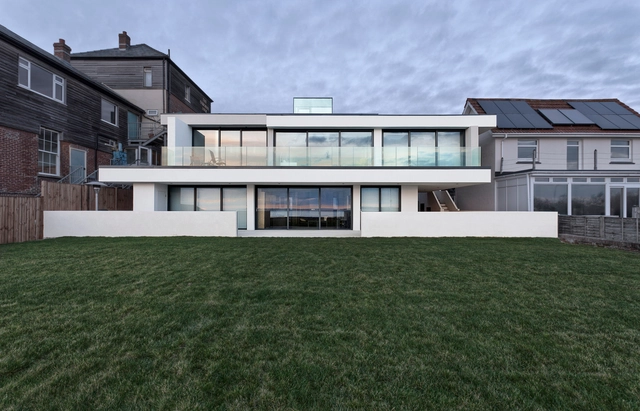
The Lighthouse 65 / AR Design Studio

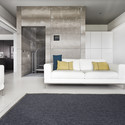
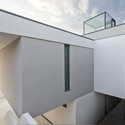
The Lighthouse 65 / AR Design Studio  - Houses, Fence, Facade, Handrail, DoorThe Lighthouse 65 / AR Design Studio  - Houses, Facade, Handrail, Stairs, ArchThe Lighthouse 65 / AR Design Studio  - Houses, Bedroom, LightingThe Lighthouse 65 / AR Design Studio  - Houses, Facade, HandrailThe Lighthouse 65 / AR Design Studio  - More Images+ 18
Hill Head, United Kingdom
  • Architects: AR Design Studio
  • Area Area of this architecture project Area:  180
  • Year Completion year of this architecture project Year:  2011

PKO Bank / Robert Majkut Design

PKO Bank / Robert Majkut Design - Interior Design, Arch, Table, ChairPKO Bank / Robert Majkut Design - Interior Design, Table, Lighting, ChairPKO Bank / Robert Majkut Design - Interior Design, Chair, TablePKO Bank / Robert Majkut Design - Interior Design, Bedroom, Table, ChairPKO Bank / Robert Majkut Design - More Images+ 13

  • Area Area of this architecture project Area:  483
  • Year Completion year of this architecture project Year:  2011

House Tijl&Indra / Atelier Vens Vanbelle

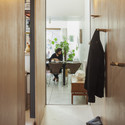
House Tijl&Indra / Atelier Vens Vanbelle - Houses
© Tim Van de Velde
Gent, Belgium

House Tijl&Indra / Atelier Vens Vanbelle - HousesHouse Tijl&Indra / Atelier Vens Vanbelle - HousesHouse Tijl&Indra / Atelier Vens Vanbelle - HousesHouse Tijl&Indra / Atelier Vens Vanbelle - HousesHouse Tijl&Indra / Atelier Vens Vanbelle - More Images+ 26
Covered Frontón in Ajangiz / Blur Arquitectura
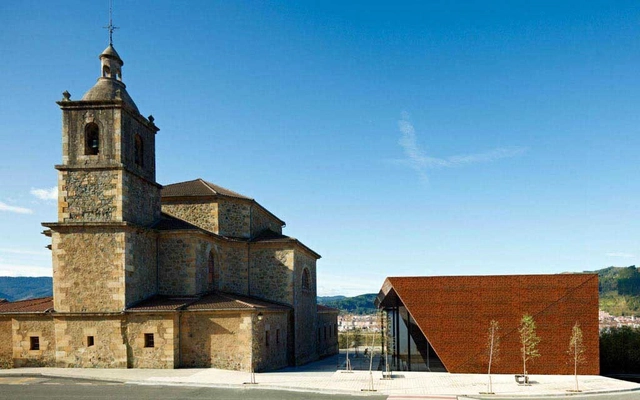
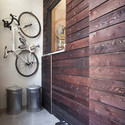
Covered Frontón in Ajangiz / Blur Arquitectura - Cultural CenterCovered Frontón in Ajangiz / Blur Arquitectura - Cultural CenterCovered Frontón in Ajangiz / Blur Arquitectura - Cultural CenterCovered Frontón in Ajangiz / Blur Arquitectura - Cultural CenterCovered Frontón in Ajangiz / Blur Arquitectura - More Images+ 14
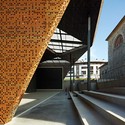
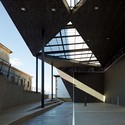
  • Architects: Blur Arquitectura
  • Area Area of this architecture project Area:  1445
  • Year Completion year of this architecture project Year:  2011

4 Dwellings in Cantón de Santa María / Patxi Cortazar
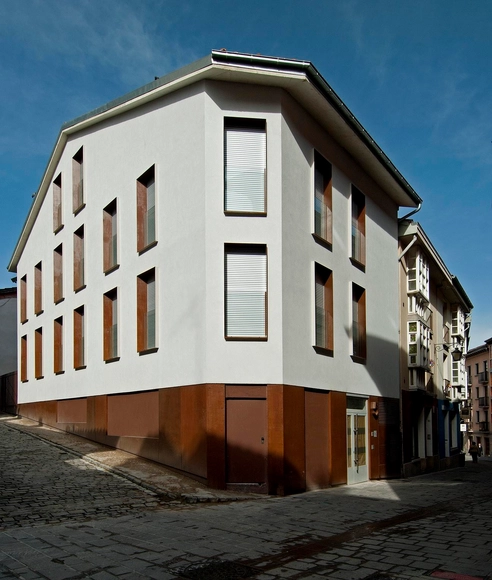
4 Dwellings in Cantón de Santa María  / Patxi Cortazar - Restoration4 Dwellings in Cantón de Santa María  / Patxi Cortazar - Restoration4 Dwellings in Cantón de Santa María  / Patxi Cortazar - Restoration4 Dwellings in Cantón de Santa María  / Patxi Cortazar - Restoration4 Dwellings in Cantón de Santa María  / Patxi Cortazar - More Images+ 12
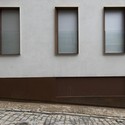
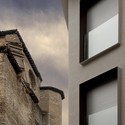
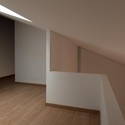
Vitoria-Gasteiz, Spain
  • Architects: Patxi Cortazar
  • Area Area of this architecture project Area:  0
  • Year Completion year of this architecture project Year:  2011

Municipal Funeral Home Montealegre del Castillo, Albacete / dra arquitectos
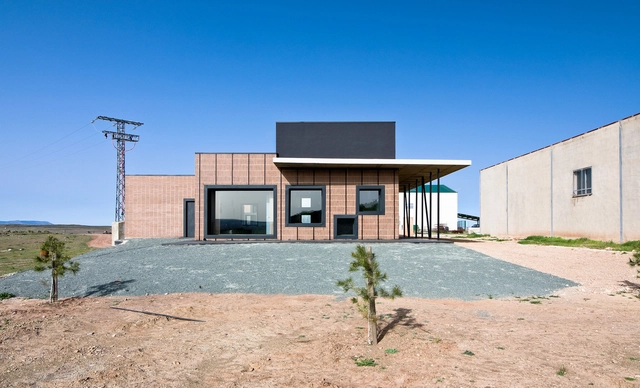
Municipal Funeral Home Montealegre del Castillo, Albacete  / dra arquitectos - Burial Municipal Funeral Home Montealegre del Castillo, Albacete  / dra arquitectos - Burial Municipal Funeral Home Montealegre del Castillo, Albacete  / dra arquitectos - Burial Municipal Funeral Home Montealegre del Castillo, Albacete  / dra arquitectos - Burial Municipal Funeral Home Montealegre del Castillo, Albacete  / dra arquitectos - More Images+ 9
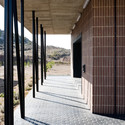
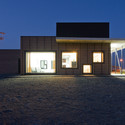
Montealegre del Castillo, Spain
  • Architects: dra arquitectos
  • Area Area of this architecture project Area:  181
  • Year Completion year of this architecture project Year:  2011

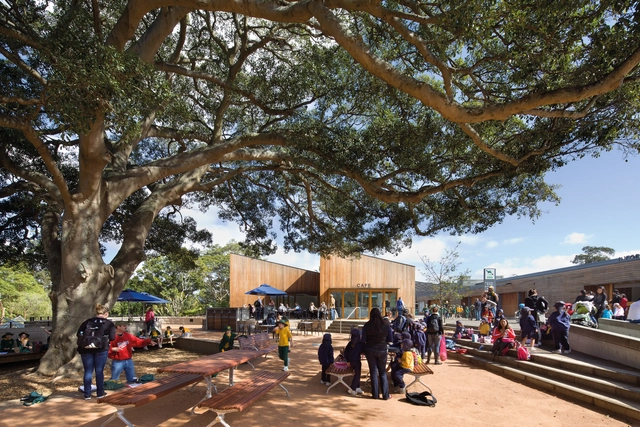
Taronga Zoo / BVN

Taronga Zoo / BVN - ZooTaronga Zoo / BVN - ZooTaronga Zoo / BVN - ZooTaronga Zoo / BVN - ZooTaronga Zoo / BVN - More Images+ 7

Sydney, Australia
  • Architects: BVN
  • Year Completion year of this architecture project Year:  2011
  • Manufacturers Brands with products used in this architecture project
    Manufacturers:  EQUITONE, Austimber, Tabels Chairs & Workstations

Stone House / Carl Fredrik Svenstedt Architect
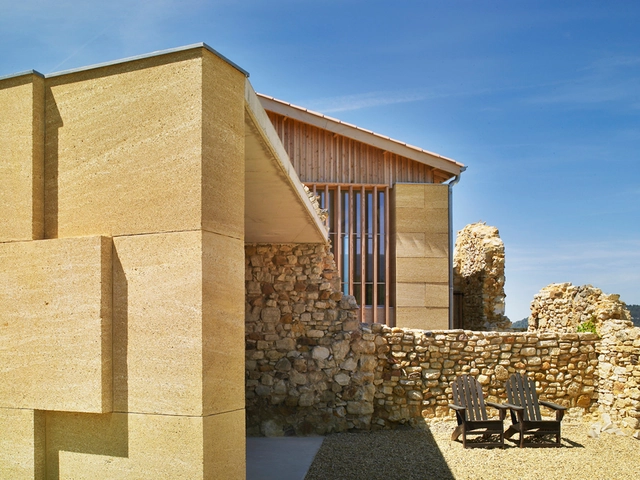
Stone House / Carl Fredrik Svenstedt Architect - Houses, Bathroom, Door, Facade, SinkStone House / Carl Fredrik Svenstedt Architect - Houses, FacadeStone House / Carl Fredrik Svenstedt Architect - HousesStone House / Carl Fredrik Svenstedt Architect - Houses, Courtyard, Facade, Door, TableStone House / Carl Fredrik Svenstedt Architect - More Images+ 9
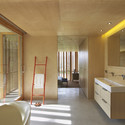
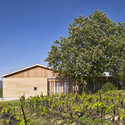
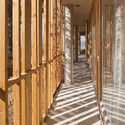
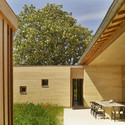
Ménerbes, France