1. ArchDaily
  2. 2011

2011

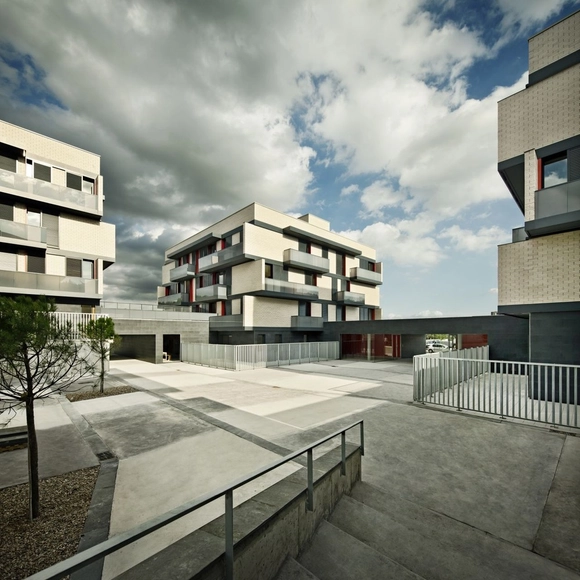
Boltwood Place / Holst Architecture

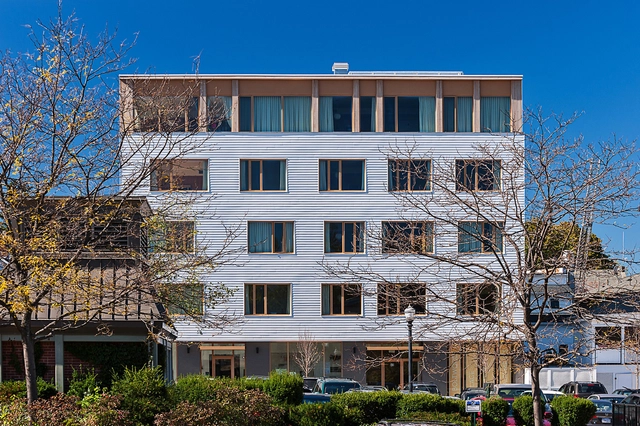
Boltwood Place / Holst Architecture - Apartments, Facade, Door, Stairs, BalconyBoltwood Place / Holst Architecture - Apartments, FacadeBoltwood Place / Holst Architecture - ApartmentsBoltwood Place / Holst Architecture - Apartments, Facade, BalconyBoltwood Place / Holst Architecture - More Images+ 6

Sentmenat / MIRAG

Sentmenat / MIRAG - Social Housing, FacadeSentmenat / MIRAG - Social Housing, Facade, BalconySentmenat / MIRAG - Social Housing, FacadeSentmenat / MIRAG - Social Housing, FacadeSentmenat / MIRAG - More Images+ 9

Outma Sqilx’w Cultural School / Iredale Group Architecture
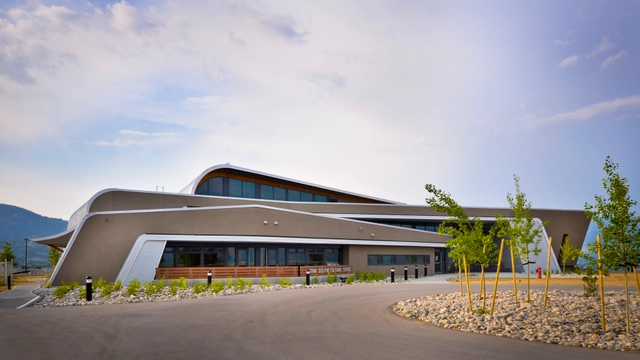
Outma Sqilx’w Cultural School / Iredale Group Architecture - Schools , FacadeOutma Sqilx’w Cultural School / Iredale Group Architecture - Schools , Column, Lighting, ChairOutma Sqilx’w Cultural School / Iredale Group Architecture - Schools , Facade, DoorOutma Sqilx’w Cultural School / Iredale Group Architecture - Schools , Facade, Door, Handrail, StairsOutma Sqilx’w Cultural School / Iredale Group Architecture - More Images+ 12
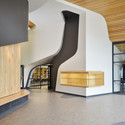
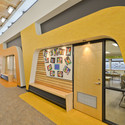
Penticton, Canada

Extension Nestle Research Center / Burckhardt
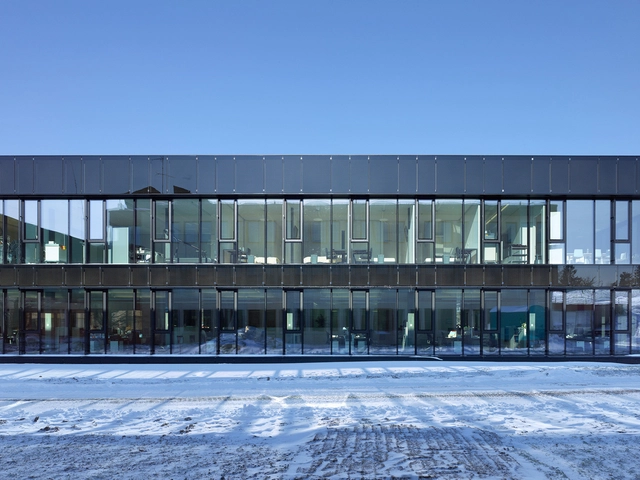
Extension Nestle Research Center / Burckhardt - OfficesExtension Nestle Research Center / Burckhardt - OfficesExtension Nestle Research Center / Burckhardt - OfficesExtension Nestle Research Center / Burckhardt - OfficesExtension Nestle Research Center / Burckhardt - More Images+ 7
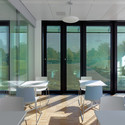
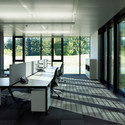
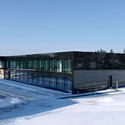
Vers-chez-les-Blanc, Switzerland
  • Architects: Burckhardt
  • Year Completion year of this architecture project Year:  2011

Viladrau / MIRAG

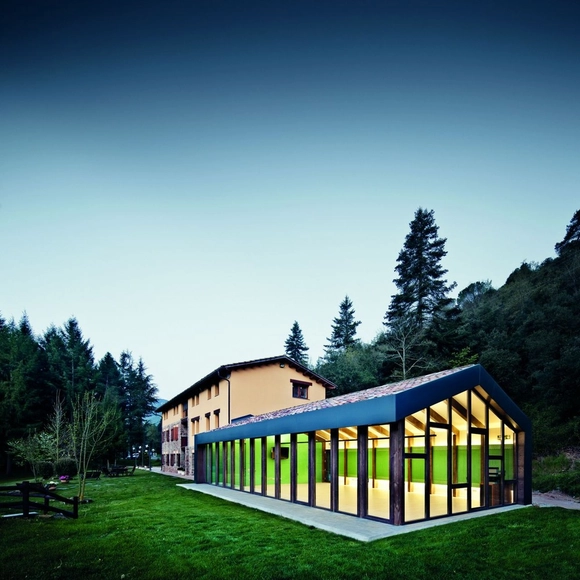
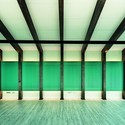
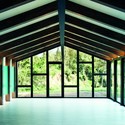
Viladrau / MIRAG - Cultural Center, Garden, Facade, DoorViladrau / MIRAG - Cultural Center, Garden, Door, FacadeViladrau / MIRAG - Cultural Center, Facade, Door, Column, ChairViladrau / MIRAG - Cultural Center, Facade, BeamViladrau / MIRAG - More Images+ 4

HDJ86 / T38 studio + Pablo Casals-Aguirre

HDJ86 / T38 studio + Pablo Casals-Aguirre - HousesHDJ86 / T38 studio + Pablo Casals-Aguirre - HousesHDJ86 / T38 studio + Pablo Casals-Aguirre - HousesHDJ86 / T38 studio + Pablo Casals-Aguirre - HousesHDJ86 / T38 studio + Pablo Casals-Aguirre - More Images+ 9
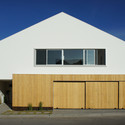
Tijuana, Mexico
  • Architects: Pablo Cassals-Aguirre
  • Area Area of this architecture project Area:  310

Cultural and Social Center in Carrús / Julio Sagasta + Fuster Arquitectos

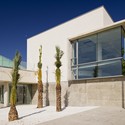
Cultural and Social Center in Carrús / Julio Sagasta + Fuster Arquitectos - Cultural Center, Facade
© Bruno Almela

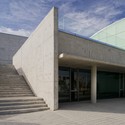
Cultural and Social Center in Carrús / Julio Sagasta + Fuster Arquitectos - Cultural Center, Facade, DoorCultural and Social Center in Carrús / Julio Sagasta + Fuster Arquitectos - Cultural Center, Facade, StairsCultural and Social Center in Carrús / Julio Sagasta + Fuster Arquitectos - Cultural Center, Facade, DoorCultural and Social Center in Carrús / Julio Sagasta + Fuster Arquitectos - Cultural Center, Column, FacadeCultural and Social Center in Carrús / Julio Sagasta + Fuster Arquitectos - More Images+ 21

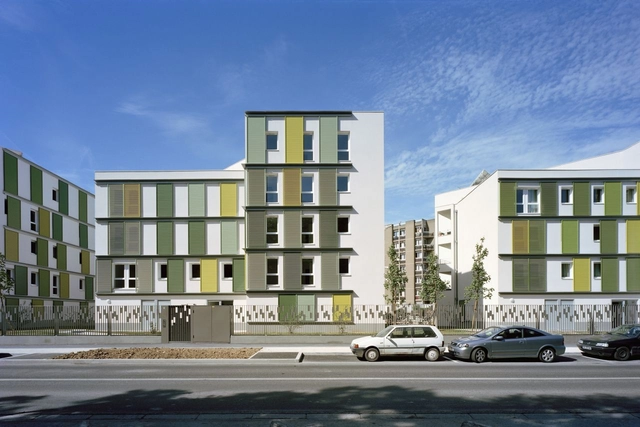
48 Logements BBC / Atelier Tarabusi
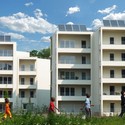
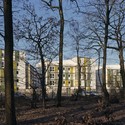
48 Logements BBC / Atelier Tarabusi - Apartments, Facade, Fence48 Logements BBC / Atelier Tarabusi - Apartments, Facade, Balcony48 Logements BBC / Atelier Tarabusi - Apartments, Facade, Balcony48 Logements BBC / Atelier Tarabusi - Apartments, Facade, Forest48 Logements BBC / Atelier Tarabusi - More Images+ 7
Castillo de Cala Intervention / Republica DM
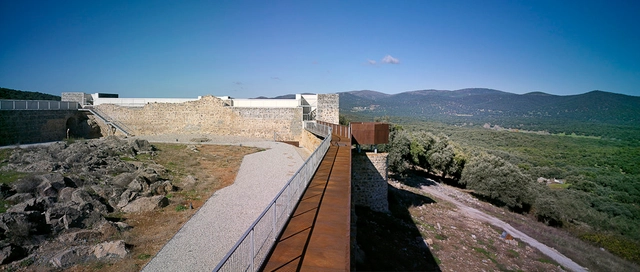
Castillo de Cala Intervention / Republica DM - HeritageCastillo de Cala Intervention / Republica DM - HeritageCastillo de Cala Intervention / Republica DM - HeritageCastillo de Cala Intervention / Republica DM - HeritageCastillo de Cala Intervention / Republica DM - More Images+ 19
Holy Family School / Ferrier Baudet Architects

Holy Family School / Ferrier Baudet Architects - Schools , Facade
© David Sandison

Holy Family School / Ferrier Baudet Architects - Schools , FacadeHoly Family School / Ferrier Baudet Architects - Schools , Facade, DoorHoly Family School / Ferrier Baudet Architects - Schools , ChairHoly Family School / Ferrier Baudet Architects - Schools , Courtyard, FacadeHoly Family School / Ferrier Baudet Architects - More Images+ 7

C.D.U.C Clubhouse / Teodoro Fernández + Sebastián Hernández

C.D.U.C Clubhouse / Teodoro Fernández + Sebastián Hernández - Sports FieldC.D.U.C Clubhouse / Teodoro Fernández + Sebastián Hernández - Sports FieldC.D.U.C Clubhouse / Teodoro Fernández + Sebastián Hernández - Sports FieldC.D.U.C Clubhouse / Teodoro Fernández + Sebastián Hernández - Sports FieldC.D.U.C Clubhouse / Teodoro Fernández + Sebastián Hernández - More Images+ 16
Soplo House / Cazú Zegers G.

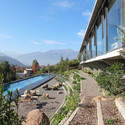
Soplo House / Cazú Zegers G. - HousesSoplo House / Cazú Zegers G. - HousesSoplo House / Cazú Zegers G. - HousesSoplo House / Cazú Zegers G. - HousesSoplo House / Cazú Zegers G. - More Images+ 50

Lo Barnechea, Chile
  • Architects: Cazú Zegers
  • Area Area of this architecture project Area:  280
  • Year Completion year of this architecture project Year:  2011
  • Manufacturers Brands with products used in this architecture project
    Manufacturers:  ELEVATE, Arteknia, Atika, Carpenter, Dellorto, +6

9th October Institute in Carlet / García Floquet Arquitectos

9th October Institute in Carlet / García Floquet Arquitectos - Schools , Facade9th October Institute in Carlet / García Floquet Arquitectos - Schools , Facade9th October Institute in Carlet / García Floquet Arquitectos - Schools , Facade9th October Institute in Carlet / García Floquet Arquitectos - Schools , Stairs, Handrail, Facade9th October Institute in Carlet / García Floquet Arquitectos - More Images+ 13
Headquarters schlaich bergermann und partner / Ippolito Fleitz Group
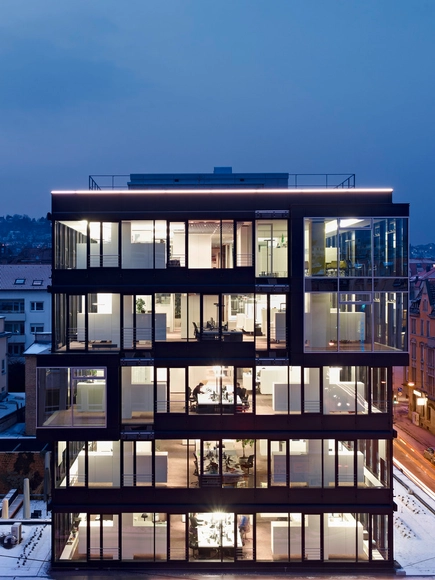
Headquarters schlaich bergermann und partner / Ippolito Fleitz Group - Offices Interiors, Facade, Lighting, ChairHeadquarters schlaich bergermann und partner / Ippolito Fleitz Group - Offices Interiors, Facade, TableHeadquarters schlaich bergermann und partner / Ippolito Fleitz Group - Offices Interiors, Beam, Table, ChairHeadquarters schlaich bergermann und partner / Ippolito Fleitz Group - Offices Interiors, Table, ChairHeadquarters schlaich bergermann und partner / Ippolito Fleitz Group - More Images+ 36
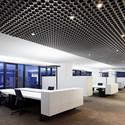
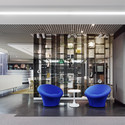
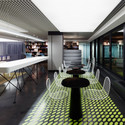
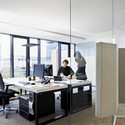
  • Interior Designers: Ippolito Fleitz Group
  • Area Area of this architecture project Area:  2500
  • Year Completion year of this architecture project Year:  2011

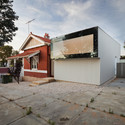
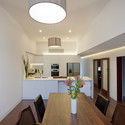
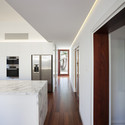
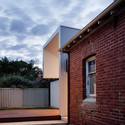
Westbury Crescent Residence / David Barr Architect


Westbury Crescent Residence / David Barr Architect - Houses, Facade, Door
© Bo Wong
Perth, Australia
  • Area Area of this architecture project Area:  65
  • Year Completion year of this architecture project Year:  2011
  • Manufacturers Brands with products used in this architecture project
    Manufacturers:  James Hardie

Westbury Crescent Residence / David Barr Architect - Houses, Facade, DoorWestbury Crescent Residence / David Barr Architect - Houses, Kitchen, Table, Lighting, ChairWestbury Crescent Residence / David Barr Architect - Houses, Handrail, Beam, FacadeWestbury Crescent Residence / David Barr Architect - Houses, FacadeWestbury Crescent Residence / David Barr Architect - More Images+ 8

Technical Schools Steinfurt / agn Niederberghaus & Partner GmbH

Technical Schools Steinfurt / agn Niederberghaus & Partner GmbH - Schools , Door, Facade
© Jörg Albano-Müller
Steinfurt, Germany

Technical Schools Steinfurt / agn Niederberghaus & Partner GmbH - Schools , FacadeTechnical Schools Steinfurt / agn Niederberghaus & Partner GmbH - Schools , Facade, DoorTechnical Schools Steinfurt / agn Niederberghaus & Partner GmbH - Schools , FacadeTechnical Schools Steinfurt / agn Niederberghaus & Partner GmbH - Schools , Facade, DoorTechnical Schools Steinfurt / agn Niederberghaus & Partner GmbH - More Images+ 5

The Armadillo Crèche / Cornell University Sustainable Design

The Armadillo Crèche / Cornell University Sustainable Design - Schools , Beam, Facade, ColumnThe Armadillo Crèche / Cornell University Sustainable Design - Schools , Beam, ChairThe Armadillo Crèche / Cornell University Sustainable Design - Schools , FacadeThe Armadillo Crèche / Cornell University Sustainable Design - Schools The Armadillo Crèche / Cornell University Sustainable Design - More Images+ 10
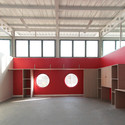
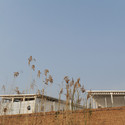

Johannesburg, South Africa

Aria / T38 studio

Aria / T38 studio - HousesAria / T38 studio - HousesAria / T38 studio - HousesAria / T38 studio - HousesAria / T38 studio - More Images+ 16

Tijuana, Mexico
  • Architects: T38 studio
  • Area Area of this architecture project Area:  700