1. ArchDaily
  2. 2011

2011

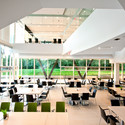
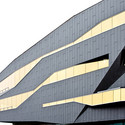
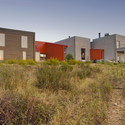
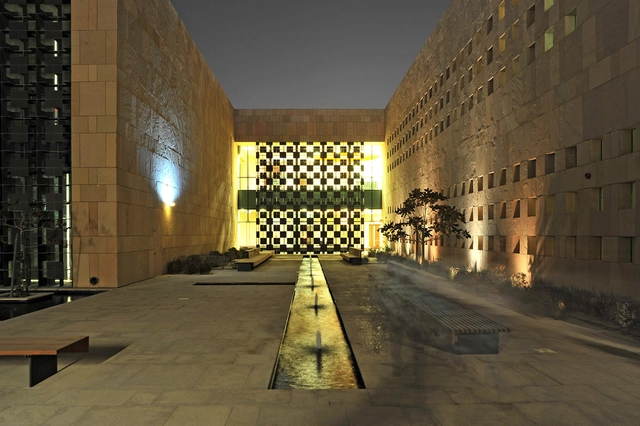
HBKU Student Center / Legorreta + Legorreta
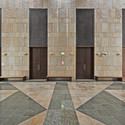
HBKU Student Center / Legorreta + Legorreta - DormsHBKU Student Center / Legorreta + Legorreta - DormsHBKU Student Center / Legorreta + Legorreta - DormsHBKU Student Center / Legorreta + Legorreta - DormsHBKU Student Center / Legorreta + Legorreta - More Images+ 7
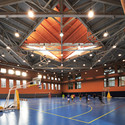
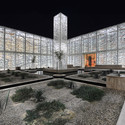
Doha, Qatar
  • Architects: LEGORRETA
    : Legorreta + Legorreta
  • Year Completion year of this architecture project Year:  2011


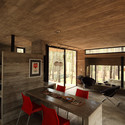
Miraflores House / Gerardo Caballero Maite Fernandez Arquitectos
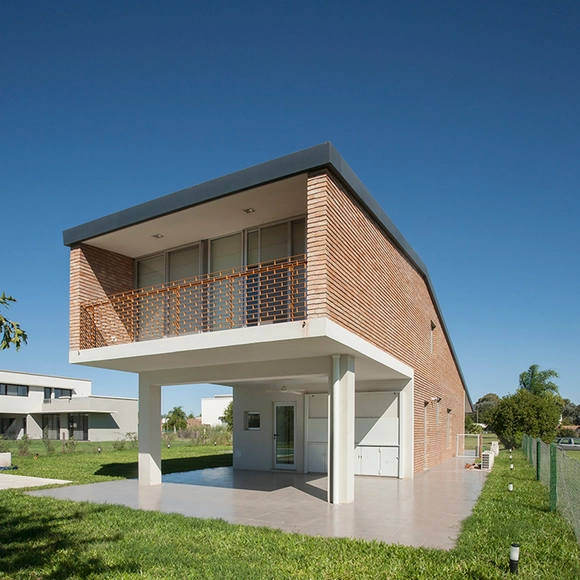
Miraflores House / Gerardo Caballero Maite Fernandez Arquitectos - HousesMiraflores House / Gerardo Caballero Maite Fernandez Arquitectos - HousesMiraflores House / Gerardo Caballero Maite Fernandez Arquitectos - HousesMiraflores House / Gerardo Caballero Maite Fernandez Arquitectos - HousesMiraflores House / Gerardo Caballero Maite Fernandez Arquitectos - More Images+ 11
Funes, Argentina


House Feurstein / Innauer-Matt Architekten
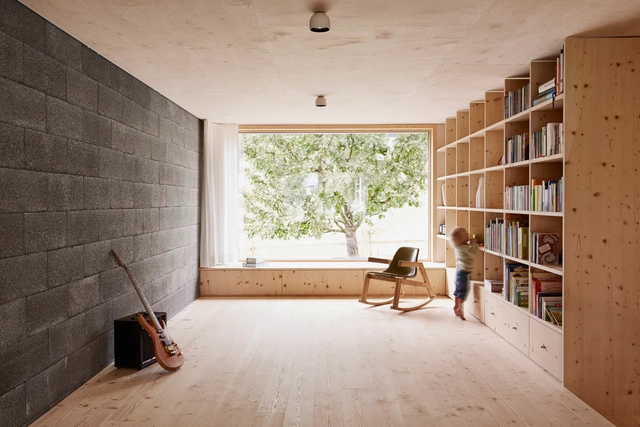
House Feurstein / Innauer-Matt Architekten - Houses, Door, FacadeHouse Feurstein / Innauer-Matt Architekten - Houses, Kitchen, Facade, Door, Beam, Countertop, Sink, Table, ChairHouse Feurstein / Innauer-Matt Architekten - Houses, Facade, ChairHouse Feurstein / Innauer-Matt Architekten - Houses, Kitchen, Countertop, Table, BedHouse Feurstein / Innauer-Matt Architekten - More Images+ 8
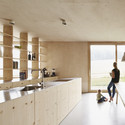
Schwarzenberg, Austria

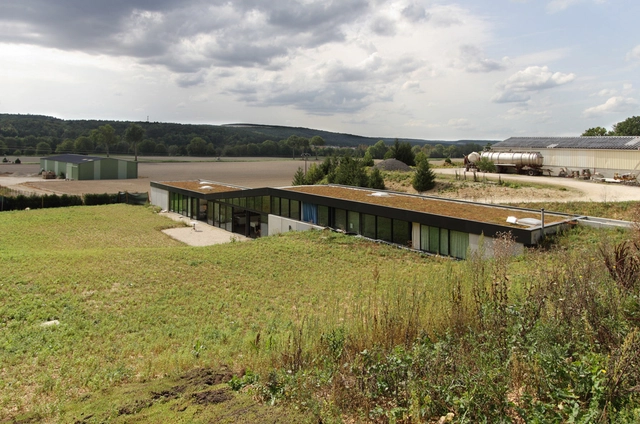
Refurbishment of an Old Barn / Arcoquattro Architettura

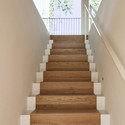
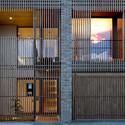
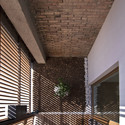
Refurbishment of an Old Barn  / Arcoquattro Architettura - Adaptive Reuse, Facade, DoorRefurbishment of an Old Barn  / Arcoquattro Architettura - Adaptive Reuse, Stairs, HandrailRefurbishment of an Old Barn  / Arcoquattro Architettura - Adaptive Reuse, Door, FacadeRefurbishment of an Old Barn  / Arcoquattro Architettura - Adaptive Reuse, Facade, Beam, DoorRefurbishment of an Old Barn  / Arcoquattro Architettura - More Images+ 13
Germania / ARCHIUM + Jung Seung Kwon

Germania / ARCHIUM + Jung Seung Kwon - Housing, FacadeGermania / ARCHIUM + Jung Seung Kwon - HousingGermania / ARCHIUM + Jung Seung Kwon - Housing, FacadeGermania / ARCHIUM + Jung Seung Kwon - Housing, Facade, Door, Handrail, Beam, BalconyGermania / ARCHIUM + Jung Seung Kwon - More Images+ 28

  • Area Area of this architecture project Area:  219
  • Year Completion year of this architecture project Year:  2011

Stephen Hawking Centre at the Perimeter Institute for Theoretical Physics / Teeple Architects

Stephen Hawking Centre at the Perimeter Institute for Theoretical Physics  / Teeple Architects - Interior Photography, Educational Architecture, Table, Chair, LightingStephen Hawking Centre at the Perimeter Institute for Theoretical Physics  / Teeple Architects - Interior Photography, Educational Architecture, FacadeStephen Hawking Centre at the Perimeter Institute for Theoretical Physics  / Teeple Architects - Educational ArchitectureStephen Hawking Centre at the Perimeter Institute for Theoretical Physics  / Teeple Architects - Exterior Photography, Educational Architecture, FacadeStephen Hawking Centre at the Perimeter Institute for Theoretical Physics  / Teeple Architects - More Images+ 24

Incheon Children Science Museum / HAEAHN Architecture + Yooshin Architects & Engineers + Seongwoo Engineering & Architects

Incheon Children Science Museum / HAEAHN Architecture + Yooshin Architects & Engineers + Seongwoo Engineering & Architects -  Science Center, FacadeIncheon Children Science Museum / HAEAHN Architecture + Yooshin Architects & Engineers + Seongwoo Engineering & Architects -  Science Center, Table, Lighting, ChairIncheon Children Science Museum / HAEAHN Architecture + Yooshin Architects & Engineers + Seongwoo Engineering & Architects -  Science Center, Facade, LightingIncheon Children Science Museum / HAEAHN Architecture + Yooshin Architects & Engineers + Seongwoo Engineering & Architects -  Science Center, FacadeIncheon Children Science Museum / HAEAHN Architecture + Yooshin Architects & Engineers + Seongwoo Engineering & Architects - More Images+ 26


Concave Roof House No.2 / Jun Yashiki & Associates
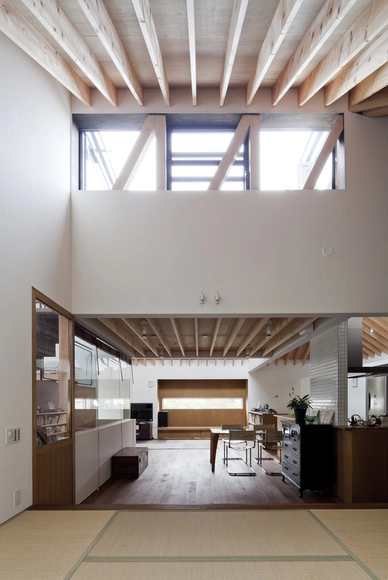
Concave Roof House No.2 / Jun Yashiki & Associates - Houses, Stairs, HandrailConcave Roof House No.2 / Jun Yashiki & Associates - Houses, Beam, Facade, Handrail, Stairs, Balcony, CountertopConcave Roof House No.2 / Jun Yashiki & Associates - Houses, Bedroom, Beam, Arch, TableConcave Roof House No.2 / Jun Yashiki & Associates - Houses, Facade, CityscapeConcave Roof House No.2 / Jun Yashiki & Associates - More Images+ 7
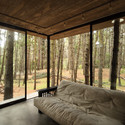
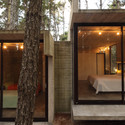
Casa Retiro Kawelluco / Lira Arquitectos Asociados

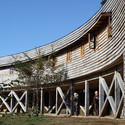
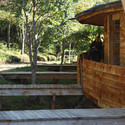
Casa Retiro Kawelluco / Lira Arquitectos Asociados - Houses, FacadeCasa Retiro Kawelluco / Lira Arquitectos Asociados - Houses, Beam, FacadeCasa Retiro Kawelluco / Lira Arquitectos Asociados - Houses, Facade, StairsCasa Retiro Kawelluco / Lira Arquitectos Asociados - Houses, Garden, Beam, ForestCasa Retiro Kawelluco / Lira Arquitectos Asociados - More Images+ 4
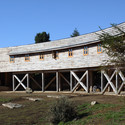
Pucón, Chile

ChenJiaShan Park Tea Lounge Renovation / Atelier Liu Yuyang Architects
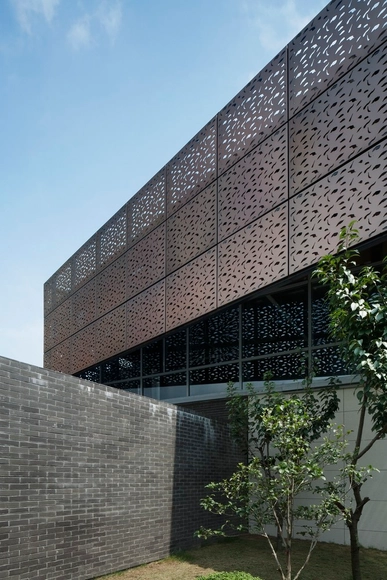
ChenJiaShan Park Tea Lounge Renovation / Atelier Liu Yuyang Architects - Renovation, Facade, DoorChenJiaShan Park Tea Lounge Renovation / Atelier Liu Yuyang Architects - RenovationChenJiaShan Park Tea Lounge Renovation / Atelier Liu Yuyang Architects - Renovation, GardenChenJiaShan Park Tea Lounge Renovation / Atelier Liu Yuyang Architects - Renovation, Courtyard, FacadeChenJiaShan Park Tea Lounge Renovation / Atelier Liu Yuyang Architects - More Images+ 13

Shanghai, China

Mountain View Residence / Atelier Hsu

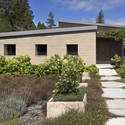
Mountain View Residence / Atelier Hsu - Houses, Door, Facade, Column, Chair
© Mark Luthringer
Mountain View, United States
  • Architects: Atelier Hsu
  • Area Area of this architecture project Area:  2200 ft²
  • Year Completion year of this architecture project Year:  2011
  • Manufacturers Brands with products used in this architecture project
    Manufacturers:  Fleetwood
  • Professionals: Rammed Earth Works

Mountain View Residence / Atelier Hsu - Houses, Kitchen, Door, Facade, Table, ChairMountain View Residence / Atelier Hsu - Houses, Garden, FacadeMountain View Residence / Atelier Hsu - Houses, Facade, Stairs, Door, Handrail, Table, Lighting, ChairMountain View Residence / Atelier Hsu - Houses, Garden, Facade, DoorMountain View Residence / Atelier Hsu - More Images+ 8

A Path in the Forest / Transsolar & Tetsuo Kondo Architects
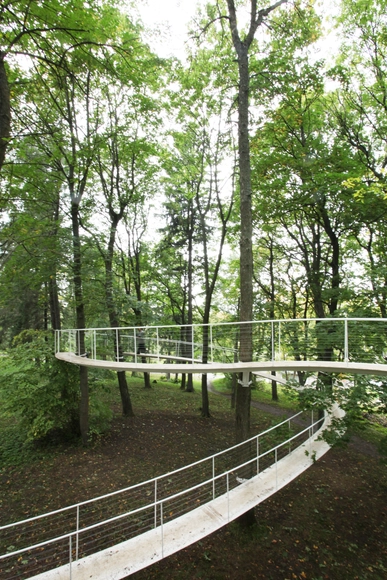
A Path in the Forest / Transsolar & Tetsuo Kondo Architects - Bridges , Garden, Fence, ForestA Path in the Forest / Transsolar & Tetsuo Kondo Architects - Bridges , Garden, ForestA Path in the Forest / Transsolar & Tetsuo Kondo Architects - Bridges , Garden, Fence, Handrail, ForestA Path in the Forest / Transsolar & Tetsuo Kondo Architects - Bridges , Garden, ForestA Path in the Forest / Transsolar & Tetsuo Kondo Architects - More Images+ 6
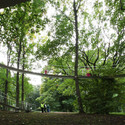
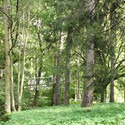
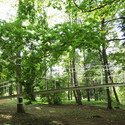
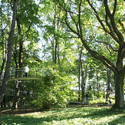
Tallinn, Estonia

House and Ateliers / Cláudia Melo

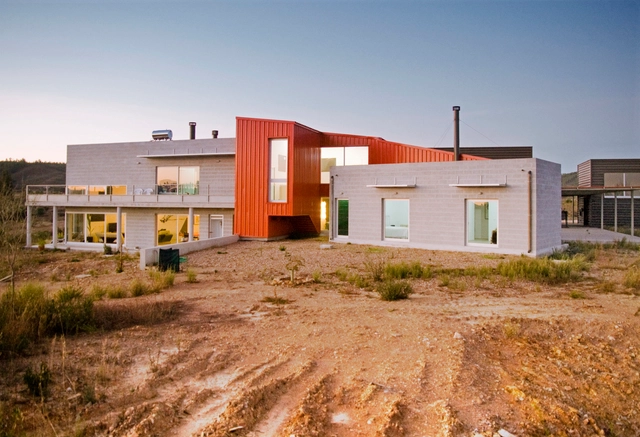
House and Ateliers / Cláudia Melo - Houses, FacadeHouse and Ateliers / Cláudia Melo - Houses, Kitchen, Table, Countertop, ChairHouse and Ateliers / Cláudia Melo - Houses, Facade, Door, Column, ChairHouse and Ateliers / Cláudia Melo - Houses, Facade, CoastHouse and Ateliers / Cláudia Melo - More Images+ 16

Castelo Branco, Portugal
  • Architects: Cláudia Melo
  • Area Area of this architecture project Area:  538
  • Year Completion year of this architecture project Year:  2011

House and Loft / Tomás Bettolli

House and Loft / Tomás Bettolli - HousesHouse and Loft / Tomás Bettolli - HousesHouse and Loft / Tomás Bettolli - HousesHouse and Loft / Tomás Bettolli - HousesHouse and Loft / Tomás Bettolli - More Images+ 31

Córdoba, Argentina

NiNo House / Hérard & da Costa

NiNo House / Hérard & da Costa - HousesNiNo House / Hérard & da Costa - Houses, Facade, DoorNiNo House / Hérard & da Costa - Houses, Facade, ForestNiNo House / Hérard & da Costa - Houses, Facade, DoorNiNo House / Hérard & da Costa - More Images+ 9

Gyé-sur-Seine, France
  • Architects: Hérard & da Costa
  • Area Area of this architecture project Area:  385
  • Year Completion year of this architecture project Year:  2011

AV House / BAK

AV House / BAK - HousesAV House / BAK - HousesAV House / BAK - HousesAV House / BAK - HousesAV House / BAK - More Images+ 15

Autonomous City of Buenos Aires, Argentina
  • Architects: BAK arquitectos
    : BAK
  • Area Area of this architecture project Area:  110
  • Year Completion year of this architecture project Year:  2011

Hambleton / Steve Domoney Architecture
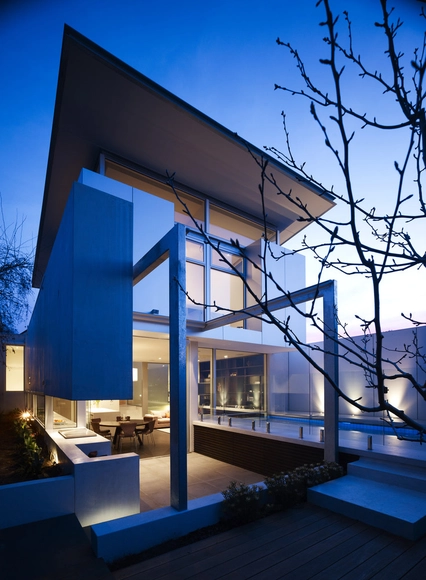
Hambleton / Steve Domoney Architecture - Houses, Stairs, Facade, HandrailHambleton / Steve Domoney Architecture - Houses, Courtyard, Facade, DoorHambleton / Steve Domoney Architecture - Houses, Kitchen, Facade, Countertop, Chair, TableHambleton / Steve Domoney Architecture - Houses, Kitchen, Table, Countertop, ChairHambleton / Steve Domoney Architecture - More Images+ 7

Middle Park, Australia
  • Architects: Steve Domoney
  • Area Area of this architecture project Area:  280
  • Year Completion year of this architecture project Year:  2011

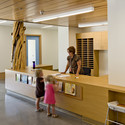
Mt. Hood Community College Early Childhood Center / Mahlum
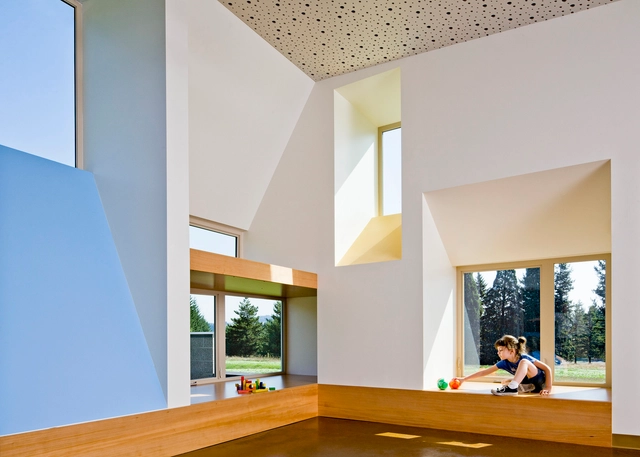
Mt. Hood Community College Early Childhood Center / Mahlum - Schools , TableMt. Hood Community College Early Childhood Center / Mahlum - Schools , Handrail, DoorMt. Hood Community College Early Childhood Center / Mahlum - Schools , Courtyard, FacadeMt. Hood Community College Early Childhood Center / Mahlum - Schools , TableMt. Hood Community College Early Childhood Center / Mahlum - More Images+ 6