1. ArchDaily
  2. 2011

2011

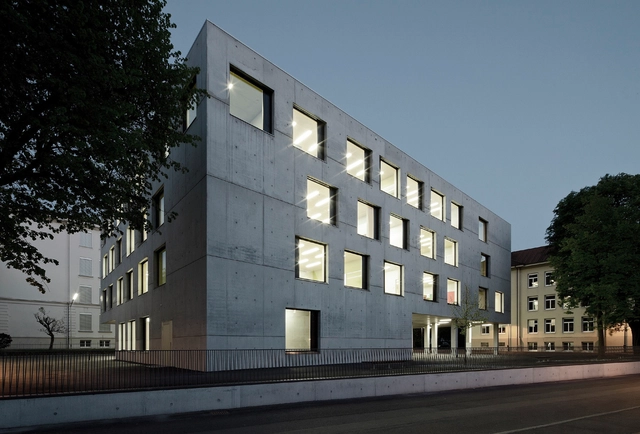
Special Education Centre in Dornbirn / Marte.Marte Architects

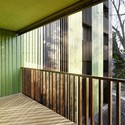
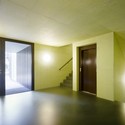
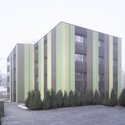
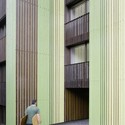
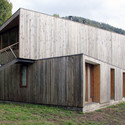
Special Education Centre in Dornbirn / Marte.Marte Architects - Educational Architecture, Facade, DoorSpecial Education Centre in Dornbirn / Marte.Marte Architects - Educational Architecture, FacadeSpecial Education Centre in Dornbirn / Marte.Marte Architects - Educational Architecture, Table, Chair, LightingSpecial Education Centre in Dornbirn / Marte.Marte Architects - Educational Architecture, Door, Facade, ArchSpecial Education Centre in Dornbirn / Marte.Marte Architects - More Images+ 17

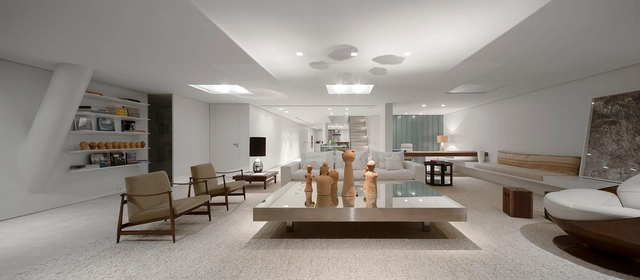
Urca Apartment / Studio Arthur Casas

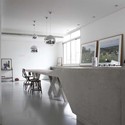
Urca Apartment / Studio Arthur Casas - Apartment InteriorsUrca Apartment / Studio Arthur Casas - Apartment InteriorsUrca Apartment / Studio Arthur Casas - Apartment InteriorsUrca Apartment / Studio Arthur Casas - Apartment InteriorsUrca Apartment / Studio Arthur Casas - More Images+ 20

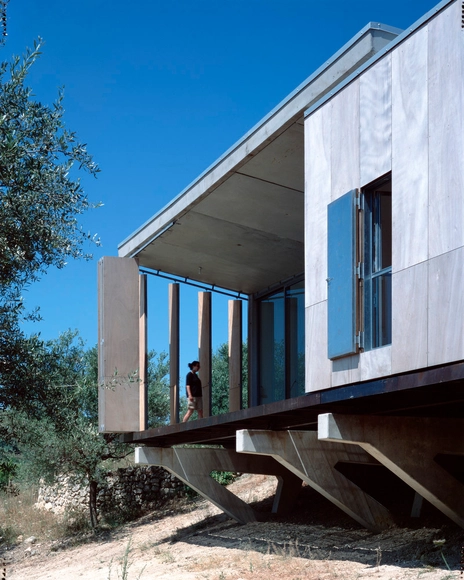
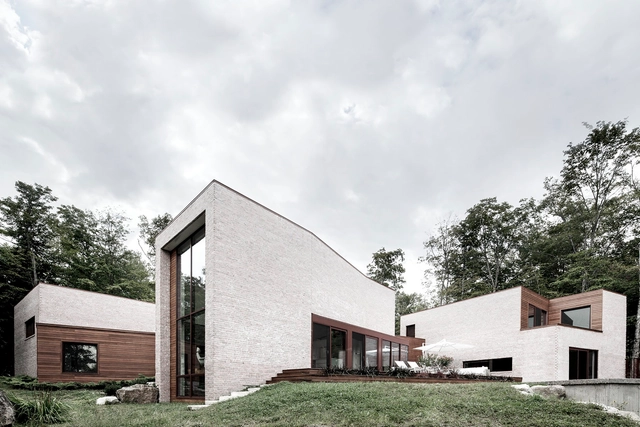
Les Elfes / Atelier Carle

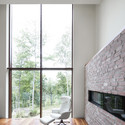
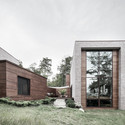
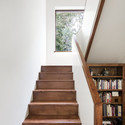
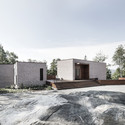
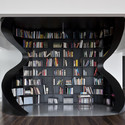
Les Elfes / Atelier Carle - HousesLes Elfes / Atelier Carle - HousesLes Elfes / Atelier Carle - HousesLes Elfes / Atelier Carle - HousesLes Elfes / Atelier Carle - More Images+ 20

Morin-Heights, Canada
  • Architects: Atelier Carle
  • Area Area of this architecture project Area:  5165 ft²
  • Year Completion year of this architecture project Year:  2011
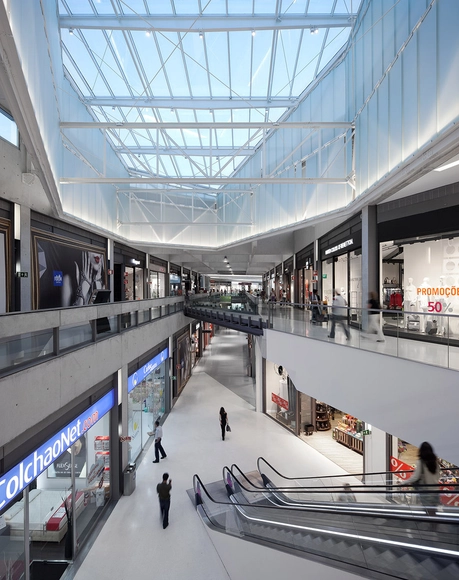
Forum Sintra / ARX Portugal Arquitectos

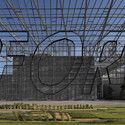
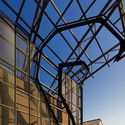
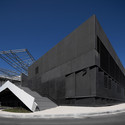
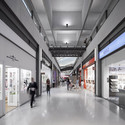

Forum Sintra / ARX Portugal Arquitectos - Shopping CentersForum Sintra / ARX Portugal Arquitectos - Shopping CentersForum Sintra / ARX Portugal Arquitectos - Shopping CentersForum Sintra / ARX Portugal Arquitectos - Shopping CentersForum Sintra / ARX Portugal Arquitectos - More Images+ 24

Vila Madalena House / Drucker Arquitetura

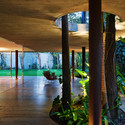
Vila Madalena House / Drucker Arquitetura - HousesVila Madalena House / Drucker Arquitetura - HousesVila Madalena House / Drucker Arquitetura - HousesVila Madalena House / Drucker Arquitetura - HousesVila Madalena House / Drucker Arquitetura - More Images+ 14

São Paulo, Brazil

North Classroom Block / CEPLAN

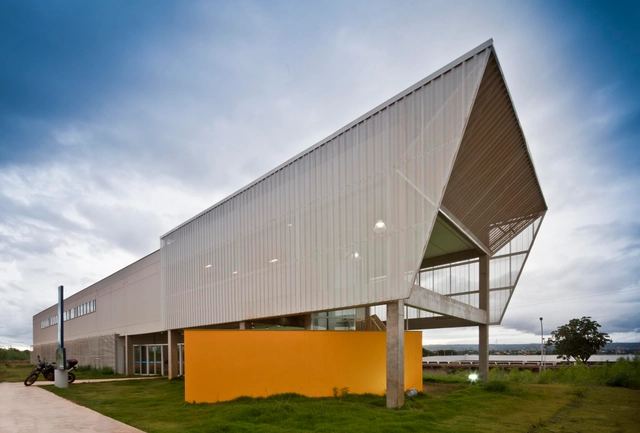
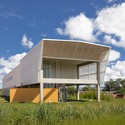
North Classroom Block / CEPLAN - UniversityNorth Classroom Block / CEPLAN - UniversityNorth Classroom Block / CEPLAN - UniversityNorth Classroom Block / CEPLAN - UniversityNorth Classroom Block / CEPLAN - More Images+ 13

Brasília, Brazil
  • Architects: CEPLAN
  • Year Completion year of this architecture project Year:  2011

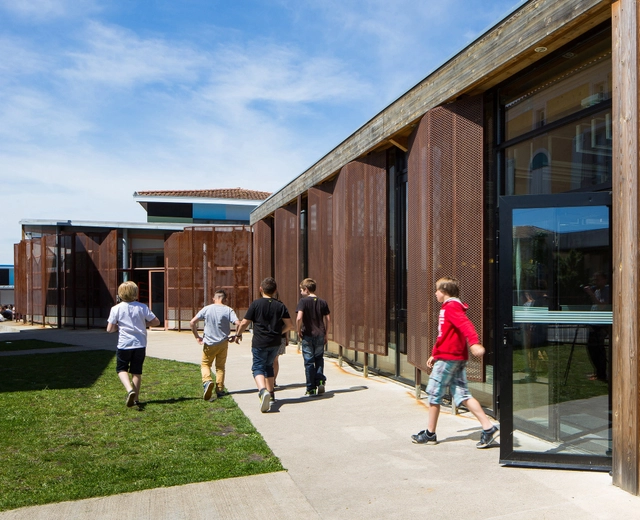
Serge Baranx School Refurbishment / Pierre Marsan

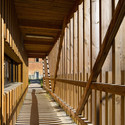
Serge Baranx School Refurbishment / Pierre Marsan - Refurbishment, Beam, Column, HandrailSerge Baranx School Refurbishment / Pierre Marsan - Refurbishment, FacadeSerge Baranx School Refurbishment / Pierre Marsan - Refurbishment, Garden, FacadeSerge Baranx School Refurbishment / Pierre Marsan - RefurbishmentSerge Baranx School Refurbishment / Pierre Marsan - More Images+ 18

Montfort-en-Chalosse, France

Academic Building - UAC / CEPLAN

Academic Building - UAC / CEPLAN - Higher EducationAcademic Building - UAC / CEPLAN - Higher EducationAcademic Building - UAC / CEPLAN - Higher EducationAcademic Building - UAC / CEPLAN - Higher EducationAcademic Building - UAC / CEPLAN - More Images+ 9

  • Architects: CEPLAN
  • Year Completion year of this architecture project Year:  2011

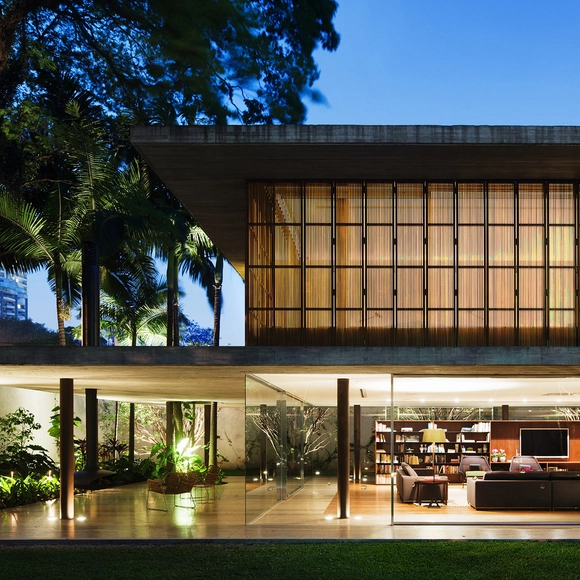
Toblerone House / studio mk27

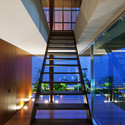
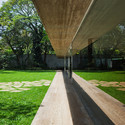
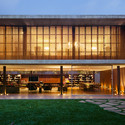
Toblerone House / studio mk27 - HousesToblerone House / studio mk27 - HousesToblerone House / studio mk27 - HousesToblerone House / studio mk27 - Exterior Photography, Houses, Facade, ChairToblerone House / studio mk27 - More Images+ 45

São Paulo, Brazil

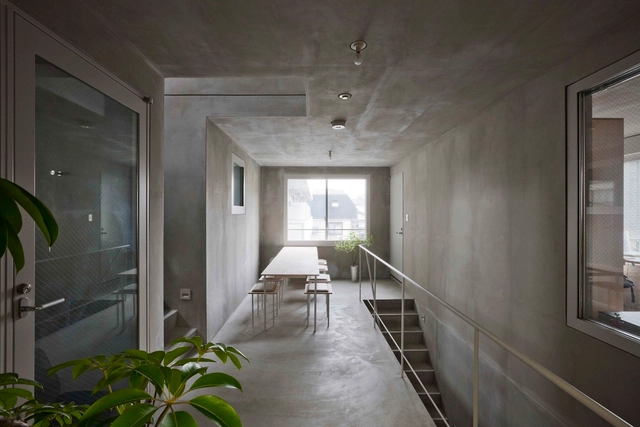
P2Villa Shinsyo / Szki Architects

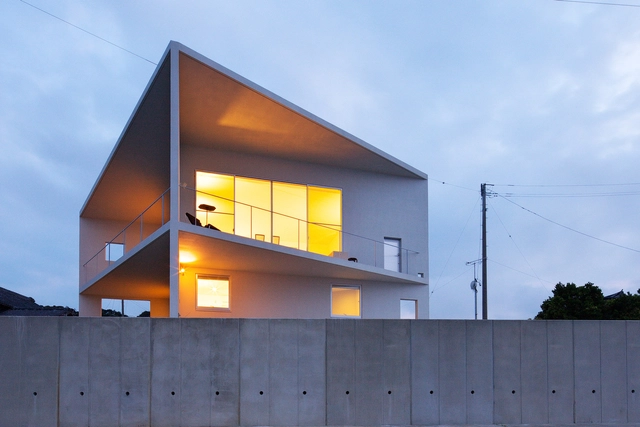
P2Villa Shinsyo / Szki Architects - Houses, Kitchen, Table, Countertop, Chair, BenchP2Villa Shinsyo / Szki Architects - Houses, Bathroom, ChairP2Villa Shinsyo / Szki Architects - Houses, Facade, Door, Stairs, Handrail, Balcony, Table, ChairP2Villa Shinsyo / Szki Architects - Houses, Facade, DoorP2Villa Shinsyo / Szki Architects - More Images+ 12

Makinohara, Japan
  • Architects: Szki Architects
  • Area Area of this architecture project Area:  66
  • Year Completion year of this architecture project Year:  2011

FCN 2009 / Maria Giuseppina Grasso Cannizzo

FCN 2009 /  Maria Giuseppina Grasso Cannizzo - Houses, FacadeFCN 2009 /  Maria Giuseppina Grasso Cannizzo - Houses, FacadeFCN 2009 /  Maria Giuseppina Grasso Cannizzo - Houses, Garden, Facade, Beam, HandrailFCN 2009 /  Maria Giuseppina Grasso Cannizzo - Houses, Facade, Door, Chair, TableFCN 2009 /  Maria Giuseppina Grasso Cannizzo - More Images+ 15

Noto, Italy

Lindenrinde / Ken Architekten

Lindenrinde / Ken Architekten - ApartmentsLindenrinde / Ken Architekten - ApartmentsLindenrinde / Ken Architekten - ApartmentsLindenrinde / Ken Architekten - ApartmentsLindenrinde / Ken Architekten - More Images+ 21

Chovar House / Tidy Arquitectos

Chovar House / Tidy Arquitectos - HousesChovar House / Tidy Arquitectos - HousesChovar House / Tidy Arquitectos - HousesChovar House / Tidy Arquitectos - HousesChovar House / Tidy Arquitectos - More Images+ 9

Santiago, Chile

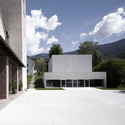
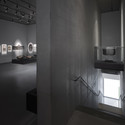
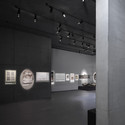
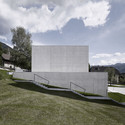
Fresach Diocesan Museum / Marte.Marte Architects

Fresach Diocesan Museum / Marte.Marte Architects - Museum, Courtyard, Facade, ArchFresach Diocesan Museum / Marte.Marte Architects - Museum, Door, HandrailFresach Diocesan Museum / Marte.Marte Architects - MuseumFresach Diocesan Museum / Marte.Marte Architects - Museum, FacadeFresach Diocesan Museum / Marte.Marte Architects - More Images+ 8

Fresach, Austria

LUZ shirokane / Naoya Kawabe Architect & Associates

LUZ shirokane / Naoya Kawabe Architect & Associates - Houses, Door, FacadeLUZ shirokane / Naoya Kawabe Architect & Associates - Houses, DoorLUZ shirokane / Naoya Kawabe Architect & Associates - HousesLUZ shirokane / Naoya Kawabe Architect & Associates - Houses, Bathroom, SinkLUZ shirokane / Naoya Kawabe Architect & Associates - More Images+ 17

Minato, Japan

House in a Wall / Sergio Koch

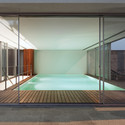
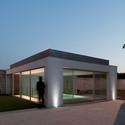
House in a Wall / Sergio Koch - HousesHouse in a Wall / Sergio Koch - HousesHouse in a Wall / Sergio Koch - HousesHouse in a Wall / Sergio Koch - HousesHouse in a Wall / Sergio Koch - More Images+ 18

Porto, Portugal
  • Architects: Sergio Koch
  • Area Area of this architecture project Area:  510
  • Year Completion year of this architecture project Year:  2011

Casa Rupanco / duval+vives arquitectos

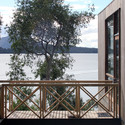
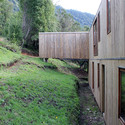
Casa Rupanco / duval+vives arquitectos - HousesCasa Rupanco / duval+vives arquitectos - HousesCasa Rupanco / duval+vives arquitectos - HousesCasa Rupanco / duval+vives arquitectos - HousesCasa Rupanco / duval+vives arquitectos - More Images+ 18

Valdivia, Chile

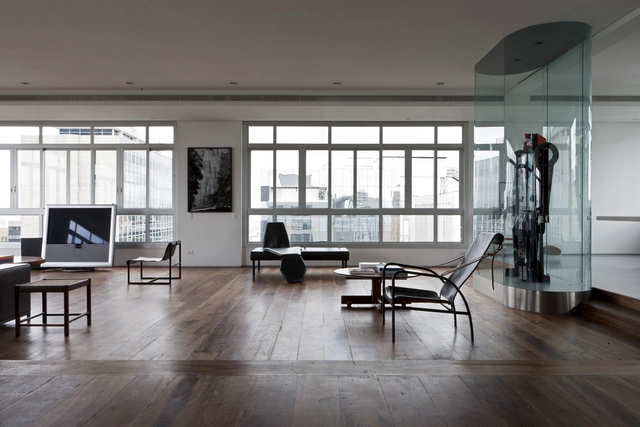
Paulista Apartment / TRIPTYQUE

Paulista Apartment / TRIPTYQUE - Apartment InteriorsPaulista Apartment / TRIPTYQUE - Apartment InteriorsPaulista Apartment / TRIPTYQUE - Apartment InteriorsPaulista Apartment / TRIPTYQUE - Apartment InteriorsPaulista Apartment / TRIPTYQUE - More Images+ 11

  • Architects: TRIPTYQUE
  • Area Area of this architecture project Area:  520
  • Year Completion year of this architecture project Year:  2011