1. ArchDaily
  2. 2011

2011

Student Activity Center / Overland Partners + WTW Architects


Student Activity Center / Overland Partners + WTW Architects - Student Hall, Chair, LightingStudent Activity Center / Overland Partners + WTW Architects - Student Hall, Facade, Table, ChairStudent Activity Center / Overland Partners + WTW Architects - Student Hall, Door, Stairs, FacadeStudent Activity Center / Overland Partners + WTW Architects - Student Hall, Stairs, Handrail, FacadeStudent Activity Center / Overland Partners + WTW Architects - More Images+ 21

Rehabilitation and Extension of the Colani-UFO / SSP SchürmannSpannel




Rehabilitation and Extension of the Colani-UFO / SSP SchürmannSpannel - Extension, Door, Chair, TableRehabilitation and Extension of the Colani-UFO / SSP SchürmannSpannel - Extension, Facade, BeamRehabilitation and Extension of the Colani-UFO / SSP SchürmannSpannel - Extension, FacadeRehabilitation and Extension of the Colani-UFO / SSP SchürmannSpannel - Extension, Lighting, ChairRehabilitation and Extension of the Colani-UFO / SSP SchürmannSpannel - More Images+ 13

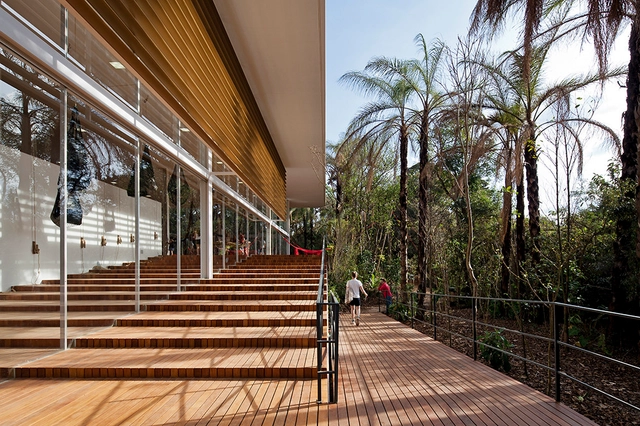
Tunga Gallery / Rizoma Arquitetura

Tunga Gallery / Rizoma Arquitetura - GalleryTunga Gallery / Rizoma Arquitetura - GalleryTunga Gallery / Rizoma Arquitetura - GalleryTunga Gallery / Rizoma Arquitetura - GalleryTunga Gallery / Rizoma Arquitetura - More Images+ 12

Brumadinho, Brazil

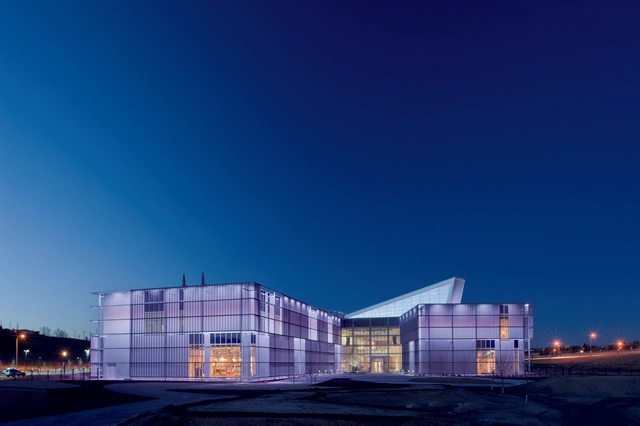
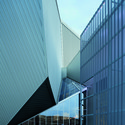
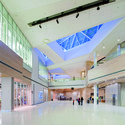
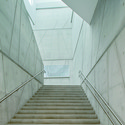
TELUS Spark / DIALOG

TELUS Spark  / DIALOG -  Science Center, Facade, ColumnTELUS Spark  / DIALOG -  Science Center, FacadeTELUS Spark  / DIALOG -  Science CenterTELUS Spark  / DIALOG -  Science Center, Stairs, HandrailTELUS Spark  / DIALOG - More Images+ 5

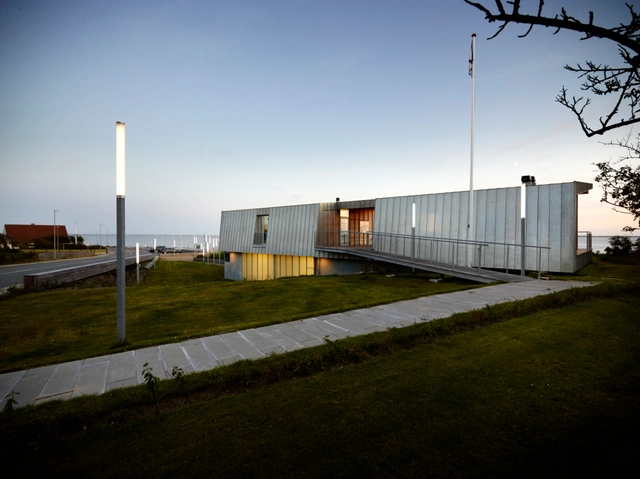
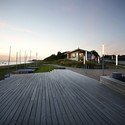
Esbjerg Beach Promenade & Sailing Club / Spektrum Arkitekter, Sofie Willems, Nathan Romero, Joan Raun, Stine Christiansen, Kira Snowman

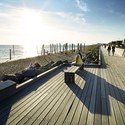
Esbjerg Beach Promenade & Sailing Club / Spektrum Arkitekter, Sofie Willems, Nathan Romero, Joan Raun, Stine Christiansen, Kira Snowman - Pier, Column, CoastEsbjerg Beach Promenade & Sailing Club / Spektrum Arkitekter, Sofie Willems, Nathan Romero, Joan Raun, Stine Christiansen, Kira Snowman - Pier, Deck, Lighting, Bench, CoastEsbjerg Beach Promenade & Sailing Club / Spektrum Arkitekter, Sofie Willems, Nathan Romero, Joan Raun, Stine Christiansen, Kira Snowman - Pier, FacadeEsbjerg Beach Promenade & Sailing Club / Spektrum Arkitekter, Sofie Willems, Nathan Romero, Joan Raun, Stine Christiansen, Kira Snowman - Pier, Deck, Bench, Chair, CoastEsbjerg Beach Promenade & Sailing Club / Spektrum Arkitekter, Sofie Willems, Nathan Romero, Joan Raun, Stine Christiansen, Kira Snowman - More Images+ 22

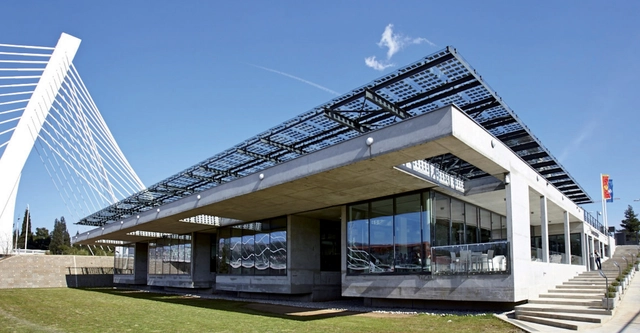
Sports Facilities in Island of Cartuaja / Cayuela Marqués Architects

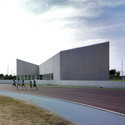
Sports Facilities in Island of Cartuaja / Cayuela Marqués Architects - Extension
© Jesús Granada

Sports Facilities in Island of Cartuaja / Cayuela Marqués Architects - ExtensionSports Facilities in Island of Cartuaja / Cayuela Marqués Architects - ExtensionSports Facilities in Island of Cartuaja / Cayuela Marqués Architects - ExtensionSports Facilities in Island of Cartuaja / Cayuela Marqués Architects - ExtensionSports Facilities in Island of Cartuaja / Cayuela Marqués Architects - More Images+ 17

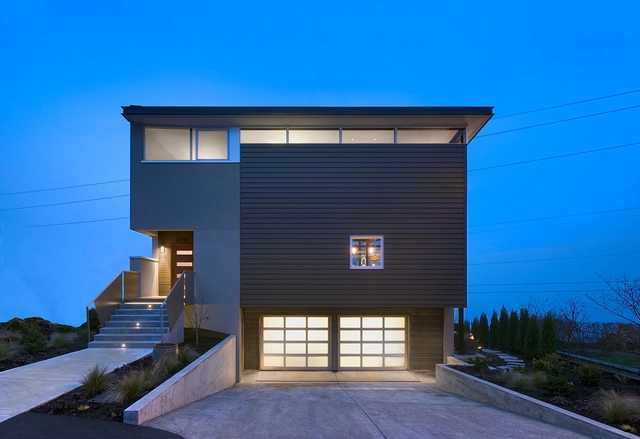
Renton House / Stettler Design

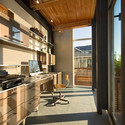
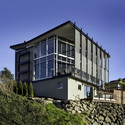
Renton House / Stettler Design - Houses, Stairs, Handrail, Facade, TableRenton House / Stettler Design - Houses, Kitchen, Beam, Handrail, Facade, Countertop, Chair, BenchRenton House / Stettler Design - Houses, Beam, Facade, HandrailRenton House / Stettler Design - Houses, FacadeRenton House / Stettler Design - More Images+ 29

  • Architects: Stettler Design
  • Area Area of this architecture project Area:  3500 ft²
  • Year Completion year of this architecture project Year:  2011
  • Manufacturers Brands with products used in this architecture project
    Manufacturers:  BuildBlock, Caleffi, Goldfinch Brothers, Panasonic, Rainier, +1

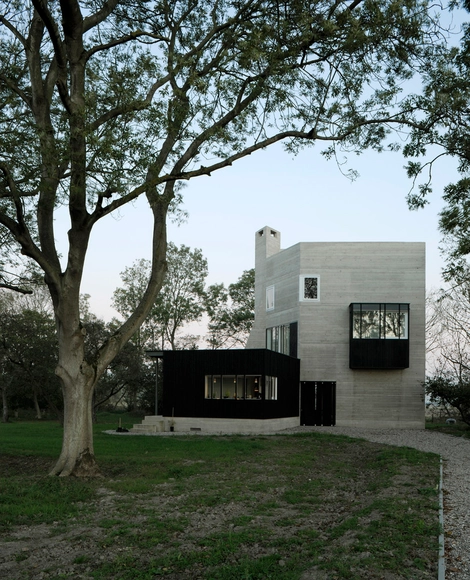
House In Zuidzande / MJOSE VAN HEE

House In Zuidzande / MJOSE VAN HEE - Houses, Facade, Handrail, LightingHouse In Zuidzande / MJOSE VAN HEE - Houses, Stairs, Handrail, FacadeHouse In Zuidzande / MJOSE VAN HEE - Houses, FacadeHouse In Zuidzande / MJOSE VAN HEE - Houses, FacadeHouse In Zuidzande / MJOSE VAN HEE - More Images+ 31

Zuidzande, The Netherlands

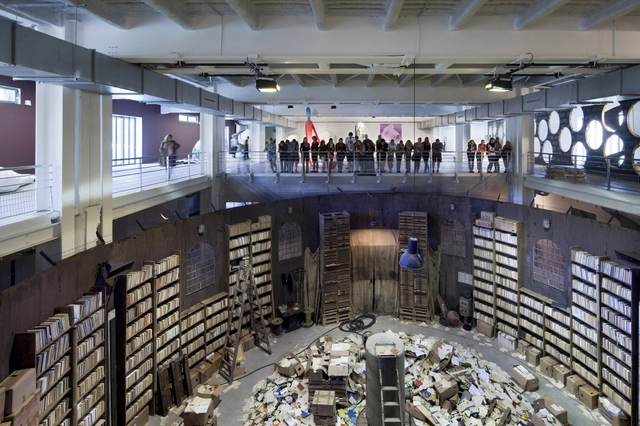
La Sucriere / Z Architecture

La Sucriere  /  Z Architecture - Cultural CenterLa Sucriere  /  Z Architecture - Cultural CenterLa Sucriere  /  Z Architecture - Cultural CenterLa Sucriere  /  Z Architecture - Cultural CenterLa Sucriere  /  Z Architecture - More Images+ 11

  • Architects: Z Architecture
  • Area Area of this architecture project Area:  10991
  • Year Completion year of this architecture project Year:  2011

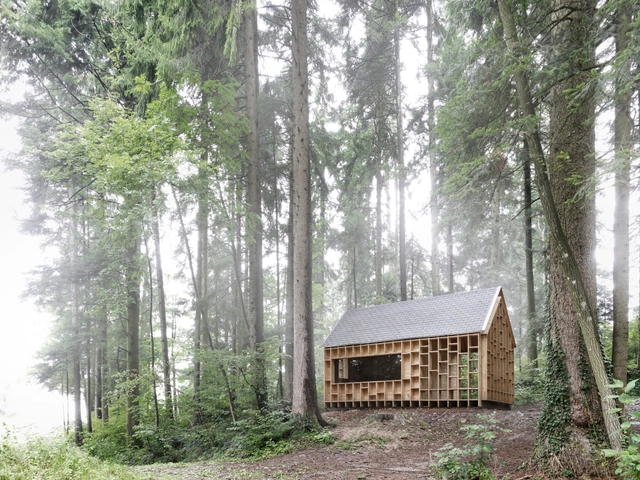
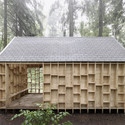
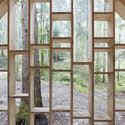
Forest Refuge / Bernd Riegger Architektur

Forest Refuge  / Bernd Riegger Architektur  - LearningForest Refuge  / Bernd Riegger Architektur  - LearningForest Refuge  / Bernd Riegger Architektur  - LearningForest Refuge  / Bernd Riegger Architektur  - LearningForest Refuge  / Bernd Riegger Architektur  - More Images+ 16

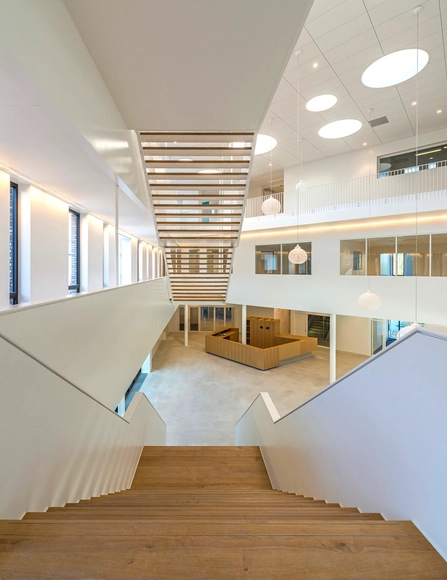
Gerrit Rietveld College / atelier PRO

Gerrit Rietveld College / atelier PRO - Schools Gerrit Rietveld College / atelier PRO - Schools Gerrit Rietveld College / atelier PRO - Schools Gerrit Rietveld College / atelier PRO - Schools Gerrit Rietveld College / atelier PRO - More Images+ 11

  • Architects: atelier PRO
  • Area Area of this architecture project Area:  9860
  • Year Completion year of this architecture project Year:  2011

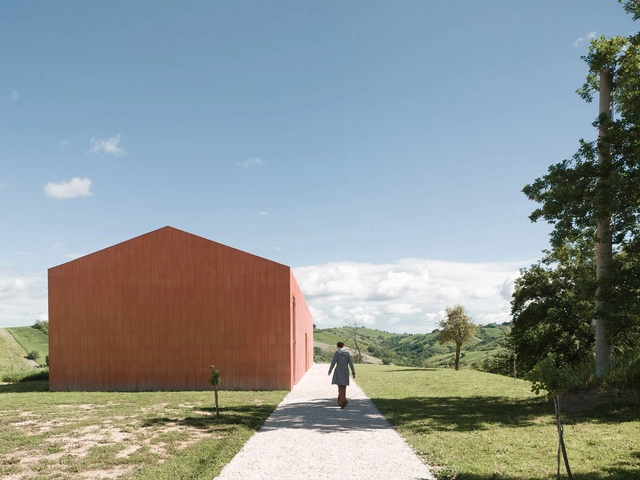
D Opera / Studio Zero85

D Opera / Studio Zero85 - Houses, Beam, Facade, Chair, TableD Opera / Studio Zero85 - Houses, Door, Facade, BenchD Opera / Studio Zero85 - Houses, DoorD Opera / Studio Zero85 - Houses, FacadeD Opera / Studio Zero85 - More Images+ 18

Manoppello, Italy
  • Architects: Studio Zero85
  • Area Area of this architecture project Area:  260
  • Year Completion year of this architecture project Year:  2011

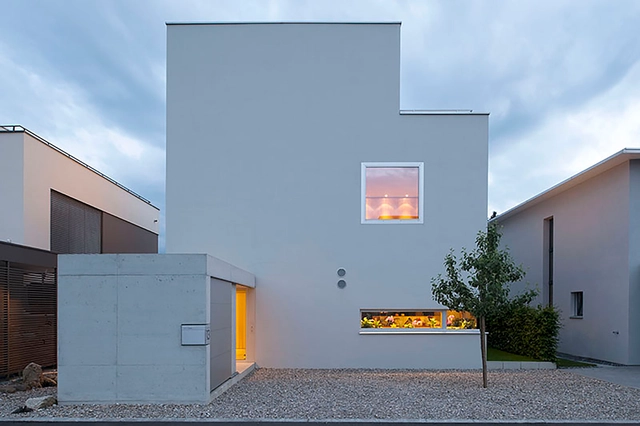
Haus K / Sonja & Thilo Kurzemann

Haus K  / Sonja & Thilo Kurzemann - HousesHaus K  / Sonja & Thilo Kurzemann - Houses, Kitchen, Facade, Balcony, Table, Chair, CountertopHaus K  / Sonja & Thilo Kurzemann - Houses, Kitchen, Door, Facade, Countertop, Table, ChairHaus K  / Sonja & Thilo Kurzemann - Houses, FacadeHaus K  / Sonja & Thilo Kurzemann - More Images+ 25

Lucerne, Switzerland

Estúdios Capelinha / Arquitetos Associados

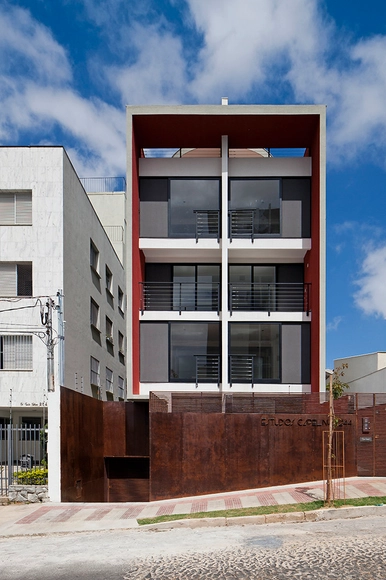
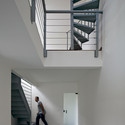

Estúdios Capelinha / Arquitetos Associados - ApartmentsEstúdios Capelinha / Arquitetos Associados - ApartmentsEstúdios Capelinha / Arquitetos Associados - ApartmentsEstúdios Capelinha / Arquitetos Associados - ApartmentsEstúdios Capelinha / Arquitetos Associados - More Images+ 15

Belo Horizonte, Brazil

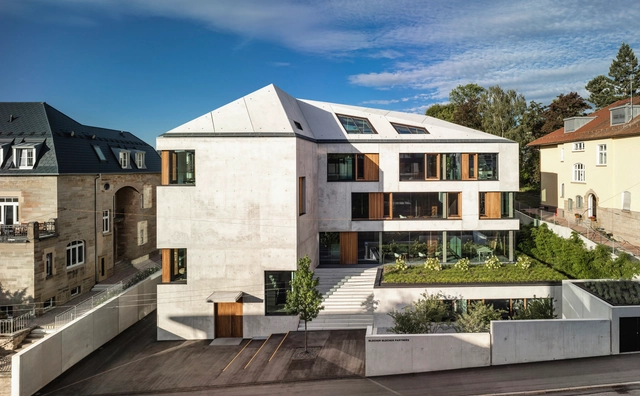
Un Eco House / Architekt Daniel Fügenschuh ZT GmbH

Un Eco House / Architekt Daniel Fügenschuh ZT GmbH - Offices InteriorsUn Eco House / Architekt Daniel Fügenschuh ZT GmbH - Offices InteriorsUn Eco House / Architekt Daniel Fügenschuh ZT GmbH - Offices InteriorsUn Eco House / Architekt Daniel Fügenschuh ZT GmbH - Offices InteriorsUn Eco House / Architekt Daniel Fügenschuh ZT GmbH - More Images+ 19

Office Building / blocher partners

Office Building / blocher partners - Office BuildingsOffice Building / blocher partners - Office BuildingsOffice Building / blocher partners - Office BuildingsOffice Building / blocher partners - Office BuildingsOffice Building / blocher partners - More Images+ 21

P House / Artigas arquitectes

P House  / Artigas arquitectes - HousesP House  / Artigas arquitectes - HousesP House  / Artigas arquitectes - HousesP House  / Artigas arquitectes - HousesP House  / Artigas arquitectes - More Images+ 15

Barcelona, Spain

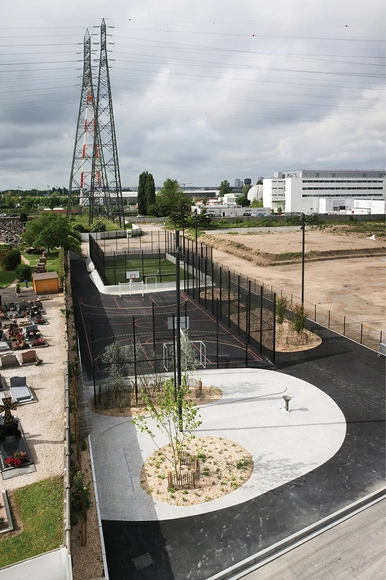
Evolution Ground Alfortville / NP2F

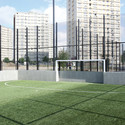
Evolution Ground Alfortville / NP2F - Sports FieldEvolution Ground Alfortville / NP2F - Sports FieldEvolution Ground Alfortville / NP2F - Sports FieldEvolution Ground Alfortville / NP2F - Sports FieldEvolution Ground Alfortville / NP2F - More Images+ 10

  • Architects: NP2F
  • Area Area of this architecture project Area:  2050
  • Year Completion year of this architecture project Year:  2011