1. ArchDaily
  2. 2010

2010

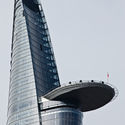
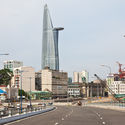
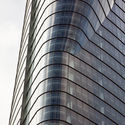
Ho Chi Minh Tower / AREP
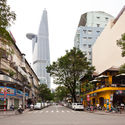
Ho Chi Minh Tower / AREP - Office Buildings, Facade, CityscapeHo Chi Minh Tower / AREP - Office Buildings, Facade, CityscapeHo Chi Minh Tower / AREP - Office Buildings, Facade, CityscapeHo Chi Minh Tower / AREP - Office Buildings, Facade, Arch, CityscapeHo Chi Minh Tower / AREP - More Images+ 10

Ho Chi Minh City, Vietnam
  • Architects: AREP
  • Area Area of this architecture project Area:  95000
  • Year Completion year of this architecture project Year:  2010
  • Manufacturers Brands with products used in this architecture project
    Manufacturers:  Moda Light
  • Professionals: AREP, ZAPATA, I.D. Associés, L.E.R.A, D.S.A., +1

CAP Cibeles / Valor-Llimós

CAP Cibeles / Valor-Llimós - Housing, Facade, Balcony
© Jordi Surroca

CAP Cibeles / Valor-Llimós - Housing, Kitchen, Countertop, ChairCAP Cibeles / Valor-Llimós - Housing, FacadeCAP Cibeles / Valor-Llimós - Housing, Facade, Handrail, DoorCAP Cibeles / Valor-Llimós - Housing, FacadeCAP Cibeles / Valor-Llimós - More Images+ 8

Barcelona, Spain

Burj Khalifa / SOM

Burj Khalifa / SOM - Exterior Photography, Skyscrapers, Facade, Cityscape
Courtesy of Skidmore, Owings & Merrill LLP

Burj Khalifa / SOM - SkyscrapersBurj Khalifa / SOM - SkyscrapersBurj Khalifa / SOM - SkyscrapersBurj Khalifa / SOM - SkyscrapersBurj Khalifa / SOM - More Images+ 43

Poix-Terron Cultural and Sport Centre / philippe gibert architecte
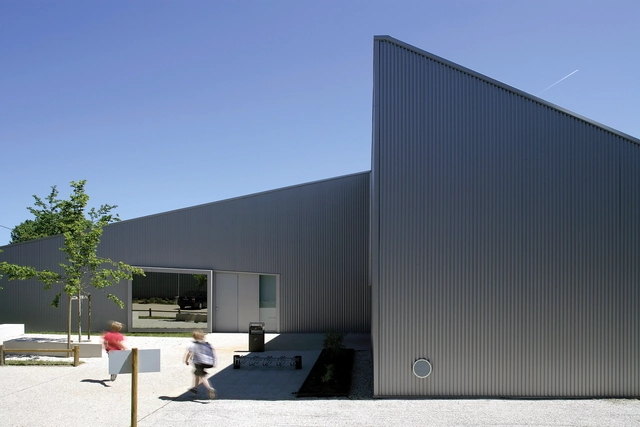
Poix-Terron Cultural and Sport Centre  / philippe gibert architecte - Community Center, BeamPoix-Terron Cultural and Sport Centre  / philippe gibert architecte - Community Center, Garden, FacadePoix-Terron Cultural and Sport Centre  / philippe gibert architecte - Community Center, Beam, Lighting, TablePoix-Terron Cultural and Sport Centre  / philippe gibert architecte - Community Center, Garden, FacadePoix-Terron Cultural and Sport Centre  / philippe gibert architecte - More Images+ 9
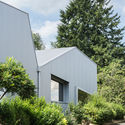
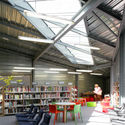
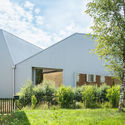
Poix-Terron, France
  • Area Area of this architecture project Area:  1230
  • Year Completion year of this architecture project Year:  2010
  • Manufacturers Brands with products used in this architecture project
    Manufacturers:  Technal, Dark, Indal

Church in Diagonal Mar / ERITHACUS arquitectos

Church in Diagonal Mar / ERITHACUS arquitectos -          Churches, Facade, Table
© Joan Guillamat

Church in Diagonal Mar / ERITHACUS arquitectos -          Churches, Beam, ChairChurch in Diagonal Mar / ERITHACUS arquitectos -          Churches, Facade, FenceChurch in Diagonal Mar / ERITHACUS arquitectos -          Churches, FacadeChurch in Diagonal Mar / ERITHACUS arquitectos -          Churches, FacadeChurch in Diagonal Mar / ERITHACUS arquitectos - More Images+ 13
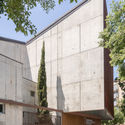
Barcelona, Spain
  • Area Area of this architecture project Area:  2115
  • Year Completion year of this architecture project Year:  2010
  • Manufacturers Brands with products used in this architecture project
    Manufacturers:  Cupa Pizarras, C.Cánovas, Cerrajeria Alcodori , Hierros Barcelona, Inox Laser, Codorniu, Fundación Caixa Galicia, +9

La Branche Home for the Disabled / Boegli Kramp Architekten
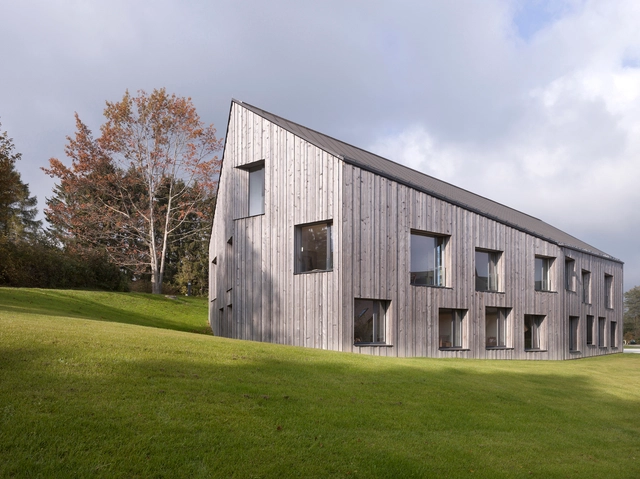
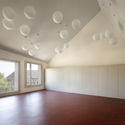
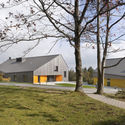
La Branche Home for the Disabled / Boegli Kramp Architekten - Healthcare Architecture, Facade, StairsLa Branche Home for the Disabled / Boegli Kramp Architekten - Healthcare Architecture, FacadeLa Branche Home for the Disabled / Boegli Kramp Architekten - Healthcare ArchitectureLa Branche Home for the Disabled / Boegli Kramp Architekten - Healthcare Architecture, FacadeLa Branche Home for the Disabled / Boegli Kramp Architekten - More Images+ 7
Three House / Junsekino Architect And Design
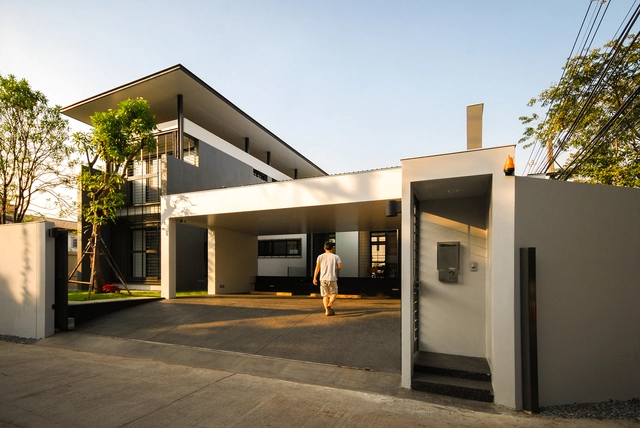
Three House / Junsekino Architect And Design - Houses, Courtyard, Facade, DoorThree House / Junsekino Architect And Design - Houses, FacadeThree House / Junsekino Architect And Design - Houses, Door, FacadeThree House / Junsekino Architect And Design - Houses, Kitchen, Beam, Door, Table, Countertop, ChairThree House / Junsekino Architect And Design - More Images+ 18

Khet Wang Thonglang, Thailand
  • Architects: Junsekino Architect and Design
    : Junsekino Architect And Design
  • Area Area of this architecture project Area:  380
  • Year Completion year of this architecture project Year:  2010
  • Manufacturers Brands with products used in this architecture project
    Manufacturers:  SCG, SYS, Viva Board

Christchurch Botanic Gardens / Patterson Associates

Christchurch Botanic Gardens / Patterson Associates - Exterior Photography, Public Space, Facade, BenchChristchurch Botanic Gardens / Patterson Associates - Interior Photography, Public Space, Table, ChairChristchurch Botanic Gardens / Patterson Associates - Public SpaceChristchurch Botanic Gardens / Patterson Associates - Public SpaceChristchurch Botanic Gardens / Patterson Associates - More Images+ 4

Christchurch, New Zealand
  • Area Area of this architecture project Area:  3200
  • Year Completion year of this architecture project Year:  2010
  • Manufacturers Brands with products used in this architecture project
    Manufacturers:  Alpha, Thermosash, Viking Roofing, Woods Glass

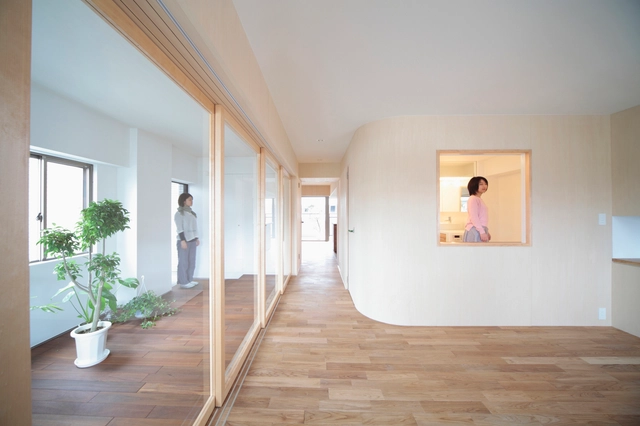
House in Midorigaoka / Camp Design
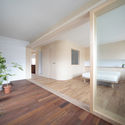
House in Midorigaoka / Camp Design - Apartment Interiors, Kitchen, Beam, Door, Handrail, Balcony, Facade, Table, Chair, Countertop, BenchHouse in Midorigaoka / Camp Design - Apartment Interiors, Kitchen, Stairs, Beam, Lighting, Chair, TableHouse in Midorigaoka / Camp Design - Apartment Interiors, Kitchen, Beam, TableHouse in Midorigaoka / Camp Design - Apartment Interiors, Bedroom, Facade, BedHouse in Midorigaoka / Camp Design - More Images+ 10

  • Architects: Camp Design
  • Area Area of this architecture project Area:  81
  • Year Completion year of this architecture project Year:  2010
  • Manufacturers Brands with products used in this architecture project
    Manufacturers:  Grohe, RELIANCE, Rinnai
  • Professionals: kyowatechno inc

Am Kaiserstrand Bathhouse / Lang+Schwaerzler
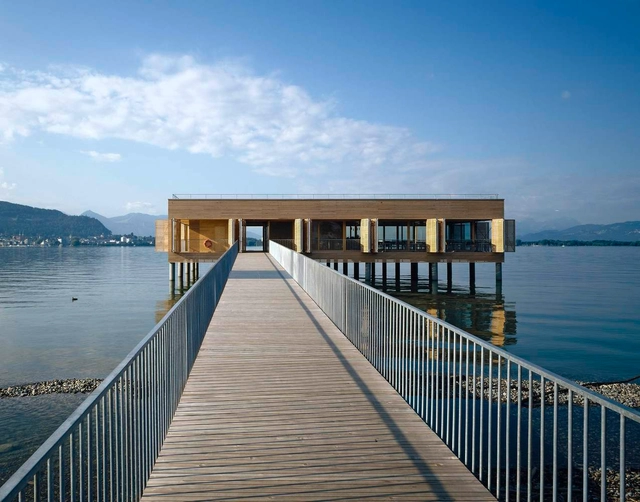
Am Kaiserstrand Bathhouse / Lang+Schwaerzler - Bath HouseAm Kaiserstrand Bathhouse / Lang+Schwaerzler - Bath House, CoastAm Kaiserstrand Bathhouse / Lang+Schwaerzler - Bath House, Column, Table, ChairAm Kaiserstrand Bathhouse / Lang+Schwaerzler - Bath House, CoastAm Kaiserstrand Bathhouse / Lang+Schwaerzler - More Images+ 22

  • Architects: Lang+Schwaerzler
  • Area Area of this architecture project Area:  936
  • Year Completion year of this architecture project Year:  2010
  • Manufacturers Brands with products used in this architecture project
    Manufacturers:  Ender Klimatechnik GmbH, FHE Franke Vertrieb von Gastroeinrichtung GmbH, Fa Walter Cernenschek GmbH, I+R Schertler-Alge, Maler Hörburger
  • Professionals: Hagen-Huster

Computer Shop / OFFICE Kersten Geers David Van Severen
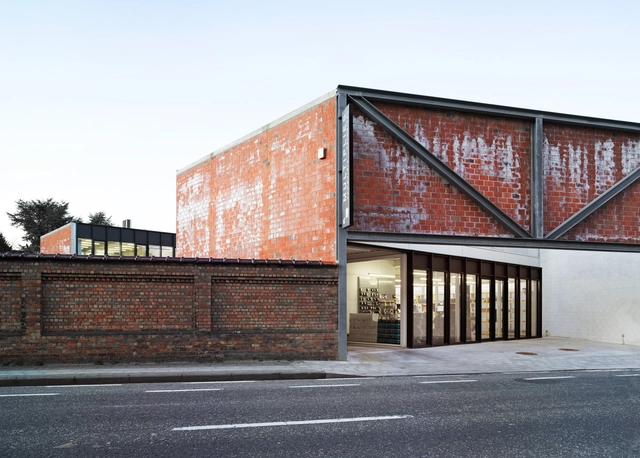
Computer Shop / OFFICE Kersten Geers David Van Severen - Store, Garden, FacadeComputer Shop / OFFICE Kersten Geers David Van Severen - Store, FacadeComputer Shop / OFFICE Kersten Geers David Van Severen - Store, FacadeComputer Shop / OFFICE Kersten Geers David Van Severen - Store, FacadeComputer Shop / OFFICE Kersten Geers David Van Severen - More Images+ 4

Tielt, Belgium

Atrium House / Tham & Videgård Arkitekter
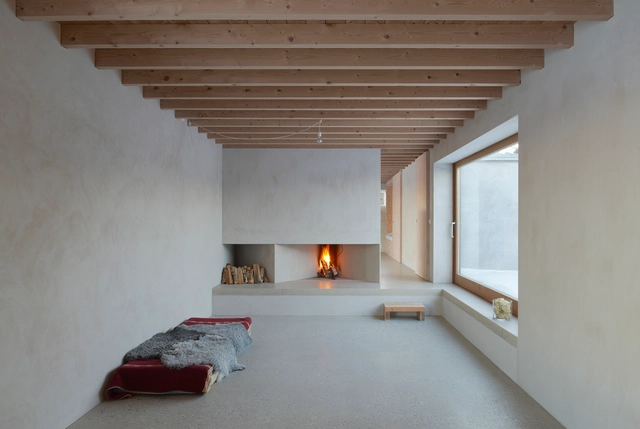
Atrium House / Tham & Videgård Arkitekter - Houses, FacadeAtrium House / Tham & Videgård Arkitekter - Houses, Beam, Table, Chair, LightingAtrium House / Tham & Videgård Arkitekter - Houses, FacadeAtrium House / Tham & Videgård Arkitekter - Houses, Beam, Facade, DoorAtrium House / Tham & Videgård Arkitekter - More Images+ 12

Villa in an Historical Park / Dost Architektur GmbH
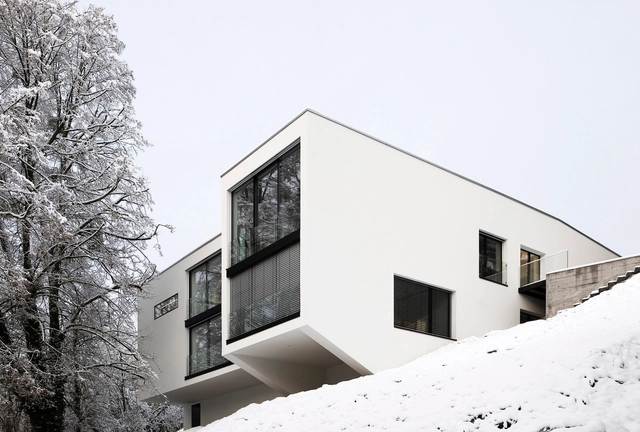
Villa in an Historical Park / Dost Architektur GmbH - HousesVilla in an Historical Park / Dost Architektur GmbH - HousesVilla in an Historical Park / Dost Architektur GmbH - HousesVilla in an Historical Park / Dost Architektur GmbH - HousesVilla in an Historical Park / Dost Architektur GmbH - More Images+ 15
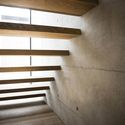
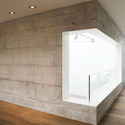
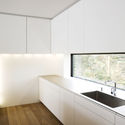
Schaffhausen, Switzerland
  • Area Area of this architecture project Area:  432
  • Year Completion year of this architecture project Year:  2010
  • Manufacturers Brands with products used in this architecture project
    Manufacturers:  Sky-Frame, BASWA acoustic, Boffi

Istanbul Maritime Museum / TEGET

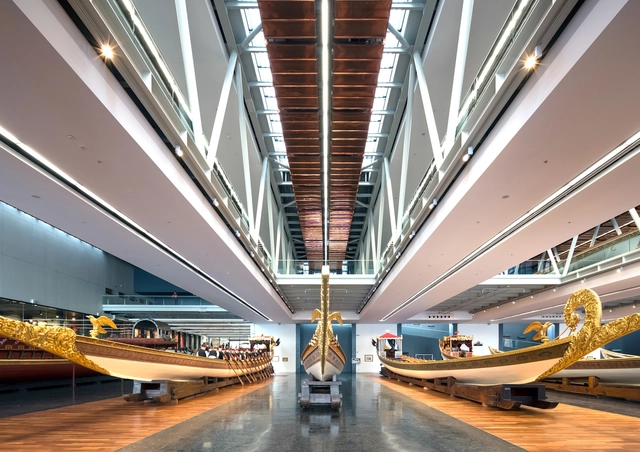
Istanbul Maritime Museum / TEGET - MuseumIstanbul Maritime Museum / TEGET - MuseumIstanbul Maritime Museum / TEGET - MuseumIstanbul Maritime Museum / TEGET - MuseumIstanbul Maritime Museum / TEGET - More Images+ 26

Istanbul, Türkiye
  • Architects: TEGET
  • Area Area of this architecture project Area:  15000
  • Year Completion year of this architecture project Year:  2010
  • Manufacturers Brands with products used in this architecture project
    Manufacturers:  GLASAL, SISECAM
  • Professionals: Okutan Muhendislik

Creche Casa de Magalhães / Carvalho Araújo
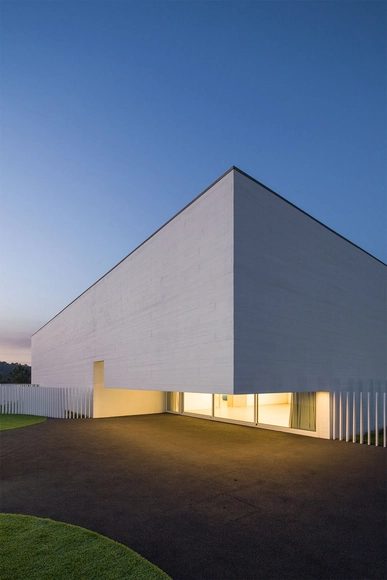
Creche Casa de Magalhães / Carvalho Araújo - Higher EducationCreche Casa de Magalhães / Carvalho Araújo - Higher EducationCreche Casa de Magalhães / Carvalho Araújo - Higher EducationCreche Casa de Magalhães / Carvalho Araújo - Higher EducationCreche Casa de Magalhães / Carvalho Araújo - More Images+ 11
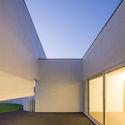
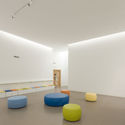
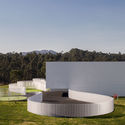
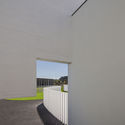
Ponte de Lima, Portugal
  • Architects: Carvalho Araújo
  • Area Area of this architecture project Area:  625
  • Year Completion year of this architecture project Year:  2010

Yan Lane / Justin Mallia

Yan Lane / Justin Mallia - Exterior Photography, Apartments, FacadeYan Lane / Justin Mallia - Exterior Photography, Apartments, FacadeYan Lane / Justin Mallia - Exterior Photography, Apartments, Fence, FacadeYan Lane / Justin Mallia - Exterior Photography, Apartments, Facade, Table, ChairYan Lane / Justin Mallia - More Images+ 15

Melbourne, Australia

Monte da Silva / Pedro Mendes

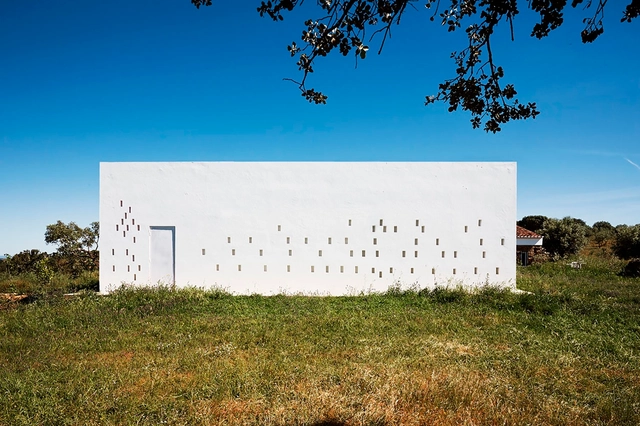
Monte da Silva / Pedro Mendes - HousesMonte da Silva / Pedro Mendes - HousesMonte da Silva / Pedro Mendes - HousesMonte da Silva / Pedro Mendes - HousesMonte da Silva / Pedro Mendes - More Images+ 14

Alandroal, Portugal
  • Architects: Pedro Mendes
  • Area Area of this architecture project Area:  257
  • Year Completion year of this architecture project Year:  2010

Jardim Vicentina Urbanization / Vigliecca & Associados
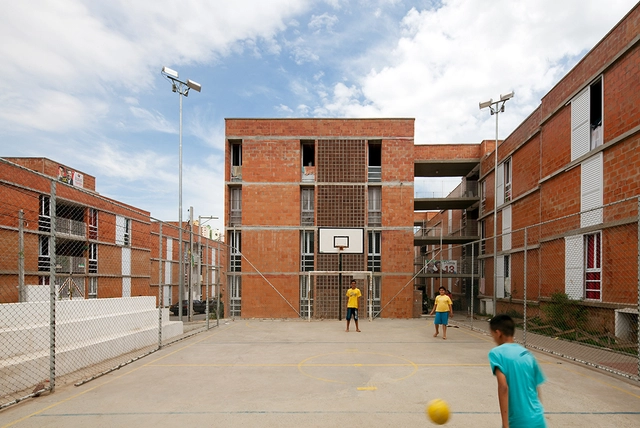
Jardim Vicentina Urbanization  / Vigliecca & Associados - City PlanningJardim Vicentina Urbanization  / Vigliecca & Associados - City PlanningJardim Vicentina Urbanization  / Vigliecca & Associados - City PlanningJardim Vicentina Urbanization  / Vigliecca & Associados - City PlanningJardim Vicentina Urbanization  / Vigliecca & Associados - More Images+ 30