

.jpg?1504241056)
-
Architects: ERITHACUS arquitectos
- Area: 2115 m²
- Year: 2010
-
Photographs:Joan Guillamat, Pere Planells
-
Manufacturers: Cupa Pizarras, C.Cánovas, Cerrajeria Alcodori , Hierros Barcelona, Inox Laser, Codorniu, Fundación Caixa Galicia, Fundación Endesa, Fundación Isolana, Fundación Roviralta, Idear, Presston, Identitat Com.Visual,Protorapid., Inversora Pedralbes, JAlsina, Lausan Texa Morteros, PAVINDUS, Uniland, Promsa, Betton Catalan y Hanson.
.jpg?1504241056)
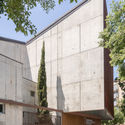
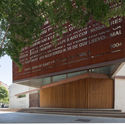
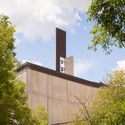
Text description provided by the architects. The radial floor falls naturally in the site converging towards the presbytery, as a point of isolation and in the direction north southbound opening to the chamfer, the street and symbolically to the whole neighborhood...

.jpg?1504241056 "Church in Diagonal Mar / ERITHACUS arquitectos")


.jpg?1504240986 "Church in Diagonal Mar / ERITHACUS arquitectos")


