
2010
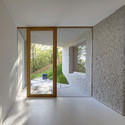
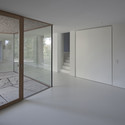
Rock on a Slope / Unterlandstättner Architekten


https://www.archdaily.com/546870/rock-on-a-slope-unterlandstattner-architektenCristian Aguilar
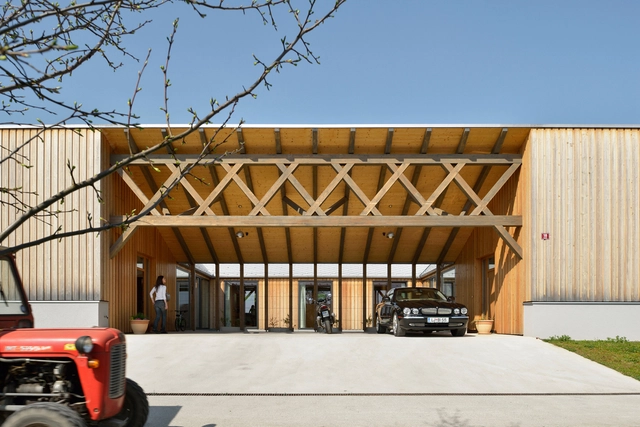
Single-family house in Curile / 3biro

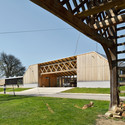
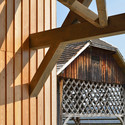
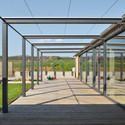

https://www.archdaily.com/550613/single-family-house-in-curile-3biroKaren Valenzuela
Forest House / NORM Architects

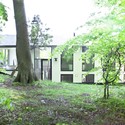
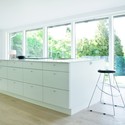
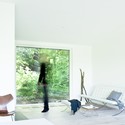


-
Architects: NORM Architects
- Area: 215 m²
- Year: 2010
https://www.archdaily.com/548933/forest-house-norm-architectsDaniel Sánchez
Tourist Office and Landscaping of Quinta do Aido / CG+LSC



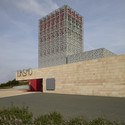
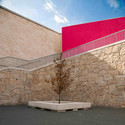

https://www.archdaily.com/550129/tourist-office-and-landscaping-of-quinta-do-aido-cg-lscCristian Aguilar
Harcourt / Steve Domoney Architecture
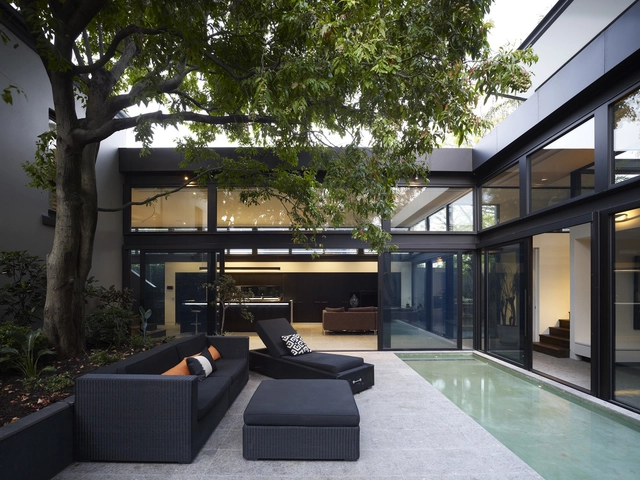
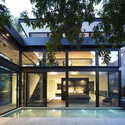

https://www.archdaily.com/546520/harcourt-steve-domoney-architectureDaniel Sánchez
Morumbi Residence / Drucker Arquitetura
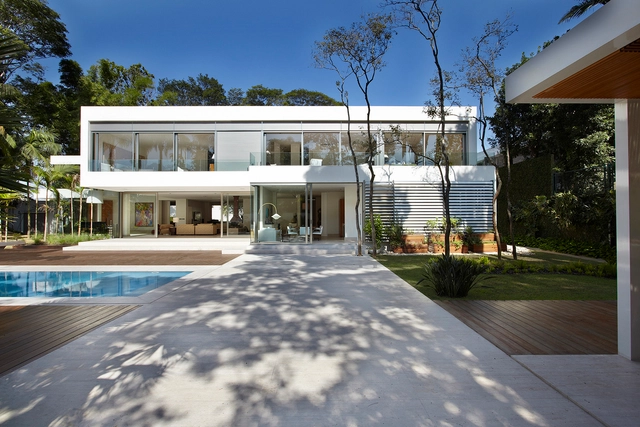
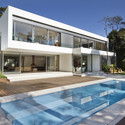
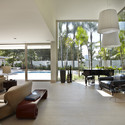

-
Architects: Drucker Arquitetura
- Area: 1033 m²
- Year: 2010
https://www.archdaily.com/544686/morumbi-residence-monica-druckerCristian Aguilar
JH Factory Complex Design / XU Kai
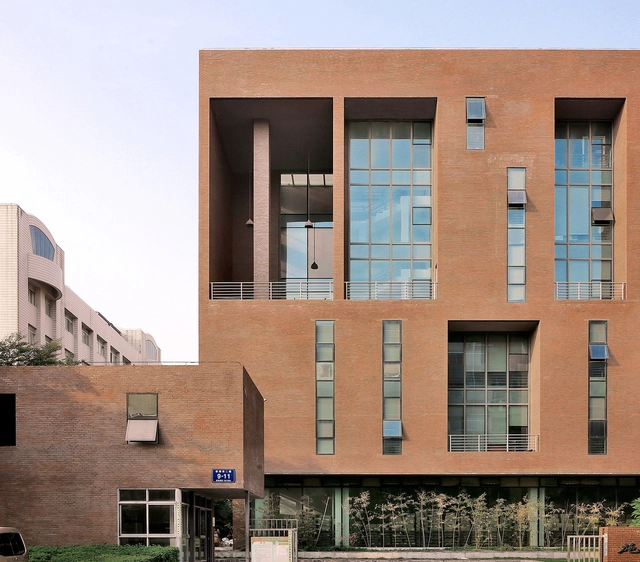

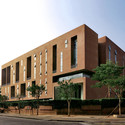
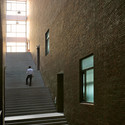
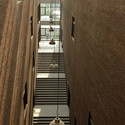

https://www.archdaily.com/548558/jh-factory-complex-design-xu-kaiKaren Valenzuela
SKIN / P-06 Atelier + JLCG Arquitectos



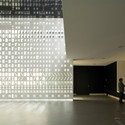


-
Architects: Carrilho da Graça Arquitectos, P-06 Atelier
: Giuseppe Greco, Vera Sacchetti, Miguel Matos - Year: 2010
https://www.archdaily.com/544106/skin-p-06-atelier-jlcg-arquitectosCristian Aguilar
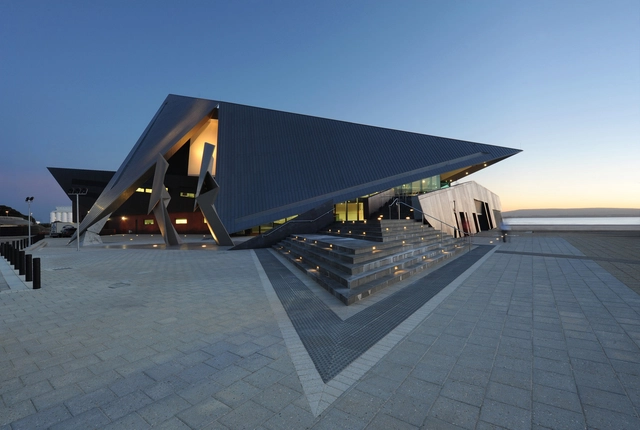
Albany Entertainment Centre / Cox Howlett & Bailey Woodland + Roberts Gardiner

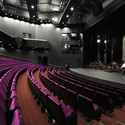
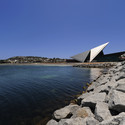

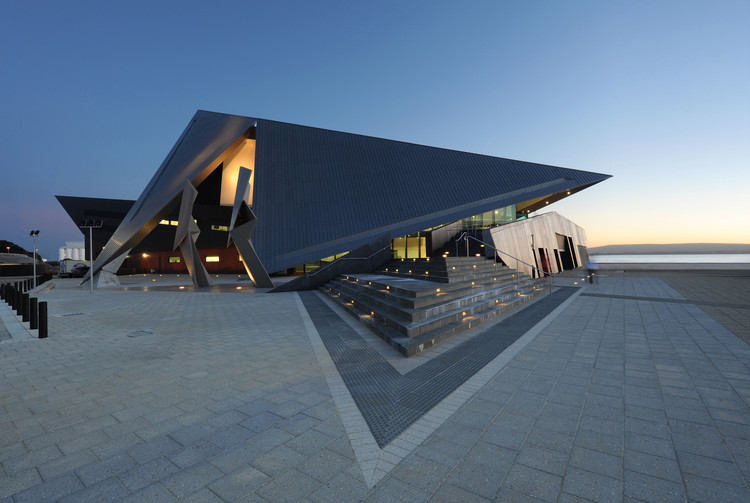
-
Architects: Cox Howlett & Bailey Woodland, Roberts Gardiner
- Area: 5091 m²
- Year: 2010
-
Manufacturers: Interpon, VMZINC
-
Professionals: AECOM, Aurecon, Cox Howlett & Bailey Woodland, Doric Contractors Pty Ltd., JCA Partnership, +6
https://www.archdaily.com/543350/albany-entertainment-centre-cox-howlett-and-bailey-woodland-roberts-gardinerKaren Valenzuela
City Block Center / Pablo Dellatorre
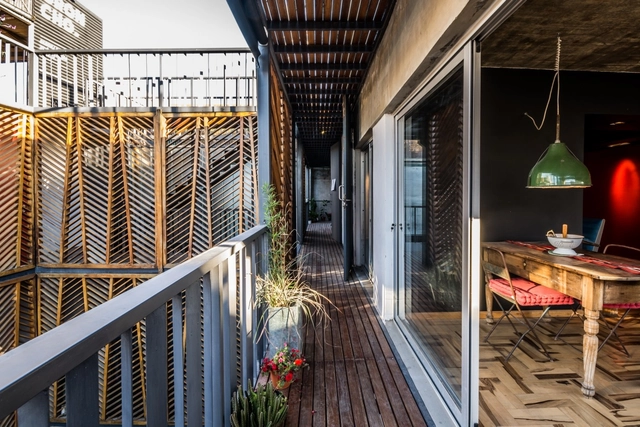


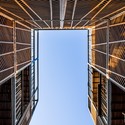

https://www.archdaily.com/543103/city-block-center-pablo-dellatorreCristian Aguilar
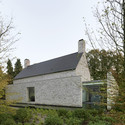
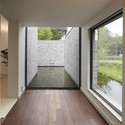
Villa Rotonda / Bedaux de Brouwer Architecten


-
Architects: Bedaux de Brouwer Architecten
- Area: 415 m²
- Year: 2010
-
Manufacturers: Reynaers Aluminium
-
Professionals: Babs Appels Interieur, Eklips Advies, H4D raadgevend Ingenieurs, Dongen, Houtepen Aannemersbedrijf, +3
https://www.archdaily.com/538733/villa-rotonda-bedaux-de-brouwer-architectsDaniel Sánchez
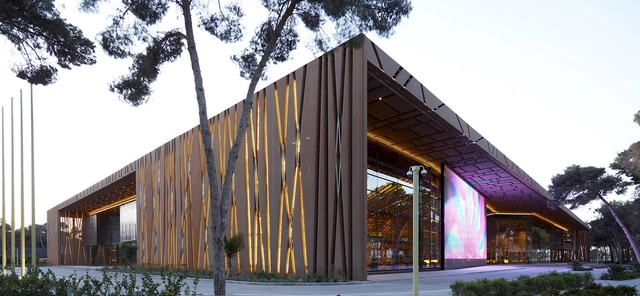
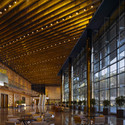
Tripoli Congress Center / Tabanlioglu Architects




-
Architects: Tabanlioglu Architects
- Area: 25000 m²
- Year: 2010
-
Manufacturers: GKD Metal Fabrics
-
Professionals: Akgöze Landscape Design, System İnşaat, CWG, Emir Engineering, GN Engineering, +3
https://www.archdaily.com/538290/tripoli-congress-center-tabanlioglu-architectsCristian Aguilar
Casablanca / UNOATRES Arquitectos
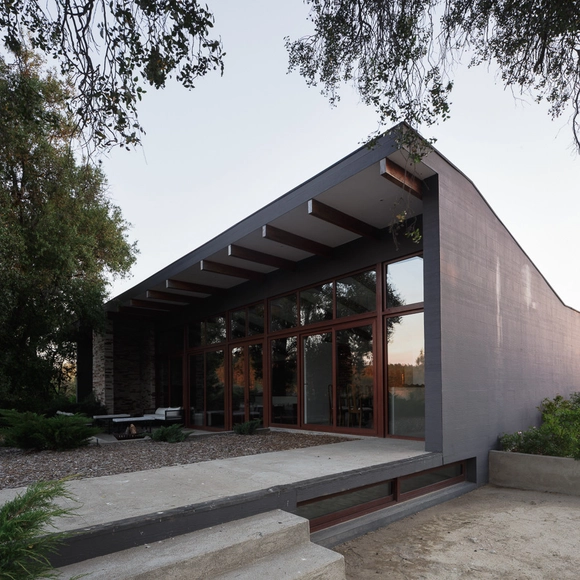



-
Architects: UNOATRES Arquitectos
- Area: 450 m²
- Year: 2010
https://www.archdaily.com/537257/casablanca-unoatres-arquitectosCristian Aguilar
OOI House / Czarl Architects
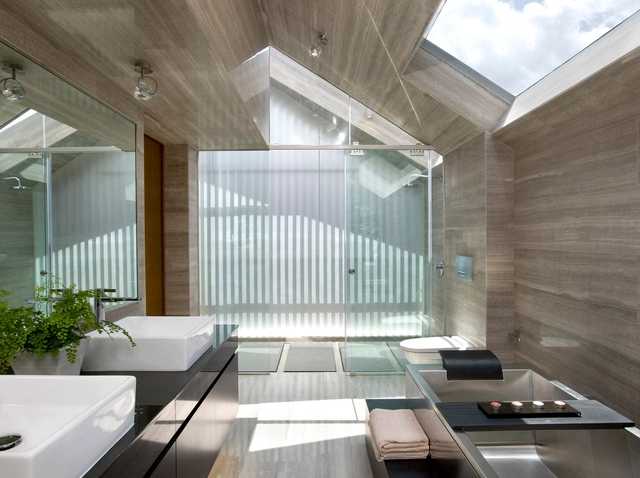
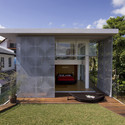
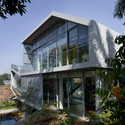
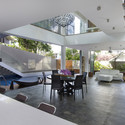
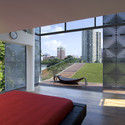

-
Architects: Czarl Architects
- Area: 354 m²
- Year: 2010
-
Professionals: BCM Consultants Pte Ltd, EL-FA Team Pte Ltd, PCA Consulting Engineers
https://www.archdaily.com/536730/ooi-house-czarl-architectsDaniel Sánchez
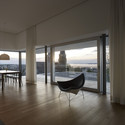
House by the Lake / Marte.Marte Architects
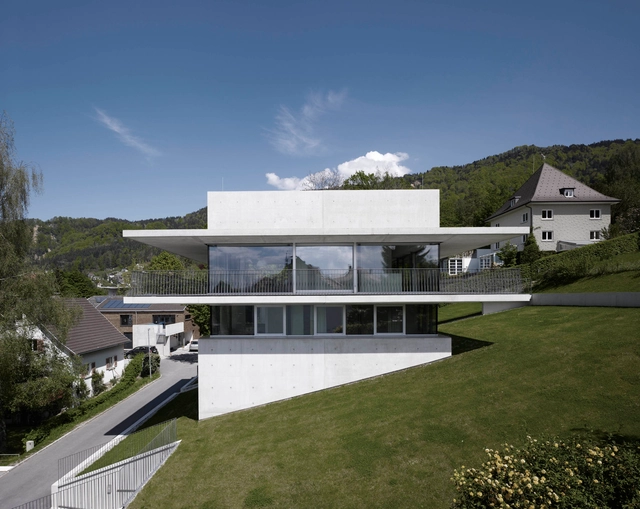

-
Architects: Marte.Marte Architects
- Area: 277 m²
- Year: 2010
-
Professionals: 3P Geotechnik, Lauterach, Kurzemann Dornbirn, Moosbrugger Ingenieure ZT GmbH, Dornbirn, +5
https://www.archdaily.com/733507/house-by-the-lake-slash-marte-marte-architektenDaniel Sánchez
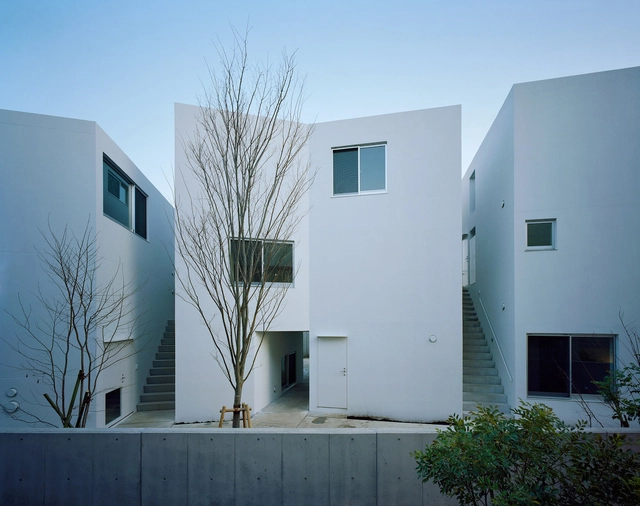
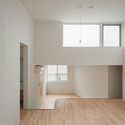
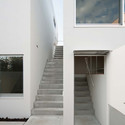
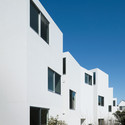
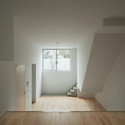
Kaminoge House / Naoya Kawabe Architect & Associates

-
Architects: Naoya Kawabe Architect & Associates
- Area: 734 m²
- Year: 2010
https://www.archdaily.com/535442/kaminoge-house-kawabe-naoya-architects-officeKaren Valenzuela
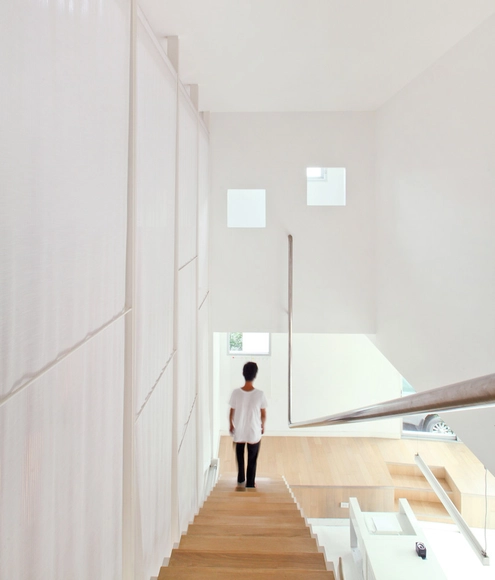
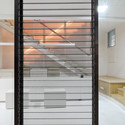
T-House / NOTDS

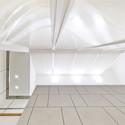
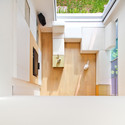

-
Architects: NOTDS
- Area: 500 m²
- Year: 2010
-
Professionals: Ekaphap Duangkaew +Pocharawan Singruayphol, VMR associates LP.
https://www.archdaily.com/535238/t-house-notdsCristian Aguilar
Barking Central / Allford Hall Monaghan Morris
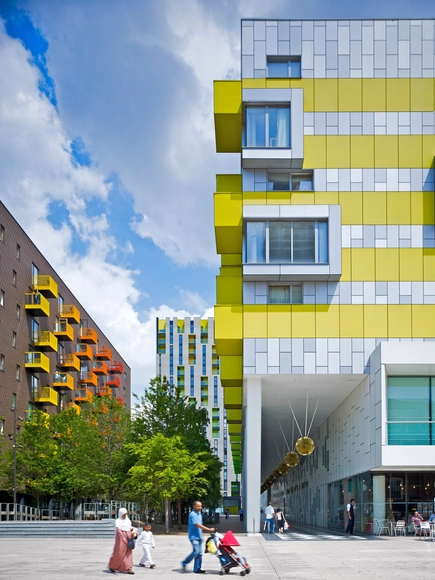





-
Architects: Allford Hall Monaghan Morris
- Area: 376 ft²
- Year: 2010
-
Manufacturers: Trespa
-
Professionals: Faber Maunsell, Gill Associates, Nigel Rose LLP, Buro Happold, Grant Associates
https://www.archdaily.com/532844/barking-central-allford-hall-monaghan-morrisDaniel Sánchez