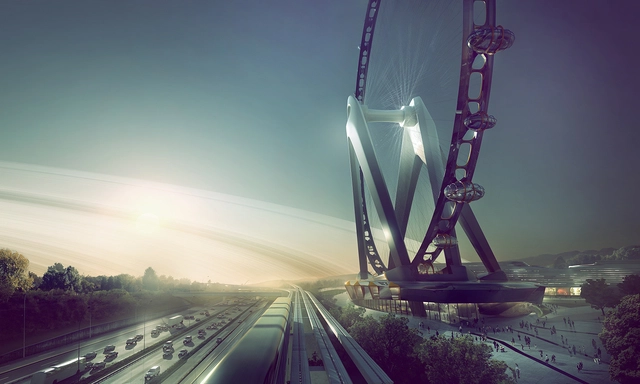
Consider a social-networking experience that combines real-time amusement with an awareness of your surroundings. Dutch architecture firm, UNStudio, together with Ferris Wheel Investment of Japan, have laid out a colossal vision that expects to attract millions of visitors to a mixed-use retail, food and beverage center anchored by an architecturally-iconic observation wheel, Nippon Moon. The concept utilizes a user's smart phone or tablet, extending the rider's experience far beyond the moment they physically enter one of the 32 single or double-decker capsules.
https://www.archdaily.com/424526/unstudio-envisions-giant-observation-wheel-in-japanJose Luis Gabriel Cruz
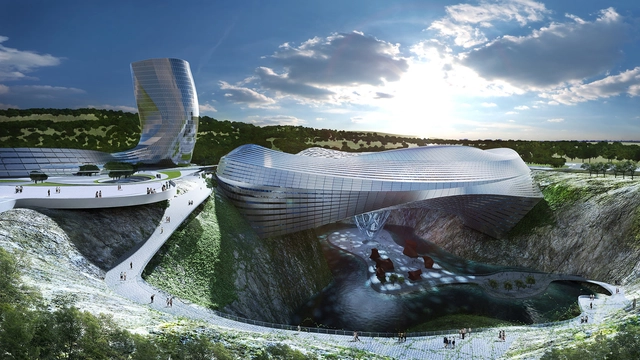
One of Coop Himmelb(l)au's latest competition winning designs is the Dawang Mountain Resort near Changsha, China, a combination of an entertainment ice world with an indoor ski slope, a water park and supporting restaurant and shopping facilities. Positioned directly on top of a historical cement mining quarry pit and lake, this proposal aims to combine "striking landscape with ambitious design" in a way that could redefine the idea and aesthetics of recreation for the south-central Chinese city.
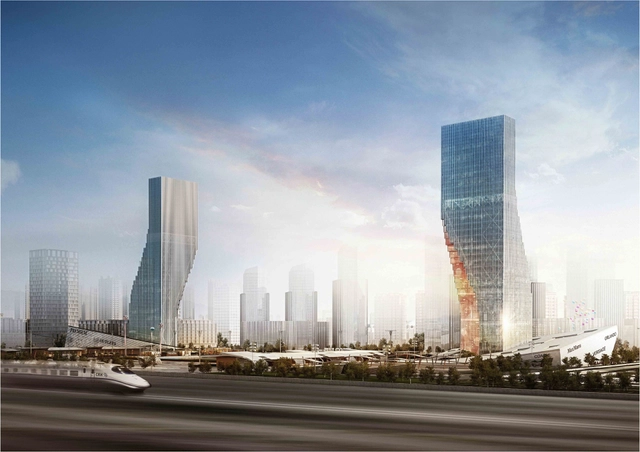
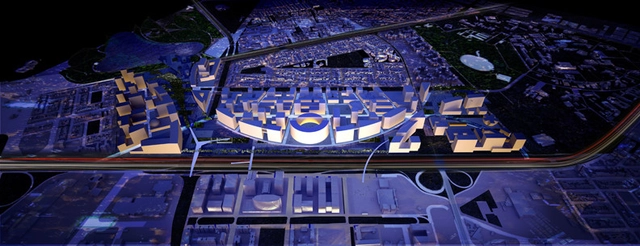
Designed by spatial practice, their proposal for theHarbin High Speed Railway (HSR) west train station Twin Towers. is an iconic project set to include office spaces, residential apartments, retail spaces and a hyper link to a new underground infra-structural hub. With China having the world’s longest High Speed Rail (HSR) network that connects the entire country from north to south and from east to west, the new West Train Station in Harbin will become the northern China gateway connecting to China’s major cities with daily high-speed links to Beijing, Tianjin, Shanghai and Guangzhou. More images and architects' description after the break.
Designed for the Expo 2017 theme "The Energy of the Future", Saraiva + Associados' proposal was recently selected as one of the top 10 finalists in the competition. Their concept proposes an enduring landmark in Astana that integrates renewables, efficiency, clean technologies and sustainability into livable and feasible architecture where "Energy is Life". From the master plan to the individual buildings, this design embraces the idea that "Life should be built on the conservation of energy" and clearly makes a statement that energy concerns on Buildings and City Planning can be put immediately into action - and the best way to do it is by providing high quality contemporary concepts that efficiently integrates proven technology into feasible designs that can effectively make the difference today. More images and architects' description after the break.
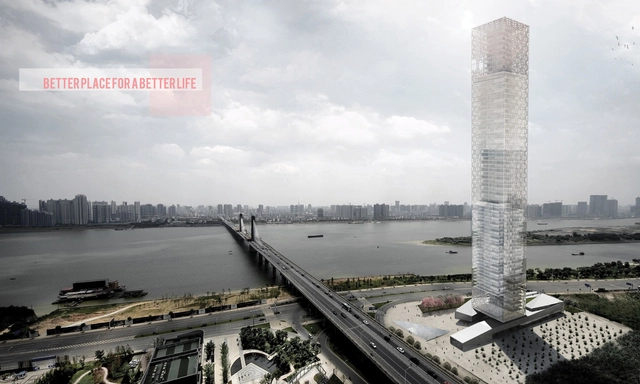
Milan-based RRC Studio's latest undertaking, the Xiang River Tower, will be an office and residential project in Changsha, a city under heavy development in China. Located near the Xiang river in a prime area of the city’s downtown, the tower will dominate the city's horizon and bear a strong presence on the skyline.
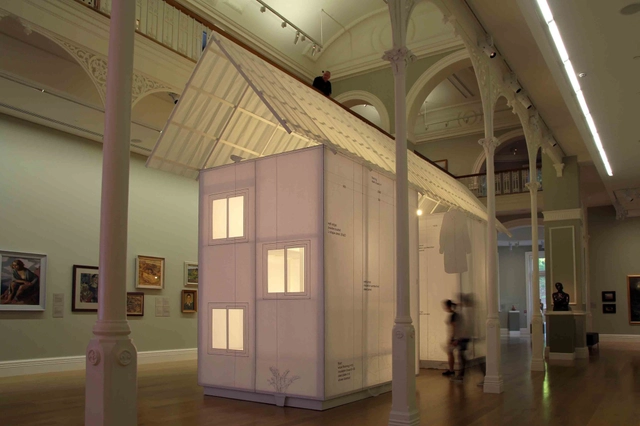
Installed in Auckland Art Gallery’s Lower Grey Gallery for the 5th Auckland Triennial, the Model Home 2013 by Michael Lin and Atelier Bow-Wow, with Andrew Barrie, responds to the specific design challenge of recreating the building that was also exhibited at the Rockbound Museum in Shanghai in 2012. Originally made of welded steel frames clad in structural insulated panels, they explored the potential to translate the house into the Kiwi timber-and-plywood construction idiom. This would have reduced the cost somewhat, but not solved the dilemmas of waste and conceptual inconsistency. More images and architects’ description after the break.
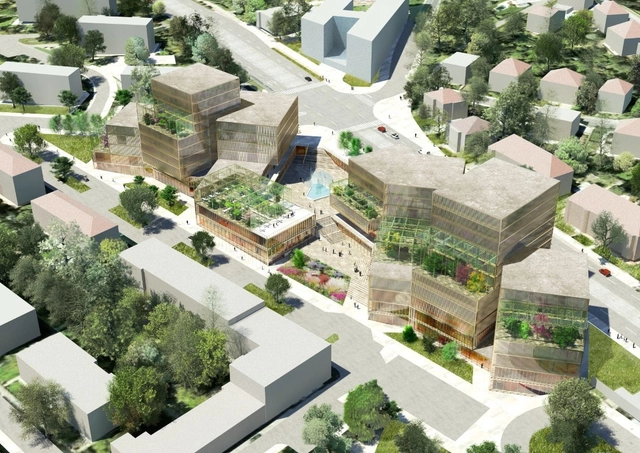
The Maxwan, in collaboration with MS architekti, designed Red Hill Rise proposal is a mixed use building on top of a metro station, which includes offices and retail located along a major spine road connecting the airport and historical city center of Prague. They came up with the idea of ‘breaking-up’ the building volume and inserting landscape and public space in between. More images and architects’ description after the break.
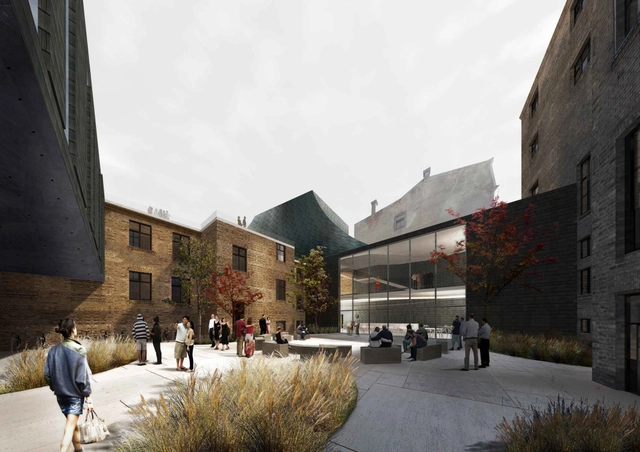
Designed by NRJA + IG Kurbads, their ‘Show Under Skin’ proposal for the reconstruction of the new Riga Theatre corresponds to the dynamism of the creative process within the theater - minimalist, smooth finish, combined with a twisted in a motion stopped volume.The skin is a multi-functional covering structure which is connected with the historical volume, covering it and combining various features and space dimensions in a single organic volume, also matching different adjacent building heights. More images and architects’ description after the break.
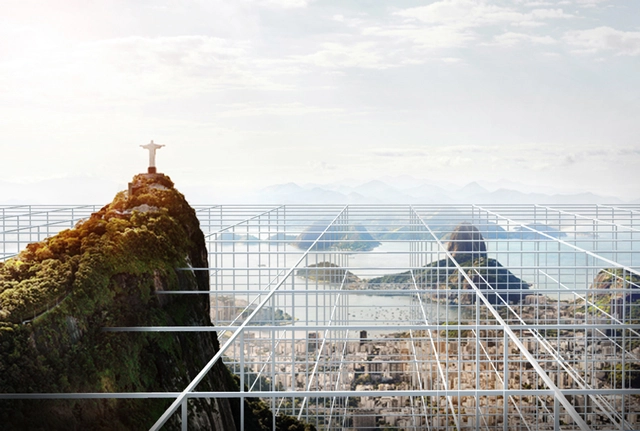
Designed by Buro AD and SPECTACLE for this year’s CityVision Competition, their Rio de Inverso proposal critically addresses the historically cyclical attempts by urban planners to impose order post ex-facto on Rio de Janeiro's informally created, complex and spatially rich urban fabric. With the theme of the competition ‘sick and wonder (wonder and disgust),’ the architects demonstrate how the city was the arena for a continuous struggle. More images and architects’ description after the break.
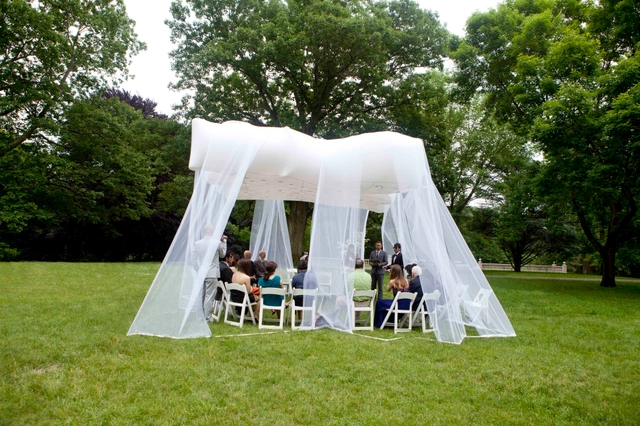
Designed and constructed by QASTIC Lab, ‘Balance Through Buoyancy’ is a temporary researchpavilion called “Floatastic” which was designed and built for a private client to serve as a shade pavilion for a wedding ceremony. Situated in Edgerton Park, in New Haven Connecticut (an Olmsted planned landscape), this deployable structure aims to create a floated shelter which avoids imposing any loads to the ground, which traditional structures require. Instead, it proposes a well-fabricated balloon, which is filled with Helium to raise the imposed loads of fabric veils and any possible dynamic environmental loads toward the sky. More images and architects’ description after the break.
OMA (NY), along with local collaborators Gomez + Castro Arquitectos, has been selected to masterplan the Bogotá Centro Administrativo Nacional (CAN) in Colombia, a mixed-use civic center roughly the size of Washington DC’s National Mall. Located at the midpoint of Calle 26 Avenue, the city’s main axis that has symbolically charted its growth from the historic downtown to the airport and the international gateway of Colombia, CAN will serve as a new city center and government headquarters with additional programs of residential, educational, retail and cultural developments.
Shohei Shigematsu, director-in-charge of OMA New York, commented, “Our proposal enables CAN to be a lively node, providing a continuous public domain that curves through the site to connect the park, the university and Calle 26. With a single gesture, the arc achieves a clear urban identity while accommodating programmatic diversity.”
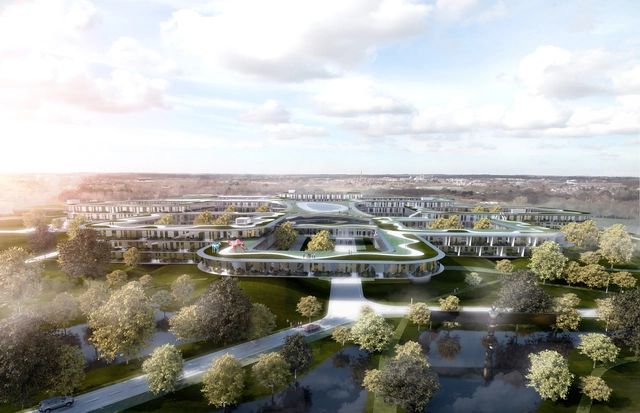
As we announced last week, BIG+WHR+Arup has been selected as one of three design teams to participate in the second phase of the design competition for Nyt Hospital Nordsjælland, a 124,000 square meter acute hospital in Hillerød, north of Copenhagen. BIG’s proposal for the new hospital, serving over 300,000 people, seeks to "preserve the site’s existing natural features while optimizing the efficient hospital machine."
Read on for more from the architect's description...
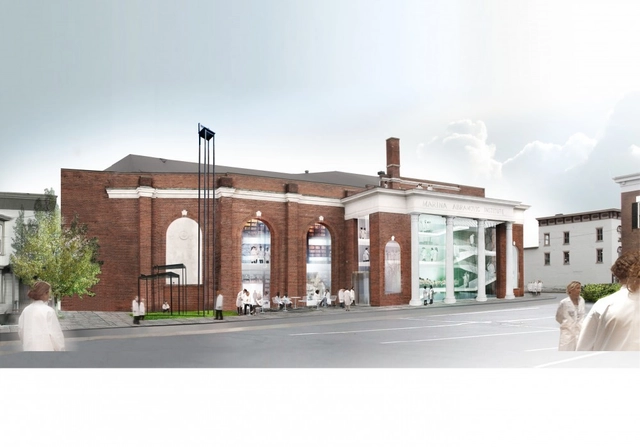
New York-based, Serbian-born performance artist Marina Abramović has successfully secured funding via Kickstarter for phase one of an interdisciplinary performance and education center in Hudson, New York. The project, known as the Marina Abramovic Institute for the Preservation of Performance Art (MAI), aims to be the first crowdfunded cultural institution ever to be built as well as the only international arts center dedicated to presentation and preservation of long-durational work. With the help of Abramović’s “global community of collaborators,” OMA will now move forward with the project’s design development process. More information on the MAI’s design can be found here.
Located in the intersection of the pedestrian axis of Festival Street within the heart of Magok city in Seoul, the competition winning proposal by Wooridongin Architects for the Magok Central Plaza weaves itself into the surrounding city. The plaza is a great traffic node since it is where the subway lines 5, 9 and Incheon Airport train cross. Its close location to Han River greenery and ecosystem aligning with the River, Jungang Park and Green Area Connectors makes it to be part of a continuous open space system. More images and architects’ description after the break.
A conceptual framework for the development of the city of Medellin, the Urban Current[s] competition proposal by L+CC (Land+Civilization Compositions), Taller 301, andopenfabric considers it important to think of the river territory beyond a simple design of public space. Instead, this is seen as the opportunity to re-structure and establish a framework for the future development of Medellín. Their approach creates new principles for the development of the city by using all available resources (natural, social, economic, political, and cultural) to link the city with its history, its ecology, and the movement of people in the territory. More images and architects' description after the break.
Studio V Architecture recently won the competition put forth by the Connecticut Department of Transportation for the design of a $500 million redevelopment of the Stamford Transportation Center and surrounding area. Grown to become the second largest in the region after Grand Central Terminal, Studio V, along with developer Stamford Manhattan Development Ventures (SMDV), aims to transform this traffic-congested station into a dramatic new 24-hour community that reconnects Downtown Stamford to the South End and the city's waterfront. More images and architects' description after the break.
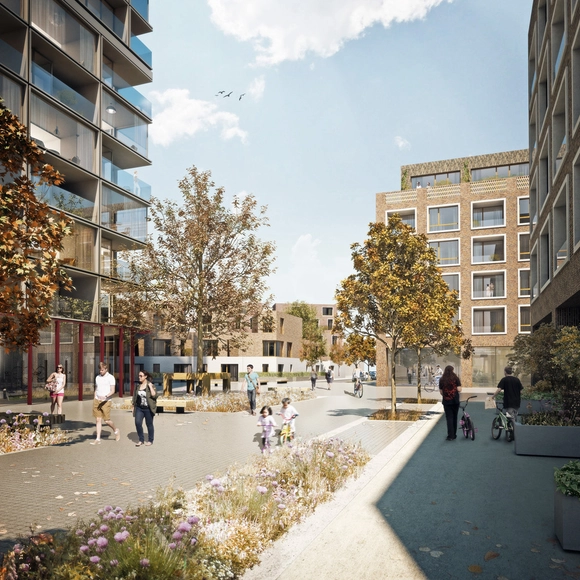
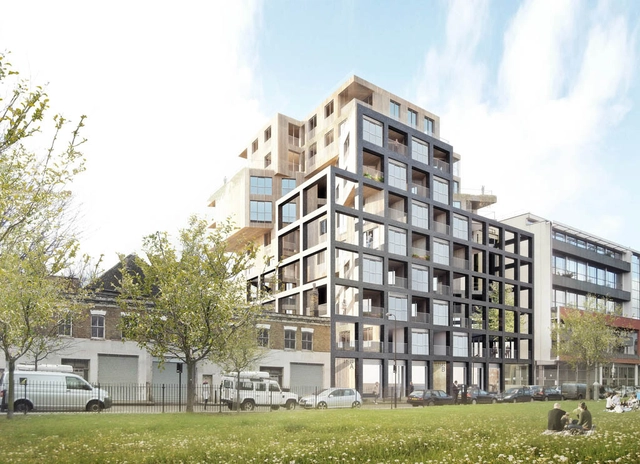
Hawkins\Brown, with Mae Architects and Grant Associates, have been appointed by London Borough of Camden to develop proposals in collaboration with residents for the potential redevelopment of the Agar Grove Estate, a major housing regeneration project for London with an estimated construction value of £55 million. The current proposal being developed includes the demolition of 112 homes and the provision of around 360 new homes, bringing the total number of homes to around 500. A range of unit types has been introduced including family terrace housing and maisonettes with gardens, as well as lateral flats with balconies. More images and architects' description after the break.
Courtesy of Tongji Architectural Design and Research Institute
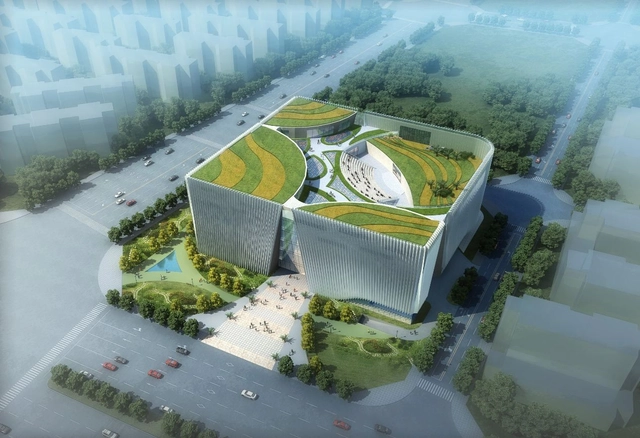
Located in the core area of Kunming Chenggong New C.B.D, the main challenge for the design of the Southwest International Ethnic Culture and Art Center was to integrate the local cultures plus various functional programs into one contemporary yet harmonious form. Designed by team members Wang Wensheng, Damian Donze and Sidney Gong of the Tongji Architectural Design and Research Institute, their winning proposal takes on an abstract path to integrate the local cultures. More images and architects’ description after the break.
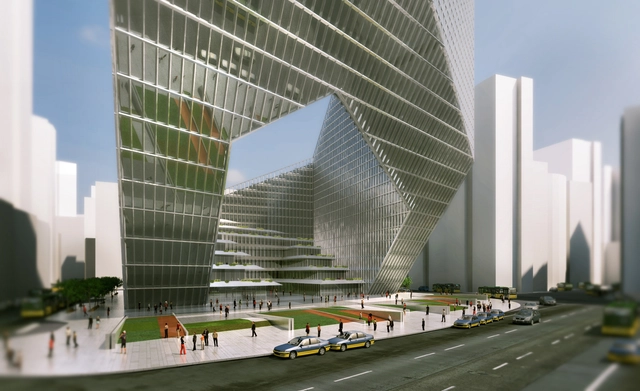
Invited to take part in the competition setup by the site’s promoter, GWA (Grow Wealth Assets) in March this year, DOS Architects’ proposal for the Mixed Use development in Beijing was just announced as the winner. With the challenge of producing a unique and iconic building, their ‘Cantilevering courtyard tower’ consists of 219,000 sqm of mixed-use space including a hotel, office space, retail and residential units. More images and architects’ description after the break.
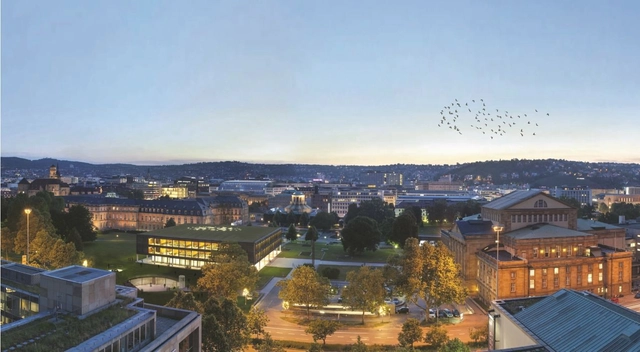
Forming a distinctive entrance to the listed Baden-Wurttemberg parliament building, the design for the Citizen and Media Centre by Henning Larsen Architects recently won the first prize in the competition. The new entrance is shaped like a large amphitheatre, sunk in the ground to attract its 65,000 visitors a year. The round shape also creates an agora in the center, ideal for political meetings and public cultural events alike. More images and architects' description after the break.
Award-winning architectural practice Hawkins\Brown Architects, with Regal Homes, have just received planning permission from the London Borough of Hackney for their design of a new 6,750 sqm mixed-use development located on Wenlock Road. Situated within the Regents Canal Conservation Area, their proposal has a unique cruciform plan which not only gives the development a unique residential experience, but results in a dynamic form when seen from the Regent's Canal. More images and architects' description after the break.
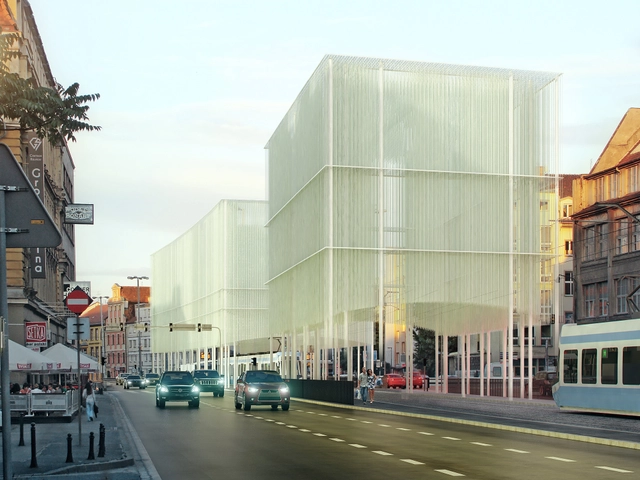
In October 2012, Major Architekci won a competition to reconstruct a crossing in Wroclaw, Poland. It is scheduled to be finished in 2016, when Wroclaw will be the European Capital of Culture. More images and a description from the architects after the break.
Courtesy of Eduardo Velasquez + Manuel Pineda + Santiago Medina
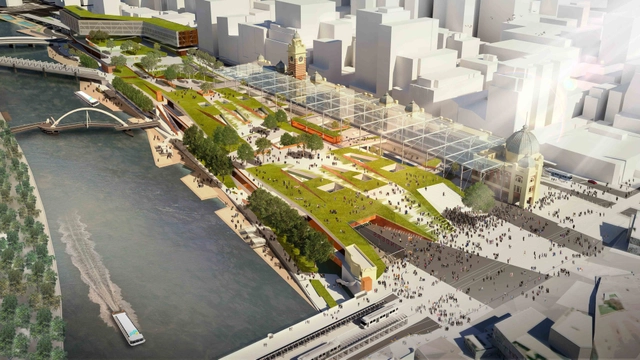
Although ultimately not chosen by the jury, who favored HESSELL & Herzog de Meuron's plan, this proposal by Eduardo Velasquez, Manuel Pineda and Santiago Medina for the rejuvenation of Flinders Street Station garnered the most votes from the public, winning the People’s Choice Award. The 'Courtyard Within a Station' concept seeks to activate the north bank of the river, as well as the western end of the site, and to improve the connection to Federation Square; the idea was to not only make the station a significant transportation node within Melbourne, but a new social and cultural center for the city. More images and architects' description after the break.
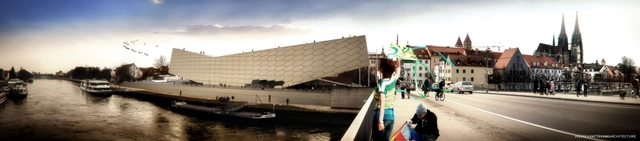
Designed by AVA (Andrea Vattovani Architecture), their proposal for the Museum of Bavarian History not only creates an icon for the city, but their intervention is able to emphasize and further develop the city structure. Since a box-like form didn‘t seem to be the best solution for integrating the museum in its surroundings, they took special notice of the urban surroundings and protected monuments in the development process. More images and architects’ description after the break.


![Urban Current[s] Competition Entry / L+CC + Taller 301 + openfabric - Urban Design](https://snoopy.archdaily.com/images/archdaily/media/images/520e/a997/e8e4/4e4b/f900/013e/slideshow/1-AERIAL_CONCEPT.jpg?1376692625&format=webp&width=640&height=580)
.jpg?1376580891&format=webp&width=640&height=580)