In the 1970s, the principal designers at DIALOG, Norm Hotson and Joost Bakker, were commissioned by the Canadian government to redevelop Vancouver's Granville Island, a former industrial site, into a people place. The architects envisioned a radically different type of waterfront characterized - not by beaches or parks - but by varied commercial and cultural programs. Today this iconic destination, popular with both citizens and tourists alike, is recognized as a pioneering precedent for urban development across Canada. In the video above, the DIALOG duo chronicles the success of the mixed-use design, touching on how it has influenced the city of Vancouver as well as the firm’s more recent work.
Vancouver: The Latest Architecture and News
Vancouver's Granville Island: Setting the Standard for Urban Design
https://www.archdaily.com/498386/vancouver-s-granville-island-setting-the-standard-for-urban-designJennifer Whelan
S&S Studio / Scott and Scott Architects
.jpg?1397621364&format=webp&width=640&height=580)
.jpg?1397621294 "Courtesy of Scott and Scott Architects")
.jpg?1397621531 "Courtesy of Scott and Scott Architects")
.jpg?1397621441 "Courtesy of Scott and Scott Architects")
.jpg?1397621526 "Courtesy of Scott and Scott Architects")
.jpg?1397621364)
-
Architects: Scott and Scott Architects
- Area: 70 m²
- Year: 2014
https://www.archdaily.com/497599/s-and-s-studio-scott-and-scott-architectsKaren Valenzuela
Janet Echelman's Largest Aerial Sculpture To Premiere in Vancouver
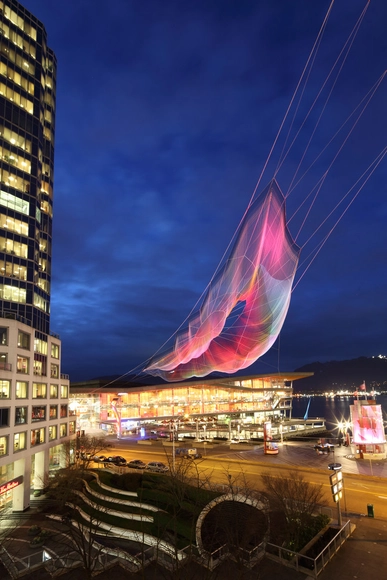
American Artist Janet Echelman is to premiere her latest, and largest, sculpture in Vancouver. Widely known for her artistic ability to reshape urban airspace, Echelman's sophisticated mixture of ancient craft and modern technology has led to collaborations with aeronautical and mechanical engineers, architects, lighting designers, landscape architects, and fabricators to "transform urban environments world wide with her net sculptures." Using a light weight fibre to elevate her monumental "breathing" forms above the streets of urban centres, Echelman's new sculpture will be of a size and scale never before attempted.




https://www.archdaily.com/486749/janet-echelman-s-largest-aerial-sculpture-to-premiere-in-vancouverJames Taylor-Foster
Rebirth of The York Theatre / Henriquez Partners Architects

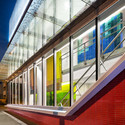
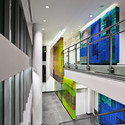

-
Architects: Henriquez Partners Architects
- Area: 6171 ft²
- Year: 2012
-
Manufacturers: Gala Systems
https://www.archdaily.com/481846/rebirth-of-the-york-theatre-henriquez-partners-architectsCristian Aguilar
Mozilla YVR / Hughes Condon Marler Architects

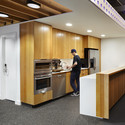

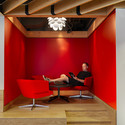


https://www.archdaily.com/480623/mozilla-yvr-hughes-condon-marler-architectsKaren Valenzuela
Harry Gugger Studio's 'The Exchange' to Rise in Vancouver
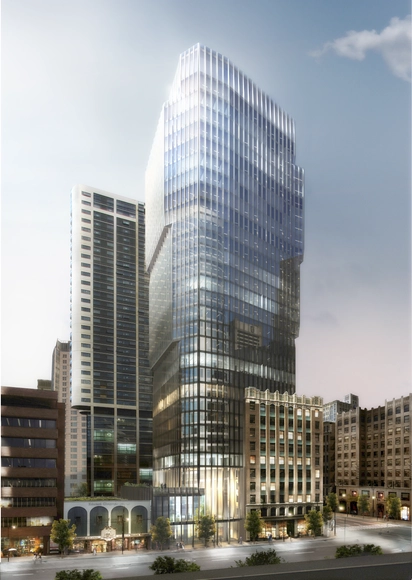
Construction broke ground last month for ‘The Exchange’ tower in Vancouver, Canada's first LEED Platinum heritage conversion and Harry Gugger Studio’s first North American building. The 31-floor office building resolves the strict urban regulations imposed on high-rise construction downtown and addresses the historical context by preserving and integrating the façade of the city's historic Stock Exchange building.
https://www.archdaily.com/478111/harry-gugger-studio-s-the-exchange-to-rise-in-vancouverAndrew Gipe
Woodlands Community Garden Shed / Brendan Callander + Jason Pielak + Stella Cheung-Boyland


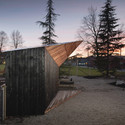
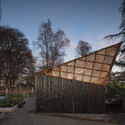
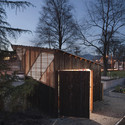

-
Architects: Brendan Callander, Jason Pielak, Stella Cheung-Boyland
https://www.archdaily.com/471161/woodlands-community-garden-shed-brendan-callander-jason-pielak-stella-cheung-boylandCristian Aguilar
University Boulevard Transit Shelters / Public Architecture + Design
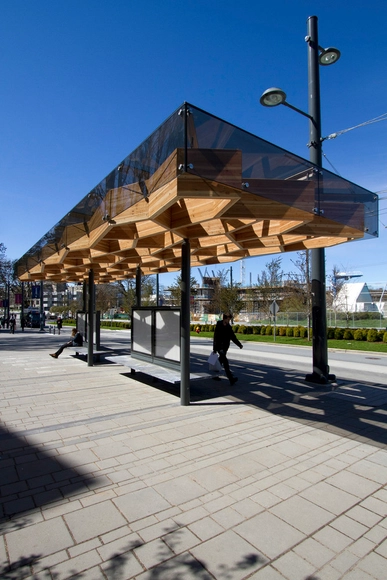

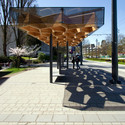
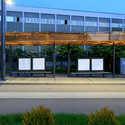
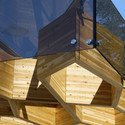

-
Architects: Public Architecture + Design
- Area: 120 m²
- Year: 2013
-
Professionals: Fast + Epp, Core Group Consultants, PFS Studio
https://www.archdaily.com/467703/university-boulevard-transit-shelters-public-architecture-communicationCristian Aguilar
BIG’s Beach + Howe Tower Wins Approval in Vancouver

Bjarke Ingels Group (BIG)’s 700,000 square foot Beach + Howe development has been approved by the Vancouver City Council. Though concerns still remain regarding the height of the 52-story tower - which is intended to become the city’s fourth tallest building - an overwhelming majority of the council and public seems to be enthusiastic about the project.
“It meets the test at every respect — gorgeous architecture, turning a dead space into a vibrant public space with animation and job space. The housing is diverse and much needed... People have used the word iconic - I think it’s remarkable design to combine so many elements on a tough site,” stated Mayor Gregor Robertson before the vote. “It’s an extraordinary project that deserves strong council support.”
https://www.archdaily.com/444757/big-s-beach-howe-tower-wins-approval-in-vancouverKarissa Rosenfield
Children’s Playhouse ‘Sam + Pam’ / Office Of Mcfarlane Biggar Architects + Designers Inc.


- Year: 2013
-
Manufacturers: Vectorworks
https://www.archdaily.com/420318/children-s-playhouse-sam-pam-office-of-mcfarlane-biggar-architects-designers-incDaniel Sánchez
BESTIE / Scott and Scott Architects

-
Architects: Scott and Scott Architects
- Area: 70 m²
- Year: 2013
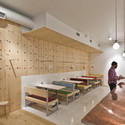

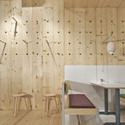


https://www.archdaily.com/402079/bestie-scott-and-scott-architectsJavier Gaete
Southlands Residence / DIALOG
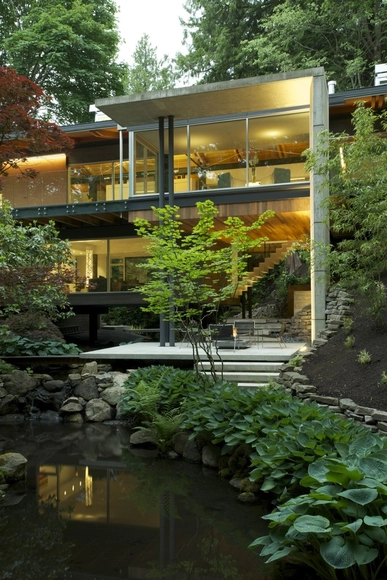

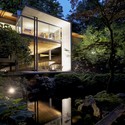
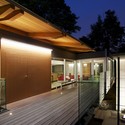
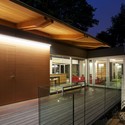

https://www.archdaily.com/397214/southlands-residence-dialogJonathan Alarcón
Earth Sciences Building / Perkins&Will

-
Architects: Perkins&Will
- Area: 15794 m²
- Year: 2012
-
Professionals: Stantec Consulting, Bird Construction, Equilibrium Consulting, Core Group Consultants
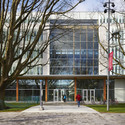

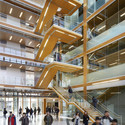


https://www.archdaily.com/343465/earth-sciences-building-perkins-willJavier Gaete
Centre for Interactive Research on Sustainability / Perkins&Will






https://www.archdaily.com/343442/centre-for-interactive-research-on-sustainability-perkins-willJavier Gaete
City Design Panel Endorses BIG’s Mixed-Use Vancouver Tower
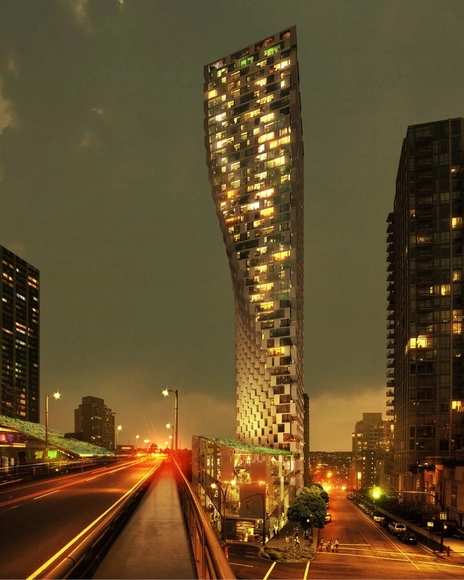
A BIG step forward for Vancouver’s latest mixed-use tower making international headlines, as the 497-foot tall Beach and Howe proposal has received an “enthusiastic endorsement” from the city’s design panel.
Commissioned by Canada’s real estate mogul Ian Gillespie of Westbank, the Bjarke Ingle Group-designed tower promises to add a foreign twist to Vancouver’s skyline and create a new identity for an undefined section of town at the fringe of the city's residential area. The 700,000 square foot complex - which contains shopping, social housing and market rental apartments - was praised by the panel for anchoring itself on a nine-story podium that occupies the disused, interstitial spaces found between the Granville Street Bridge’s entry and exit ramps.
More after the break...
https://www.archdaily.com/333270/city-design-panel-endorses-bigs-mixed-use-vancouver-towerKarissa Rosenfield
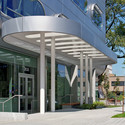
Robert H. N. Ho Research Centre / CEI Architecture
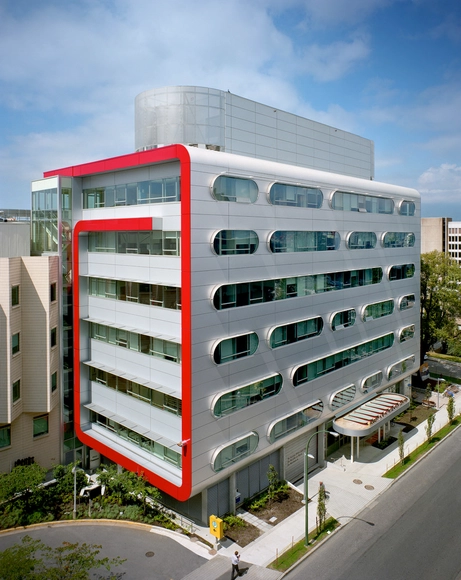


-
Architects: CEI Architecture
- Area: 65000 ft²
- Year: 2011
https://www.archdaily.com/292142/robert-h-n-ho-research-centre-cei-architectureJavier Gaete
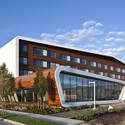
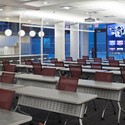
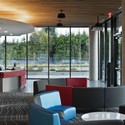
Centre for Digital Media / Musson Cattell Mackey Partnership Architects

.jpg?1428631663 "© Derek Lepper")

https://www.archdaily.com/287057/centre-for-digital-media-musson-cattell-mackey-partnership-architectsJonathan Alarcón
UBC Faculty of Pharmaceutical Sciences / Saucier + Perrotte architectes
.jpg?1414028338&format=webp&width=640&height=580)
.jpg?1414028343 "© Marc Cramer")
.jpg?1414028340 "© Marc Cramer")
.jpg?1414028347 "© Marc Cramer")
.jpg?1414028345 "© Marc Cramer")
.jpg?1414028338)
https://www.archdaily.com/283728/ubc-faculty-of-pharmaceutical-sciences-saucier-perrotte-architectesJonathan Alarcón