1. ArchDaily
  2. Turkey

Turkey: The Latest Architecture and News

A Micro-Home Holiday Resort in Türkiye and a Wine Cellar Visitor Center in Georgia: 8 Unbuilt Tourist Facilities Submitted by the ArchDaily Community

Subscriber Access | 

Tourist facilities are a significant architectural program as they not only provide essential amenities for travelers but also encapsulate the cultural essence of a destination. Resorts and hotels experiment with ideas of comfort and leisure, restaurants bring visitors into the local culinary culture, while wineries merge craftsmanship, tradition, and modernity. Visitor centers are another facility often provided for travelers, serving as gateways to exploring the city. Besides their flexible program, these architectural interventions most often strive to relate and harmonize with the local context to enrich the narrative of the space and create a memorable experience for every visitor.

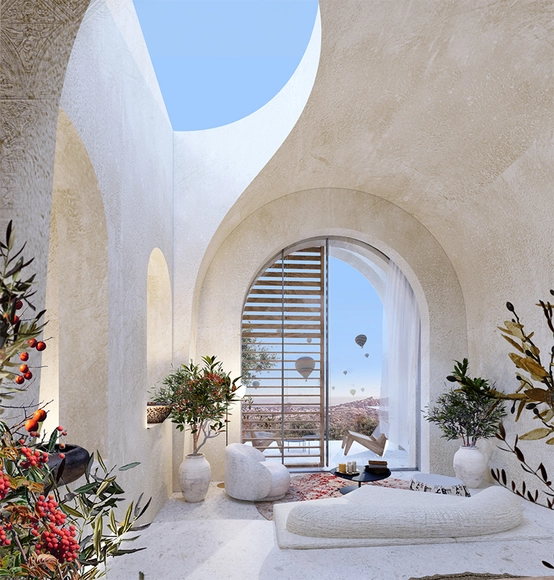
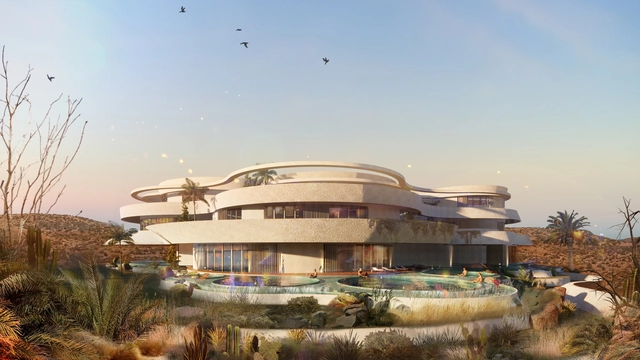
This week's curated selection of Best Unbuilt Architecture highlights projects submitted by the ArchDaily community that showcase various amenities dedicated to tourists, from wine cellars, specialty restaurants, and visitor centers to isolated camping sites in the mountains or lavish spa hotels in the arid areas of the Middle East. Featuring projects from emerging and established architectural offices such as Melike Altınışık Architects, Lockhart Krause Architects, MUA, and OMBI Innovation Lab the selection includes a wide range of programs and scales, showcasing designs that rethink conventional tourist facilities while establishing a connection with their surroundings and cultural context.

A Micro-Home Holiday Resort in Türkiye and a Wine Cellar Visitor Center in Georgia: 8 Unbuilt Tourist Facilities Submitted by the ArchDaily Community - Image 5 of 4A Micro-Home Holiday Resort in Türkiye and a Wine Cellar Visitor Center in Georgia: 8 Unbuilt Tourist Facilities Submitted by the ArchDaily Community - Image 12 of 4A Micro-Home Holiday Resort in Türkiye and a Wine Cellar Visitor Center in Georgia: 8 Unbuilt Tourist Facilities Submitted by the ArchDaily Community - Image 25 of 4A Micro-Home Holiday Resort in Türkiye and a Wine Cellar Visitor Center in Georgia: 8 Unbuilt Tourist Facilities Submitted by the ArchDaily Community - Image 33 of 4A Micro-Home Holiday Resort in Türkiye and a Wine Cellar Visitor Center in Georgia: 8 Unbuilt Tourist Facilities Submitted by the ArchDaily Community - More Images+ 47

"It’s the People Who Keep Buildings Alive": In Conversation with SO?, Curators for the Pavilion of Türkiye at the 2023 Venice Biennale

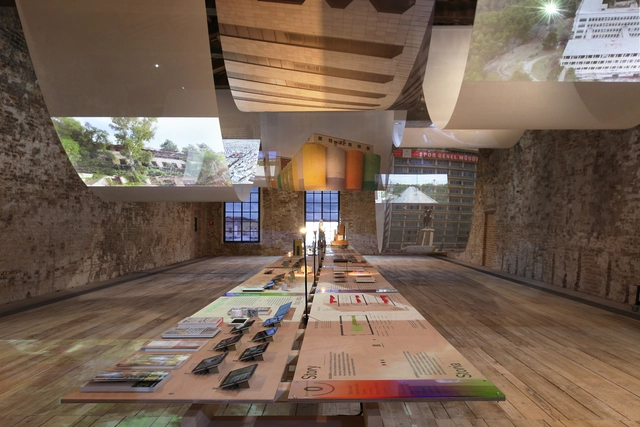
During their visit to the 18th International Architecture Exhibition in Venice, ArchDaily had the opportunity to engage in a conversation with Sevince Bayrak and Oral Göktaş, founders of the Istanbul-based studio SO? Architecture and Ideas, curators for the Pavilion of Türkiye. Their exhibition, titled Ghost Stories: Carrier Bag Theory of Architecture, explores the status and hidden potential of abandoned buildings across Türkiye to discover more hopeful proposals for the future. The conversations opened with an exploration of the status of these forgotten structures and their hidden potential, leading into the intentions behind the exhibition in Venice and the curator’s message for the wider audience.

"It’s the People Who Keep Buildings Alive": In Conversation with SO?, Curators for the Pavilion of Türkiye at the 2023 Venice Biennale - Imagen 1 de 4"It’s the People Who Keep Buildings Alive": In Conversation with SO?, Curators for the Pavilion of Türkiye at the 2023 Venice Biennale - Imagen 2 de 4"It’s the People Who Keep Buildings Alive": In Conversation with SO?, Curators for the Pavilion of Türkiye at the 2023 Venice Biennale - Imagen 3 de 4"It’s the People Who Keep Buildings Alive": In Conversation with SO?, Curators for the Pavilion of Türkiye at the 2023 Venice Biennale - Imagen 4 de 4It’s the People Who Keep Buildings Alive: In Conversation with SO?, Curators for the Pavilion of Türkiye at the 2023 Venice Biennale - More Images+ 7

Lessons of Troglodyte Living: What Caves Can Teach Us About Sustainable Design

Contemporary architecture's approach to space is fairly linear: enveloping a specified volume within some form of material construct. But if we take a look at humanity's first intentional dwellings, it becomes clear that they were much less premeditated.
Rather than manmade areas to be furnished with pride, our earliest homes were naturally occurring cave lairs that offered hunter-gatherers temporary protection from the elements and potential predators. It wasn't until the appearance of agriculture that our ancestors took permanent, built residences. To this day, troglodytism — or cave living — continues to be connected to ideas of societal disassociation and a hermetic desire to exist outside of orthodox architectural norms. And yet, from Northern China to Western France and Central Turkey, hundreds of millions of people still choose to spend their lives at least partially underground.

Lessons of Troglodyte Living: What Caves Can Teach Us About Sustainable Design - Image 1 of 4Lessons of Troglodyte Living: What Caves Can Teach Us About Sustainable Design - Image 2 of 4Lessons of Troglodyte Living: What Caves Can Teach Us About Sustainable Design - Image 3 of 4Lessons of Troglodyte Living: What Caves Can Teach Us About Sustainable Design - Image 4 of 4Lessons of Troglodyte Living: What Caves Can Teach Us About Sustainable Design - More Images+ 4

Renzo Piano's Istanbul Modern, the First Museum of Modern and Contemporary Art in Türkiye, Opens to the Public

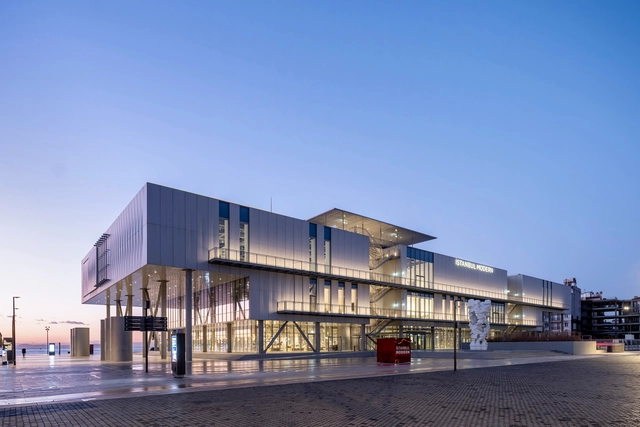
Designed by Renzo Piano Building Workshop, a new building for Istanbul Modern, Türkiye’s first museum of modern and contemporary art, will open to the public on May 4th, 2023. The official opening ceremony of the museum is set to take place at a later date. The museum, measuring over 10,500 square meters, is located on the Karaköy waterfront, a historic district at the intersection of the Bosphorus and Golden Horn. The new building offers spaces for temporary exhibitions, interdisciplinary educational programs, film screenings, and an extensive art collection.

Renzo Piano's Istanbul Modern, the First Museum of Modern and Contemporary Art in Türkiye, Opens to the Public - Image 1 of 4Renzo Piano's Istanbul Modern, the First Museum of Modern and Contemporary Art in Türkiye, Opens to the Public - Image 2 of 4Renzo Piano's Istanbul Modern, the First Museum of Modern and Contemporary Art in Türkiye, Opens to the Public - Image 3 of 4Renzo Piano's Istanbul Modern, the First Museum of Modern and Contemporary Art in Türkiye, Opens to the Public - Image 4 of 4Renzo Piano's Istanbul Modern, the First Museum of Modern and Contemporary Art in Türkiye, Opens to the Public - More Images+ 1

The Türkiye Pavilion Explores "Ghost Stories: The Carrier Bag Theory of Architecture" at the 2023 Venice Architecture Biennale

Sevince Bayrak and Oral Göktaş, founders of the Istanbul-based studio SO? Architecture and Ideas, were selected as curators for the Pavilion of Türkiye in the 18th International Architecture Exhibition, La Biennale di Venezia 2023, with an exhibition project titled Ghost Stories: Carrier Bag Theory of Architecture. The installation questions the accepted perceptions of unused buildings in order to discover more hopeful proposals for the future. The exhibition will be open from May 20th until November 26th, 2023, under the coordination of the Istanbul Foundation for Culture and Arts (İKSV). The project team consists of Aysima Akın, Kevser Reyyan Doğan, Merve Akdoğan and the research team includes Taylan Tosun, Doğu Tonkur, Hatice Bahar Çoklar Berke Şevketoğlu, Duygu Sayğı.

The Türkiye Pavilion Explores "Ghost Stories: The Carrier Bag Theory of Architecture" at the 2023 Venice Architecture Biennale - Image 1 of 4The Türkiye Pavilion Explores "Ghost Stories: The Carrier Bag Theory of Architecture" at the 2023 Venice Architecture Biennale - Image 2 of 4The Türkiye Pavilion Explores "Ghost Stories: The Carrier Bag Theory of Architecture" at the 2023 Venice Architecture Biennale - Image 3 of 4The Türkiye Pavilion Explores "Ghost Stories: The Carrier Bag Theory of Architecture" at the 2023 Venice Architecture Biennale - Image 4 of 4The Türkiye Pavilion Explores Ghost Stories: The Carrier Bag Theory of Architecture at the 2023 Venice Architecture Biennale - More Images+ 11

Shigeru Ban Unveils Updated Prototype for Temporary Housing in Response to the Turkey-Syria Earthquake

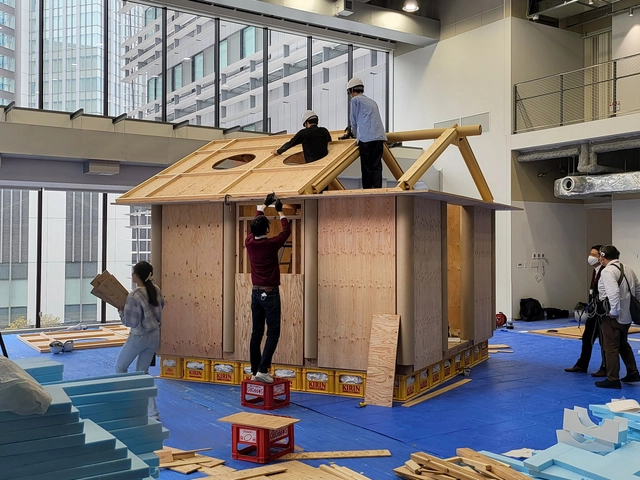
Shigeru Ban Architects, in collaboration with Voluntary Architects’ Network, has developed an improved version of the temporary housing developed to help those affected by the recent Turkey-Syria earthquake. The new prototype represents an upgrade of the paper tube system deployed in northwestern Turkey after the 1999 earthquake. This new version takes into consideration matters of efficiency and the need to minimize construction time on site.

Shigeru Ban Unveils Updated Prototype for Temporary Housing in Response to the Turkey-Syria Earthquake - Image 1 of 4Shigeru Ban Unveils Updated Prototype for Temporary Housing in Response to the Turkey-Syria Earthquake - Image 2 of 4Shigeru Ban Unveils Updated Prototype for Temporary Housing in Response to the Turkey-Syria Earthquake - Image 3 of 4Shigeru Ban Unveils Updated Prototype for Temporary Housing in Response to the Turkey-Syria Earthquake - Image 4 of 4Shigeru Ban Unveils Updated Prototype for Temporary Housing in Response to the Turkey-Syria Earthquake - More Images+ 4

Projects from Mozambique, Serbia, and Australia Selected Among the Winners of the 4th Abdullatif Alfozan Award for Mosque Architecture

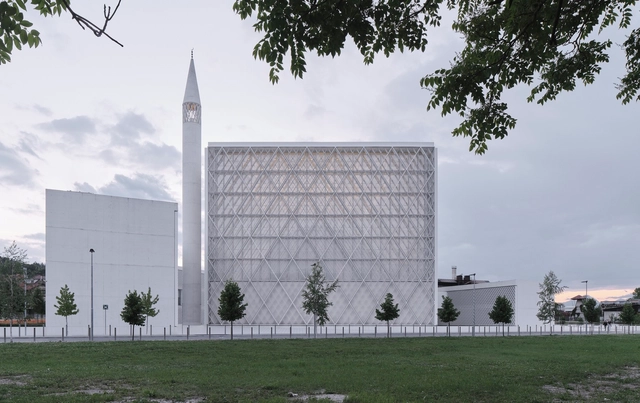
Under the theme of "Mosque: a cross-cultural building", the 4th cycle of the Abdullatif Alfozan Award for Mosque Architecture (2020-2023) has announced its 5 winning projects hailing from Australia, Turkey, Serbia, Slovenia, and Mozambique. The award ceremony took place at the Riyadh National Museum on March 5th, 2023, followed by a 2-day architectural seminar in which the architects explained the design process behind their winning projects.

Looking into mosques between the past, present, and future, the selection took into account each project's contextuality, privacy, its religious and architectural significance, and contribution to the community. Over 200 mosque were submitted from across the world, narrowed down to a shortlist of 22 projects. The five winning mosques, however, were commended for looking beyond common mosque typologies, as they explored the importance of feeling within a religious space, their value as "urban communication tools", and how their architectural languages are re-establishing the values of the religion.

Projects from Mozambique, Serbia, and Australia Selected Among the Winners of the 4th Abdullatif Alfozan Award for Mosque Architecture - Image 1 of 4Projects from Mozambique, Serbia, and Australia Selected Among the Winners of the 4th Abdullatif Alfozan Award for Mosque Architecture - Image 2 of 4Projects from Mozambique, Serbia, and Australia Selected Among the Winners of the 4th Abdullatif Alfozan Award for Mosque Architecture - Image 3 of 4Projects from Mozambique, Serbia, and Australia Selected Among the Winners of the 4th Abdullatif Alfozan Award for Mosque Architecture - Image 4 of 4Projects from Mozambique, Serbia, and Australia Selected Among the Winners of the 4th Abdullatif Alfozan Award for Mosque Architecture - More Images+ 9

You Have to Be There: 4 Retail Spaces That Buy Into Experience

Subscriber Access | 

When lockdowns first hit and retailers were forced to shut up shop, many took to the digital high street instead, with those investing hardest and quickest in their online personas invariably winning the battle for our bookmarks. As the world opened again, some kept both their physical and digital presence in a hybrid model, while others chose to remove themselves from bricks and mortar altogether.

As we become more accustomed to using both models together, it’s clear that physical retail spaces can offer sensorial experiences that the digital simply can not – yet. These four projects buck the online retail trend and encourage consumers – and therefore other retailers, too – to move back into the physical, by turning the act of shopping into an exciting, invigorating, or relaxing luxury pastime, rather than a chore.

A Cultural Incubator in Indonesia and a Spiraling Gallery in South Korea: 8 Unbuilt Cultural Centers Submitted by the ArchDaily Community

This week's curated selection of Best Unbuilt Architecture highlights cultural centers by the ArchDaily community. From a spiral- gallery symbolizing the Jinju culture in South Korea, a building devoted to Irish culture to a gallery to serve as a cultural incubator for Indonesia, this round-up of unbuilt projects showcases how architects, community, and institutions team up to promote culture, arts, history, and reflection.

Featuring the firms Id lab architecture, Oxo arc, Atelier of spatial matters, ddrlp, Brno Architectural studio AOSI, Nir Shmueli Studio, Macary-Bensh Architecture, MZ Architects, and Studio BANAA, the following list explores cultural centers at different scales and varying stages of their development. Whether competition-winning projects or ongoing planned execution, each project gathers neighborhoods, arts organizations, private facilities, government-sponsored or activist-run.

A Cultural Incubator in Indonesia and a Spiraling Gallery in South Korea: 8 Unbuilt Cultural Centers Submitted by the ArchDaily Community - Image 1 of 4A Cultural Incubator in Indonesia and a Spiraling Gallery in South Korea: 8 Unbuilt Cultural Centers Submitted by the ArchDaily Community - Image 2 of 4A Cultural Incubator in Indonesia and a Spiraling Gallery in South Korea: 8 Unbuilt Cultural Centers Submitted by the ArchDaily Community - Image 3 of 4A Cultural Incubator in Indonesia and a Spiraling Gallery in South Korea: 8 Unbuilt Cultural Centers Submitted by the ArchDaily Community - Image 4 of 4A Cultural Incubator in Indonesia and a Spiraling Gallery in South Korea: 8 Unbuilt Cultural Centers Submitted by the ArchDaily Community - More Images+ 37

A Major Earthquake Hits Turkey and Syria, Destroying a 2,000-Year-Old Unesco World Heritage Site

A major 7.8 magnitude earthquake hit central Turkey and north-west Syria this Monday, February 6, with a second 7.4 magnitude quake reported a few hours later in the same region, according to reports from the Guardian. Among the most affected areas is Gaziantep, located 150 miles from the border with Syria and 50 miles from the earthquake’s epicenter in Kahramanmaraş. Tremors were felt as far away as Lebanon, Greece, Israel, and the island of Cyprus. Authorities are still assessing the number of victims, as local and international rescue teams have been deployed to search for survivors. Early estimates report that over 1,700 buildings have collapsed or have been critically damaged, as confirmed by Turkey's Vice President Fuat Oktay.

A Tropical Resort in Indonesia and a Countryside Villa in Birmingham: 9 Unbuilt Interiors Submitted by the ArchDaily Community

Subscriber Access | 

Architects play an important role in creating healthy, functional and aesthetically pleasing environments. Interior design represents a natural continuation of the same prerogative, and its importance has been accentuated in recent years, from the lockdown forcing many people to remain indoors for extended periods of time, to the rise of remote work. The task of the interior designer is not decorating spaces, but planning for an effective use of space, understanding the needs of the user and highlighting the intrinsic qualities of a space. Acoustics, lighting, material properties and proportions all play a role in achieving a coherent and enjoyable interior space.

This week’s curated selection of Best Unbuilt Architecture highlights interior design projects submitted by the ArchDaily community. From a pastel-colored library in Turkey to a renovated symphony hall in San Diego, US, this selection of unbuilt projects showcases how architects design interior spaces by integrating textures, materials, light, and color in well-proportioned spaces. The article includes projects from Turkey, US, Switzerland, Indonesia, UK, and Denmark.

A Tropical Resort in Indonesia and a Countryside Villa in Birmingham: 9 Unbuilt Interiors Submitted by the ArchDaily Community - Image 9 of 4A Tropical Resort in Indonesia and a Countryside Villa in Birmingham: 9 Unbuilt Interiors Submitted by the ArchDaily Community - Image 30 of 4A Tropical Resort in Indonesia and a Countryside Villa in Birmingham: 9 Unbuilt Interiors Submitted by the ArchDaily Community - Image 45 of 4A Tropical Resort in Indonesia and a Countryside Villa in Birmingham: 9 Unbuilt Interiors Submitted by the ArchDaily Community - Image 6 of 4A Tropical Resort in Indonesia and a Countryside Villa in Birmingham: 9 Unbuilt Interiors Submitted by the ArchDaily Community - More Images+ 64

Zaha Hadid Architects Design 27 Tents to Serve as Schools, Clinics, and Emergency Shelters for Displaced Communities

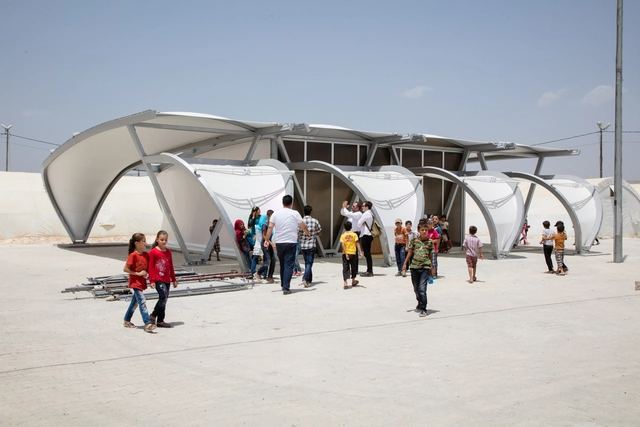
The International Organization of Migration (IOM) and the Qatar Red Crescent are set to receive 27 tents designed by Zaha Hadid Architects (ZHA) to serve and support displaced populations. The donation is made by the Education Above All (EAA) Foundation, the Supreme Committee for Delivery & Legacy, and its human and social legacy program, Generation Amazing Foundation. The news was announced during the opening of a ZHA-EAA tent inside the FIFA Fan Festival in Doha, and it represents part of the country’s effort to ensure that the World Cup has a positive lasting effect after the closing of the tournament.

Zaha Hadid Architects Design 27 Tents to Serve as Schools, Clinics, and Emergency Shelters for Displaced Communities - Image 1 of 4Zaha Hadid Architects Design 27 Tents to Serve as Schools, Clinics, and Emergency Shelters for Displaced Communities - Image 2 of 4Zaha Hadid Architects Design 27 Tents to Serve as Schools, Clinics, and Emergency Shelters for Displaced Communities - Image 3 of 4Zaha Hadid Architects Design 27 Tents to Serve as Schools, Clinics, and Emergency Shelters for Displaced Communities - Image 4 of 4Zaha Hadid Architects Design 27 Tents to Serve as Schools, Clinics, and Emergency Shelters for Displaced Communities - More Images+ 11

The 3rd International Conference on Mosque Architecture in Kuwait Explores the Mosque as a Cross Cultural Building

Organized by the Abdullatif Alfozan Award for Mosque Architecture and the College of Architecture at Kuwait University, the 3rd International Conference on Mosque Architecture was held in Kuwait on 14-16 November 2022. Under the theme of “Mosque: a cross cultural building,” 101 architects participated in this year’s edition, showcasing their state-of-the-art designs and how they reimagined religious buildings in a more contemporary context, taking into account the importance of community, privacy, its religious significance, and the environment.

Istanbul Architecture City Guide: 5 Historical and 20 Contemporary Projects to Explore in Türkiye’s Largest City

Subscriber Access | 

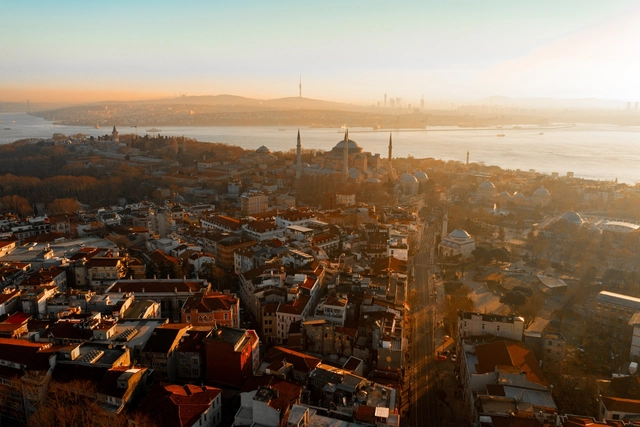
Byzantium, Constantinople and now Istanbul, the many names this city has had over the centuries are proof of the central role it has played throughout history. Founded by Greek settlers in the 7th century, the city served as an imperial capital for a cumulated period of over 1600 years. During the Roman/Byzantine, it played a crucial role in the advancement of Christianity before its transformation into an Islamic center and becoming the sear of the Ottoman Caliphate. Today, Istanbul is a vibrant city with a rich cultural scene and multiple historical layers to be discovered.

Straddling the Bosphorus strait, the city lies in both Europe and Asia, integrating architectural masterpieces that reflect the meeting of European and Asian cultures over the centuries. As the largest city in Turkey with a population of over 15 million residents, Istanbul also serves as the country’s economic, cultural, and historic center. Istanbul is the 15th largest city and the eighth most visited city in the world. The city is also home to several UNESCO World Heritage Sites.

Istanbul Architecture City Guide: 5 Historical and 20 Contemporary Projects to Explore in Türkiye’s Largest City - Image 1 of 4Istanbul Architecture City Guide: 5 Historical and 20 Contemporary Projects to Explore in Türkiye’s Largest City - Image 2 of 4Istanbul Architecture City Guide: 5 Historical and 20 Contemporary Projects to Explore in Türkiye’s Largest City - Image 3 of 4Istanbul Architecture City Guide: 5 Historical and 20 Contemporary Projects to Explore in Türkiye’s Largest City - Image 4 of 4Istanbul Architecture City Guide: 5 Historical and 20 Contemporary Projects to Explore in Türkiye’s Largest City - More Images+ 21

The Istanbul Biennale and Contemporary Istanbul Art Fair to Open in September in Turkey's Largest City

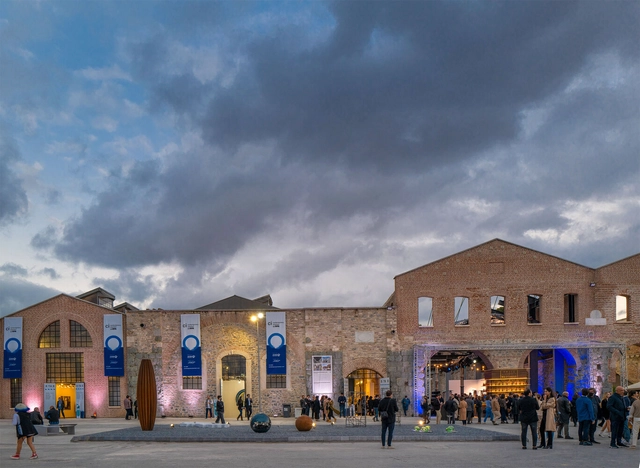
In September 2022, Istanbul highlights the best names in contemporary art and architecture from Turkey and the world at the 17th Istanbul Biennial organized by the Istanbul Foundation for Culture and Arts and at the Contemporary Istanbul art fair. From September 17 to 22, 2022 The Contemporary Istanbul will gather sixty-five galleries, and art initiatives from 22 countries in Tersane Istanbul, a 600-years historic landmark renovated by the award-winning firm Tabanlioglu Architects. Opening the same day until November 20, the Istanbul Biennial will be held in multiple venues around the historic city. For this edition, the visitors will experience the “sense of our times” by contemplating present-day life and the richly layered past.

The Istanbul Biennale and Contemporary Istanbul Art Fair to Open in September in Turkey's Largest City - Imagen 1 de 4The Istanbul Biennale and Contemporary Istanbul Art Fair to Open in September in Turkey's Largest City - Imagen 2 de 4The Istanbul Biennale and Contemporary Istanbul Art Fair to Open in September in Turkey's Largest City - Imagen 3 de 4The Istanbul Biennale and Contemporary Istanbul Art Fair to Open in September in Turkey's Largest City - Imagen 4 de 4The Istanbul Biennale and Contemporary Istanbul Art Fair to Open in September in Turkey's Largest City - More Images+ 26

Contextual Architecture, Geospaces, and the Metaverse: An Interview with Alper Derinboğaz

Along with the thousands of designers and craftsmen that took part in this year's Milan Design Week to showcase their innovative creations, renowned architects from across the world were also present in the Italian city to share how they tackle the challenges faced by our environment and societies today.

During the week-long event, ArchDaily had the chance to speak with Alper Derinboğaz, architect and founder of Istanbul-based Salon Alper Derinboğaz, selected among ArchDaily's 2020 Young Practices, to discuss the firm's responsibility towards the environment, seeing architecture as part of the Earth within Geospace's framework, challenges facing the new generations of architects and their access to information, and experimenting with the Metaverse.

Contextual Architecture, Geospaces, and the Metaverse: An Interview with Alper Derinboğaz - Image 1 of 4Contextual Architecture, Geospaces, and the Metaverse: An Interview with Alper Derinboğaz - Image 2 of 4Contextual Architecture, Geospaces, and the Metaverse: An Interview with Alper Derinboğaz - Image 3 of 4Contextual Architecture, Geospaces, and the Metaverse: An Interview with Alper Derinboğaz - Image 4 of 4Contextual Architecture, Geospaces, and the Metaverse: An Interview with Alper Derinboğaz - More Images+ 1

A Portuguese Botanical Space and a 19th Century Rehabilitated Water Reservoir: 8 Unbuilt Hospitality Facilities Submitted to ArchDaily

Subscriber Access | 

Offering short-term accommodation to travelers, hotels represent one of the main elements supporting the hospitality sector. They often aim to create a serene environment, isolated from the bustle of city life, yet representative of the local identity. Boutique hotels represent a rising sub-sector of hospitality design. These are small hotels typically between 10 and 100 rooms with carefully chosen interior design, providing a memorable experience to their guests. From historic renovations to contemporary ground-up hotels, hotel projects represent a great opportunity for architects to create unique environments centered around leisure and relaxation.

This week’s curated selection of Best Unbuilt Architecture highlights projects submitted by the ArchDaily community. Located in the forests of Portugal, on the shore of the Greek island of Crete, or in the deserts of Egypt, this round-up of unbuilt projects showcases how architects respond to local conditions in order to create designs that cater to the needs of tourists and travelers.

A Portuguese Botanical Space and a 19th Century Rehabilitated Water Reservoir: 8 Unbuilt Hospitality Facilities Submitted to ArchDaily - Image 4 of 4A Portuguese Botanical Space and a 19th Century Rehabilitated Water Reservoir: 8 Unbuilt Hospitality Facilities Submitted to ArchDaily - Image 34 of 4A Portuguese Botanical Space and a 19th Century Rehabilitated Water Reservoir: 8 Unbuilt Hospitality Facilities Submitted to ArchDaily - Image 44 of 4A Portuguese Botanical Space and a 19th Century Rehabilitated Water Reservoir: 8 Unbuilt Hospitality Facilities Submitted to ArchDaily - Image 48 of 4A Portuguese Botanical Space and a 19th Century Rehabilitated Water Reservoir: 8 Unbuilt Hospitality Facilities Submitted to ArchDaily - More Images+ 56

Aga Khan Award for Architecture 2022 Selects 20 Shortlisted Projects from 16 Countries

The Aga Khan Award for Architecture (AKAA) has announced its 20 shortlisted projects for the 2022 award cycle. Competing for the US$ 1 million prize, one of the largest rewards in architecture, the 20 architectural developments located in 16 different countries, were selected by a Master Jury from a pool of 463 projects nominated for the 15th Award Cycle (2020-2022). The jury, among which are Anne Lacaton, Francis Kéré, Nader Tehrani, and Amale Andraos, will meet again this summer to examine the on-site reviews and determine the final recipients of the Award.

Aga Khan Award for Architecture 2022 Selects 20 Shortlisted Projects from 16 Countries  - Image 1 of 4Aga Khan Award for Architecture 2022 Selects 20 Shortlisted Projects from 16 Countries  - Image 2 of 4Aga Khan Award for Architecture 2022 Selects 20 Shortlisted Projects from 16 Countries  - Image 3 of 4Aga Khan Award for Architecture 2022 Selects 20 Shortlisted Projects from 16 Countries  - Image 4 of 4Aga Khan Award for Architecture 2022 Selects 20 Shortlisted Projects from 16 Countries  - More Images+ 18