1. ArchDaily
  2. Sports Architecture

Sports Architecture: The Latest Architecture and News

Skateboarding, Architecture and Urbanism

Subscriber Access | 
Skateboarding, Architecture and Urbanism - Featured Image
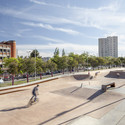
Shenzhen Shenwan Street Park / AUBE CONCEPTION. Photo: © Tianpei Zeng

At the end of the 19th century, skateboarding emerged in the United States. Officially patented in 1936, the sport has already faced several prejudices, but like the social and urban dynamics of which it is a part, it has lasted to demonstrate that its experience goes far beyond conservative views and brought a new way of experiencing the city by trying movements of our own bodies in light of the urban or architectural design.
Skateboarding, Architecture and Urbanism - Imagen 1 de 4Skateboarding, Architecture and Urbanism - Imagen 2 de 4Skateboarding, Architecture and Urbanism - Imagen 3 de 4Skateboarding, Architecture and Urbanism - Imagen 4 de 4Skateboarding, Architecture and Urbanism - More Images+ 15

Beijing 2022 Winter Olympic Games: Discover the Full List of Projects

Subscriber Access | 

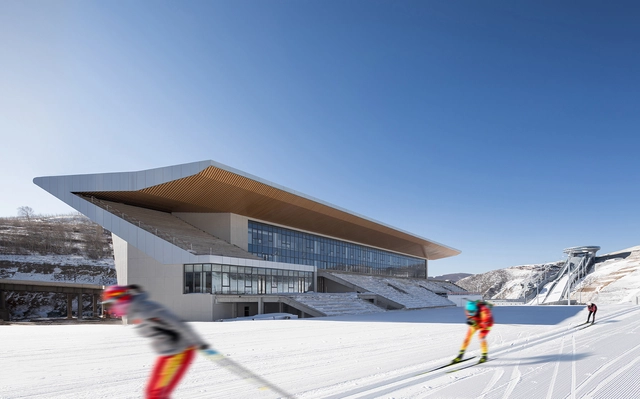
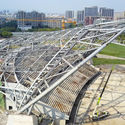
Beijing 2022 Winter Olympic Games and Paralympic Games have officially opened on February 4, 2022. The Winter Olympics made a brave move by adding two snow zones in Zhangjiakou and Yanqing to the ice zone in Beijing, creating an unprecedented three-zone system for the Winter Olympics.

Architectural Design & Research Institute of Tsinghua University (THAD), has led the planning and architectural design of the whole and all venues in Zhangjiakou Zone and Shougang Venue in Beijing Zone. Planning and Venue design for Yanqing Zone was elaborated by the China Architectural Design & Research Group. Chinese architects took the initiative to create while serving the principle of sustainable development and closely integrating architectural planning methodologies and architectural design during the approximately six-year construction cycle. They proposed the design framework of "full-scale spatial intervention" based on the "General Plan, Regulatory Plan, Urban Design, Architecture Design and Equipment System Design," completing the Chinese practice of sustainable Winter Olympics.

Beijing 2022 Winter Olympic Games: Discover the Full List of Projects - Image 1 of 4Beijing 2022 Winter Olympic Games: Discover the Full List of Projects - Image 2 of 4Beijing 2022 Winter Olympic Games: Discover the Full List of Projects - Image 3 of 4Beijing 2022 Winter Olympic Games: Discover the Full List of Projects - Image 4 of 4Beijing 2022 Winter Olympic Games: Discover the Full List of Projects - More Images+ 43

Skate Places: Recovery and Occupancy of Urban Spaces in Disuse

Subscriber Access | 

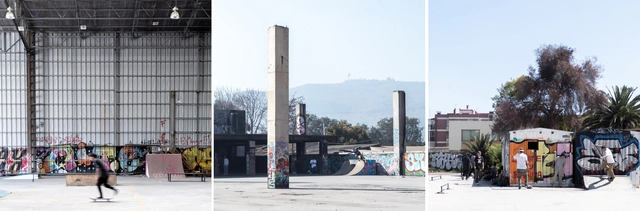
Yesporciento is an architecture and research studio founded by Sebastián Castro, architect and skateboarder. From Chile, his interests lie around strategies to maximise and strengthen the public and collective space through the Skateboarding phenomenon. Next, Castro presents his most recent analysis focused on observing, registering and presenting some cultural manifestations related to the recovery and occupancy of disused urban spaces, defining three case studies within the urban area of Santiago.

Chimneys, Overhangs and Anchors: The Architecture of Climbing Gyms

Subscriber Access | 

Climbers embrace their own type of architecture. Between barn doors, mantels and multi-pitch routes, rock climbing and bouldering take on a range of surfaces, materials and structures, whether outside or indoors. Today, more recreational centers and sports facilities are including climbing walls as the sport grows in popularity. As spaces to build strength and unwind, climbing gyms are built as their own interior worlds to explore. 

Chimneys, Overhangs and Anchors: The Architecture of Climbing Gyms - Imagen 1 de 4Chimneys, Overhangs and Anchors: The Architecture of Climbing Gyms - Imagen 2 de 4Chimneys, Overhangs and Anchors: The Architecture of Climbing Gyms - Imagen 3 de 4Chimneys, Overhangs and Anchors: The Architecture of Climbing Gyms - Imagen 4 de 4Chimneys, Overhangs and Anchors: The Architecture of Climbing Gyms - More Images+ 12

Jong-Am Square / Simplex Architecture

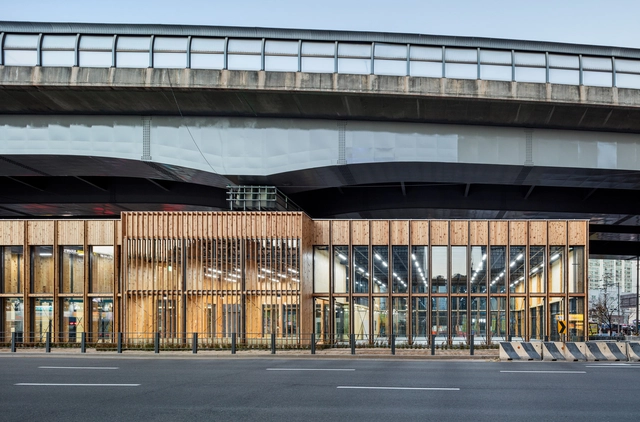
Jong-Am Square / Simplex Architecture - Interior Photography, Recreation & Training, Kitchen, FacadeJong-Am Square / Simplex Architecture - Interior Photography, Recreation & Training, ChairJong-Am Square / Simplex Architecture - Interior Photography, Recreation & Training, Facade, BeamJong-Am Square / Simplex Architecture - Exterior Photography, Recreation & TrainingJong-Am Square / Simplex Architecture - More Images+ 21

Japan National Stadium / Kengo Kuma & Associates + Taisei Corporation + AZUSA SEKKEI

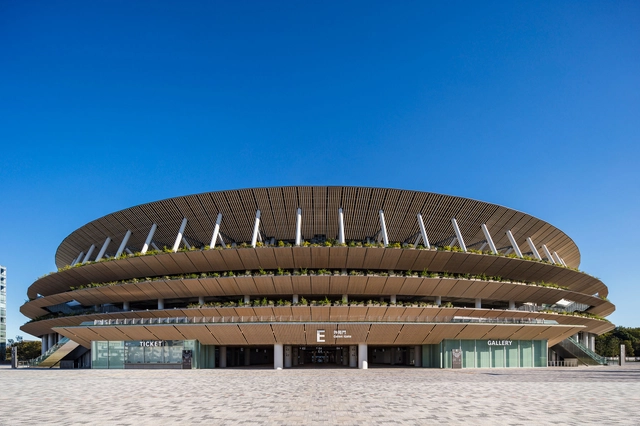
Japan National Stadium / Kengo Kuma & Associates + Taisei Corporation + AZUSA SEKKEI - Exterior Photography, StadiumsJapan National Stadium / Kengo Kuma & Associates + Taisei Corporation + AZUSA SEKKEI - Interior Photography, StadiumsJapan National Stadium / Kengo Kuma & Associates + Taisei Corporation + AZUSA SEKKEI - Interior Photography, Stadiums, Beam, FacadeJapan National Stadium / Kengo Kuma & Associates + Taisei Corporation + AZUSA SEKKEI - Exterior Photography, StadiumsJapan National Stadium / Kengo Kuma & Associates + Taisei Corporation + AZUSA SEKKEI - More Images+ 36

Michelle and Barack Obama Sports Center by SPF: architects to be Los Angeles' First NZE Construction

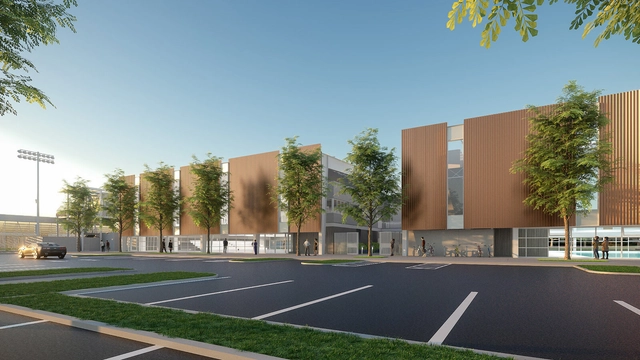
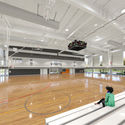
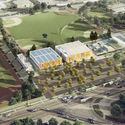
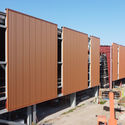
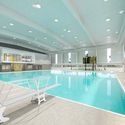
Designed by SPF:architects, the Michelle and Barack Obama Sports Center in Baldwin Hills, Los Angeles, celebrates the center’s rich history and community commitment in an eco-friendly, prefabricated facility. Formerly known as the Rancho Cienega Sports Complex, the center will expand the pre-existing structure and provide additional recreational facilities but in a cost-effective way. Construction has been ongoing since 2018 and is set to be complete mid-summer of 2021.

Michelle and Barack Obama Sports Center by SPF: architects to be Los Angeles' First NZE Construction - Image 1 of 4Michelle and Barack Obama Sports Center by SPF: architects to be Los Angeles' First NZE Construction - Image 2 of 4Michelle and Barack Obama Sports Center by SPF: architects to be Los Angeles' First NZE Construction - Image 3 of 4Michelle and Barack Obama Sports Center by SPF: architects to be Los Angeles' First NZE Construction - Image 4 of 4Michelle and Barack Obama Sports Center by SPF: architects to be Los Angeles' First NZE Construction - More Images+ 4

Archi-Tectonics' Hangzhou Asian Games Park for the 2022 Asian Games Nears Completion

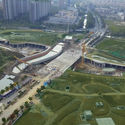
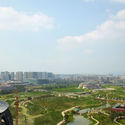
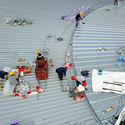
Archi-Tectonics has designed the master plan for the Hangzhou Asian Games Park for the 2022 Asian Games, as well as two arenas. Nearing completion, the tennis table and field hockey stadiums have topped out bringing the 116-acre complex into its final phases. Once the Games end, the new interventions will adapt to new uses, “becoming a signature public recreation complex for the city”.

Archi-Tectonics' Hangzhou Asian Games Park for the 2022 Asian Games Nears Completion - Imagen 1 de 4Archi-Tectonics' Hangzhou Asian Games Park for the 2022 Asian Games Nears Completion - Imagen 2 de 4Archi-Tectonics' Hangzhou Asian Games Park for the 2022 Asian Games Nears Completion - Imagen 3 de 4Archi-Tectonics' Hangzhou Asian Games Park for the 2022 Asian Games Nears Completion - Imagen 4 de 4Archi-Tectonics' Hangzhou Asian Games Park for the 2022 Asian Games Nears Completion - More Images+ 18

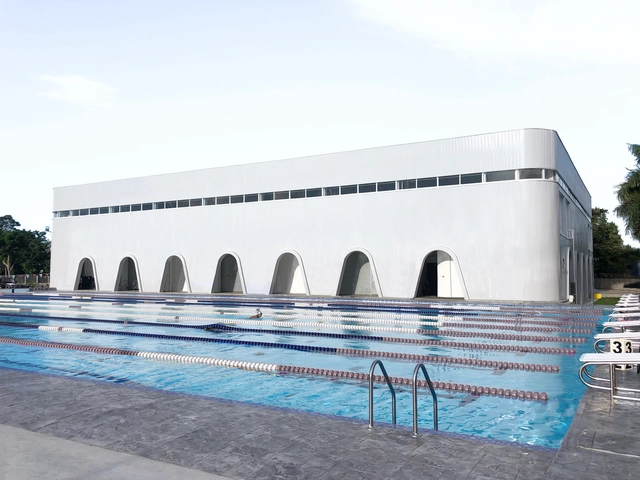
St. John’s Institute Sports Pavilion / Archetype Architecture

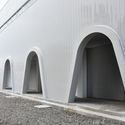
St. John’s Institute Sports Pavilion / Archetype Architecture - Exterior Photography, Swimming Pool, ArchSt. John’s Institute Sports Pavilion / Archetype Architecture - Interior Photography, Swimming Pool, Arch, FacadeSt. John’s Institute Sports Pavilion / Archetype Architecture - Interior Photography, Swimming Pool, KitchenSt. John’s Institute Sports Pavilion / Archetype Architecture - Exterior Photography, Swimming Pool, FacadeSt. John’s Institute Sports Pavilion / Archetype Architecture - More Images+ 17

Equestrian Centre / Carlos Castanheira + Clara Bastai

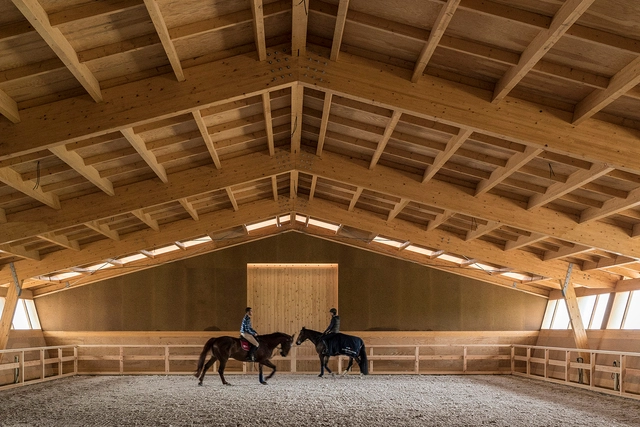
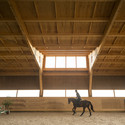
Equestrian Centre / Carlos Castanheira + Clara Bastai - HeritageEquestrian Centre / Carlos Castanheira + Clara Bastai - HeritageEquestrian Centre / Carlos Castanheira + Clara Bastai - HeritageEquestrian Centre / Carlos Castanheira + Clara Bastai - HeritageEquestrian Centre / Carlos Castanheira + Clara Bastai - More Images+ 50

Skate Parks: Photographs of Brutalist Recreational Landscapes in California

Subscriber Access | 
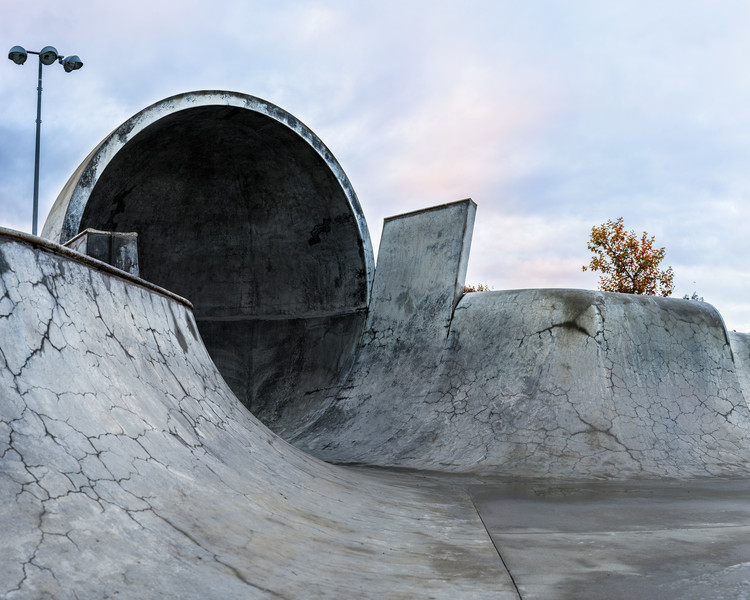
Skate Parks: Photographs of Brutalist Recreational Landscapes in California - Image 6 of 4
© Amir Zaki

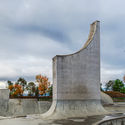
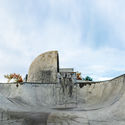
Skate Parks: Photographs of Brutalist Recreational Landscapes in California - Image 1 of 4Skate Parks: Photographs of Brutalist Recreational Landscapes in California - Image 2 of 4Skate Parks: Photographs of Brutalist Recreational Landscapes in California - Image 3 of 4Skate Parks: Photographs of Brutalist Recreational Landscapes in California - Image 4 of 4Skate Parks: Photographs of Brutalist Recreational Landscapes in California - More Images+ 28

Skating took root as a sport in California during the 1960s and 70s, a time when extreme activities like surfing found their niche among the United States populace. Beginning as an urban adaptation of surfing, skateboarding became the pastime of choice for adolescents and, by the 1980s, acquired a worldwide following. Soon, city-scapes across the globe began transforming as spaces were created for people to engage in this uniquely urban sport.

A New Type of Entertainment: The Rise of Esports Arenas Around the Globe

Subscriber Access | 

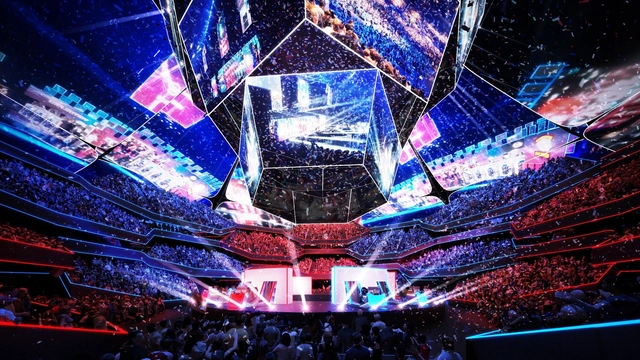
When Rashed Singaby, Principal at HOK, was contacted by a former client about how an existing stadium could be retrofitted to host esports events, he immediately knew this was an opportunity to create a blueprint for a type of space that has never existed before. Singaby and his team formulated a small research group to test and understand both the standards for each type of esports game and classify them into operational substructures. Since each game requires its own type of setup, it was important to ultimately conceptualize the design ideas and make recommendations for how existing spaces could be modified in order to best consume and be involved in the experience of esports activities.

A New Type of Entertainment: The Rise of Esports Arenas Around the Globe - Imagen 1 de 4A New Type of Entertainment: The Rise of Esports Arenas Around the Globe - Imagen 2 de 4A New Type of Entertainment: The Rise of Esports Arenas Around the Globe - Imagen 3 de 4A New Type of Entertainment: The Rise of Esports Arenas Around the Globe - Imagen 4 de 4A New Type of Entertainment: The Rise of Esports Arenas Around the Globe - More Images+ 2

10 Stadiums Shedding Light on the Future of Sports Architecture

Subscriber Access | 

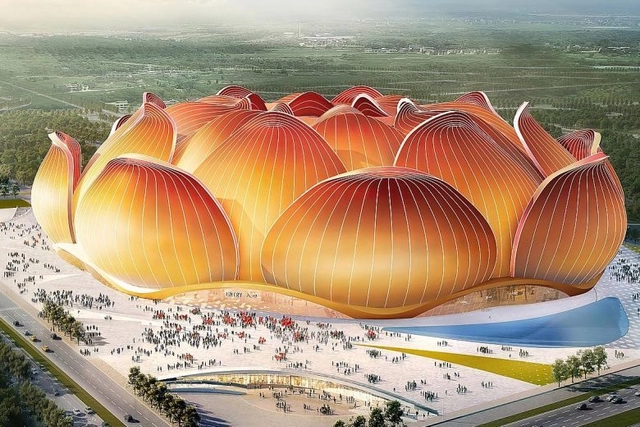
When the groundbreaking ceremony for the world’s largest soccer stadium in Guangzhou was announced on April 16th, the most controversial aspect of the project was not its $1.7 billion price tag, but its bold lotus shape causing a backlash from the local architectural community but praise from the general public.

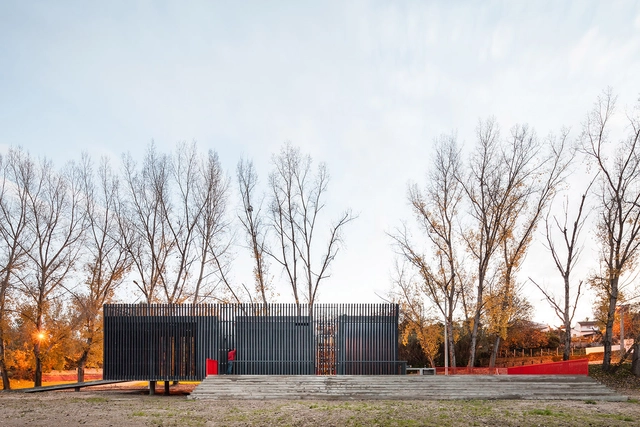
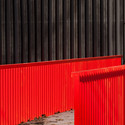
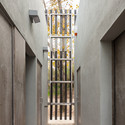
Alvega Canoeing Center / ateliermob

Alvega Canoeing Center / ateliermob - RenovationAlvega Canoeing Center / ateliermob - RenovationAlvega Canoeing Center / ateliermob - RenovationAlvega Canoeing Center / ateliermob - RenovationAlvega Canoeing Center / ateliermob - More Images+ 12

  • Architects: ateliermob
  • Area Area of this architecture project Area:  320 m²
  • Year Completion year of this architecture project Year:  2010

Forecasting the Future of Sports Architecture with 10 Newly Built Stadiums around the World

Subscriber Access | 

On April 16, a ground-breaking ceremony was held in the city of Guangzhou, China, for what is to be the world’s largest soccer stadium. The most controversial aspect of the project was not its $1.7 billion price tag, but its bold lotus shape causing a backlash from the local architectural community but praise from the general public.

The World's Largest Soccer Stadium Breaks Ground in Guangzhou

On April 16, a ground-breaking ceremony was held in the city of Guangzhou, China, for what is to be the world’s largest soccer stadium. The most controversial aspect of the project was not its $1.7 billion price tag, but its bold lotus shape causing a backlash from the local architectural community but praise from the general public.

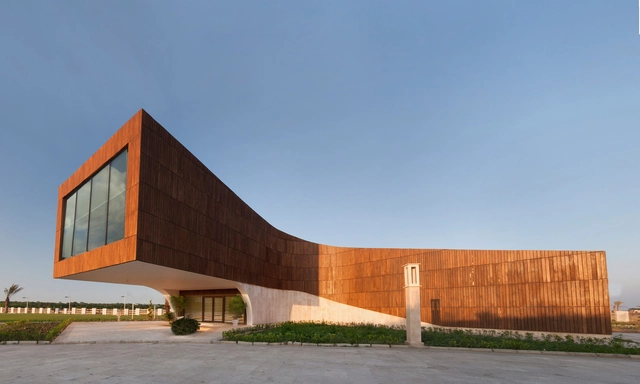
Dashte Noor's Gym Building / Narges Nassiri-Toosi

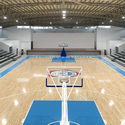
Dashte Noor's Gym Building / Narges Nassiri-Toosi - Interior Photography, Gymnasium, FacadeDashte Noor's Gym Building / Narges Nassiri-Toosi - GymnasiumDashte Noor's Gym Building / Narges Nassiri-Toosi - GymnasiumDashte Noor's Gym Building / Narges Nassiri-Toosi - Exterior Photography, GymnasiumDashte Noor's Gym Building / Narges Nassiri-Toosi - More Images+ 13

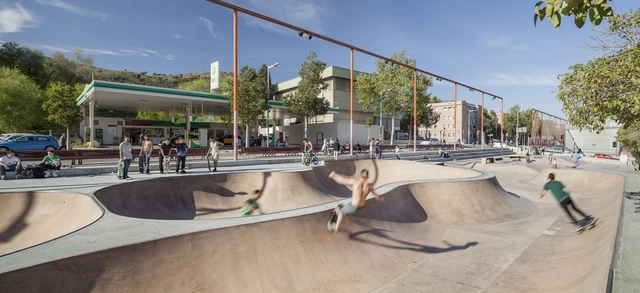
Skate Park Nou Barris / SCOB

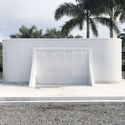
Skate Park Nou Barris / SCOB - Exterior Photography, RenovationSkate Park Nou Barris / SCOB - Exterior Photography, RenovationSkate Park Nou Barris / SCOB - RenovationSkate Park Nou Barris / SCOB - Exterior Photography, RenovationSkate Park Nou Barris / SCOB - More Images+ 1

•
Barcelona, Spain
  • Architects: SCOB
  • Area Area of this architecture project Area:  2239 m²
  • Year Completion year of this architecture project Year:  2015
  • Manufacturers Brands with products used in this architecture project
    Manufacturers:  Lamp Lighting