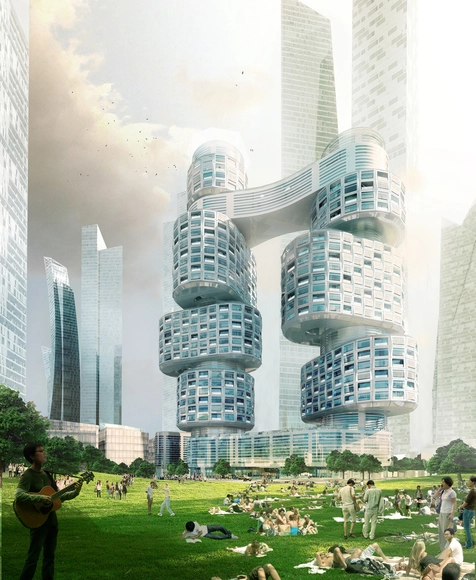
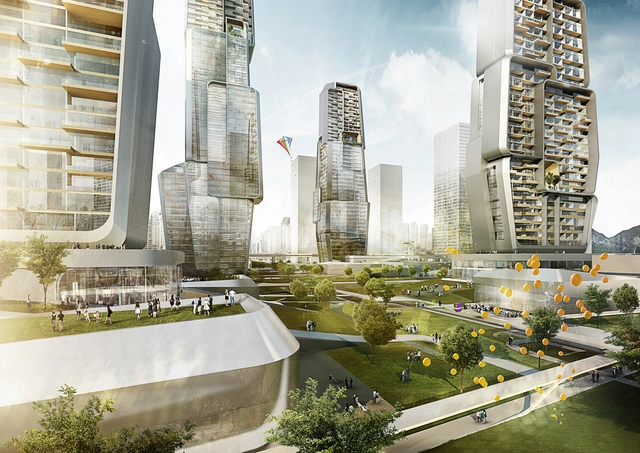
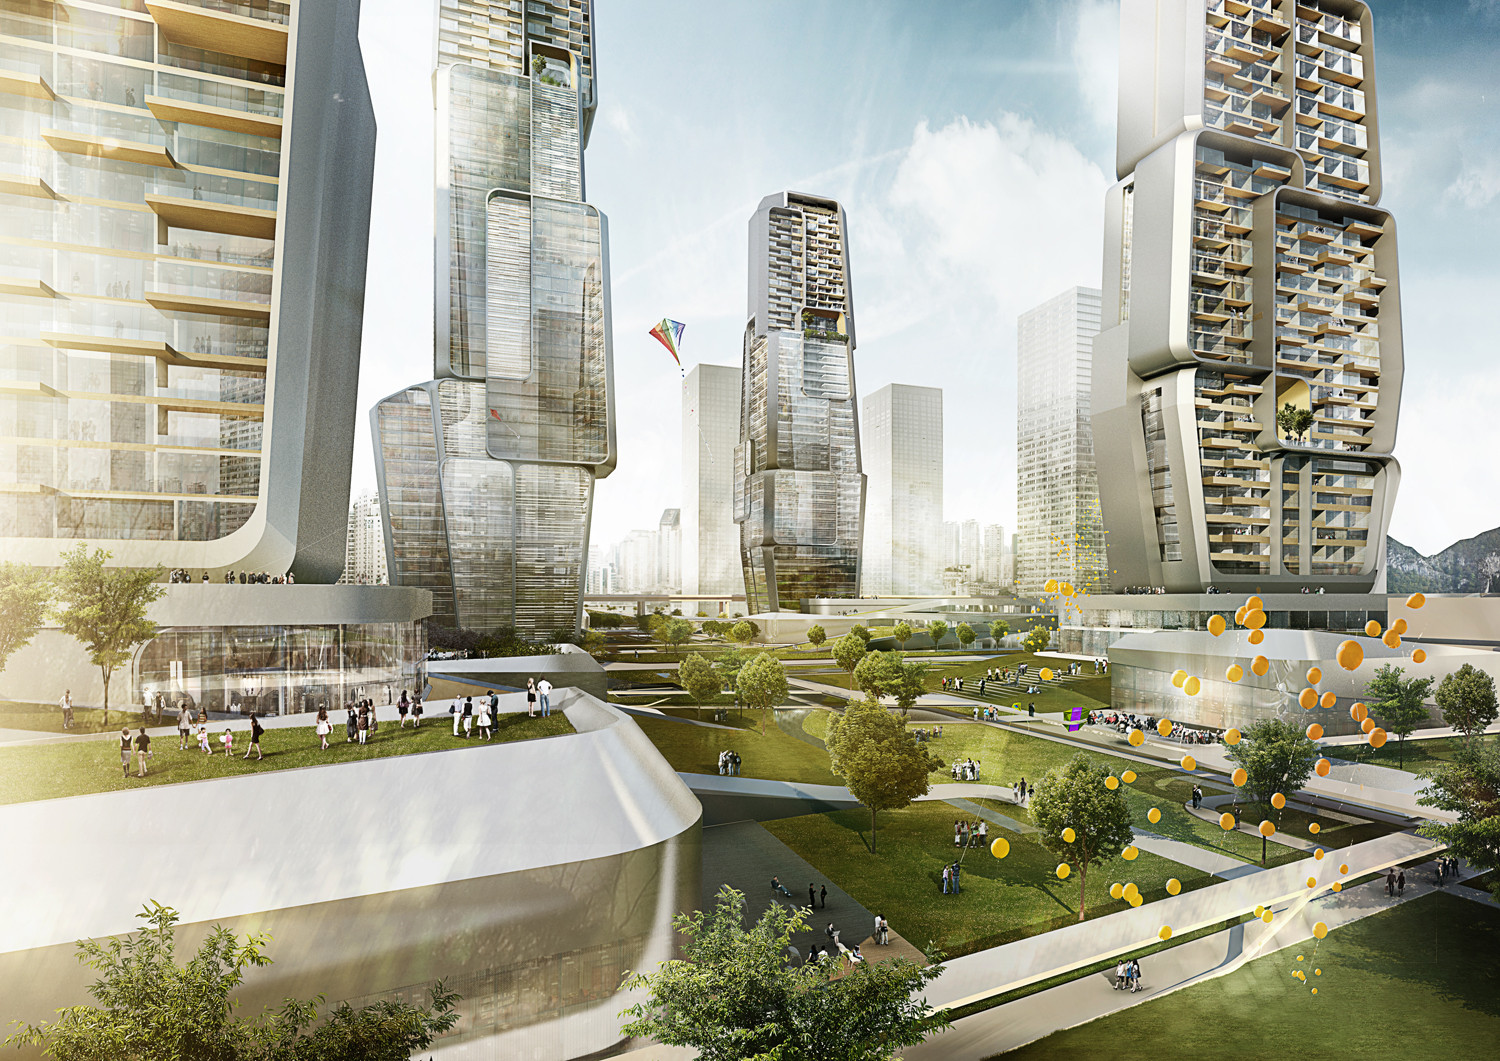
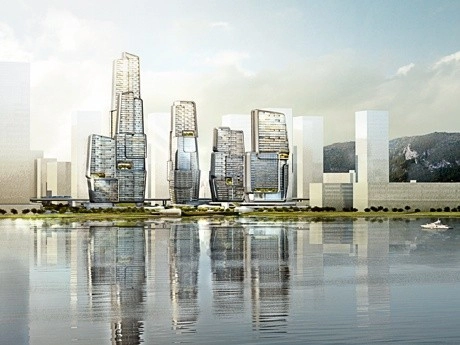
Asymptote's Velo Towers, designed for the Yongsan master plan in Seoul, Korea, are formed by vertical cluster of cylindrical volumes which were strategically stacked and rotated to maximize views, privacy and environmental conditions. Consisting of eight distinct residential components, each cluster is carefully choreographed to establish a strong visual connection with the adjacent Yongsan Park and distant Han River. These clusters are complimented by a series of roof gardens, shared amenities and internal circulation spaces centered around light filled open atriums.
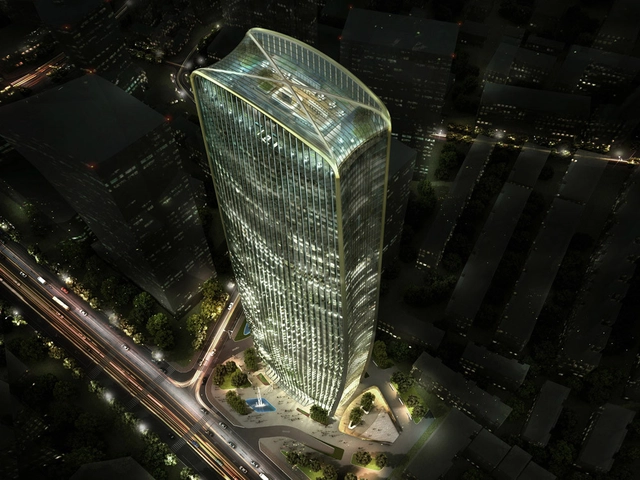
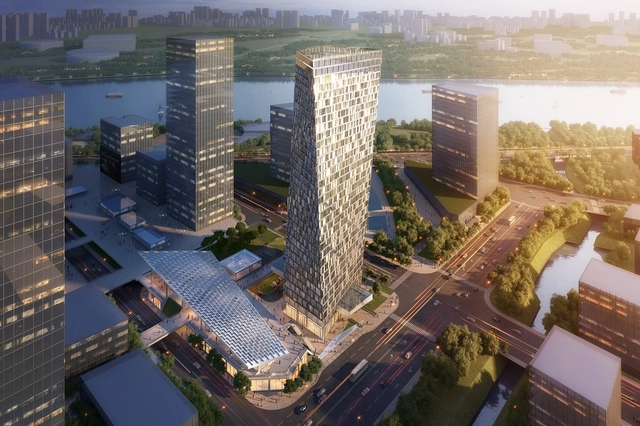
Berlin-based Henn has been chosen as the winner of the architectural competition to design the 280-meter Cenke Tower in Taiyuan. Located on a north-south axis, the mixed-use tower will include office, hotel, and retail space.
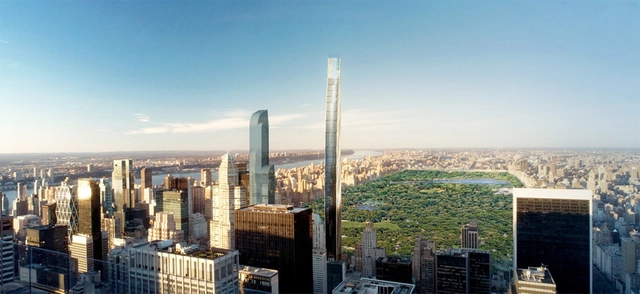
UPDATE: SHoP Architects' ultra-thin, 100-unit apartment tower has now won approval from the New York City Landmarks Commission. Once complete in 2016, the 1,350-foot structure will offer luxury apartments that peer down at the Empire State Building and rise just above the One World Trade Center’s roofline.
Renderings from the architecture firm show Manhattan's skyline will soon welcome its newest "super tall" building, a strikingly skinny residential tower rising 411 meters (1,350 feet) on a puny 13 meter (43 feet) wide site just two blocks south of Central Park.
https://www.archdaily.com/435956/luxury-housing-reaches-new-heights-and-even-higher-prices-in-nycJose Luis Gabriel Cruz
The New York Times has published “A Short History of the Highrise” - an interactive documentary that explores the 2,500-year global history of vertical living and issues of social equality in an increasingly urbanized world. Organized in four short films - “Mud,” “Concrete,” “Glass,” and “Home” - viewers are given the option to "dig deeper" into each subject and explore additional archival material while viewing the film. Check out the film here.
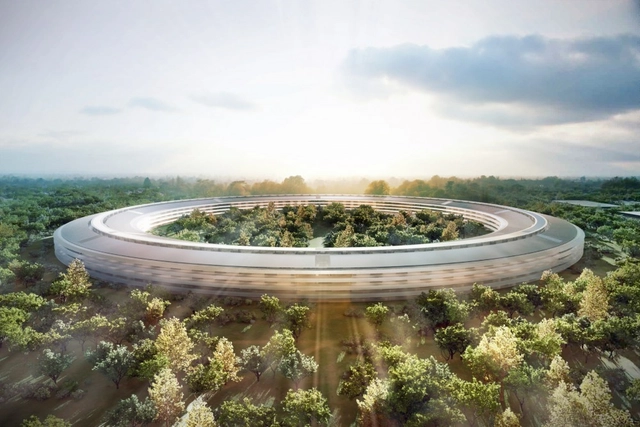
In a recent article for the Financial Times, Edwin Heathcote explores the 'Skyscraper Index', an informal term that suggests a correlation between the construction of a big company's ambitious headquarters and subsequent financial crisis: "Think of the Empire State Building opening into the Wall Street crash of 1929, the Twin Towers being completed as New York City was flirting with bankruptcy or the Petronas Towers in Kuala Lumpur taking the mantle of the world’s tallest building and presaging the Asian financial crisis." Heathcote goes on to describe the latest generation of headquarters being constructed for our current, tech-oriented goliaths - like Apple's monolithic "donut", by Foster + Partners, and Facebook's Gehry-designed Menlo Park campus - and wonders: "if skyscrapers can tell us something about the temperature of an overheating economy, what do these groundscraping new HQs say?" Read the full article here.
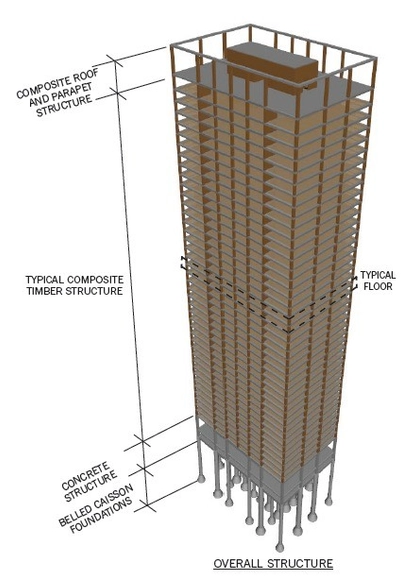
Although known for their iconic skyscrapers of glass and steel, SOM has begun to redefine our idea of the high-rise by pushing for wood as an alternative material for tall buildings. Not only could it help solve the worldwide problem of housing for those who are or will live in cities, but wooden skyscrapers could also address climate change by reducing a building's carbon footprint. Click here to read about the structural system that SOM has come up with and don't check out our previous coverage on the equally fascinating Timber Tower Research Project!
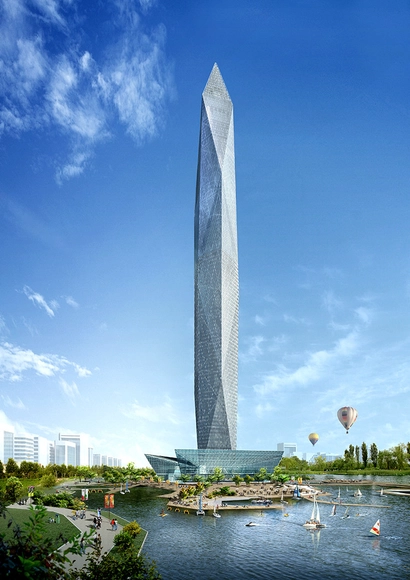
Infinity Tower / GDS Architects. Image Courtesy of fastcodesign.com
California-based GDS Architects' new proposal, dubbed Infinity Tower, is designed to disappear from its Korean skyline. How? Cameras will be mounted at six strategic points; thousands of LED screens on the facade will then broadcast the real-time photos captured and logged by the cameras. Though no estimated completion date has been announced, the developers have received construction permits to break ground. More about this incredible vanishing act and how it's done at Fast Co-Design.
As a continuation to his “Shan-Shui City” concept, which envisions a “city of mountains and water,” Ma Yansong of MAD Architects has proposed an interpretation of China’s ancient natural philosophy in the contemporary city: the Chaoyang Park project. Situated in the world’s second largest city park and surrounded by a typical Chinese business district, the Chaoyang Park project seeks to infuse the “vigorous Shan-Shui culture” with a new urban typology that unites architecture and nature as a single entity.
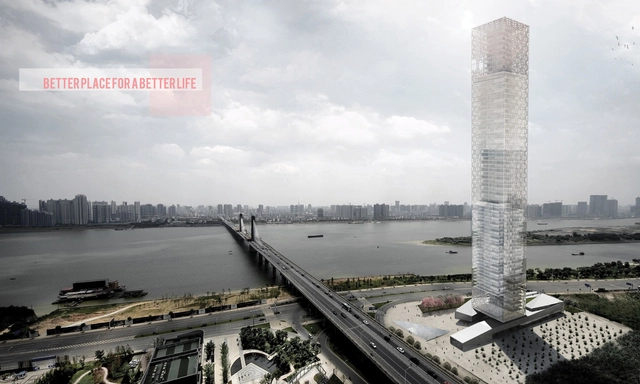
Milan-based RRC Studio's latest undertaking, the Xiang River Tower, will be an office and residential project in Changsha, a city under heavy development in China. Located near the Xiang river in a prime area of the city’s downtown, the tower will dominate the city's horizon and bear a strong presence on the skyline.
What was once a symbol of Caracas' bright financial future is now the world’s tallest slum: Venezuela's Tower of David. Squatters took over this unfinished 45-story skyscraper in the early 1990s, after its construction was stopped due to a banking crisis and the sudden death of the tower’s namesake, David Brillembourg.
Now, as the government is grappling with a citywide housing shortage, many residents have spent most of their life within the walls of David. And despite the tower’s reputation as being a hotbed of crime, residents have managed to build a self-sustaining community complete with a communal electrical grid and aqueduct water system.
A recent profile in Architectural Record highlights the career of Peter Wynne Rees, the chief planner of the City of London: the famous 'square mile' which contains the major financial district of Greater London, as well as some of its great tourist attractions, such as St Paul's Cathedral.
The profile focuses on the new crop of skyscrapers which Rees has ushered in in his 27 years as chief planner, something which has been contentious for preservationists. When he came to the job in 1985, the City of London had just one skyscraper: Tower 42, built in 1980. With the success of the Gherkin in the early 2000s, the surrounding area has seen many more high profile skyscrapers, such as the Heron Tower, 122 Leadenhall Street (The Cheesegrater) and 20 Fenchurch Street (The Walkie-Talkie).
Hannes Pfau, Ger Gijzen, Juliane Maier, Martin Zangerl and Sontaya Bluangtook, Amanda Chan, Albert Gnodde, Jan Kokol, Patrik Noome, Mo Lai, Jan Rehders, René Rijkers, Stefano Rocchetti, Shuang Zhang
Dutch architecture firm UNStudio has announced that their proposal for the Yongjia World Trade Center Competition has been selected as the winning entry. Unlike the typical world trade center—which usually represents only a concentration business or financial programs—UNStudio has incorporated recreational and cultural facilities and residential units into their plan. For the site in the riverside city of Wenzhou, located in the southeastern Zhejiang province of China, UNStudio identified the driving force behind the project as the "notion of precious objects on a tray...where the continuous podium landscape occupies the entire site and serves as a tray-like, green plain for the towers."
Aedas recently won the competition to design Xuhui Binjian Media City 188S-G-1 Tower and Podium with their very dynamic and unique shaped proposal. Located in Shanghai, their tower begins with an extruded rectangular plan, and independent from the podium, meets the ground to allow circulation around its base. More images and architects’ description after the break.
Building a skyscraper? Forget about steel and concrete, architect Michael Green says build it out of wood. As he details in this intriguing talk, it's not only possible to build safe wooden structures up to 30 stories tall (and, he hopes, higher), it's necessary.
Southwark planners have recommended an ambitious proposal by international practice Kohn Pedersen Fox (KPF) and engineer Adams Kara Taylor (AKT II) to add 11 floors to an existing 30-story tower in London. The “incredibly complicated” feat, which would be the world’s first of its kind, would extend Richard Seifert’s 1972 King’s Reach Tower on the South Bank by 44 meters, more than a third its original height.
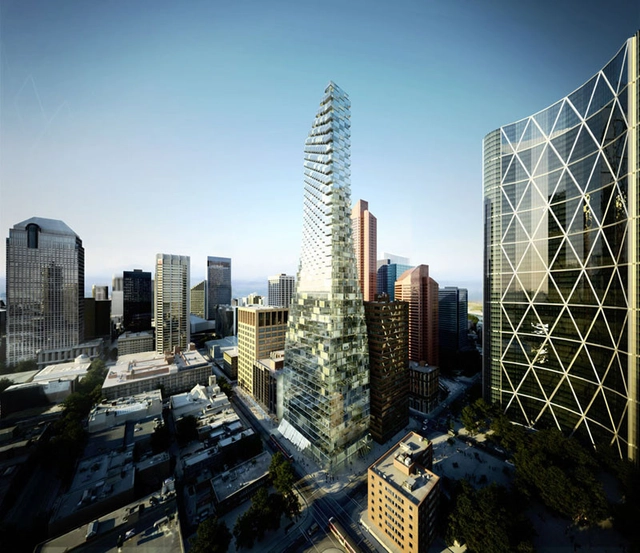
In an attempt to transform Calgary’s corporate-centric downtown into a walkable, dynamic community, TELUS has commissioned BIG to design a mixed-use skyscraper in the heart of the Canadian city. Known as TELUS Sky, the 750,000 square foot tower is designed to “seamlessly accommodate the transformation from working to living as the tower takes off from the ground to reach the sky.”
David Mirvish, founder of Mirvish Productions, and Toronto-born starchitect Frank Gehry have released updated renderings of their massive, mixed-used project planned to transform Toronto's downtown arts and entertainment district. The Mirvish+Gehry vision will include a triad of residential towers perched on top a six-story, wooden podium inspired by the site’s industrial past and covered in a ‘cloud-like’ sculptural skin.
The towers, rising over 80 stories each, will house condos, a new OCADU campus, and a gallery space to house the Mirvish's collection of modern art.







.jpg?1373142317&format=webp&width=640&height=580)