Foster + Partners has unveiled their vision for the headquarters of DJI, the world’s leading robotics company, to be located in the Chinese technological powerhouse of Shenzhen. Symbolizing the “heart of innovation” for the robotics giant, the scheme seeks to alter the traditional concept of office architecture, generating a “creative community in the sky.”
Comprised of two towers, the scheme strikes a balance between research, development, office space and public amenities. The floors comprise floating volumes cantilevered from central cores by steel mega-trusses, ensuring maximum flexibility in large, column-free workspaces.
https://www.archdaily.com/894239/foster-plus-partners-unveil-images-for-towering-dji-robotics-headquarters-in-shenzhenNiall Patrick Walsh
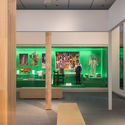
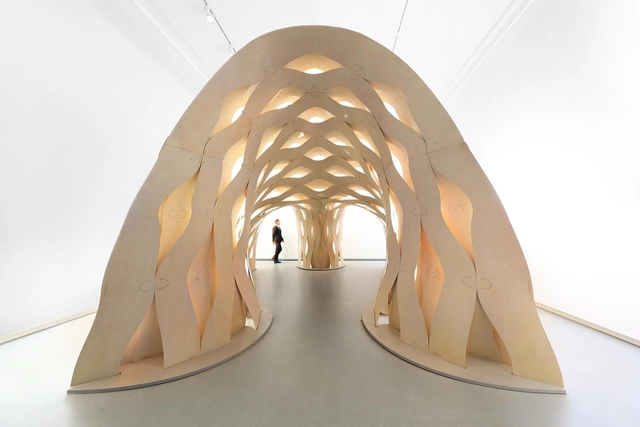
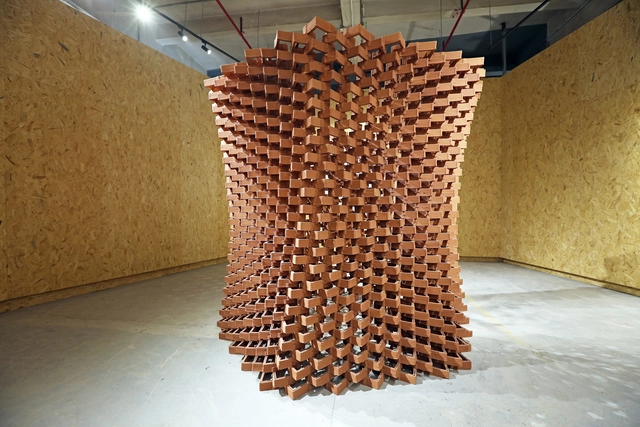
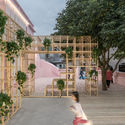
Uniting the material intelligence of vernacular crafts with the precision and flexibility provided by the new digital design and manufacturing technologies, the Robotic Fabrication LAB of The Faculty of Architecture of HKU has developed the CeramicINformation Pavilion, with the objective of finding suitable levels of automation to be used for emerging and transitioning economies.
Part of an evolving series, each of its 1,000 components is unique and relates specifically to its neighboring units. The elements are constructed through 3D printing and are made of terracotta brick, a material commonly used in modern Chinese construction.
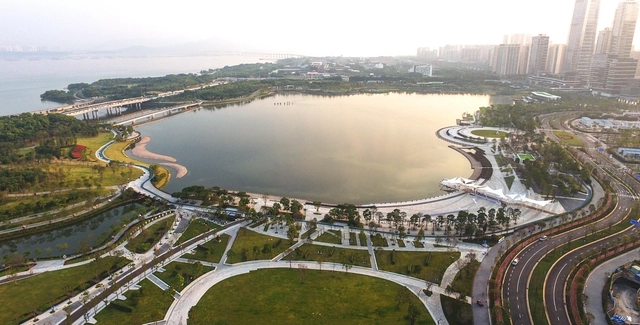
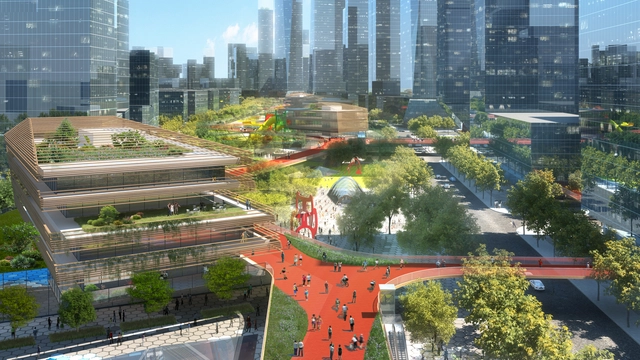
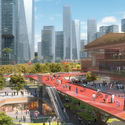
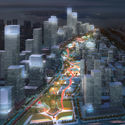
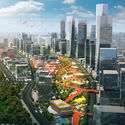
HASSELL has won a competition for the design of the Qianhai Mawan Mile, a business district for the Chinese “gateway city" of Shenzhen. Stretching over one mile (1.6 kilometers), the masterplan seeks to combine “lush parklands, new cultural buildings, and a meandering skydeck” in a vision centered on human-wellbeing.
Aimed particularly at attracting young, mobile residents in a rapidly-changing urban environment, the Mawan masterplan consists of integrated public spaces, neighborhood zones, pavilion buildings, and a mile-long (1.6-kilometer-long) skydeck weaving throughout the development.
The Shenzhen International Energy Mansion is the main headquarters of the Shenzhen Energy Company in China. In designing the building, Bjarke Ingels Group (BIG) paid special attention to one feature: the building's facade. The firm knew that in such a tropical climate, using a traditional curtain wall glass envelope would overheat the buildings and make people crank up their air conditioners. What BIG came up with in their winning design, and what is now the building's most defining feature, is a folded, origami-like facade. This facade provides high insulation and diffuses incoming sunlight, while reflecting the strongest rays onto solar panels.
Laurian Ghinitoiu points his lens towards this uncommon facade design and places the skyscraper within the lively metropolitan context of Shenzhen, China.







.jpg?1521233754&format=webp&width=640&height=580)
.jpg?1521233888 "© Laurian Ghinitoiu")
.jpg?1521233745 "© Laurian Ghinitoiu")
.jpg?1521233769 "© Laurian Ghinitoiu")
.jpg?1521233903 "© Laurian Ghinitoiu")
.jpg?1521233754)



.jpg?1515717909&format=webp&width=640&height=580)
.jpg?1515717484 "Model. Image Courtesy of 11architecture")
.jpg?1515717931 "© ZC Architectural Photography Studio")
.jpg?1515717721 "© ZC Architectural Photography Studio")
.jpg?1515717810 "© ZC Architectural Photography Studio")
.jpg?1515717909)
.jpg?1520783618)
.jpg?1520783626 "© CreatAR Images")
.jpg?1520783518 "© CreatAR Images")
.jpg?1520783542 "© CreatAR Images")
.jpg?1520783530 "© CreatAR Images")
.jpg?1520783618)
.jpg?1515729625&format=webp&width=640&height=580)
.jpg?1515729703 "© Chao Zhang")
.jpg?1515729846 "© Chao Zhang")
.jpg?1515729724 "© Chao Zhang")
.jpg?1515729625)











_Tim_Griffith.jpg?1514957995&format=webp&width=640&height=580)
_PAFC.jpg?1514958053 "© Tim Griffith")
_PAFC.jpg?1514958043 "© Tim Griffith")
_Tim_Griffith.jpg?1514958020 "© Tim Griffith")
_Tim_Griffith.jpg?1514958007 "© Tim Griffith")
_Tim_Griffith.jpg?1514957995)