1. ArchDaily
  2. Shenzhen

Shenzhen: The Latest Architecture and News

Aedas Reveals Winning Design of New Transportation Hub in Shenzhen

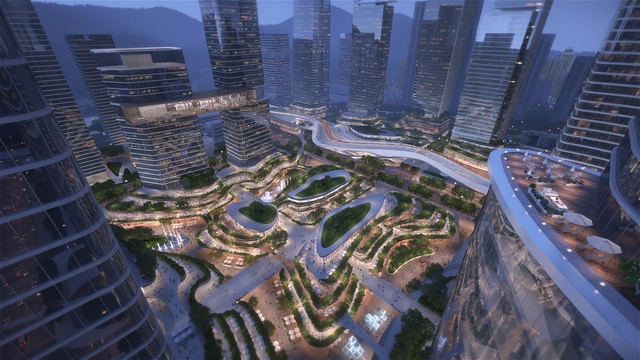
Aedas has won an international competition to design Shenzhen's new Qingshuihe Comprehensive Transportation Hub in a joint venture with China Railway Siyuan Survey and Design Group Co., LTD and Shenzhen Urban Transport Planning Center Co., LTD. The master plan draws inspiration from the natural environment of the area, integrating nature and water elements into the high-density city to build a unique new emblem for Qingshuihe. The underground compact hub releases large above-ground spaces which will feature urban terraces, offices, five-star hotels, first-rate apartments, science and technology exhibition halls, and other facilities.

Aedas Reveals Winning Design of New Transportation Hub in Shenzhen  - 1 的图像 4Aedas Reveals Winning Design of New Transportation Hub in Shenzhen  - 2 的图像 4Aedas Reveals Winning Design of New Transportation Hub in Shenzhen  - 3 的图像 4Aedas Reveals Winning Design of New Transportation Hub in Shenzhen  - 4 的图像 4Aedas Reveals Winning Design of New Transportation Hub in Shenzhen  - More Images+ 8

Eastern Greater Bay Area Experimental School / CMAD Architects

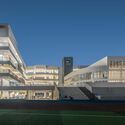
Eastern Greater Bay Area Experimental School / CMAD Architects - Elementary & Middle SchoolEastern Greater Bay Area Experimental School / CMAD Architects - Exterior Photography, Elementary & Middle School, FacadeEastern Greater Bay Area Experimental School / CMAD Architects - Drawings, Elementary & Middle SchoolEastern Greater Bay Area Experimental School / CMAD Architects - Interior Photography, Elementary & Middle SchoolEastern Greater Bay Area Experimental School / CMAD Architects - More Images+ 32

Nantou City Guesthouse / Neri&Hu Design and Research Office

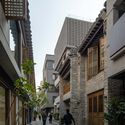
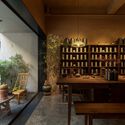
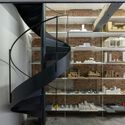
Nantou City Guesthouse / Neri&Hu Design and Research Office - Interior Photography, Renovation, Kitchen, Door, FacadeNantou City Guesthouse / Neri&Hu Design and Research Office - Interior Photography, Renovation, Beam, Facade, Table, ChairNantou City Guesthouse / Neri&Hu Design and Research Office - Interior Photography, Renovation, Stairs, Handrail, DoorNantou City Guesthouse / Neri&Hu Design and Research Office - Interior Photography, Renovation, Facade, Table, ChairNantou City Guesthouse / Neri&Hu Design and Research Office - More Images+ 34

Shenzhen, China

DeCoding Asian Urbanism Grapples with Asia’s Unprecedented Growth

Subscriber Access | 

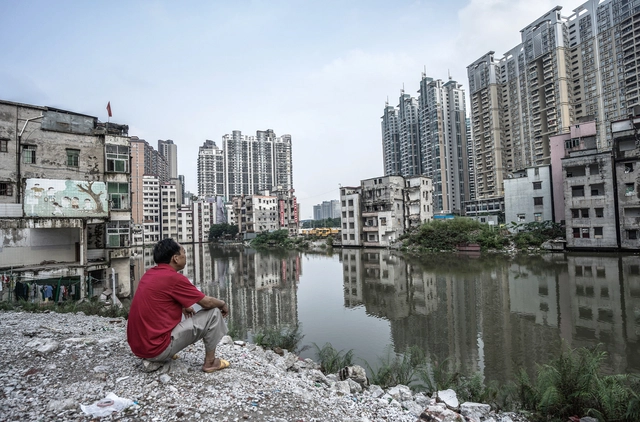
As is obvious to anyone with even a passing interest in demographics, cities are becoming denser—much denser. Rural life continues its steady emptying-out as urban life accelerates its explosive filling-in. The tilt has been apparent at least since the middle of the last century when the French geographer Jean Gottmann invented the word “megalopolis” to describe the continuous urbanization from Boston to Washington, D.C., then containing one-fifth of the United States’ population. But nowhere has the shift from countryside to city been more dramatic than in present-day Asia. 
Annnd Cafe / Ruhaus Studio

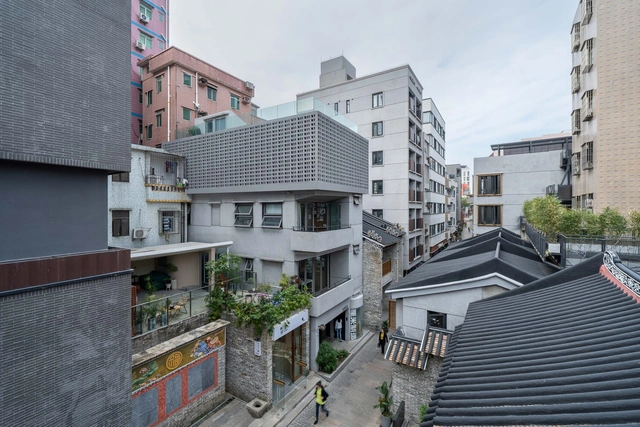
Annnd Cafe  / Ruhaus Studio - Interior Photography, Coffee Shop Interiors, Kitchen, Door, Table, ChairAnnnd Cafe  / Ruhaus Studio - Interior Photography, Coffee Shop Interiors, Table, ChairAnnnd Cafe  / Ruhaus Studio - Interior Photography, Coffee Shop Interiors, Kitchen, TableAnnnd Cafe  / Ruhaus Studio - Interior Photography, Coffee Shop Interiors, Kitchen, Facade, Door, ChairAnnnd Cafe  / Ruhaus Studio - More Images+ 11

  • Architects: Ruhaus Studio
  • Area Area of this architecture project Area:  100
  • Year Completion year of this architecture project Year:  2021

OneAvenue Flagship Store of TFD / PMT Partners

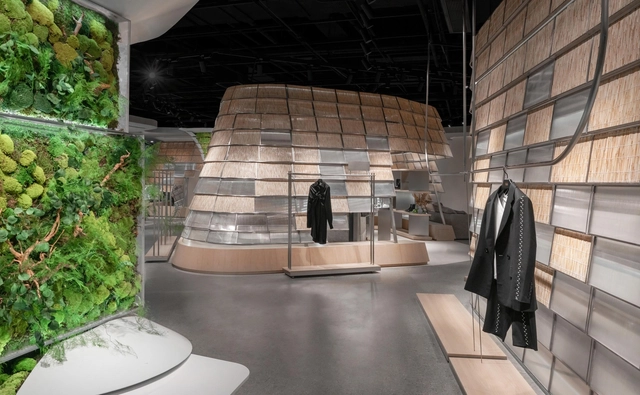
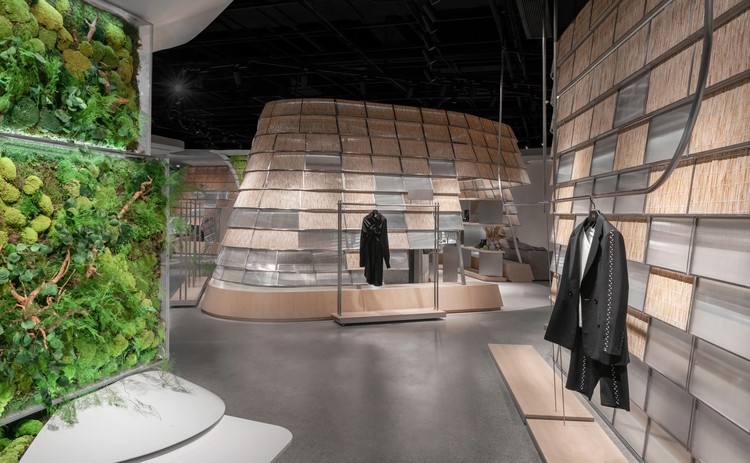
OneAvenue Flagship Store of TFD / PMT Partners - Interior Photography, Retail InteriorsOneAvenue Flagship Store of TFD / PMT Partners - Interior Photography, Retail InteriorsOneAvenue Flagship Store of TFD / PMT Partners - Interior Photography, Retail Interiors, Facade, HandrailOneAvenue Flagship Store of TFD / PMT Partners - Interior Photography, Retail Interiors, FacadeOneAvenue Flagship Store of TFD / PMT Partners - More Images+ 24

  • Interior Designers: PMT Partners
  • Area Area of this architecture project Area:  500
  • Year Completion year of this architecture project Year:  2021
  • Manufacturers Brands with products used in this architecture project
    Manufacturers:  Guangzhou Zhishang clothing props display, Shenzhen Anheju Decoration Engineering Co., LTD

A Mountain Retreat in Romania and Modular Housing Units in Australia: 11 Unbuilt Projects by Established Firms

Subscriber Access | 

This week’s curated selection of Best Unbuilt Architecture highlights projects submitted by established firms. From river-side commercial centers to mixed-use towers, this article explores commercial and residential functions designed by global architecture offices that are either conceptual, have won first-prize in design competitions, or are currently being realized.

Featuring a pedestrian bridge by Grimshaw Architects in France, and a finance-district skyscraper dubbed as the "Lighthouse of the 21st Century" by Ronald Lu & Partners, this roundup explores how established architecture firms have designed buildings that cater to the spatial and environmental needs of their users and respective functions. This round up also includes designs from SOM, IMPLMNT, Gensler, and Aedas, among other notable architects.

A Mountain Retreat in Romania and Modular Housing Units in Australia: 11 Unbuilt Projects by Established Firms  - Image 6 of 4A Mountain Retreat in Romania and Modular Housing Units in Australia: 11 Unbuilt Projects by Established Firms  - Image 13 of 4A Mountain Retreat in Romania and Modular Housing Units in Australia: 11 Unbuilt Projects by Established Firms  - Image 46 of 4A Mountain Retreat in Romania and Modular Housing Units in Australia: 11 Unbuilt Projects by Established Firms  - Image 57 of 4A Mountain Retreat in Romania and Modular Housing Units in Australia: 11 Unbuilt Projects by Established Firms  - More Images+ 64

NanFang University Technology Park and B1 Tower Building / Saltans Architects

NanFang University Technology Park and B1 Tower Building / Saltans Architects - Exterior Photography, UniversityNanFang University Technology Park and B1 Tower Building / Saltans Architects - Exterior Photography, UniversityNanFang University Technology Park and B1 Tower Building / Saltans Architects - Exterior Photography, UniversityNanFang University Technology Park and B1 Tower Building / Saltans Architects - Exterior Photography, UniversityNanFang University Technology Park and B1 Tower Building / Saltans Architects - More Images+ 28

Shen Zhen Shi, China

Guosen Securities Tower / Studio Fuksas

Guosen Securities Tower / Studio Fuksas - Exterior Photography, Institutional Buildings
© Tianpei Zeng

Guosen Securities Tower / Studio Fuksas - Exterior Photography, Institutional BuildingsGuosen Securities Tower / Studio Fuksas - Exterior Photography, Institutional BuildingsGuosen Securities Tower / Studio Fuksas - Interior Photography, Institutional Buildings, FacadeGuosen Securities Tower / Studio Fuksas - Exterior Photography, Institutional BuildingsGuosen Securities Tower / Studio Fuksas - More Images+ 28

  • Architects: Studio Fuksas
  • Area Area of this architecture project Area:  60000
  • Year Completion year of this architecture project Year:  2021

Ennead Architects Unveils Design of Xiaomi International Headquarters in Shenzhen

Ennead Architects has been selected to design the new headquarters of electronics designer and manufacturer Xiaomi in Shenzhen. The winning design, which was a competition entry held in celebration of the company’s 10th anniversary, reflects the relationship between technology and daily life by integrating a digital interface into the fabric of the building. The structure resembles a Rubik's cube with a 360-degree LED screen surrounding the building’s podium, representing Xiaomi’s success and aspirations for the future.

Ennead Architects Unveils Design of Xiaomi International Headquarters in Shenzhen - Imagen 1 de 4Ennead Architects Unveils Design of Xiaomi International Headquarters in Shenzhen - Imagen 2 de 4Ennead Architects Unveils Design of Xiaomi International Headquarters in Shenzhen - Imagen 3 de 4Ennead Architects Unveils Design of Xiaomi International Headquarters in Shenzhen - Imagen 4 de 4Ennead Architects Unveils Design of Xiaomi International Headquarters in Shenzhen - More Images

Shenzhen SkyPark / Crossboundaries

Shenzhen SkyPark / Crossboundaries - Exterior Photography, Public Space
© Yu Bai

Shenzhen SkyPark / Crossboundaries - Exterior Photography, Public SpaceShenzhen SkyPark / Crossboundaries - Exterior Photography, Public SpaceShenzhen SkyPark / Crossboundaries - Exterior Photography, Public SpaceShenzhen SkyPark / Crossboundaries - Exterior Photography, Public Space, FenceShenzhen SkyPark / Crossboundaries - More Images+ 39

Shenzhen, China
  • Architects: Crossboundaries
  • Area Area of this architecture project Area:  77000
  • Year Completion year of this architecture project Year:  2021

8 Stories of Architects Embracing Refurbishment and Adaptive Reuse

8 Stories of Architects Embracing Refurbishment and Adaptive Reuse - Featured Image
OMA / Jason Long's Adaptive Reuse of Historic Houston Post Office. Image © Leonid Furmansky

Over the past year, established practices have continued to champion the transformation of existing structures, with adaptive reuse and renovations increasingly becoming a defining aspect of contemporary architecture  From the renovation of landmark structures to the adaptive reuse of obsolete facilities, the idea of giving new life to existing buildings has been embraced as the premise for a more sustainable practice, but also as a means of reinforcing the urban and cultural identity of cities. Discover 8 designs and recently completed projects that showcase a new common practice of reusing existing building stock.

8 Stories of Architects Embracing Refurbishment and Adaptive Reuse - Image 1 of 48 Stories of Architects Embracing Refurbishment and Adaptive Reuse - Image 2 of 48 Stories of Architects Embracing Refurbishment and Adaptive Reuse - Image 3 of 48 Stories of Architects Embracing Refurbishment and Adaptive Reuse - Image 4 of 48 Stories of Architects Embracing Refurbishment and Adaptive Reuse - More Images+ 4

Shajing Village Hall-Rejuvenation of Power Plant / ARCity Office

Shajing Village Hall-Rejuvenation of Power Plant / ARCity Office - Exterior Photography, Museums & Exhibit , FacadeShajing Village Hall-Rejuvenation of Power Plant / ARCity Office - Exterior Photography, Museums & Exhibit , FacadeShajing Village Hall-Rejuvenation of Power Plant / ARCity Office - Exterior Photography, Museums & Exhibit , FacadeShajing Village Hall-Rejuvenation of Power Plant / ARCity Office - Exterior Photography, Museums & Exhibit , FacadeShajing Village Hall-Rejuvenation of Power Plant / ARCity Office - More Images+ 55

Shenzhen Rural Commercial Bank Headquarters / Skidmore, Owings & Merrill

Shenzhen Rural Commercial Bank Headquarters / Skidmore, Owings & Merrill - Exterior Photography, Office Buildings
© Seth Powers

Shenzhen Rural Commercial Bank Headquarters / Skidmore, Owings & Merrill - Exterior Photography, Office BuildingsShenzhen Rural Commercial Bank Headquarters / Skidmore, Owings & Merrill - Exterior Photography, Office BuildingsShenzhen Rural Commercial Bank Headquarters / Skidmore, Owings & Merrill - Interior Photography, Office Buildings, Stairs, FacadeShenzhen Rural Commercial Bank Headquarters / Skidmore, Owings & Merrill - Exterior Photography, Office BuildingsShenzhen Rural Commercial Bank Headquarters / Skidmore, Owings & Merrill - More Images+ 21

Shen Zhen Shi, China

Parkhill Greens / PLAT Studio

Parkhill Greens / PLAT Studio - Exterior Photography, ParkParkhill Greens / PLAT Studio - Drawings, ParkParkhill Greens / PLAT Studio - Exterior Photography, Park, FenceParkhill Greens / PLAT Studio - Exterior Photography, Park, StairsParkhill Greens / PLAT Studio - More Images+ 16

Shenzhen, China

Shenzhen Maozhou River Left Bank Science and Technology Park / TJAD Original Design Studio

Shenzhen Maozhou River Left Bank Science and Technology Park / TJAD Original Design Studio  - Exterior Photography, Park, Facade
© ZY Architectural Photography

Shenzhen Maozhou River Left Bank Science and Technology Park / TJAD Original Design Studio  - Exterior Photography, ParkShenzhen Maozhou River Left Bank Science and Technology Park / TJAD Original Design Studio  - Exterior Photography, ParkShenzhen Maozhou River Left Bank Science and Technology Park / TJAD Original Design Studio  - Exterior Photography, ParkShenzhen Maozhou River Left Bank Science and Technology Park / TJAD Original Design Studio  - Interior Photography, Park, StairsShenzhen Maozhou River Left Bank Science and Technology Park / TJAD Original Design Studio  - More Images+ 28

Ronald Lu & Partners Designs New TOD Project in Shenzhen

Ronald Lu & Partners designed a new transit-oriented development (TOD) in Shenzhen, reshaping a former industrial zone near Chiwan Port. The project builds on the firm's extensive experience with green architecture and TODs, proposing a biophilic development that restores nature in the area. Featuring a mixture of residential, business, commercial, and educational facilities, the design is set to become a key urban environment within the Greater Bay Area connecting Guangdong Province, Hong Kong and Macau.

Ronald Lu & Partners Designs New TOD Project in Shenzhen - Image 1 of 4Ronald Lu & Partners Designs New TOD Project in Shenzhen - Image 2 of 4Ronald Lu & Partners Designs New TOD Project in Shenzhen - Image 3 of 4Ronald Lu & Partners Designs New TOD Project in Shenzhen - Image 4 of 4Ronald Lu & Partners Designs New TOD Project in Shenzhen - More Images

Heytea Zao Flagship Store (Nantou) / CCD

Heytea Zao Flagship Store (Nantou) / CCD  - Exterior Photography, Interior DesignHeytea Zao Flagship Store (Nantou) / CCD  - Exterior Photography, Interior DesignHeytea Zao Flagship Store (Nantou) / CCD  - Interior Photography, Interior Design, StairsHeytea Zao Flagship Store (Nantou) / CCD  - Interior Photography, Interior Design, FacadeHeytea Zao Flagship Store (Nantou) / CCD  - More Images+ 31