1. ArchDaily
  2. Shenzhen

Shenzhen: The Latest Architecture and News

17 Architectural Installations at the 2022 SZ-HK Urbanism\ Architecture Bi-City Biennale

Subscriber Access | 

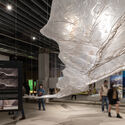
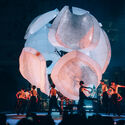
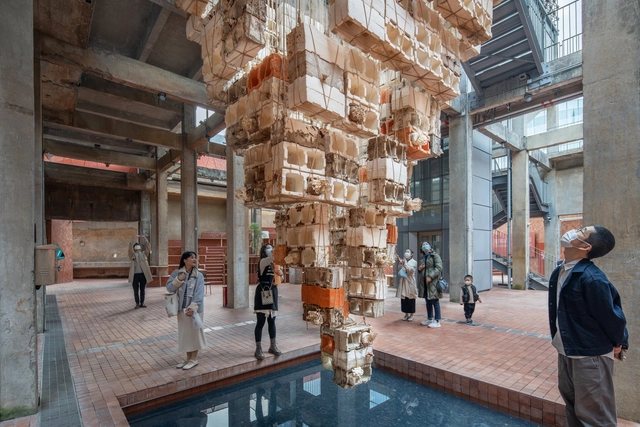
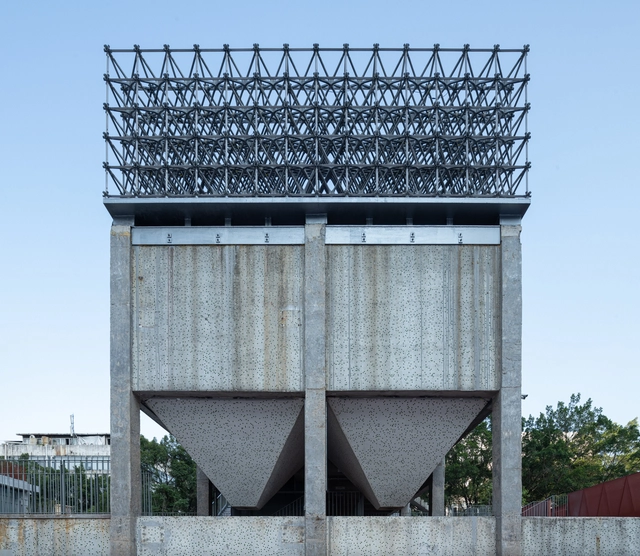
The 9th edition of the Urbanism\Architecture Bi-City Biennale (UABB) of Shenzhen and Hong Kong opened on December 10, 2022. Curated by Lu Andong, Prince Gong, and Aric Chen, the exhibition features hundreds of artists, designers, and architects from fifteen countries. The exhibition will last for three months.

The Biennale's theme, "Urban Cosmologies," encompasses both spatial symbiosis and the temporal rhythms of life. It is a source of ancient Chinese wisdom as well as a cosmology that looks to the future. The "Cosmology of the City" is a field of symbiosis, a part of the "community of life between man and nature".

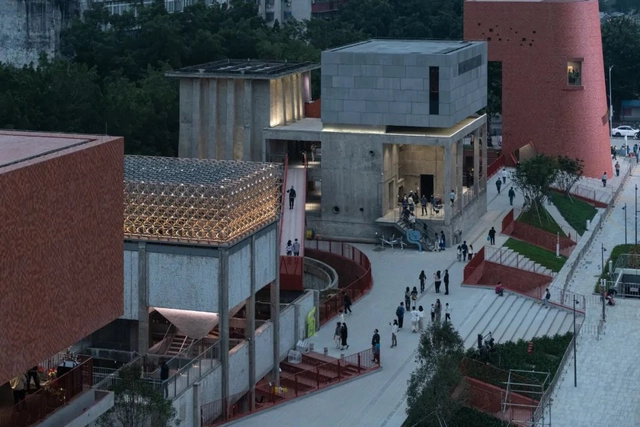
17 Architectural Installations at the 2022 SZ-HK Urbanism\ Architecture Bi-City Biennale - Image 1 of 417 Architectural Installations at the 2022 SZ-HK Urbanism\ Architecture Bi-City Biennale - Image 2 of 417 Architectural Installations at the 2022 SZ-HK Urbanism\ Architecture Bi-City Biennale - Image 3 of 417 Architectural Installations at the 2022 SZ-HK Urbanism\ Architecture Bi-City Biennale - Image 4 of 417 Architectural Installations at the 2022 SZ-HK Urbanism\ Architecture Bi-City Biennale - More Images+ 21

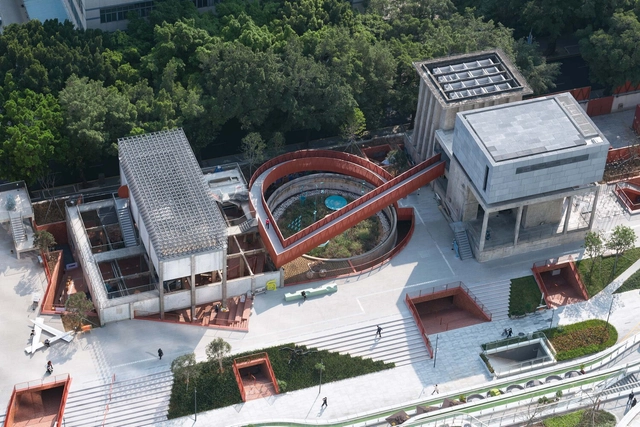
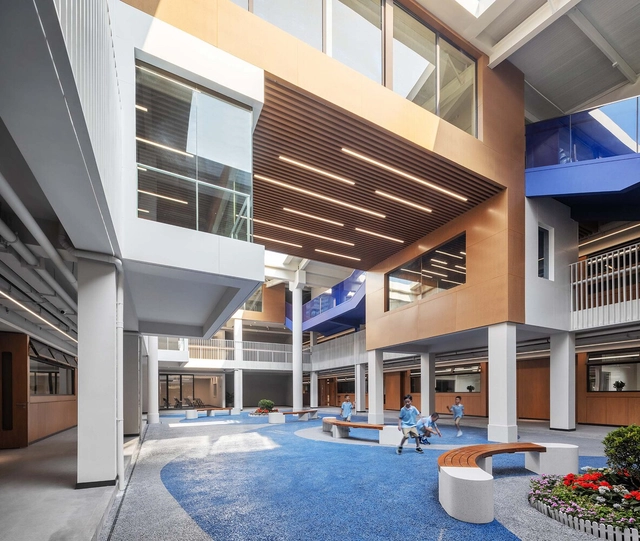
Victoria Park Academy / Atelier Glow

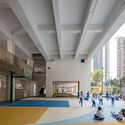
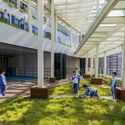
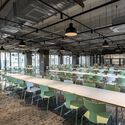
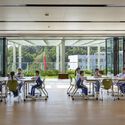
Victoria Park Academy / Atelier Glow - Interior Photography, Schools , Stairs, Facade, ColumnVictoria Park Academy / Atelier Glow - Interior Photography, Schools , DoorVictoria Park Academy / Atelier Glow - Interior Photography, Schools , Facade, Column, BeamVictoria Park Academy / Atelier Glow - Interior Photography, Schools , Table, ChairVictoria Park Academy / Atelier Glow - More Images+ 22

Shen Zhen, China
  • Architects: Atelier Glow
  • Area Area of this architecture project Area:  8621
  • Year Completion year of this architecture project Year:  2022

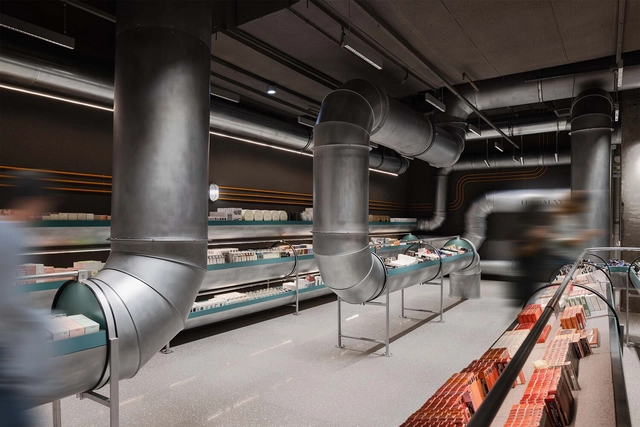
HARMAY Shenzhen Store / AIM Architecture

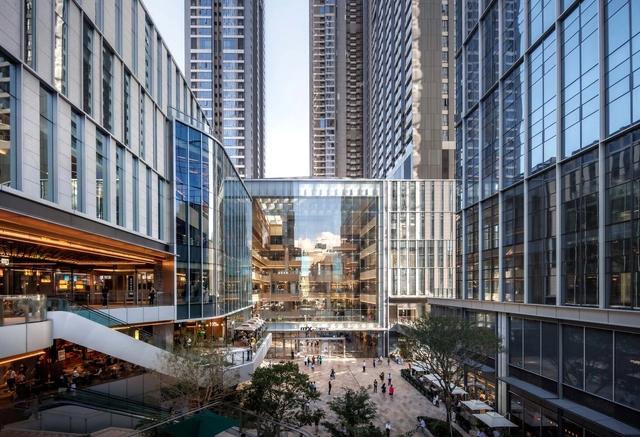
HARMAY Shenzhen Store / AIM Architecture - Interior Photography, Retail Interiors, Facade, Column, Arch, Arcade, CityscapeHARMAY Shenzhen Store / AIM Architecture - Interior Photography, Retail InteriorsHARMAY Shenzhen Store / AIM Architecture - Interior Photography, Retail Interiors, Kitchen, Stairs, Handrail, BeamHARMAY Shenzhen Store / AIM Architecture - Interior Photography, Retail Interiors, Handrail, StairsHARMAY Shenzhen Store / AIM Architecture - More Images+ 14

  • Architects: AIM Architecture
  • Area Area of this architecture project Area:  485
  • Year Completion year of this architecture project Year:  2022

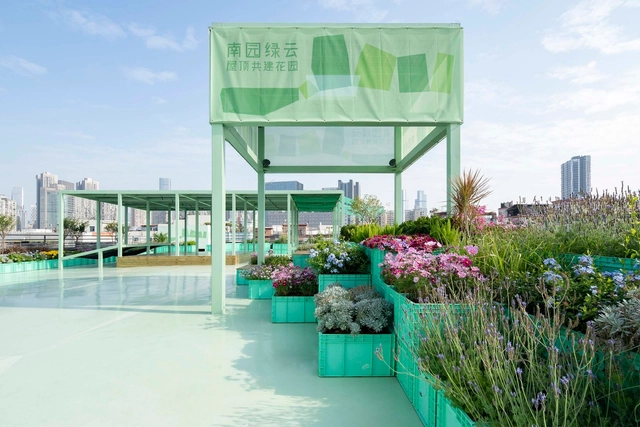
Co-build Roof Garden "Green Cloud Garden" / 11architecture

Co-build Roof Garden "Green Cloud Garden" / 11architecture - Exterior Photography, Landscape ArchitectureCo-build Roof Garden "Green Cloud Garden" / 11architecture - Interior Photography, Landscape ArchitectureCo-build Roof Garden "Green Cloud Garden" / 11architecture - Exterior Photography, Landscape ArchitectureCo-build Roof Garden "Green Cloud Garden" / 11architecture - Drawings, Landscape ArchitectureCo-build Roof Garden Green Cloud Garden / 11architecture - More Images+ 28

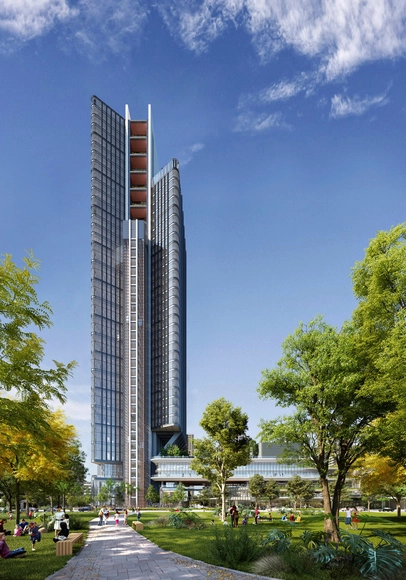
RSHP Reveals Design for Office and Mixed-Use Tower in Shenzhen

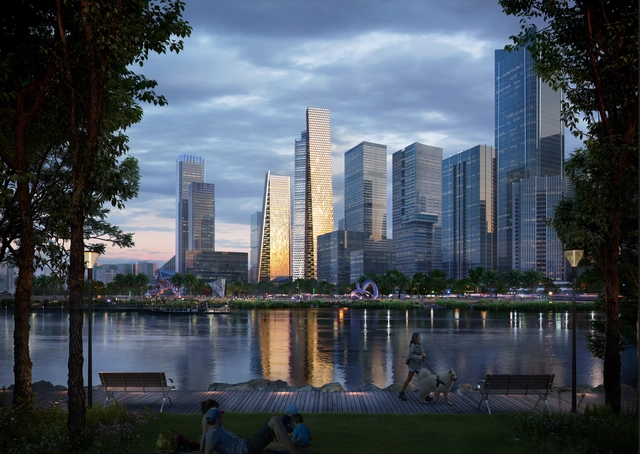
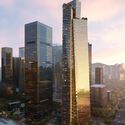
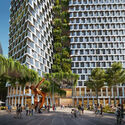
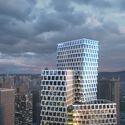
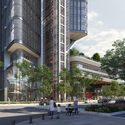
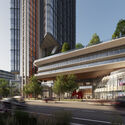
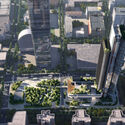
Architecture office RSHP has unveiled the design for the Shenzhen - Hong Kong Innovation Integrated Service Centre, a 45-storey tower in the Futian Free Trade Zone in south Shenzhen. The building features an integrated floating podium which provides spaces for retail, cultural events, and green roof gardens. It also connects to the existing metro station and articulates the street-level plaza. The design results from a negotiation between two distinct briefs asking for a tower and a mixed-use podium on neighboring plots. RSHP’s proposal was to merge the briefs by integrating the podium into the south side of the tower, thus creating a distinct identity and creating a better relationship with the surrounding public space.

RSHP Reveals Design for Office and Mixed-Use Tower in Shenzhen - Image 1 of 4RSHP Reveals Design for Office and Mixed-Use Tower in Shenzhen - Image 2 of 4RSHP Reveals Design for Office and Mixed-Use Tower in Shenzhen - Image 3 of 4RSHP Reveals Design for Office and Mixed-Use Tower in Shenzhen - Image 4 of 4RSHP Reveals Design for Office and Mixed-Use Tower in Shenzhen - More Images+ 1

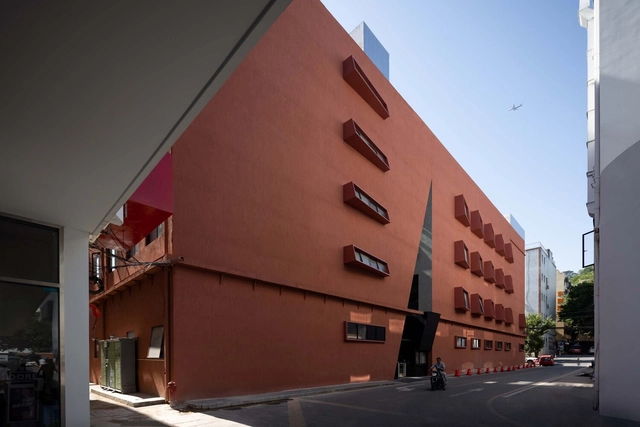
Dongcai Industrial Zone 7 and 8 Building Reconstruction / Diagonal Architectural Design

Dongcai Industrial Zone 7 and 8 Building Reconstruction / Diagonal Architectural Design - Exterior Photography, Renovation, FacadeDongcai Industrial Zone 7 and 8 Building Reconstruction / Diagonal Architectural Design - Exterior Photography, Renovation, FacadeDongcai Industrial Zone 7 and 8 Building Reconstruction / Diagonal Architectural Design - Interior Photography, Renovation, FacadeDongcai Industrial Zone 7 and 8 Building Reconstruction / Diagonal Architectural Design - Interior Photography, Renovation, FacadeDongcai Industrial Zone 7 and 8 Building Reconstruction / Diagonal Architectural Design - More Images+ 21

Shen Zhen, China

Idea Factory / MVRDV

Idea Factory  / MVRDV - Exterior Photography, Office Buildings, Facade, CityscapeIdea Factory  / MVRDV - Exterior Photography, Office Buildings, Facade, CityscapeIdea Factory  / MVRDV - Exterior Photography, Office Buildings, Garden, Facade, Fence, Handrail, ArchIdea Factory  / MVRDV - Exterior Photography, Office Buildings, GardenIdea Factory  / MVRDV - More Images+ 23

Shimao Qianhai Center / Gensler

Shimao Qianhai Center / Gensler - Exterior Photography, Skyscrapers, Facade, CityscapeShimao Qianhai Center / Gensler - Exterior Photography, Skyscrapers, Facade, CityscapeShimao Qianhai Center / Gensler - Exterior Photography, Skyscrapers, FacadeShimao Qianhai Center / Gensler - Exterior Photography, Skyscrapers, FacadeShimao Qianhai Center / Gensler - More Images+ 22

Shenzhen, China
  • Architects: Gensler
  • Area Area of this architecture project Area:  160000
  • Year Completion year of this architecture project Year:  2022

Jianshang Sports Complex / CCDI

Jianshang Sports Complex / CCDI - Exterior Photography, Recreation & Training, Facade, CityscapeJianshang Sports Complex / CCDI - Exterior Photography, Recreation & Training, Facade, CityscapeJianshang Sports Complex / CCDI - Interior Photography, Recreation & Training, FacadeJianshang Sports Complex / CCDI - Interior Photography, Recreation & Training, Stairs, Facade, BeamJianshang Sports Complex / CCDI - More Images+ 39

The Great Lawn City Library Of Central Park Of Pingshan / CM Design

The Great Lawn City Library Of Central Park Of Pingshan / CM Design - Exterior Photography, Library, Garden, CityscapeThe Great Lawn City Library Of Central Park Of Pingshan / CM Design - Exterior Photography, Library, Facade, DoorThe Great Lawn City Library Of Central Park Of Pingshan / CM Design - Exterior Photography, Library, Facade, ArchThe Great Lawn City Library Of Central Park Of Pingshan / CM Design - Interior Photography, Library, Column, Facade, Handrail, Stairs, BeamThe Great Lawn City Library Of Central Park Of Pingshan / CM Design - More Images+ 15

Shenzhen Shuiwei Pedestrian Bridge / ATDESIGNOFFICE

Shenzhen Shuiwei Pedestrian Bridge / ATDESIGNOFFICE - Exterior Photography, Bridges , Facade, Arch, CityscapeShenzhen Shuiwei Pedestrian Bridge / ATDESIGNOFFICE - Exterior Photography, Bridges , Facade, CityscapeShenzhen Shuiwei Pedestrian Bridge / ATDESIGNOFFICE - Exterior Photography, Bridges , Garden, Facade, BeamShenzhen Shuiwei Pedestrian Bridge / ATDESIGNOFFICE - Interior Photography, Bridges , Facade, BeamShenzhen Shuiwei Pedestrian Bridge / ATDESIGNOFFICE - More Images+ 20

Shenzhen, China

Short Sentence Store / Woodo Studio

Short Sentence Store / Woodo Studio - Interior Photography, Retail Interiors, Facade, DoorShort Sentence Store / Woodo Studio - Drawings, Retail Interiors, TableShort Sentence Store / Woodo Studio - Drawings, Retail Interiors, TableShort Sentence Store / Woodo Studio - Interior Photography, Retail Interiors, Bedroom, Door, Facade, Table, BedShort Sentence Store / Woodo Studio - More Images+ 15

  • Architects: Woodo Studio
  • Area Area of this architecture project Area:  87
  • Year Completion year of this architecture project Year:  2022
  • Manufacturers Brands with products used in this architecture project
    Manufacturers:  Esign, Extraordinary, Woodostudio&Meaningless

HENN Develops Master Plan for City University of Hong Kong

International architecture office HENN developed a 300,000m² master plan for the City University of Hong Kong in the province of Guangdong. The construction will be split into two phases: the central library is planned for 2023 and the academic amenities, including student residences, are scheduled for completion in 2025. As the City University of Hong Kong's third mainland site, "CityU Dongguan" will connect researchers and industry collaborators across the Greater Bay Area Technology Innovation Corridor and create a multifaceted university district in the Pearl River Delta region. Moreover, the complex will be home to the Faculty of Science, Engineering, Business, and Medicine.

HENN Develops Master Plan for City University of Hong Kong - Image 1 of 4HENN Develops Master Plan for City University of Hong Kong - Image 2 of 4HENN Develops Master Plan for City University of Hong Kong - Image 3 of 4HENN Develops Master Plan for City University of Hong Kong - Image 4 of 4HENN Develops Master Plan for City University of Hong Kong - More Images+ 1

Longgang Core Area Overpasses Design / FCHA

Longgang Core Area Overpasses Design / FCHA - Exterior Photography, Pedestrian BridgeLonggang Core Area Overpasses Design / FCHA - Exterior Photography, Pedestrian BridgeLonggang Core Area Overpasses Design / FCHA - Exterior Photography, Pedestrian Bridge, Fence, FacadeLonggang Core Area Overpasses Design / FCHA - Interior Photography, Pedestrian Bridge, BeamLonggang Core Area Overpasses Design / FCHA - More Images+ 35

  • Architects: FCHA
  • Area Area of this architecture project Area:  21000
  • Year Completion year of this architecture project Year:  2021

ARTDBL Office / Daxing Jizi Design

ARTDBL Office / Daxing Jizi Design - Interior Photography, Offices InteriorsARTDBL Office / Daxing Jizi Design - Interior Photography, Offices InteriorsARTDBL Office / Daxing Jizi Design - Interior Photography, Offices InteriorsARTDBL Office / Daxing Jizi Design - Interior Photography, Offices Interiors, KitchenARTDBL Office / Daxing Jizi Design - More Images+ 31

DJI Sky City / Foster + Partners

DJI Sky City / Foster + Partners - Exterior Photography, Skyscrapers, Facade, CityscapeDJI Sky City / Foster + Partners - Exterior Photography, Skyscrapers, Facade, CityscapeDJI Sky City / Foster + Partners - Exterior Photography, Skyscrapers, Garden, Facade, CityscapeDJI Sky City / Foster + Partners - Drawings, Skyscrapers, Facade, Handrail, StairsDJI Sky City / Foster + Partners - More Images+ 43

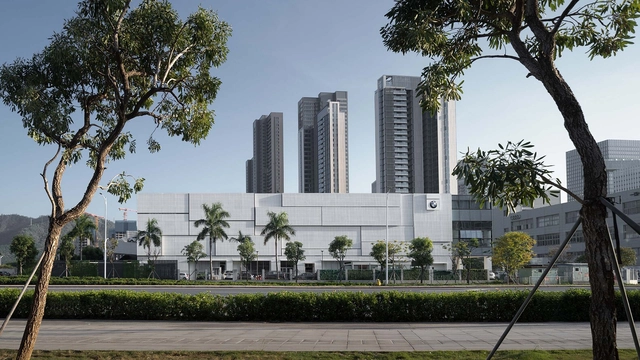
Adidas Brand Center / Storeage

Adidas Brand Center / Storeage - Exterior Photography, Manuals & Guides, Facade, CityscapeAdidas Brand Center / Storeage - Exterior Photography, Manuals & Guides, FacadeAdidas Brand Center / Storeage - Interior Photography, Manuals & Guides, FacadeAdidas Brand Center / Storeage - Exterior Photography, Manuals & Guides, FacadeAdidas Brand Center / Storeage - More Images+ 6

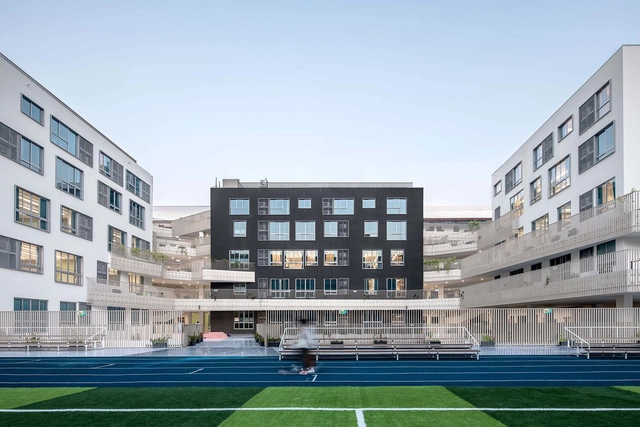
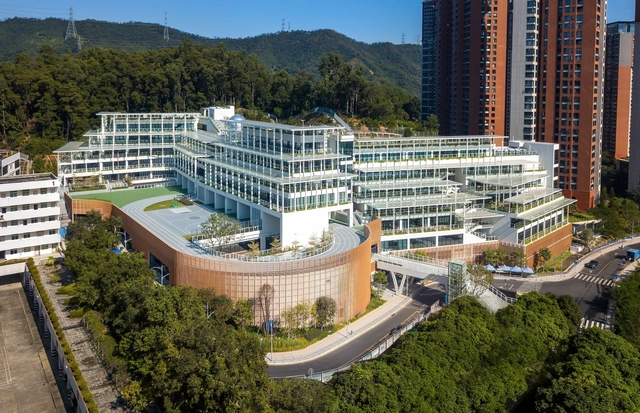
Shenzhen Hongshan Middle School / CAPOL

Shenzhen Hongshan Middle School / CAPOL - Exterior Photography, Schools , Facade, CityscapeShenzhen Hongshan Middle School / CAPOL - Exterior Photography, Schools , Garden, FacadeShenzhen Hongshan Middle School / CAPOL - Drawings, Schools , Facade, StairsShenzhen Hongshan Middle School / CAPOL - Interior Photography, Schools , Arch, FacadeShenzhen Hongshan Middle School / CAPOL - More Images+ 26

Shenzhen, China
  • Architects: CAPOL
  • Area Area of this architecture project Area:  72269
  • Year Completion year of this architecture project Year:  2022