1. ArchDaily
  2. Shenzhen

Shenzhen: The Latest Architecture and News

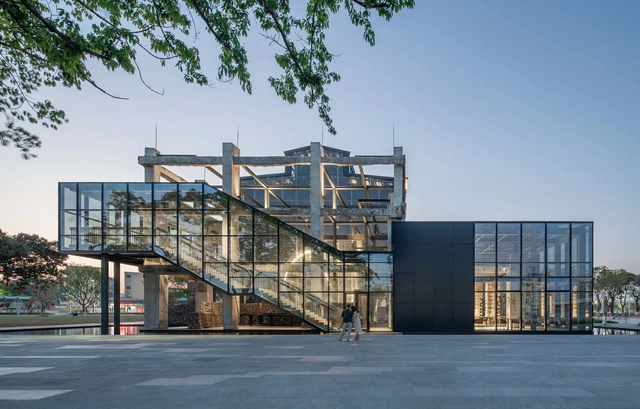
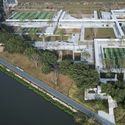
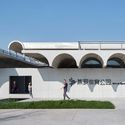
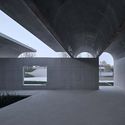
Shenzhen Maozhou River Left Bank Science and Technology Park / TJAD Original Design Studio

Shenzhen Maozhou River Left Bank Science and Technology Park / TJAD Original Design Studio  - Exterior Photography, Park, Facade
© ZY Architectural Photography

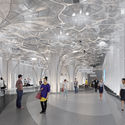
Shenzhen Maozhou River Left Bank Science and Technology Park / TJAD Original Design Studio  - Exterior Photography, ParkShenzhen Maozhou River Left Bank Science and Technology Park / TJAD Original Design Studio  - Exterior Photography, ParkShenzhen Maozhou River Left Bank Science and Technology Park / TJAD Original Design Studio  - Exterior Photography, ParkShenzhen Maozhou River Left Bank Science and Technology Park / TJAD Original Design Studio  - Interior Photography, Park, StairsShenzhen Maozhou River Left Bank Science and Technology Park / TJAD Original Design Studio  - More Images+ 28

Ronald Lu & Partners Designs New TOD Project in Shenzhen

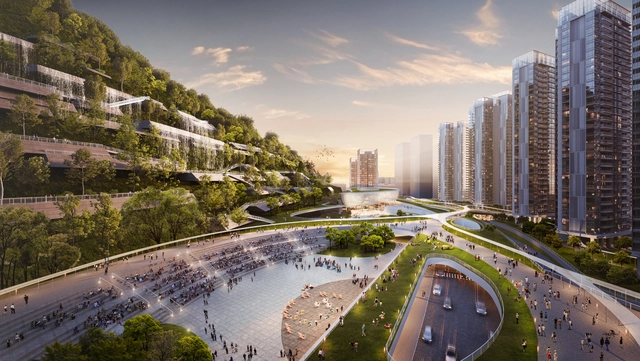
Ronald Lu & Partners designed a new transit-oriented development (TOD) in Shenzhen, reshaping a former industrial zone near Chiwan Port. The project builds on the firm's extensive experience with green architecture and TODs, proposing a biophilic development that restores nature in the area. Featuring a mixture of residential, business, commercial, and educational facilities, the design is set to become a key urban environment within the Greater Bay Area connecting Guangdong Province, Hong Kong and Macau.

Ronald Lu & Partners Designs New TOD Project in Shenzhen - Image 1 of 4Ronald Lu & Partners Designs New TOD Project in Shenzhen - Image 2 of 4Ronald Lu & Partners Designs New TOD Project in Shenzhen - Image 3 of 4Ronald Lu & Partners Designs New TOD Project in Shenzhen - Image 4 of 4Ronald Lu & Partners Designs New TOD Project in Shenzhen - More Images

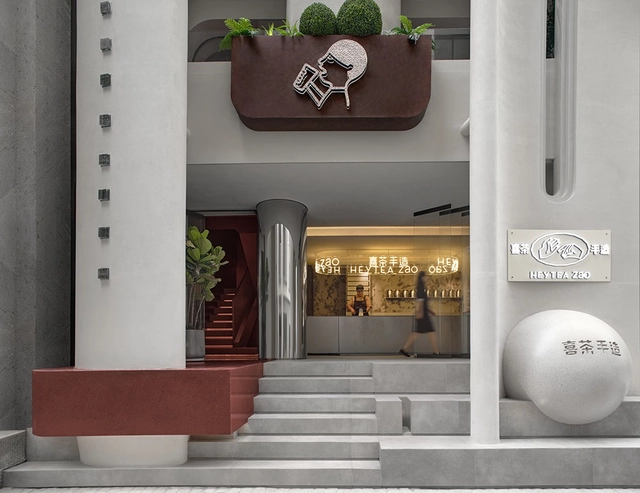
Heytea Zao Flagship Store (Nantou) / CCD

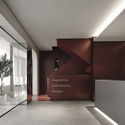
Heytea Zao Flagship Store (Nantou) / CCD  - Exterior Photography, Interior DesignHeytea Zao Flagship Store (Nantou) / CCD  - Exterior Photography, Interior DesignHeytea Zao Flagship Store (Nantou) / CCD  - Interior Photography, Interior Design, StairsHeytea Zao Flagship Store (Nantou) / CCD  - Interior Photography, Interior Design, FacadeHeytea Zao Flagship Store (Nantou) / CCD  - More Images+ 31

MVRDV Completes Transformation of Former Factory in Shenzhen into Creative Hub with a Public Green Roof

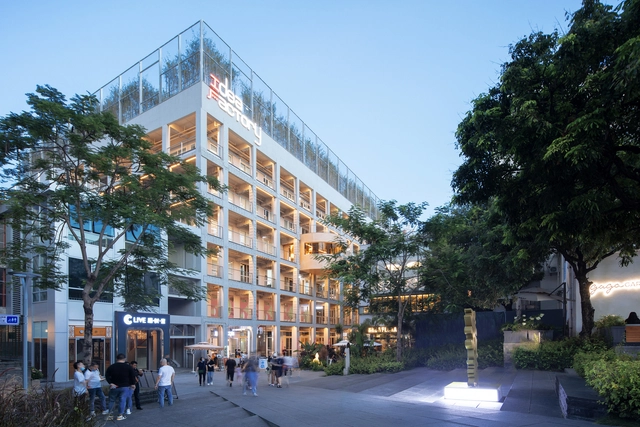
MVRDV has recently completed the Idea Factory, transforming a disused factory into a creative hub with an important community-oriented focus. Located in Shenzhen's urban village of Nantou, the adaptive reuse project refurbishes the existing structure to accommodate offices while adding a new layer of public space. The latter takes the form of a rooftop bamboo landscape packed with activities and amenities that provides a new leisure space for the historically disadvantaged neighbourhood.
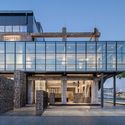
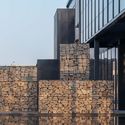
MVRDV Completes Transformation of Former Factory in Shenzhen into Creative Hub with a Public Green Roof - Image 1 of 4MVRDV Completes Transformation of Former Factory in Shenzhen into Creative Hub with a Public Green Roof - Image 2 of 4MVRDV Completes Transformation of Former Factory in Shenzhen into Creative Hub with a Public Green Roof - Image 3 of 4MVRDV Completes Transformation of Former Factory in Shenzhen into Creative Hub with a Public Green Roof - Image 4 of 4MVRDV Completes Transformation of Former Factory in Shenzhen into Creative Hub with a Public Green Roof - More Images+ 15

Gymnasium of South University of Science and Technology / MENG YAN | URBANUS

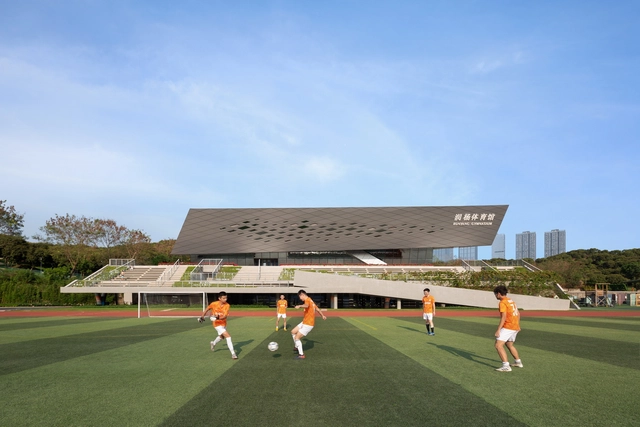
Gymnasium of South University of Science and Technology / MENG YAN | URBANUS - Exterior Photography, GymnasiumGymnasium of South University of Science and Technology / MENG YAN | URBANUS - Exterior Photography, GymnasiumGymnasium of South University of Science and Technology / MENG YAN | URBANUS - Exterior Photography, Gymnasium, FacadeGymnasium of South University of Science and Technology / MENG YAN | URBANUS - Interior Photography, GymnasiumGymnasium of South University of Science and Technology / MENG YAN | URBANUS - More Images+ 30

Shenzhen, China
  • Architects: MENG YAN | URBANUS
  • Area Area of this architecture project Area:  9735
  • Year Completion year of this architecture project Year:  2019
  • Manufacturers Brands with products used in this architecture project
    Manufacturers:  Armstrong 阿姆斯壮, SOBEN Green Board 松本板业

Shenzhen Bao'an Waterfront Cultural Park / SWA GROUP +AUBE CONCEPTION

Shenzhen Bao'an Waterfront Cultural Park / SWA GROUP +AUBE CONCEPTION - Exterior Photography, Park, Garden
feature waterfalls. Image © Tianpei Zeng
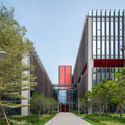
Shenzhen Bao'an Waterfront Cultural Park / SWA GROUP +AUBE CONCEPTION - Exterior Photography, Park, CityscapeShenzhen Bao'an Waterfront Cultural Park / SWA GROUP +AUBE CONCEPTION - Exterior Photography, Park, CityscapeShenzhen Bao'an Waterfront Cultural Park / SWA GROUP +AUBE CONCEPTION - Exterior Photography, Park, Arch, FacadeShenzhen Bao'an Waterfront Cultural Park / SWA GROUP +AUBE CONCEPTION - Exterior Photography, Park, FacadeShenzhen Bao'an Waterfront Cultural Park / SWA GROUP +AUBE CONCEPTION - More Images+ 11

Shenzhen, China

Yanluo Sport Part of Shenzheng Maozhou River Greenways / TJAD Original Design Studio

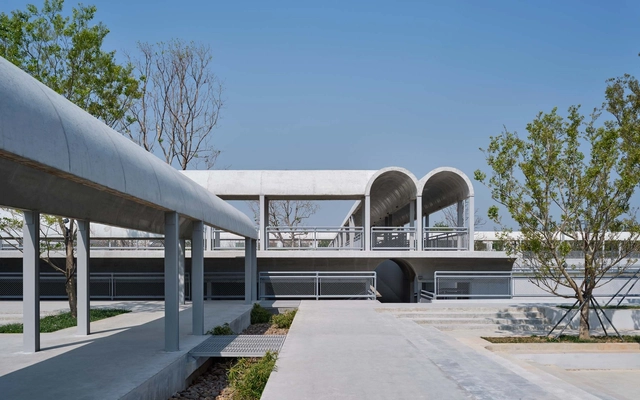
Yanluo Sport Part of Shenzheng Maozhou River Greenways / TJAD Original Design Studio - Exterior Photography, ParkYanluo Sport Part of Shenzheng Maozhou River Greenways / TJAD Original Design Studio - Exterior Photography, Park, FacadeYanluo Sport Part of Shenzheng Maozhou River Greenways / TJAD Original Design Studio - Exterior Photography, Park, Facade, ArchYanluo Sport Part of Shenzheng Maozhou River Greenways / TJAD Original Design Studio - ParkYanluo Sport Part of Shenzheng Maozhou River Greenways / TJAD Original Design Studio - More Images+ 21

Shenzhen, China

Guangdong-Hong Kong-Macao Youth Entrepreneurship Zone / Rogers Stirk Harbour + Partners + Huayi Design

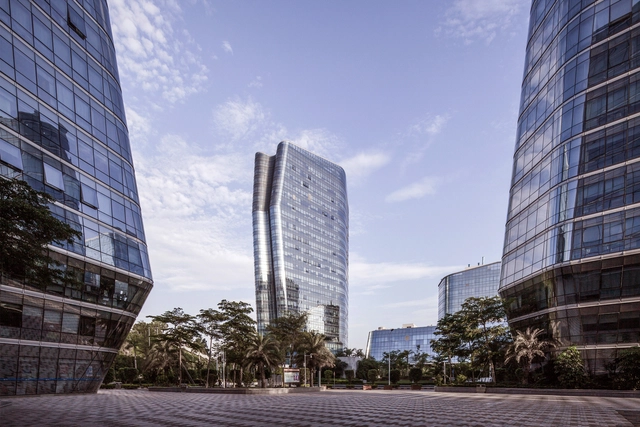
Guangdong-Hong Kong-Macao Youth Entrepreneurship Zone / Rogers Stirk Harbour + Partners + Huayi Design - Exterior Photography, Office BuildingsGuangdong-Hong Kong-Macao Youth Entrepreneurship Zone / Rogers Stirk Harbour + Partners + Huayi Design - Exterior Photography, Office BuildingsGuangdong-Hong Kong-Macao Youth Entrepreneurship Zone / Rogers Stirk Harbour + Partners + Huayi Design - Exterior Photography, Office BuildingsGuangdong-Hong Kong-Macao Youth Entrepreneurship Zone / Rogers Stirk Harbour + Partners + Huayi Design - Exterior Photography, Office Buildings, FacadeGuangdong-Hong Kong-Macao Youth Entrepreneurship Zone / Rogers Stirk Harbour + Partners + Huayi Design - More Images+ 26

A Riverside Masterplan in Shenzhen is Designed to Prevent Flooding

A Riverside Masterplan in Shenzhen is Designed to Prevent Flooding - Featured Image
© HOPE Landscape Design

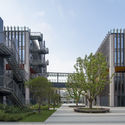
A new masterplan along the central Pailao River in Shenzhen proposes a climate-proof regeneration of the area, using nature and water retention ecological zones to mitigate the risk of flooding. Created by urban design and architecture practice VenhoevenCS, with landscape vision by Hope Design and water management plan by Huadong Engineering, the Pailao River Blueway Project capitalizes on the coexistence of the urban and the natural environment, ensuring resilience and enhancing the economic growth of the city district.
A Riverside Masterplan in Shenzhen is Designed to Prevent Flooding - Image 1 of 4A Riverside Masterplan in Shenzhen is Designed to Prevent Flooding - Image 2 of 4A Riverside Masterplan in Shenzhen is Designed to Prevent Flooding - Image 3 of 4A Riverside Masterplan in Shenzhen is Designed to Prevent Flooding - Image 4 of 4A Riverside Masterplan in Shenzhen is Designed to Prevent Flooding - More Images+ 8

Ennead Architects Selected to Design the International Performance Center in Shenzhen

Ennead Architects have been chosen out of a three-part open international competition to design the new International Performance Center in Shenzhen, China. Dubbed 'The People’s Performing Arts Center', the project will be a part of a major cultural development that further marks the city as a metropolitan destination and reinforces the global arts community in the city.

Ennead Architects Selected to Design the International Performance Center in Shenzhen - Image 1 of 4Ennead Architects Selected to Design the International Performance Center in Shenzhen - Image 2 of 4Ennead Architects Selected to Design the International Performance Center in Shenzhen - Image 3 of 4Ennead Architects Selected to Design the International Performance Center in Shenzhen - Image 4 of 4Ennead Architects Selected to Design the International Performance Center in Shenzhen - More Images+ 5

Shenzhen King's Kindergarten / Groundwork Architects & Associates

Shenzhen King's Kindergarten / Groundwork Architects & Associates - Exterior Photography, KindergartenShenzhen King's Kindergarten / Groundwork Architects & Associates - Interior Photography, KindergartenShenzhen King's Kindergarten / Groundwork Architects & Associates - Interior Photography, Kindergarten, StairsShenzhen King's Kindergarten / Groundwork Architects & Associates - Interior Photography, Kindergarten, LightingShenzhen King's Kindergarten / Groundwork Architects & Associates - More Images+ 23

Shenzhen, China

Shoku-tei Sushi / NATURE TIMES ART DESIGN

Shoku-tei Sushi / NATURE TIMES ART DESIGN - Exterior Photography, Restaurant & Bar InteriorsShoku-tei Sushi / NATURE TIMES ART DESIGN - Interior Photography, Restaurant & Bar Interiors, TableShoku-tei Sushi / NATURE TIMES ART DESIGN - Interior Photography, Restaurant & Bar Interiors, Door, Table, ChairShoku-tei Sushi / NATURE TIMES ART DESIGN - Interior Photography, Restaurant & Bar Interiors, TableShoku-tei Sushi / NATURE TIMES ART DESIGN - More Images+ 17

  • Area Area of this architecture project Area:  200
  • Year Completion year of this architecture project Year:  2020
  • Manufacturers Brands with products used in this architecture project
    Manufacturers:  iGuzzini
  • Professionals: YCWORK

Upside Down / RAMOPRIMO

Upside Down / RAMOPRIMO - Exterior Photography, Temporary InstallationsUpside Down / RAMOPRIMO - Exterior Photography, Temporary InstallationsUpside Down / RAMOPRIMO - Drawings, Temporary InstallationsUpside Down / RAMOPRIMO - Exterior Photography, Temporary InstallationsUpside Down / RAMOPRIMO - More Images+ 9

  • Interior Designers: RAMOPRIMO
  • Area Area of this architecture project Area:  500
  • Year Completion year of this architecture project Year:  2021

Aedas Reveals Mixed-Use Urban Development in Shenzhen

Aedas has unveiled Shenzhen C FutureCity, a two-phase project in Futian's Shangsha Village, Shenzhen. The design highlights how we "converse with the future and render a unique shopping experience that advances the development of the city" by creating an urban lifestyle center nestled between residential and corporate towers.

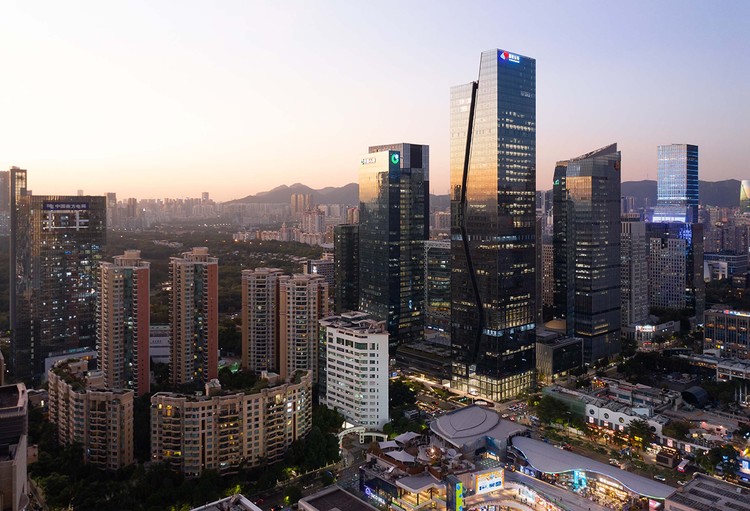
Aedas Reveals Mixed-Use Urban Development in Shenzhen  - 1 的图像 4Aedas Reveals Mixed-Use Urban Development in Shenzhen  - 2 的图像 4Aedas Reveals Mixed-Use Urban Development in Shenzhen  - Featured ImageAedas Reveals Mixed-Use Urban Development in Shenzhen  - 3 的图像 4Aedas Reveals Mixed-Use Urban Development in Shenzhen  - More Images+ 10

Carlo Ratti Associati Unveils World's First 'Farmscraper' in Shenzhen

CRA-Carlo Ratti Associati has merged architecture with urban agriculture in the firm's newly-unveiled Jian Mu Tower in Shenzhen, China. The 218-meter high building incorporates a large-scale vertical hydroponic farm across its entire facade, producing vegetation that can feed up to 40,000 people per year. The 51-storey tower will also include housing offices, a supermarket, and a food court with inner gardens for recreation and social gatherings.

Carlo Ratti Associati Unveils World's First 'Farmscraper' in Shenzhen  - Image 1 of 4Carlo Ratti Associati Unveils World's First 'Farmscraper' in Shenzhen  - Image 2 of 4Carlo Ratti Associati Unveils World's First 'Farmscraper' in Shenzhen  - Image 3 of 4Carlo Ratti Associati Unveils World's First 'Farmscraper' in Shenzhen  - Image 4 of 4Carlo Ratti Associati Unveils World's First 'Farmscraper' in Shenzhen  - More Images

Prequalification Announcement on the Tendering for Architectural Scheme and Design Development of Fucheng Guanlan Industrial Land Development Overall Interest Coordination Project of Meiguan Innovative Industry Corridor (Plots 01-03)

Fucheng Guanlan Industrial Land Development Overall Interest Coordination Project of Meiguan Innovative Industry Corridor (Plots 01, 02 and 03) is the first land development overall interest coordination project of Longhua District, which has a total land area of about 102,400m2. The project is located at the core zone at the northeast segment of Jiulongshan Intelligent Technology City, one of the 18 municipal-level key areas of Shenzhen, being an important engine to push forward the development of Jiulongshan Intelligent Technology City. The project plans to fully integrate the diverse programs of residence, office, industry and retail, construct the community public supporting services at high standard, build the diverse urban comprehensive service cluster, develop the smart residential community, shape the regional landmark, create the benchmark project for city industry integration, and become the role model for land development overall interest coordination projects of Shenzhen City.

Xinsha Primary School / 11ARCHITECTURE

Xinsha Primary School / 11ARCHITECTURE - Exterior Photography, Elementary & Middle SchoolXinsha Primary School / 11ARCHITECTURE - Exterior Photography, Elementary & Middle SchoolXinsha Primary School / 11ARCHITECTURE - Interior Photography, Elementary & Middle SchoolXinsha Primary School / 11ARCHITECTURE - Interior Photography, Elementary & Middle School, StairsXinsha Primary School / 11ARCHITECTURE - More Images+ 31

OCT OH BAY Retail Park / Laguarda.Low Architects

OCT OH BAY Retail Park / Laguarda.Low Architects - Exterior Photography, Urban & Land Use PlanningOCT OH BAY Retail Park / Laguarda.Low Architects - Exterior Photography, Urban & Land Use PlanningOCT OH BAY Retail Park / Laguarda.Low Architects - Exterior Photography, Urban & Land Use PlanningOCT OH BAY Retail Park / Laguarda.Low Architects - Exterior Photography, Urban & Land Use PlanningOCT OH BAY Retail Park / Laguarda.Low Architects - More Images+ 24