1. ArchDaily
  2. Sharjah

Sharjah: The Latest Architecture and News

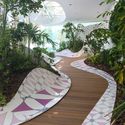
A | Residence / IAIA - Idea Art Interior Architects

A | Residence  / IAIA - Idea Art Interior Architects - Interior Photography, House Interiors, TableA | Residence  / IAIA - Idea Art Interior Architects - Interior Photography, House Interiors, FacadeA | Residence  / IAIA - Idea Art Interior Architects - Interior Photography, House Interiors, StairsA | Residence  / IAIA - Idea Art Interior Architects - Interior Photography, House Interiors, LightingA | Residence  / IAIA - Idea Art Interior Architects - More Images+ 22

Tosin Oshinowo is the Curator of the 2nd Edition of the Sharjah Architecture Triennial

Tosin Oshinowo is the Curator of the 2nd Edition of the Sharjah Architecture Triennial - Featured Image
Tosin Oshinowo. Image © Spark creative

Sharjah Architecture Triennial (SAT) announced the appointment of architect Tosin Oshinowo as the curator of its second edition, which will open in 2023. From its inaugural edition of 2018, the triennial established itself as an international platform highlighting the architecture of West and South Asia, as well as the African continent. Oshinowo’s appointment is prompted by the architect’s socially responsive approaches to architecture and her deep knowledge of the African architectural and urban context. Her work reflects SAT’S mission to pursue a multidisciplinary design approach “that fosters an understanding of the broader role of architecture, including its relation to social and environmental issues.”
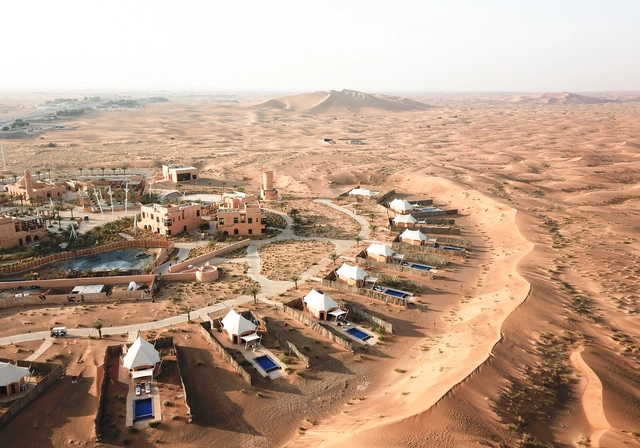
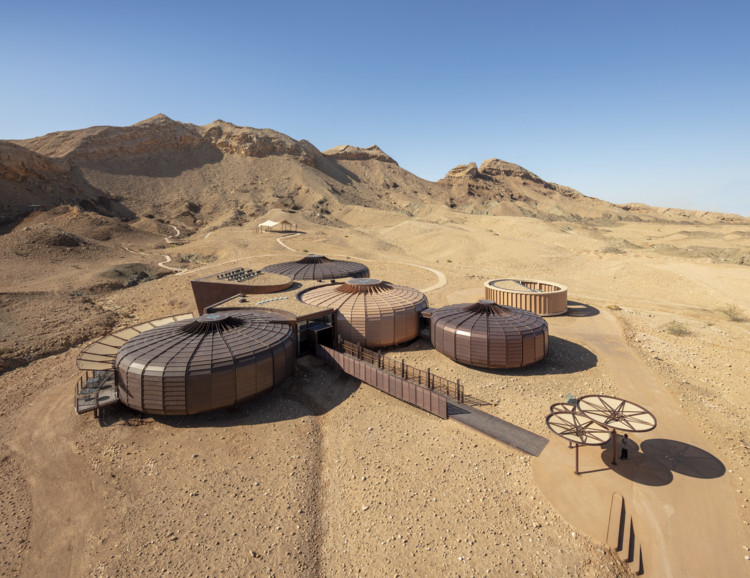
Mysk Al Badayer Retreat, Desert Camp / Wael Al-Masri Planners & Architects

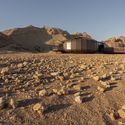
Mysk Al Badayer Retreat, Desert Camp / Wael Al-Masri Planners & Architects - Exterior Photography, Hotels, FacadeMysk Al Badayer Retreat, Desert Camp / Wael Al-Masri Planners & Architects - Interior Photography, Hotels, Facade, Arcade, Arch, ColumnMysk Al Badayer Retreat, Desert Camp / Wael Al-Masri Planners & Architects - Interior Photography, Hotels, FacadeMysk Al Badayer Retreat, Desert Camp / Wael Al-Masri Planners & Architects - Interior Photography, HotelsMysk Al Badayer Retreat, Desert Camp / Wael Al-Masri Planners & Architects - More Images+ 64

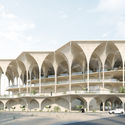
Adjaye Associates Reveals Design of The Africa Institute in Sharjah, UAE

Adjaye Associates has unveiled the design of The Africa Institute, the first center of its kind dedicated to the advanced study and research of Africa and the African diaspora living in the Arab world. The 31,882-square-meter campus will be built in downtown Sharjah, UAE, and will "introduce an entirely new type of thinking and mission into the global academic arena".
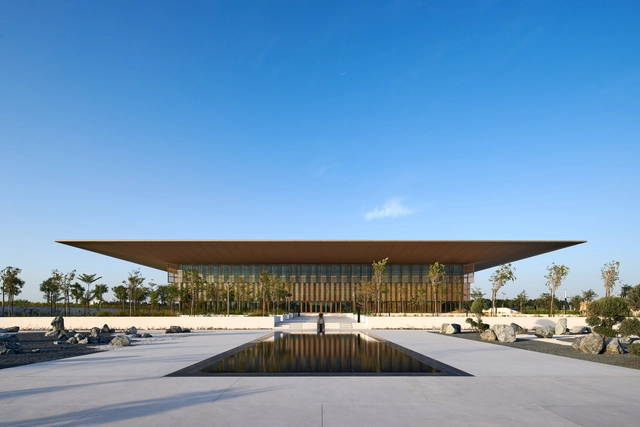
Adjaye Associates Reveals Design of The Africa Institute in Sharjah, UAE - Image 1 of 4Adjaye Associates Reveals Design of The Africa Institute in Sharjah, UAE - Image 2 of 4Adjaye Associates Reveals Design of The Africa Institute in Sharjah, UAE - Image 3 of 4Adjaye Associates Reveals Design of The Africa Institute in Sharjah, UAE - Image 4 of 4Adjaye Associates Reveals Design of The Africa Institute in Sharjah, UAE - More Images+ 6

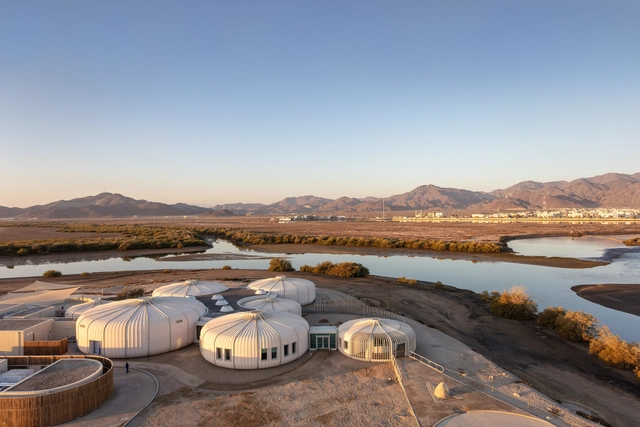
Turtle Sanctuary at Kalba Mangrove Reserve / Hopkins Architects

Turtle Sanctuary at Kalba Mangrove Reserve / Hopkins Architects - Exterior Photography, Research CenterTurtle Sanctuary at Kalba Mangrove Reserve / Hopkins Architects - Interior Photography, Research CenterTurtle Sanctuary at Kalba Mangrove Reserve / Hopkins Architects - Exterior Photography, Research CenterTurtle Sanctuary at Kalba Mangrove Reserve / Hopkins Architects - Interior Photography, Research CenterTurtle Sanctuary at Kalba Mangrove Reserve / Hopkins Architects - More Images+ 24

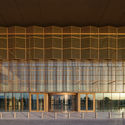
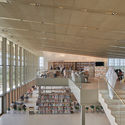
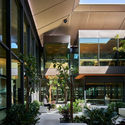
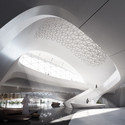
House of Wisdom Library and Cultural Center / Foster + Partners

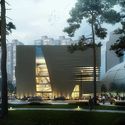
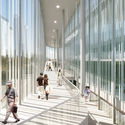
House of Wisdom Library and Cultural Center / Foster + Partners - Exterior Photography, Cultural CenterHouse of Wisdom Library and Cultural Center / Foster + Partners - Interior Photography, Cultural Center, FacadeHouse of Wisdom Library and Cultural Center / Foster + Partners - Interior Photography, Cultural Center, Stairs, HandrailHouse of Wisdom Library and Cultural Center / Foster + Partners - Interior Photography, Cultural Center, FacadeHouse of Wisdom Library and Cultural Center / Foster + Partners - More Images+ 19

Subscriber Access

A Volcano Museum in Iceland and a Flamingo Visitor Center in Abu Dhabi: 12 Unbuilt Projects Submitted by our Readers

Cultural architecture is defined by shared values and exchange. It centers on humanity, civic life and a story of how societies evolve over time. Whether museums, libraries, visitor centers or monuments, these spaces tell stories about a region, culture and place. This week’s curated selection of the Best Unbuilt Architecture focuses on museums and cultural projects designed in both rural and urban settings. Drawn from all over the world, they represent proposals submitted by our readers.

Trading a diversity of typologies for a range of settings and contexts, these projects showcase many different ways to tell a story of culture. They each showcase diverse taxonomies, formal approaches and spatial organizations, from a tower in Shenzhen to a Mediterranean school in Corsica and an art center in New South Wales, Australia.
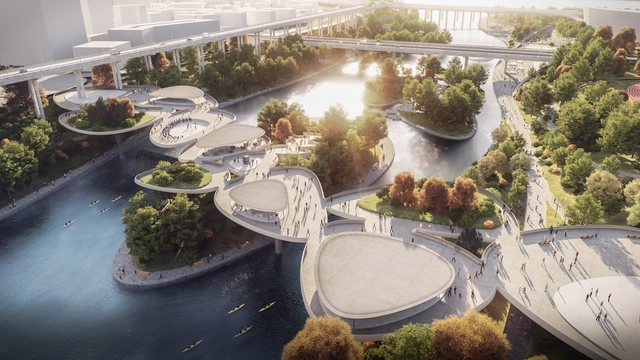
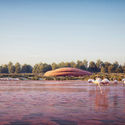
A Volcano Museum in Iceland and a Flamingo Visitor Center in Abu Dhabi: 12 Unbuilt Projects Submitted by our Readers - Image 1 of 4A Volcano Museum in Iceland and a Flamingo Visitor Center in Abu Dhabi: 12 Unbuilt Projects Submitted by our Readers - Image 2 of 4A Volcano Museum in Iceland and a Flamingo Visitor Center in Abu Dhabi: 12 Unbuilt Projects Submitted by our Readers - Image 3 of 4A Volcano Museum in Iceland and a Flamingo Visitor Center in Abu Dhabi: 12 Unbuilt Projects Submitted by our Readers - Image 4 of 4A Volcano Museum in Iceland and a Flamingo Visitor Center in Abu Dhabi: 12 Unbuilt Projects Submitted by our Readers - More Images+ 59

Best Unbuilt Architecture: 7 Submitted Proposals Exploring Diverse Programs

Part of ArchDaily’s mission to highlight the best Architecture in the world, we are frequently rounding up unbuilt projects submitted by our readers. In this feature, we are focusing on competition proposals, showcasing a vast variety of functions.

A master plan from Seoul, a park in Bagdad, a chapel in Rwanda and an observation deck in Italy, to name a few, each of the described schemes responds to a different brief and offers a new perspective. With countless daily submissions from all over the world, ArchDaily is seeking to feature the finest projects and ensure a platform for everyone.

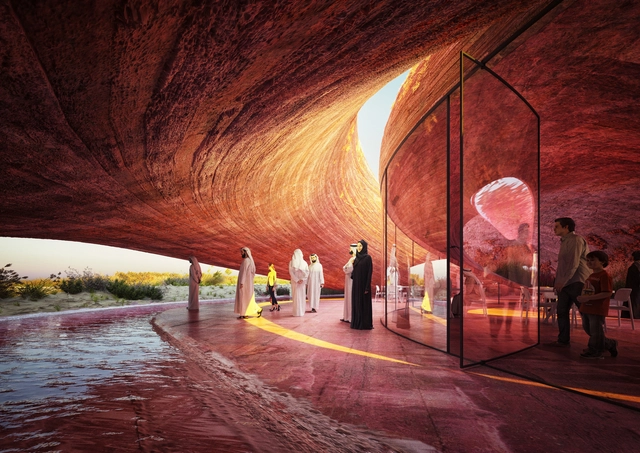
The Buhais Geology Park Interpretive Centre / Hopkins Architects

The Buhais Geology Park Interpretive Centre / Hopkins Architects - Exterior Photography, Exhibition Center
© Marc Goodwin

The Buhais Geology Park Interpretive Centre / Hopkins Architects - Interior Photography, Exhibition Center, DoorThe Buhais Geology Park Interpretive Centre / Hopkins Architects - Exterior Photography, Exhibition CenterThe Buhais Geology Park Interpretive Centre / Hopkins Architects - Interior Photography, Exhibition CenterThe Buhais Geology Park Interpretive Centre / Hopkins Architects - Exterior Photography, Exhibition CenterThe Buhais Geology Park Interpretive Centre / Hopkins Architects - More Images+ 30

Foster + Partners Designs "House of Wisdom" Library in Sharjah

Foster + Partners has unveiled their design for the House of Wisdom, an iconic library and cultural center for Sharjah, this year’s UNESCO World Book Capital. Located on the Sharjah International Airport Road, ten kilometers from the city center, the two-story scheme “embodies a sense of clarity and lightness, with a large floating roof cantilevering on all sides of a transparent rectilinear volume.”
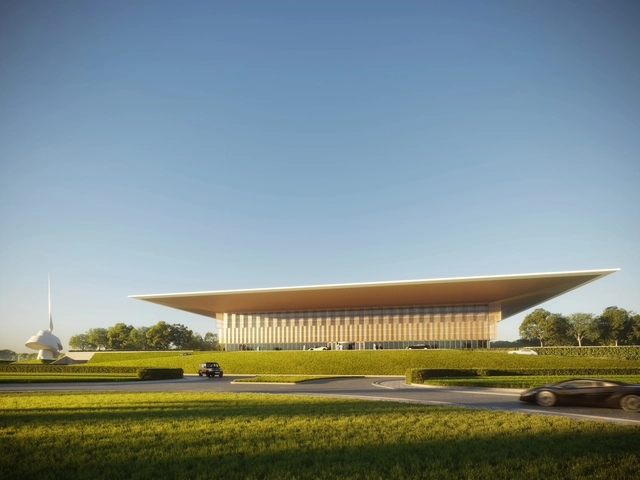
Foster + Partners Designs "House of Wisdom" Library in Sharjah - Imagen 1 de 4Foster + Partners Designs "House of Wisdom" Library in Sharjah - Imagen 2 de 4Foster + Partners Designs "House of Wisdom" Library in Sharjah - Imagen 3 de 4Foster + Partners Designs "House of Wisdom" Library in Sharjah - Imagen 4 de 4Foster + Partners Designs House of Wisdom Library in Sharjah - More Images+ 1

Foster + Partners Design a House of Wisdom for Judah's Scroll in Sharjah

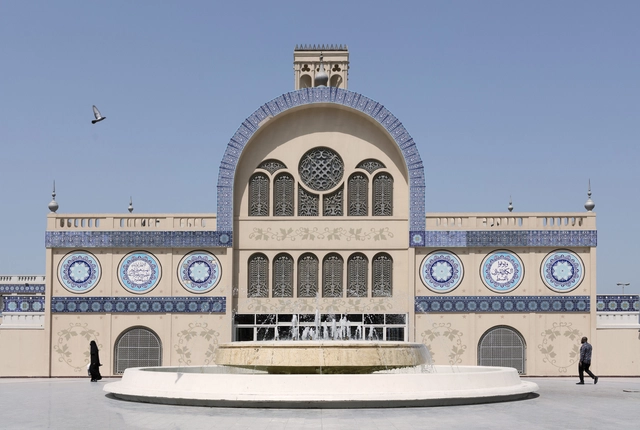
Foster + Partners has released their design for a library and cultural center alongside The Scroll, a new piece of public art by British sculptor Gerry Judah. Called the House of Wisdom, the project coincides with Sharjah being named this year’s UNESCO World Book Capital. Aiming to be a new cultural quarter in the city, the House of Wisdom was made to establish and retain connections with the outside.

Foster + Partners Design a House of Wisdom for Judah's Scroll in Sharjah - Image 1 of 4Foster + Partners Design a House of Wisdom for Judah's Scroll in Sharjah - Image 2 of 4Foster + Partners Design a House of Wisdom for Judah's Scroll in Sharjah - Image 3 of 4Foster + Partners Design a House of Wisdom for Judah's Scroll in Sharjah - Image 4 of 4Foster + Partners Design a House of Wisdom for Judah's Scroll in Sharjah - More Images+ 3

Al Faya Lodge & Spa / ANARCHITECT

Al Faya Lodge & Spa / ANARCHITECT - Wellness Interiors
© Fernando Guerra

Al Faya Lodge & Spa / ANARCHITECT - Wellness InteriorsAl Faya Lodge & Spa / ANARCHITECT - Wellness InteriorsAl Faya Lodge & Spa / ANARCHITECT - Wellness InteriorsAl Faya Lodge & Spa / ANARCHITECT - Wellness InteriorsAl Faya Lodge & Spa / ANARCHITECT - More Images+ 42

Sharjah Architecture Triennial to Open as First Major Platform on Middle Eastern Architecture

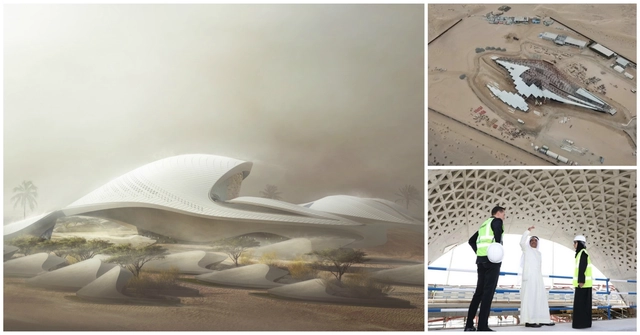
The Sharjah Architecture Triennial will open in November 2019 as "the first major platform for dialogue on architecture and urbanism in the Middle East, North Africa, East Africa and South Asia." Curator Adrian Lahoud has announced the theme of the Triennial as the Rights of Future Generations, aiming to fundamentally challenge traditional ideas about architecture and introduce new ways of thinking that veer from current Western-centric discourse.
Sharjah Architecture Triennial to Open as First Major Platform on Middle Eastern Architecture - Image 1 of 4Sharjah Architecture Triennial to Open as First Major Platform on Middle Eastern Architecture - Image 2 of 4Sharjah Architecture Triennial to Open as First Major Platform on Middle Eastern Architecture - Image 5 of 4Sharjah Architecture Triennial to Open as First Major Platform on Middle Eastern Architecture - Image 6 of 4Sharjah Architecture Triennial to Open as First Major Platform on Middle Eastern Architecture - More Images+ 7

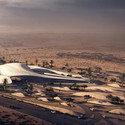
Zaha Hadid Architects' Bee’ah Headquarters Tops Out in UAE

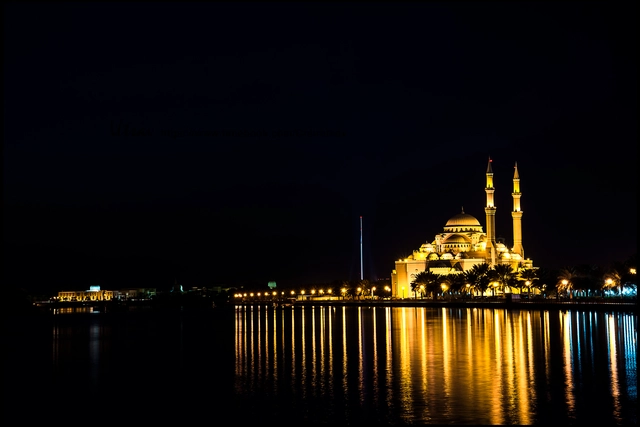
The Zaha Hadid Architects-designed Bee’ah Headquarters has topped out in Sharjah, UAE, as its structural steelwork and centerpiece concrete dome have been put in place.

With a design inspired by the form of sand dunes and oriented to optimize prevailing winds, the complex is striving for the highest standards of renewable energy and sustainable future targets, an appropriate goal for the new headquarters of the UAE's leading integrated environmental & waste management company.
Zaha Hadid Architects' Bee’ah Headquarters Tops Out in UAE - Image 1 of 4Zaha Hadid Architects' Bee’ah Headquarters Tops Out in UAE - Image 2 of 4Zaha Hadid Architects' Bee’ah Headquarters Tops Out in UAE - Image 3 of 4Zaha Hadid Architects' Bee’ah Headquarters Tops Out in UAE - Image 4 of 4Zaha Hadid Architects' Bee’ah Headquarters Tops Out in UAE - More Images+ 19

Foster + Partners to Transform Major Landfill Site Into Sustainable Innovation Hub in Sharjah

Foster + Partners have announced plans for the redevelopment of a major landfill site in Sharjah, UAE, belonging to Bee’ah – the foremost environmental energy and waste management company in the Middle East since 2007. Upon Sharjah reaching its “zero waste to landfill” target by 2020, the site is set for redundancy, sparking a proposed sustainable masterplan as an example of a circular economy and a reflection of Bee’ah’s vision of clean energy and sustainable innovation.

“We believe that this vision, as interpreted through our masterplan, represents a wonderful opportunity to demonstrate just what can be achieved at sites like this which feature in every industrialized nation on the planet,” expressed Giles Robinson, Senior Partner at Foster + Partners. “The project will also serve to further showcase Bee’ah’s waste management center as a place where innovation, environmental best practice, and good design take center stage.”
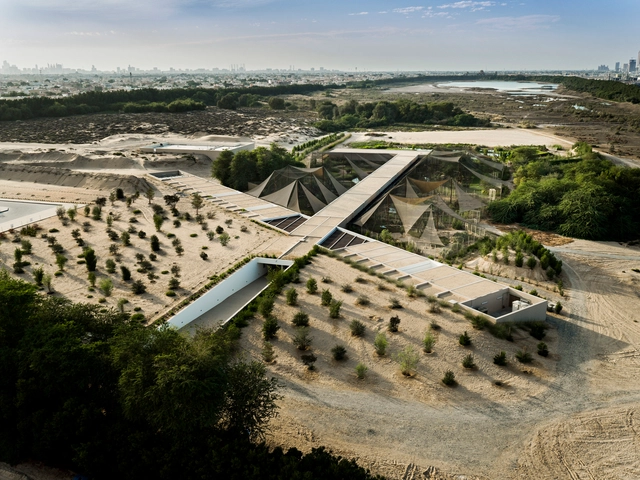
Wasit Natural Reserve Visitor Centre / X Architects

Wasit Natural Reserve Visitor Centre / X Architects - Visitor Center, FacadeWasit Natural Reserve Visitor Centre / X Architects - Visitor Center, Facade, BenchWasit Natural Reserve Visitor Centre / X Architects - Visitor Center, Cityscape, CoastWasit Natural Reserve Visitor Centre / X Architects - Visitor CenterWasit Natural Reserve Visitor Centre / X Architects - More Images+ 13

  • Architects: X-Architects
    : X Architects
  • Area Area of this architecture project Area:  2534 m²
  • Year Completion year of this architecture project Year:  2016

Butterfly Aviary / 3deluxe

Butterfly Aviary / 3deluxe - Zoo, Table, ChairButterfly Aviary / 3deluxe - Zoo, FacadeButterfly Aviary / 3deluxe - Zoo, Garden, FacadeButterfly Aviary / 3deluxe - Zoo, Garden, Facade, Stairs, HandrailButterfly Aviary / 3deluxe - More Images+ 18

  • Architects: 3deluxe
  • Area Area of this architecture project Area:  230 m²
  • Manufacturers Brands with products used in this architecture project
    Manufacturers:  Porcelanosa Grupo
  • Professionals: 3deluxe

Bee’ah HeadquartBee’ah Headquartersers / Zaha Hadid Architects

Designs have been released for Bee’ah’s new headquarters in Sharjah. The Middle Eastern environmental and waste management company commissioned Zaha Hadid Architects (ZHA), following an invited competition, to design a facility that reflects their goal to operate entirely from renewable energy sources and move towards zero waste, as well as increase their educational outreach.

ZHA’s design builds from its desert context, acting as two energy efficient “dunes” that intersect to form a central “oasis.” Watch an animated tour through the building, after the break.

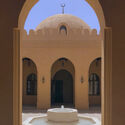
Bee’ah HeadquartBee’ah Headquartersers / Zaha Hadid Architects - Office BuildingsBee’ah HeadquartBee’ah Headquartersers / Zaha Hadid Architects - Office Buildings, Arch, Facade, LightingBee’ah HeadquartBee’ah Headquartersers / Zaha Hadid Architects - Office Buildings, Facade, ArchBee’ah HeadquartBee’ah Headquartersers / Zaha Hadid Architects - Office BuildingsBee’ah HeadquartBee’ah Headquartersers / Zaha Hadid Architects - More Images+ 2